Leave a Message

Thank you for your message. We will be in touch with you shortly.

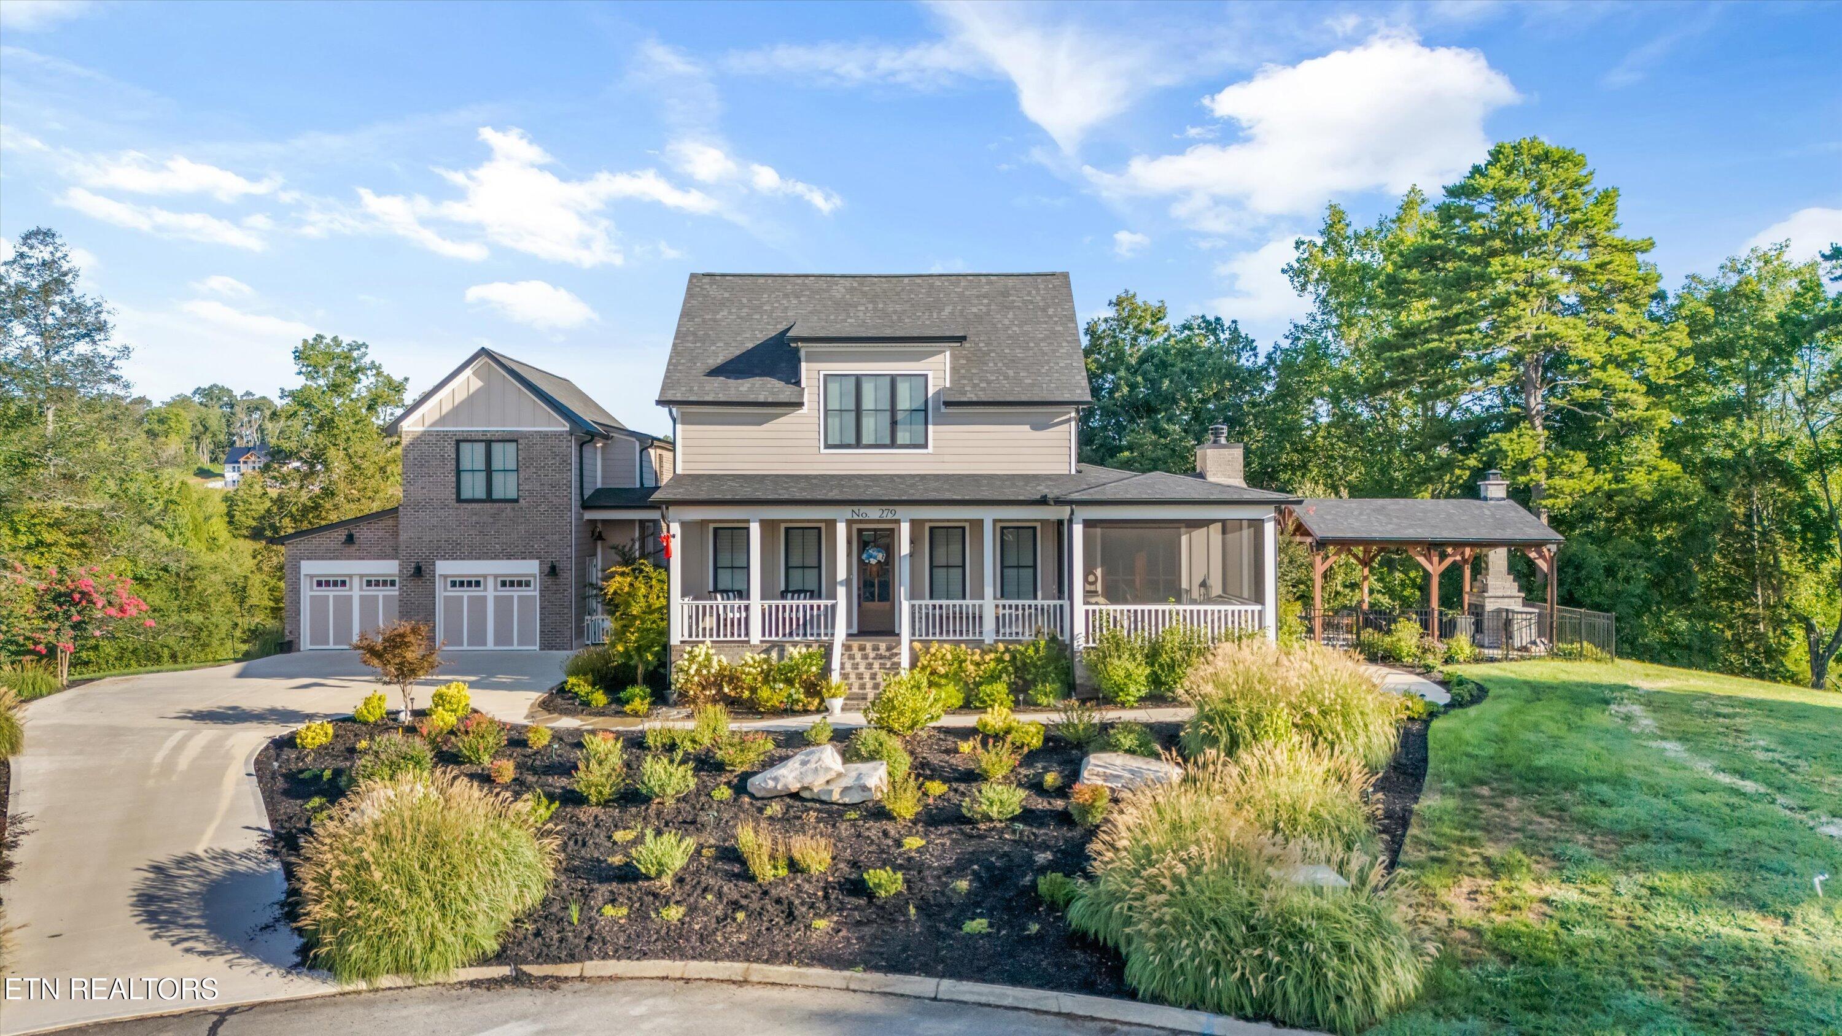
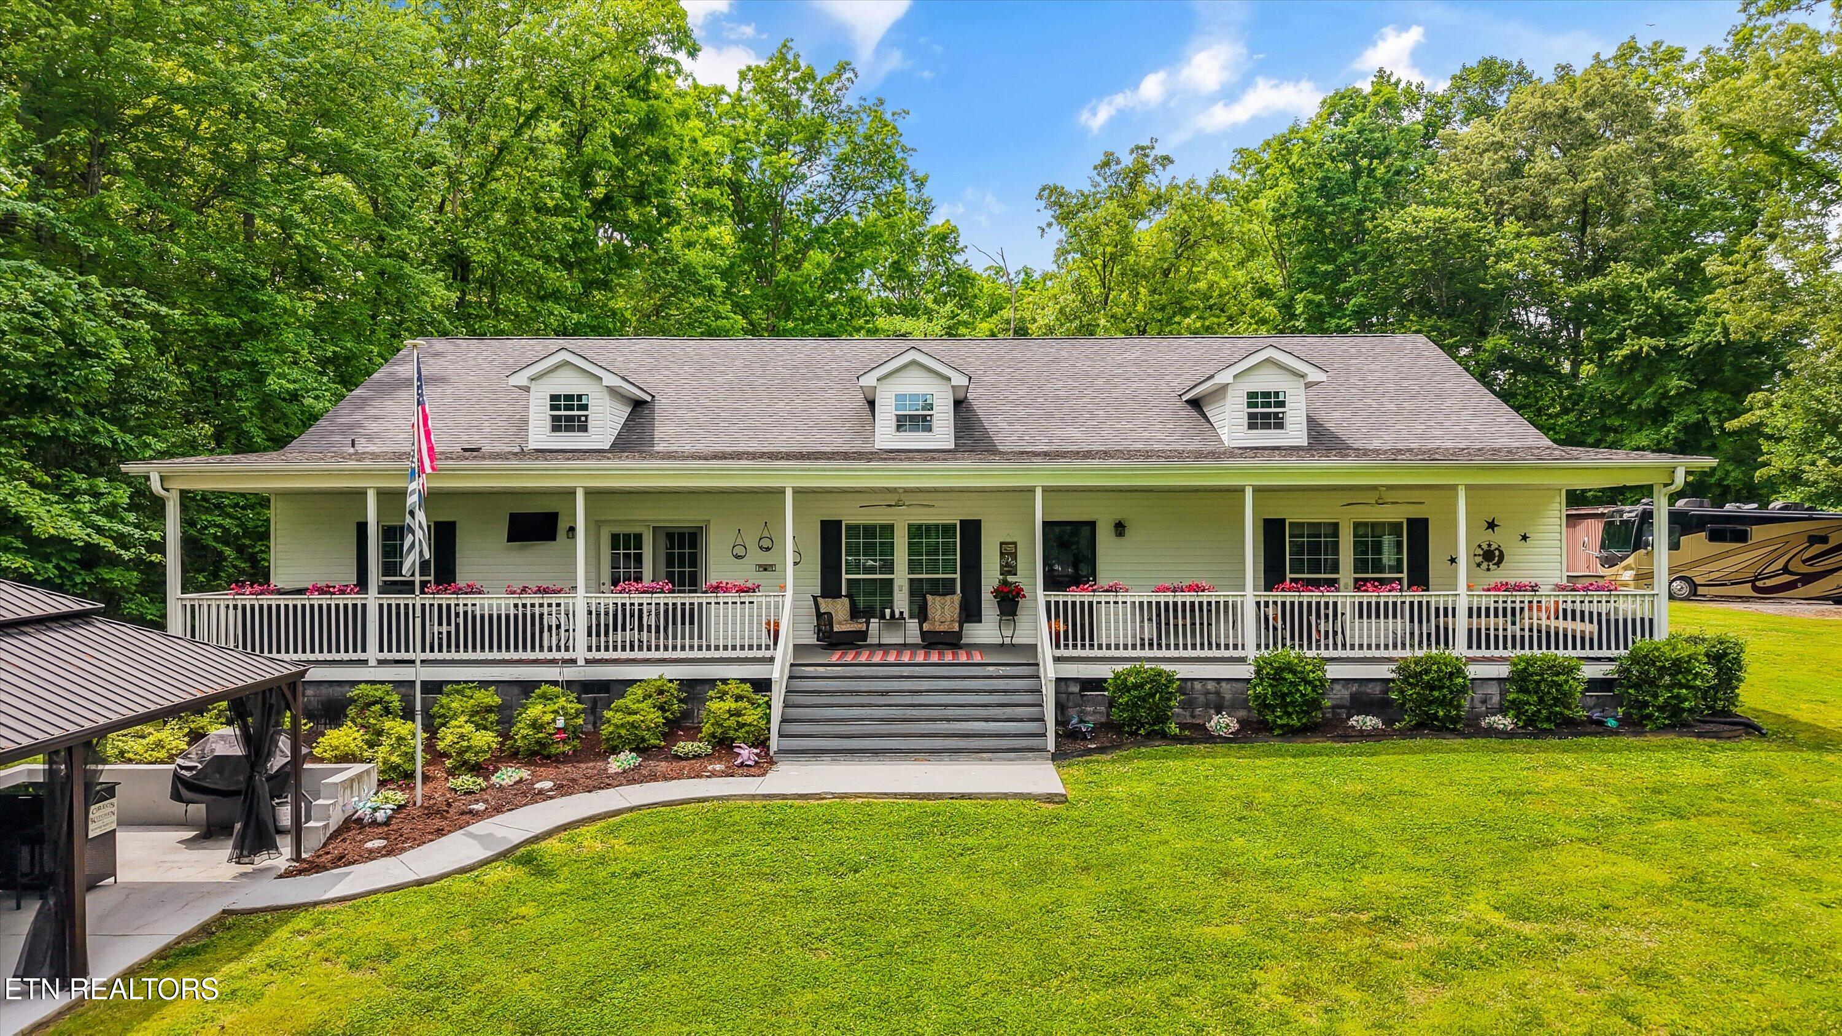
White home with a long covered porch, three dormers, landscaped lawn, and an RV parked nearby.
Home with a long covered porch and three dormers, illuminated at dusk.
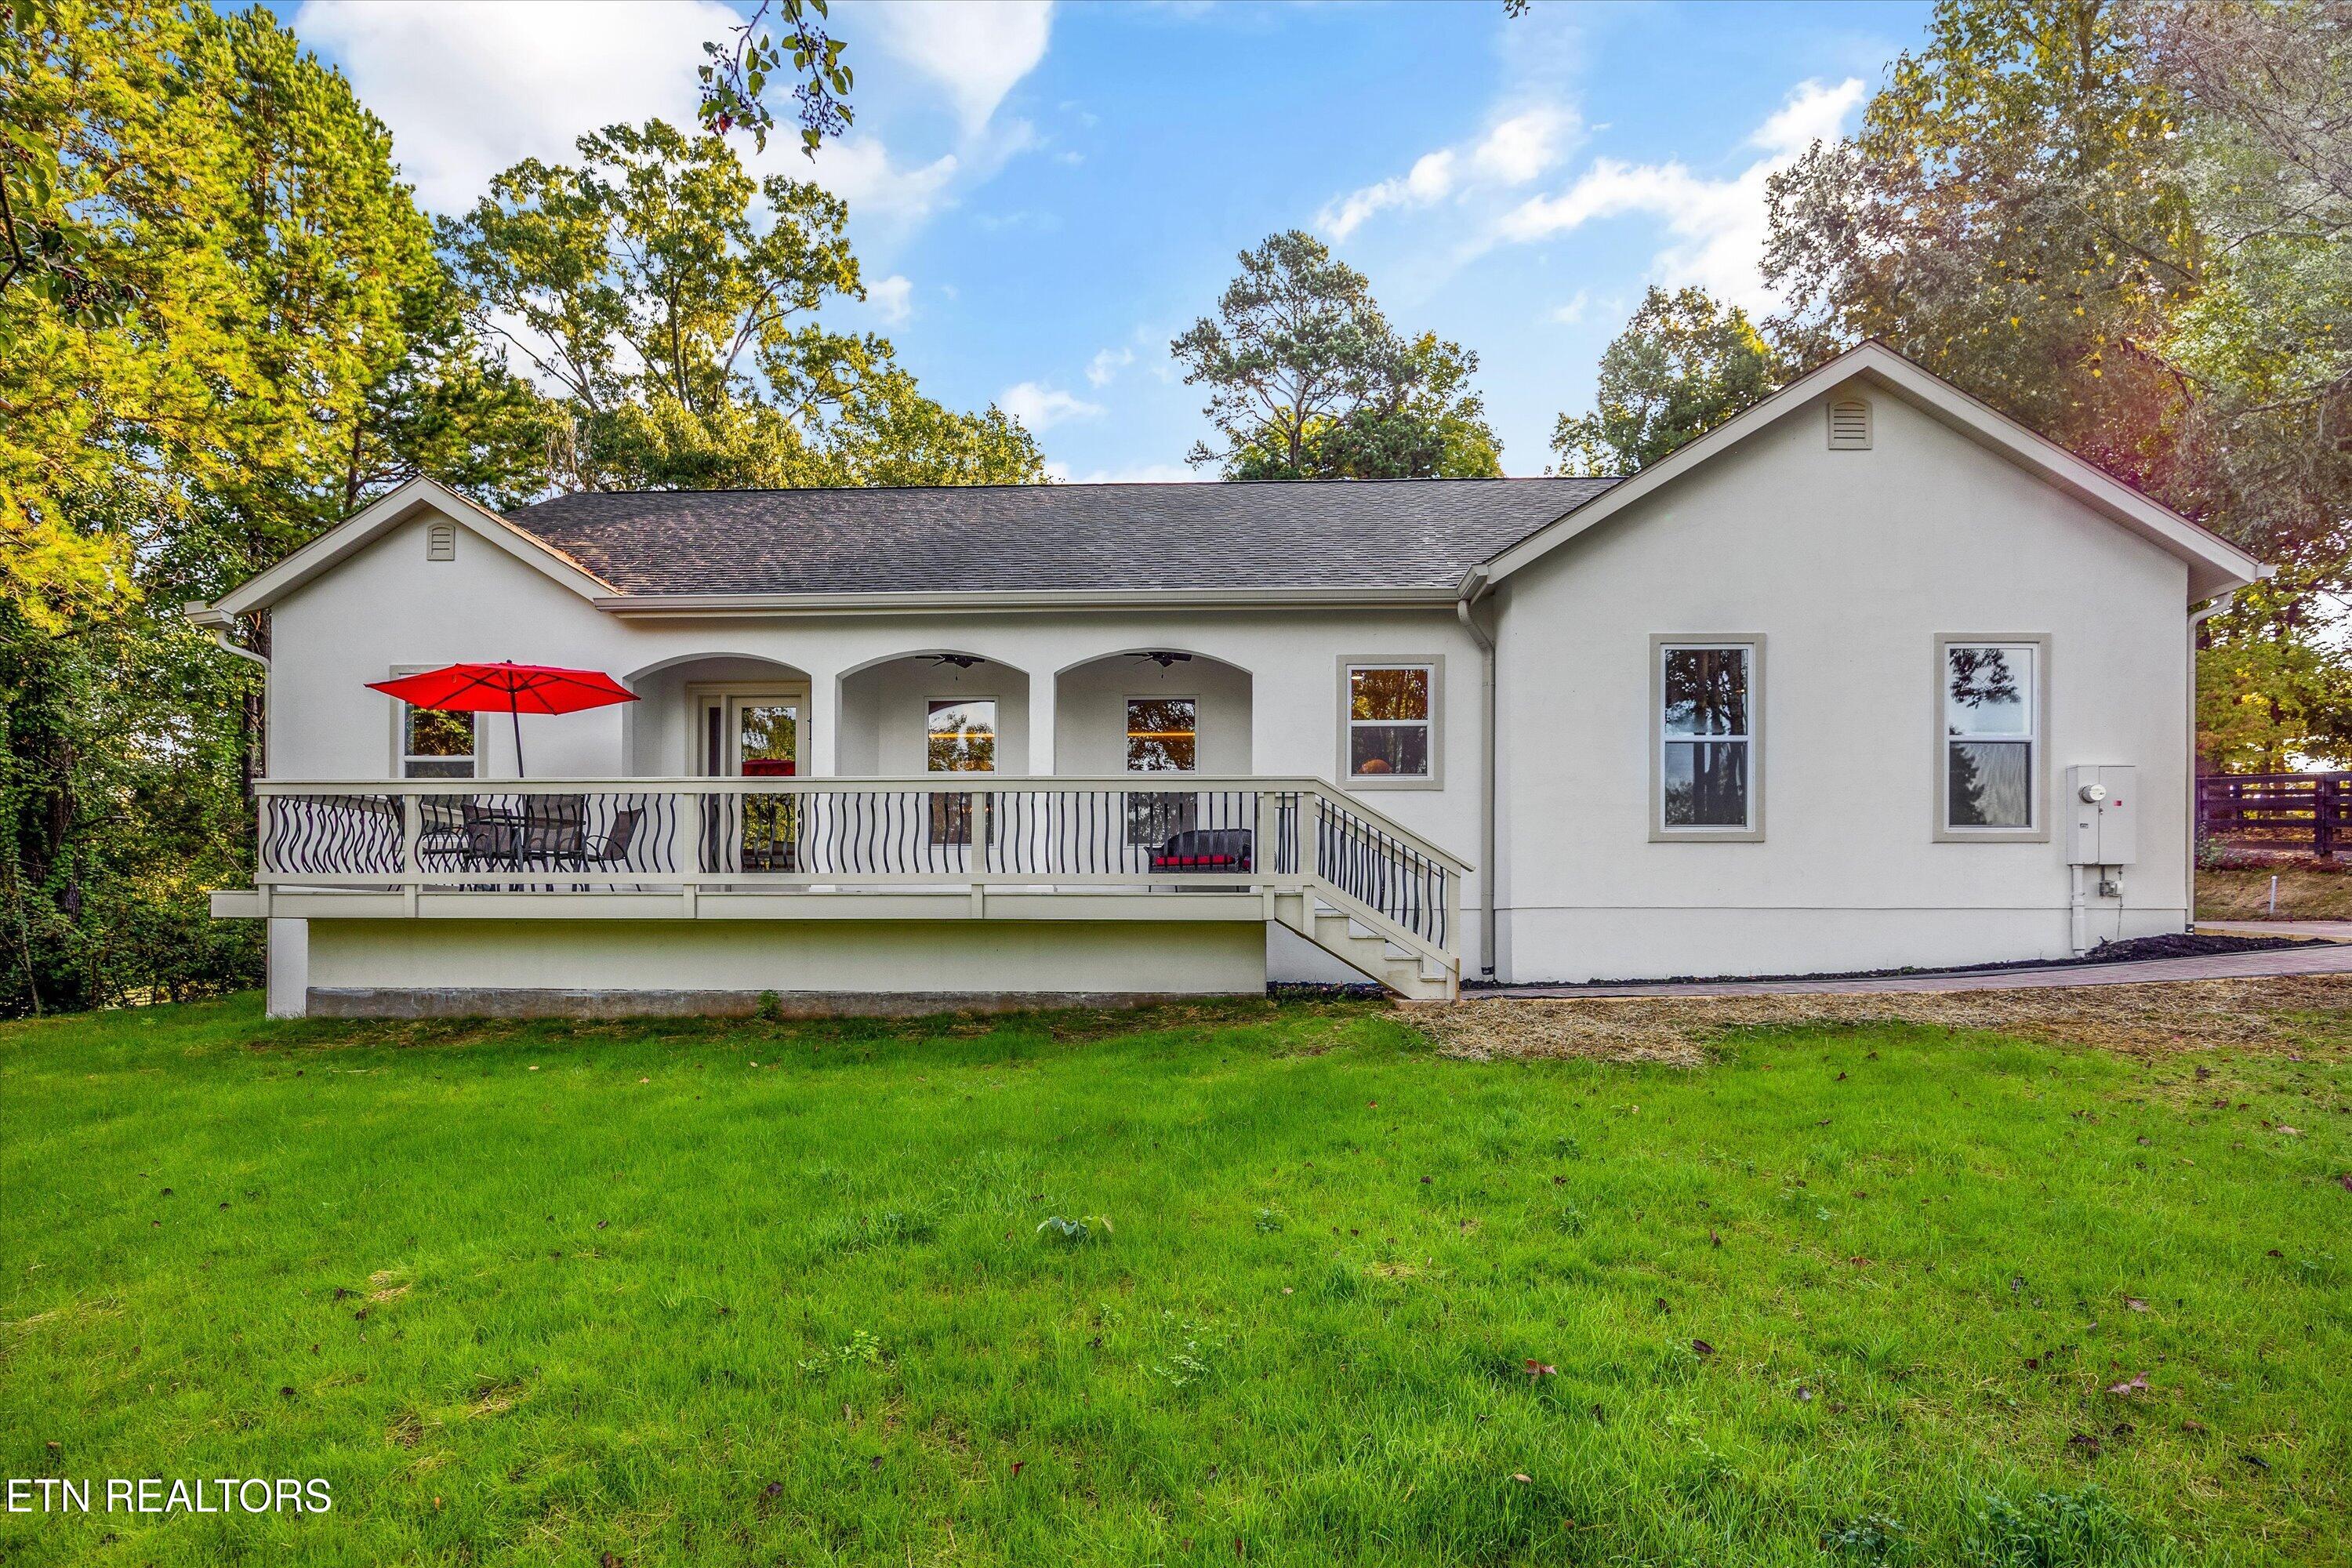
White single-story home with a raised deck and flower planters, surrounded by trees and a gravel driveway.
White single-story home with a covered porch, framed by trees at the end of a gravel driveway.
White-sided home with a long covered porch and dormers, surrounded by lawn and mature trees.
Expansive lawn and mature trees beside a covered porch with white railing and flower boxes.
Home entryway with warm wood flooring, arched openings, and a view into the living room.
Open-plan living room with a stone fireplace, cream recliners, and windows overlooking the deck and water.
Living room with a cream sectional and recliner, patterned rug, and open view into the kitchen.
Furnished living room with cream seating, patterned rug, and an open view into the kitchen.
Living room with a stone fireplace, mounted television, and large windows overlooking the yard.
Living room with a stone fireplace, mounted television, cream sectional, and colorful patterned rug.
Furnished home office with a cream chaise lounge, red curtains, and world map wall art.
Recreation room with a red-felt pool table, built-in bar, and sports memorabilia on the walls.
Recreation room with a large bar, keg stools, dartboard, and arcade games.
Game room with a large pool table, dartboard, sports memorabilia, and a smaller game table.
Game room with foosball and pool tables, a stocked bar, and sports memorabilia.
Bathroom with a white pedestal sink and toilet, large framed mirror, and floral wall art.
Kitchen with white cabinets, stainless steel appliances, granite island, and adjoining dining area.
U-shaped kitchen with white cabinets, granite counters, stainless appliances, and a brick backsplash.
Kitchen with white cabinets, granite island and cooktop, colorful tile backsplash, and adjoining dining area.
Kitchen with white cabinets, granite island and cooktop, opening to a recreation room with a pool table.
Kitchen with white cabinets, granite counters, a cooktop island, and a stone fireplace in the adjoining living area.
Kitchen dining area with white cabinets, a wooden table, and a green accent wall.
Kitchen with white cabinets, granite counters, a cooktop island, and an adjoining dining area.
Walk-in pantry with stocked wire shelves, canned goods, cereal, cookware, and a wood-look floor.
Laundry room with green walls, white cabinets, granite counter, sink, and washer and dryer.
Laundry room with side-by-side washer and dryer, utility sink, white cabinets, and green walls.
Bedroom with a white spindle bed, green patterned bedding, and a window framed by green curtains.
Bathroom with a white double-sink vanity, large mirror, and folded green towels.
Furnished bedroom with sage bedding, aqua curtains, and a cream storage bench at the foot of the bed.
Bedroom with a colorful patchwork quilt, blue tray ceiling, and French doors opening to a balcony.
Bedroom with a colorful patchwork quilt, tufted bench, and blue tray ceiling.
Walk-in closet with clothes on two walls of racks and shoes lined along the floor.
Walk-in closet with clothes on racks, golf clubs, shoes, and a tall black safe.
Primary bathroom with a glass-enclosed tiled shower, corner soaking tub, and long granite-topped vanity.
Walk-in shower with beige stone tile, a mosaic border, and a high horizontal window.
Bathroom with an oval soaking tub, stone surround, wood flooring, and a view into the adjoining bedroom.
Furnished covered porch with wicker seating, a striped rug, and flower boxes overlooking a leafy yard.
Covered front porch with flower planters, outdoor seating, and a grill beside the glass entry door.
Spacious tree-lined lawn viewed from porch steps, with a covered gazebo and seating area.
Outdoor hot tub on a covered porch, bordered by pink flowers and leafy trees.
Covered porch with wicker seating and flower planters overlooking a spacious green lawn.
Wooden deck with a blue awning, wicker seating, patterned rug, and colorful flowers along the railing.
Covered patio with wicker seating and a coffee table, facing a white house with a wide porch.
Covered patio with wicker seating and a ceiling fan overlooking a tree-lined lawn.
White-sided house with a long covered porch, wooded yard, gazebo, and fire pit seating.
Home with a warmly lit covered porch, wooded lawn, Adirondack chairs, and a fire pit at dusk.
White home with a long covered porch, flower boxes, and a broad lawn surrounded by trees.
White house with a long covered porch, broad lawn, and roofed outdoor seating area among mature trees.
Covered boat docks extend over a wooded lake beside a rocky shoreline.
Covered wooden boat dock and boat lift extend over a wooded lake.
Two covered boat docks and a pontoon boat on a calm lake bordered by leafy trees.
Pond with a covered boat dock, boat, concrete launch, and wooded shoreline.
Brown storage shed and motorhome in a grassy, wooded clearing.
Aerial view of a house with a wide front porch, lawn, and surrounding woods.
Aerial view of a white home and deck in a clearing surrounded by dense woodland.
Aerial view of wooded property marked by a red pin, with a lake and forested shoreline beyond.
Aerial view of wooded acreage with homes, grassy clearings, and distant rolling hills.
Home with a long covered porch, outdoor seating pavilion, and RV on a wooded lawn.
Floor plan showing bedrooms, kitchen, living and dining areas, billiard room, wet bar, and labeled dimensions.
Floor plan showing bedrooms, kitchen, living and dining areas, and a billiard room with wet bar.
VIEW PHOTOS
Courtesy of Real Broker, Lainey Jones
$1,100,000

598 Huff Bend Lane

3 Beds 3 Baths 3,240 Sq.Ft. 3.49 Acres

Description

Some houses are built to be lived in. This one was built to be experienced.
598 Huff Bend Lane sits on 3.5 acres of level Watts Bar Lake frontage. Private, wooded, and completely removed from the noise of everyday life. Step onto the sweeping covered porch at golden hour and you'll understand immediately why the owners never want to leave.

Inside, 3,240 square feet of single-level living flows effortlessly from a warm, open great room -- with a stone fireplace and gorgeous hardwood-style flooring -- through a fully equipped kitchen with white cabinetry, granite countertops, a breakfast bar, and stainless steel appliances, all the way to a jaw-dropping entertainment wing with a custom bar, pool table, dart board, and game room. This isn't a house that needs to be explained to guests. It sells itself the moment they walk in.
Three bedrooms, all with walk-in closets, including a primary suite with a tray ceiling, offer the quiet retreat every lake home needs. And when the sun goes down, the firepit and game room are the most popular spots.

Outside, your private boat dock and boat ramp put you on Watts Bar Lake in seconds. Three car garage pole barn handles all the gear. Level lot means easy access from house to water with no steep hills, no awkward paths, just lake life the way it's supposed to be.

Whether you're hosting 40 people or quietly watching the sunrise with your coffee, this property has a setting for it.

Share Property

Location

598 Huff Bend Lane, Ten Mile, TN 37880

Status

For Sale

Mortgage Calculator

Estimate your monthly mortgage payment, including the principal and interest, property taxes, and HOA. Adjust the values to generate a more accurate rate.


All estimates are provided for informational purposes only. Actual amounts may vary.
$0,000 Your Payment 20 15 65
$0,000 Your Payment
Lainey Jones

Lainey Jones

TITLE

Co-founder | Managing Broker

LICENSE

311640

Eleanor Cippel

Eleanor Cippel

TITLE

Co-founder | Affiliate Broker | CMO

LICENSE

338572

Property Amenities

Interior
Fireplace Stone, Ventless
Appliances Dishwasher, Disposal, Microwave, Range, Refrigerator, Self Cleaning Oven
Total Bedrooms: 3
Half Bathrooms: 1
Full Bathrooms: 2
Other Interior Features Walk-In Closet(s), Kitchen Island, Pantry, Wet Bar, Eat-in Kitchen
Area & Lot
Total area 3,240 Sq.Ft.
Lot Area 3.49 Acres
Living area 3,240 Sq.Ft.
MLS® ID 1339884
Year Built 2016
High School Meigs County
Middle School Meigs
View Description Country Setting,Lake
Architecture Styles Traditional
Type Residential
Status For Sale
Exterior
Air conditioning Central Cooling, Ceiling Fan(s)
Heat type Central, Heat Pump, Electric
Water Source Public
Garage Space 3.0
Security Features Smoke Detector
Sewer Septic Tank
Other Exterior Features Boat - Ramp, Dock
Parking Garage Faces Side, Detached, RV Parking, Main Level
Lot Features Lake/Water Access, River, Waterfront, Wooded, Current Dock Permit on File, Level
Finance
Sales Price $1,100,000
Home with a long covered porch and three dormers, illuminated at dusk.

Schedule a Showing

We would love to show you our beautiful property. Please select your preferred date and time below. An agent will be in touch shortly to confirm your appointment.

Schedule a Showing

We would love to show you our beautiful property. Please select your preferred date and time below. An agent will be in touch shortly to confirm your appointment.

Thank you for your interest in 598 Huff Bend Lane, Ten Mile, TN 37880. We are reviewing your request and will be in touch shortly!

Work With Eleanor

I'm totally committed to a better, more meaningful, collaborative and successful way to practice the great business of real estate! No matter your level of experience, you can take your business to the next level.