Leave a Message

Thank you for your message. We will be in touch with you shortly.

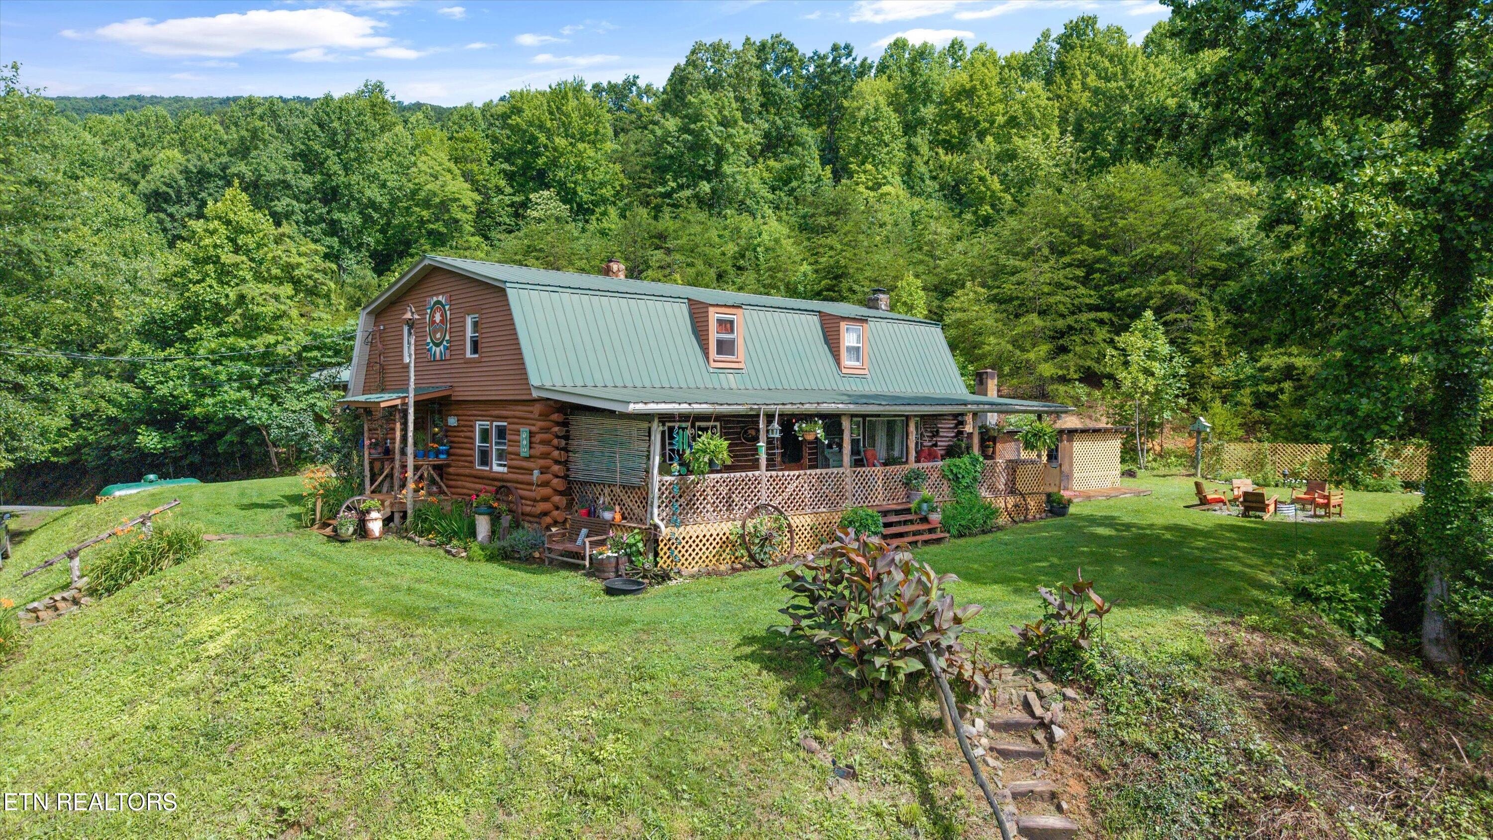
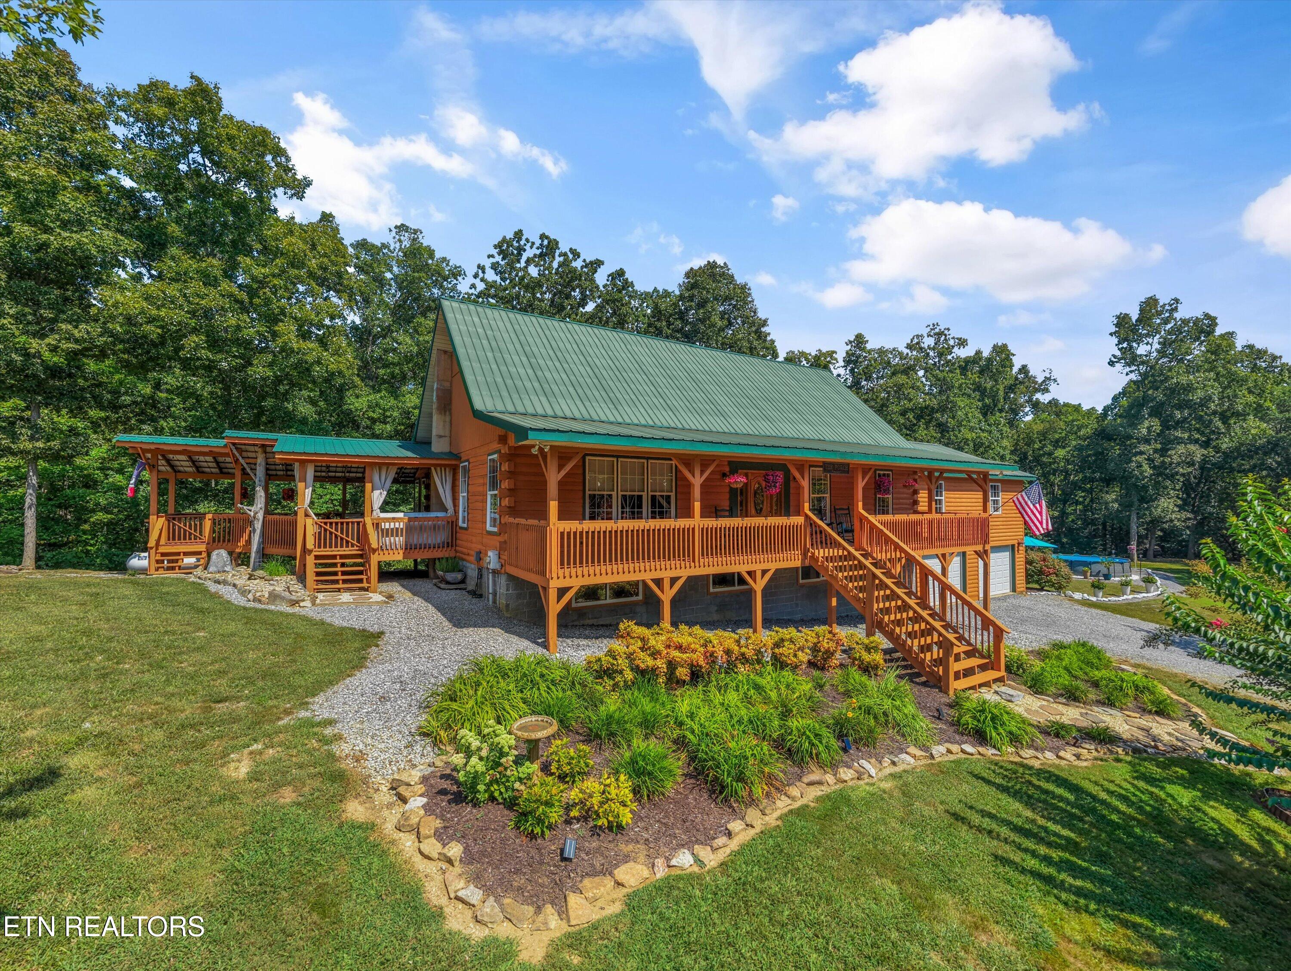
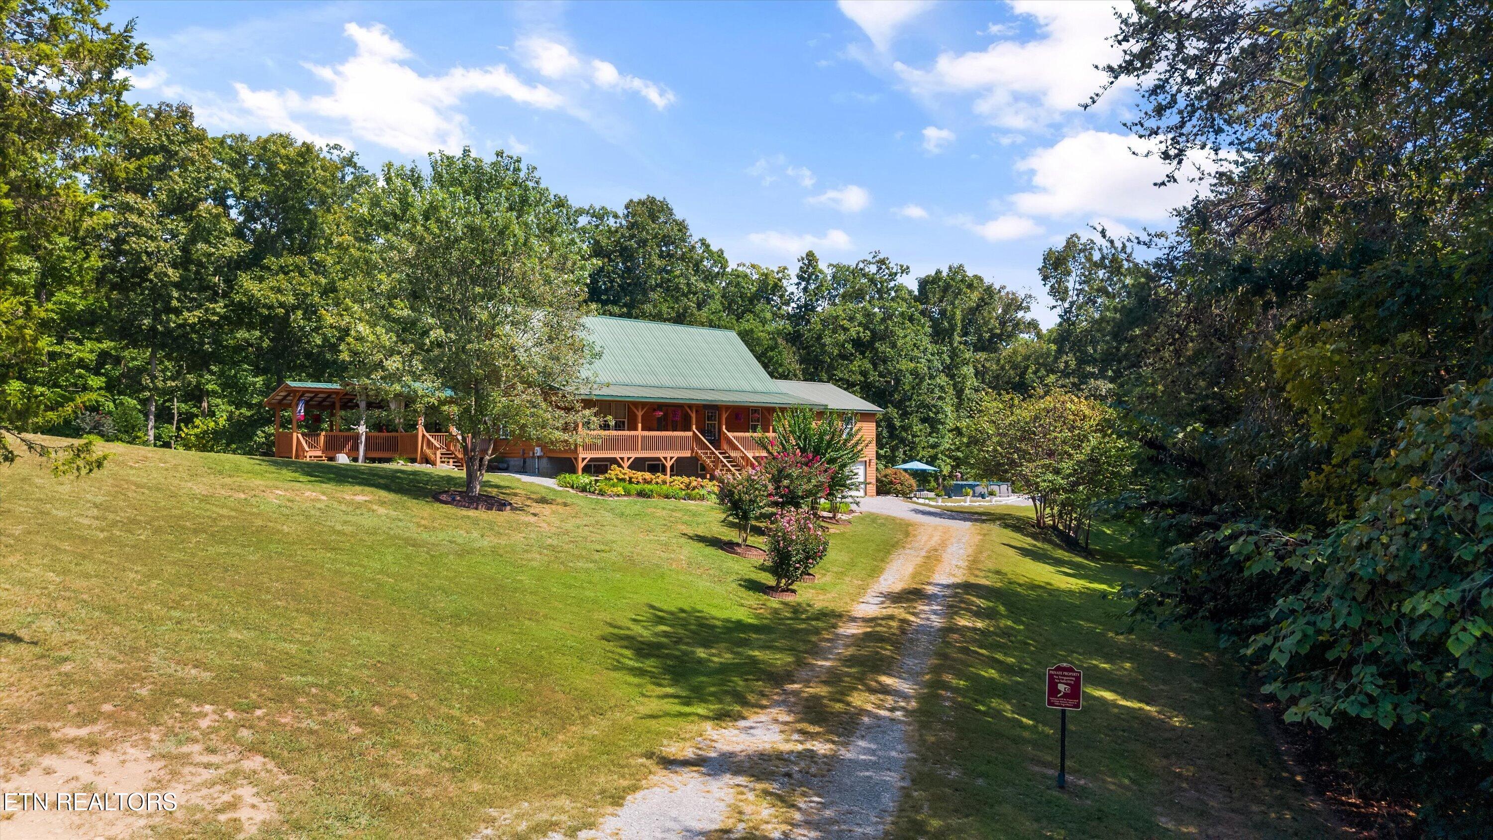
Wood-sided home with green metal roof, expansive covered porches, and landscaped grounds among mature trees.
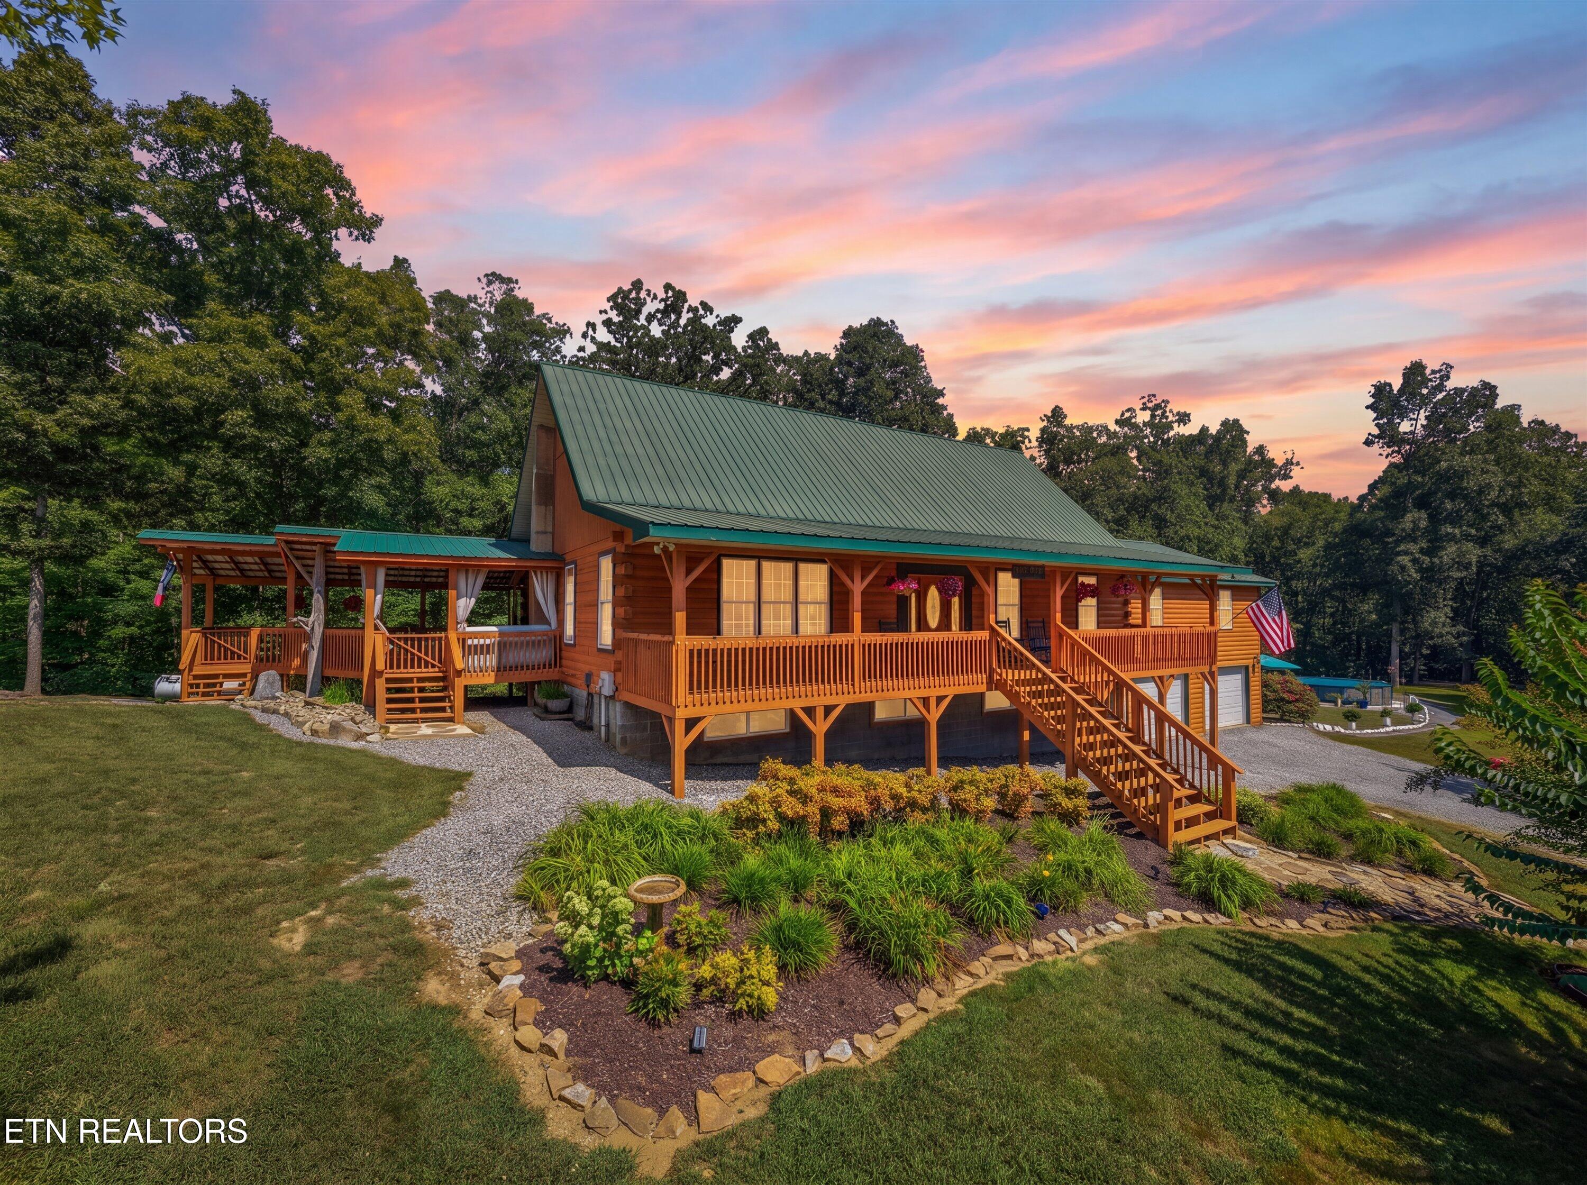
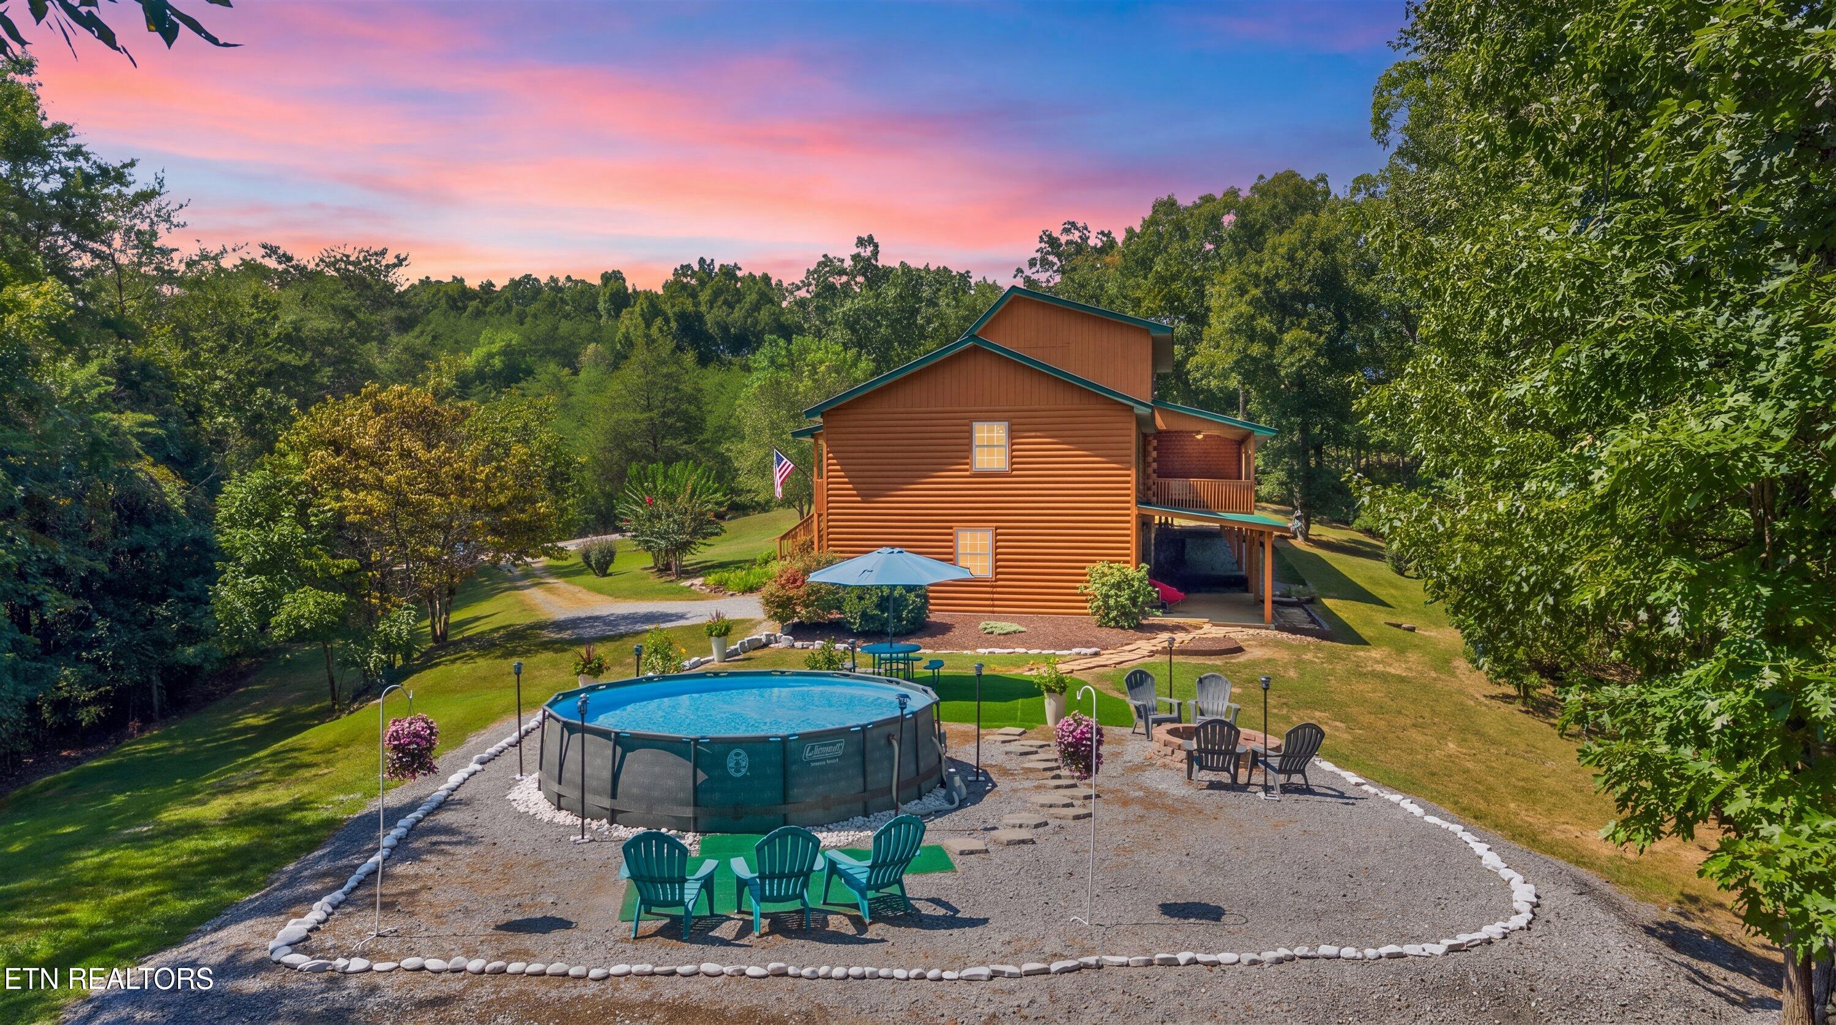
Wooden home with a green metal roof, covered porch, exterior stairs, and landscaped garden at sunset.
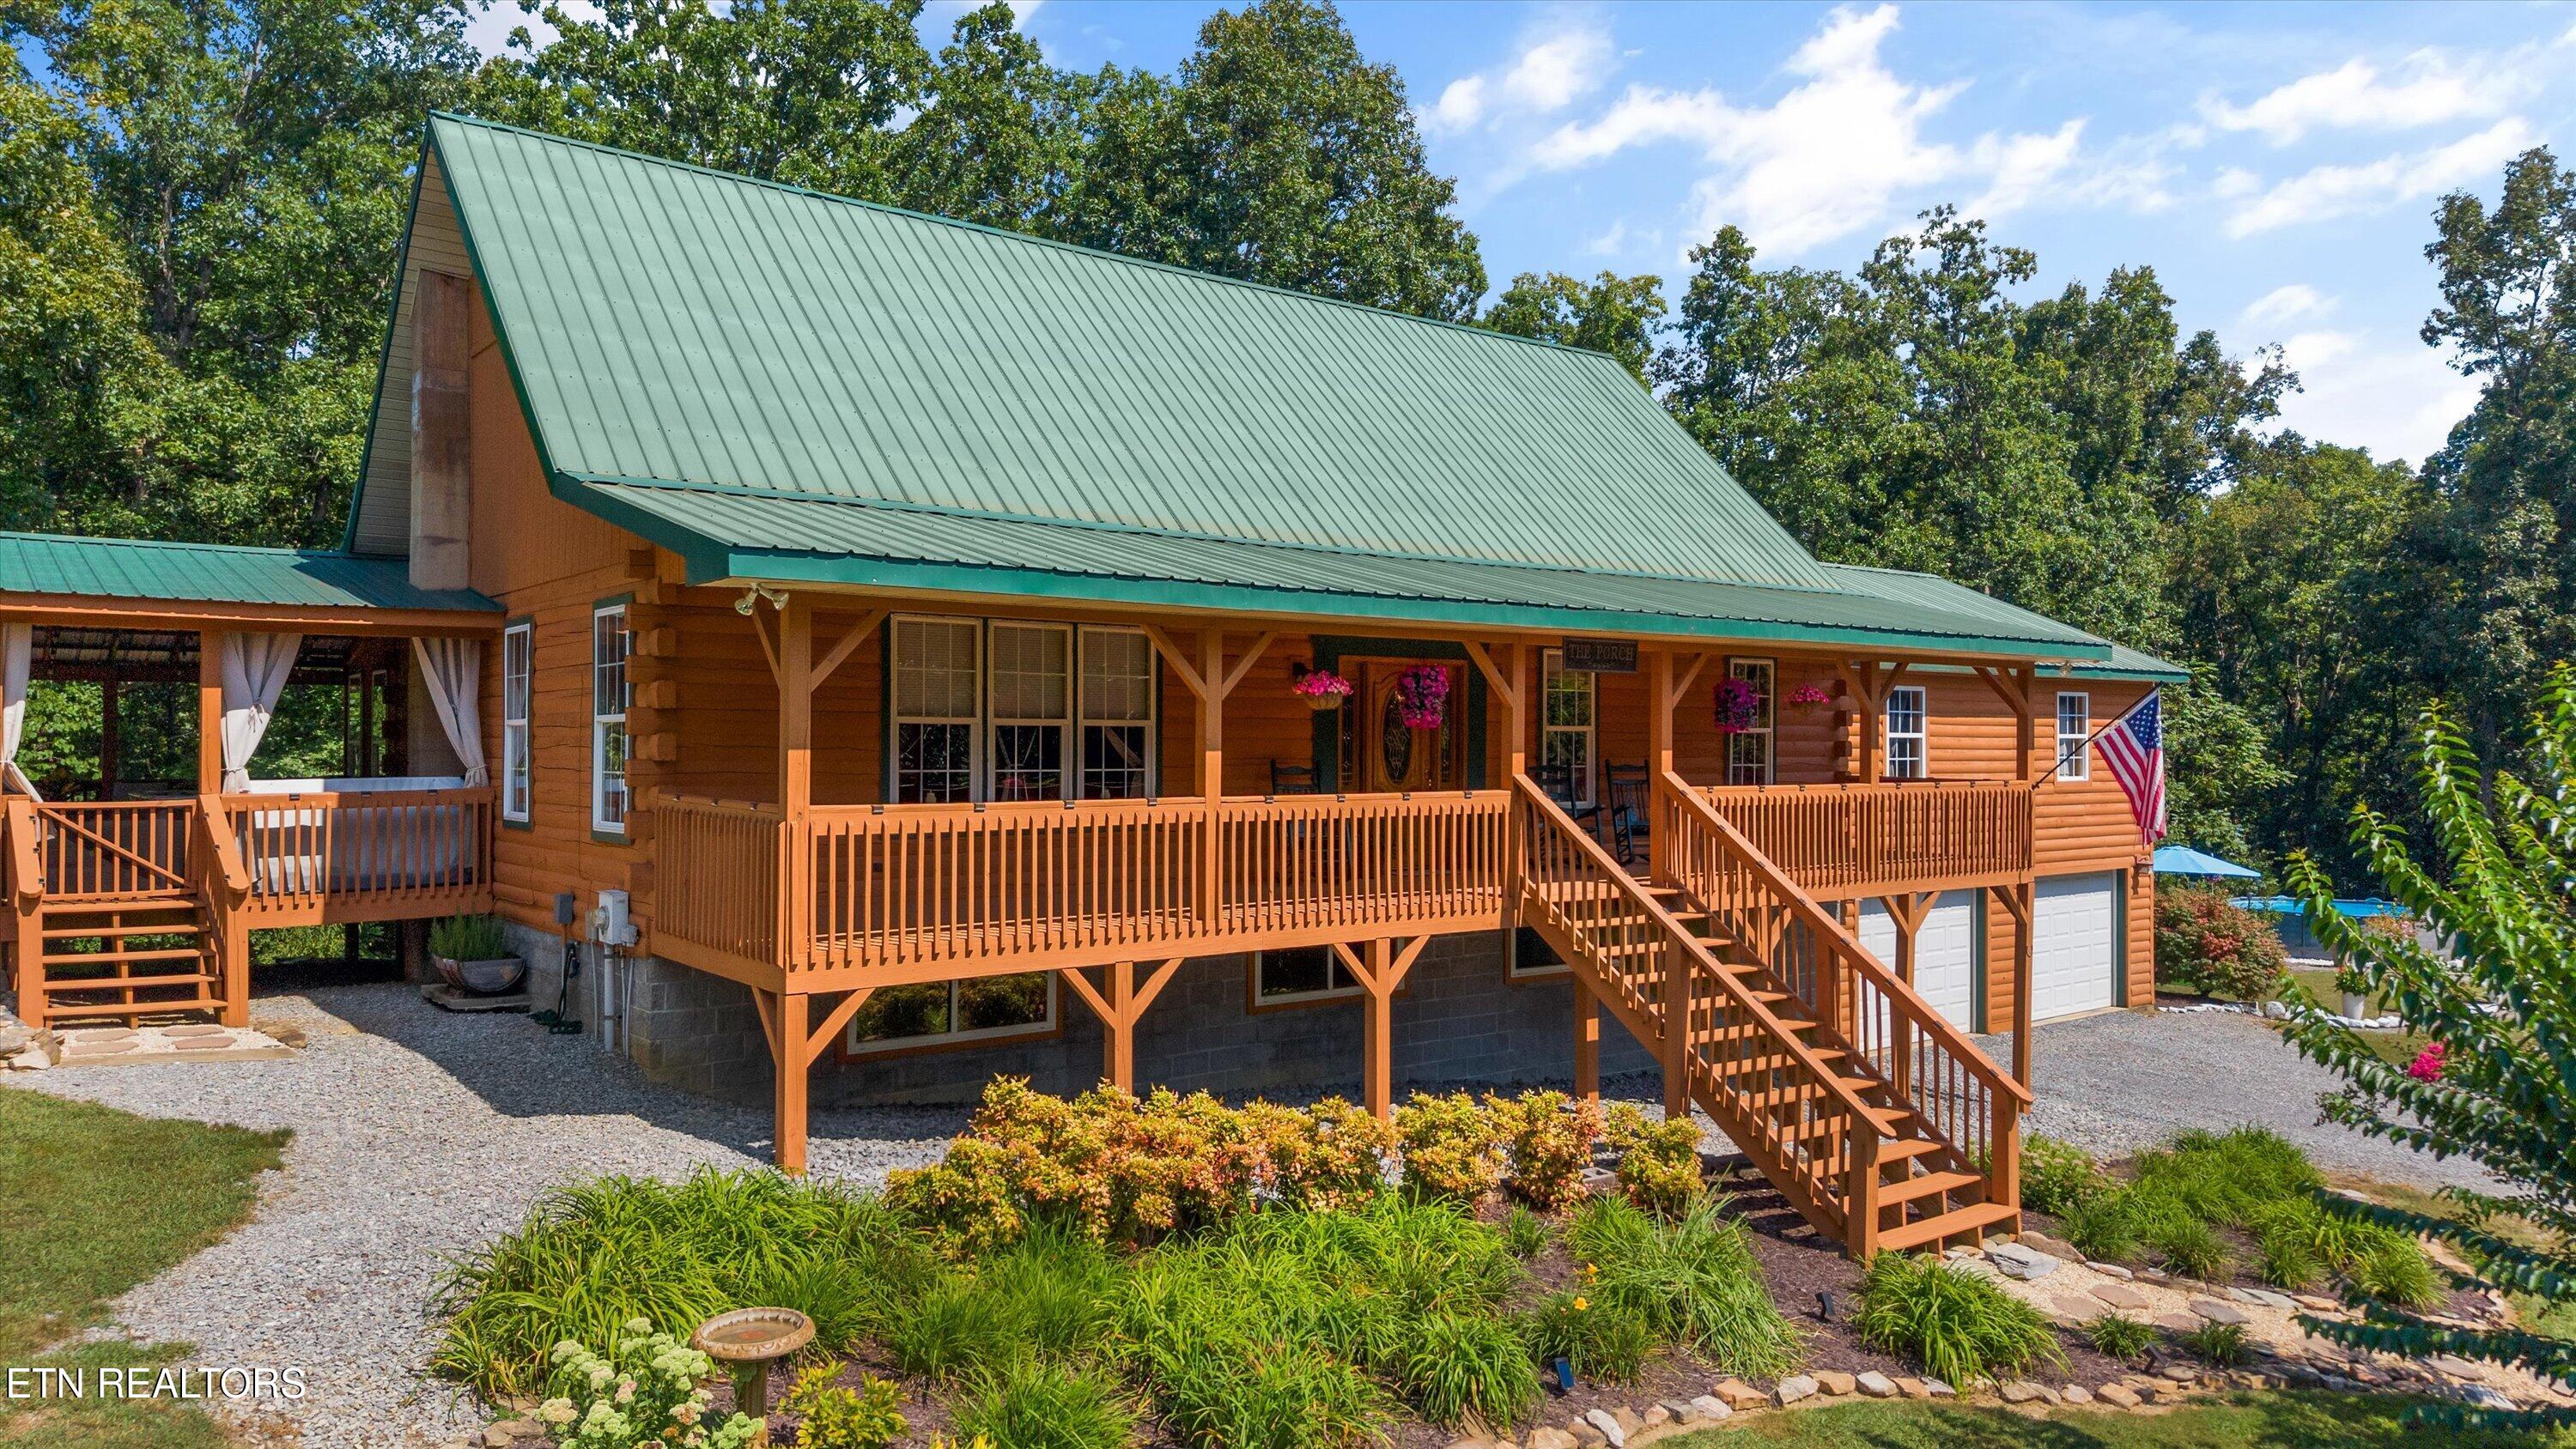
Log-sided home with a green metal roof, elevated wraparound porch, and broad front steps.
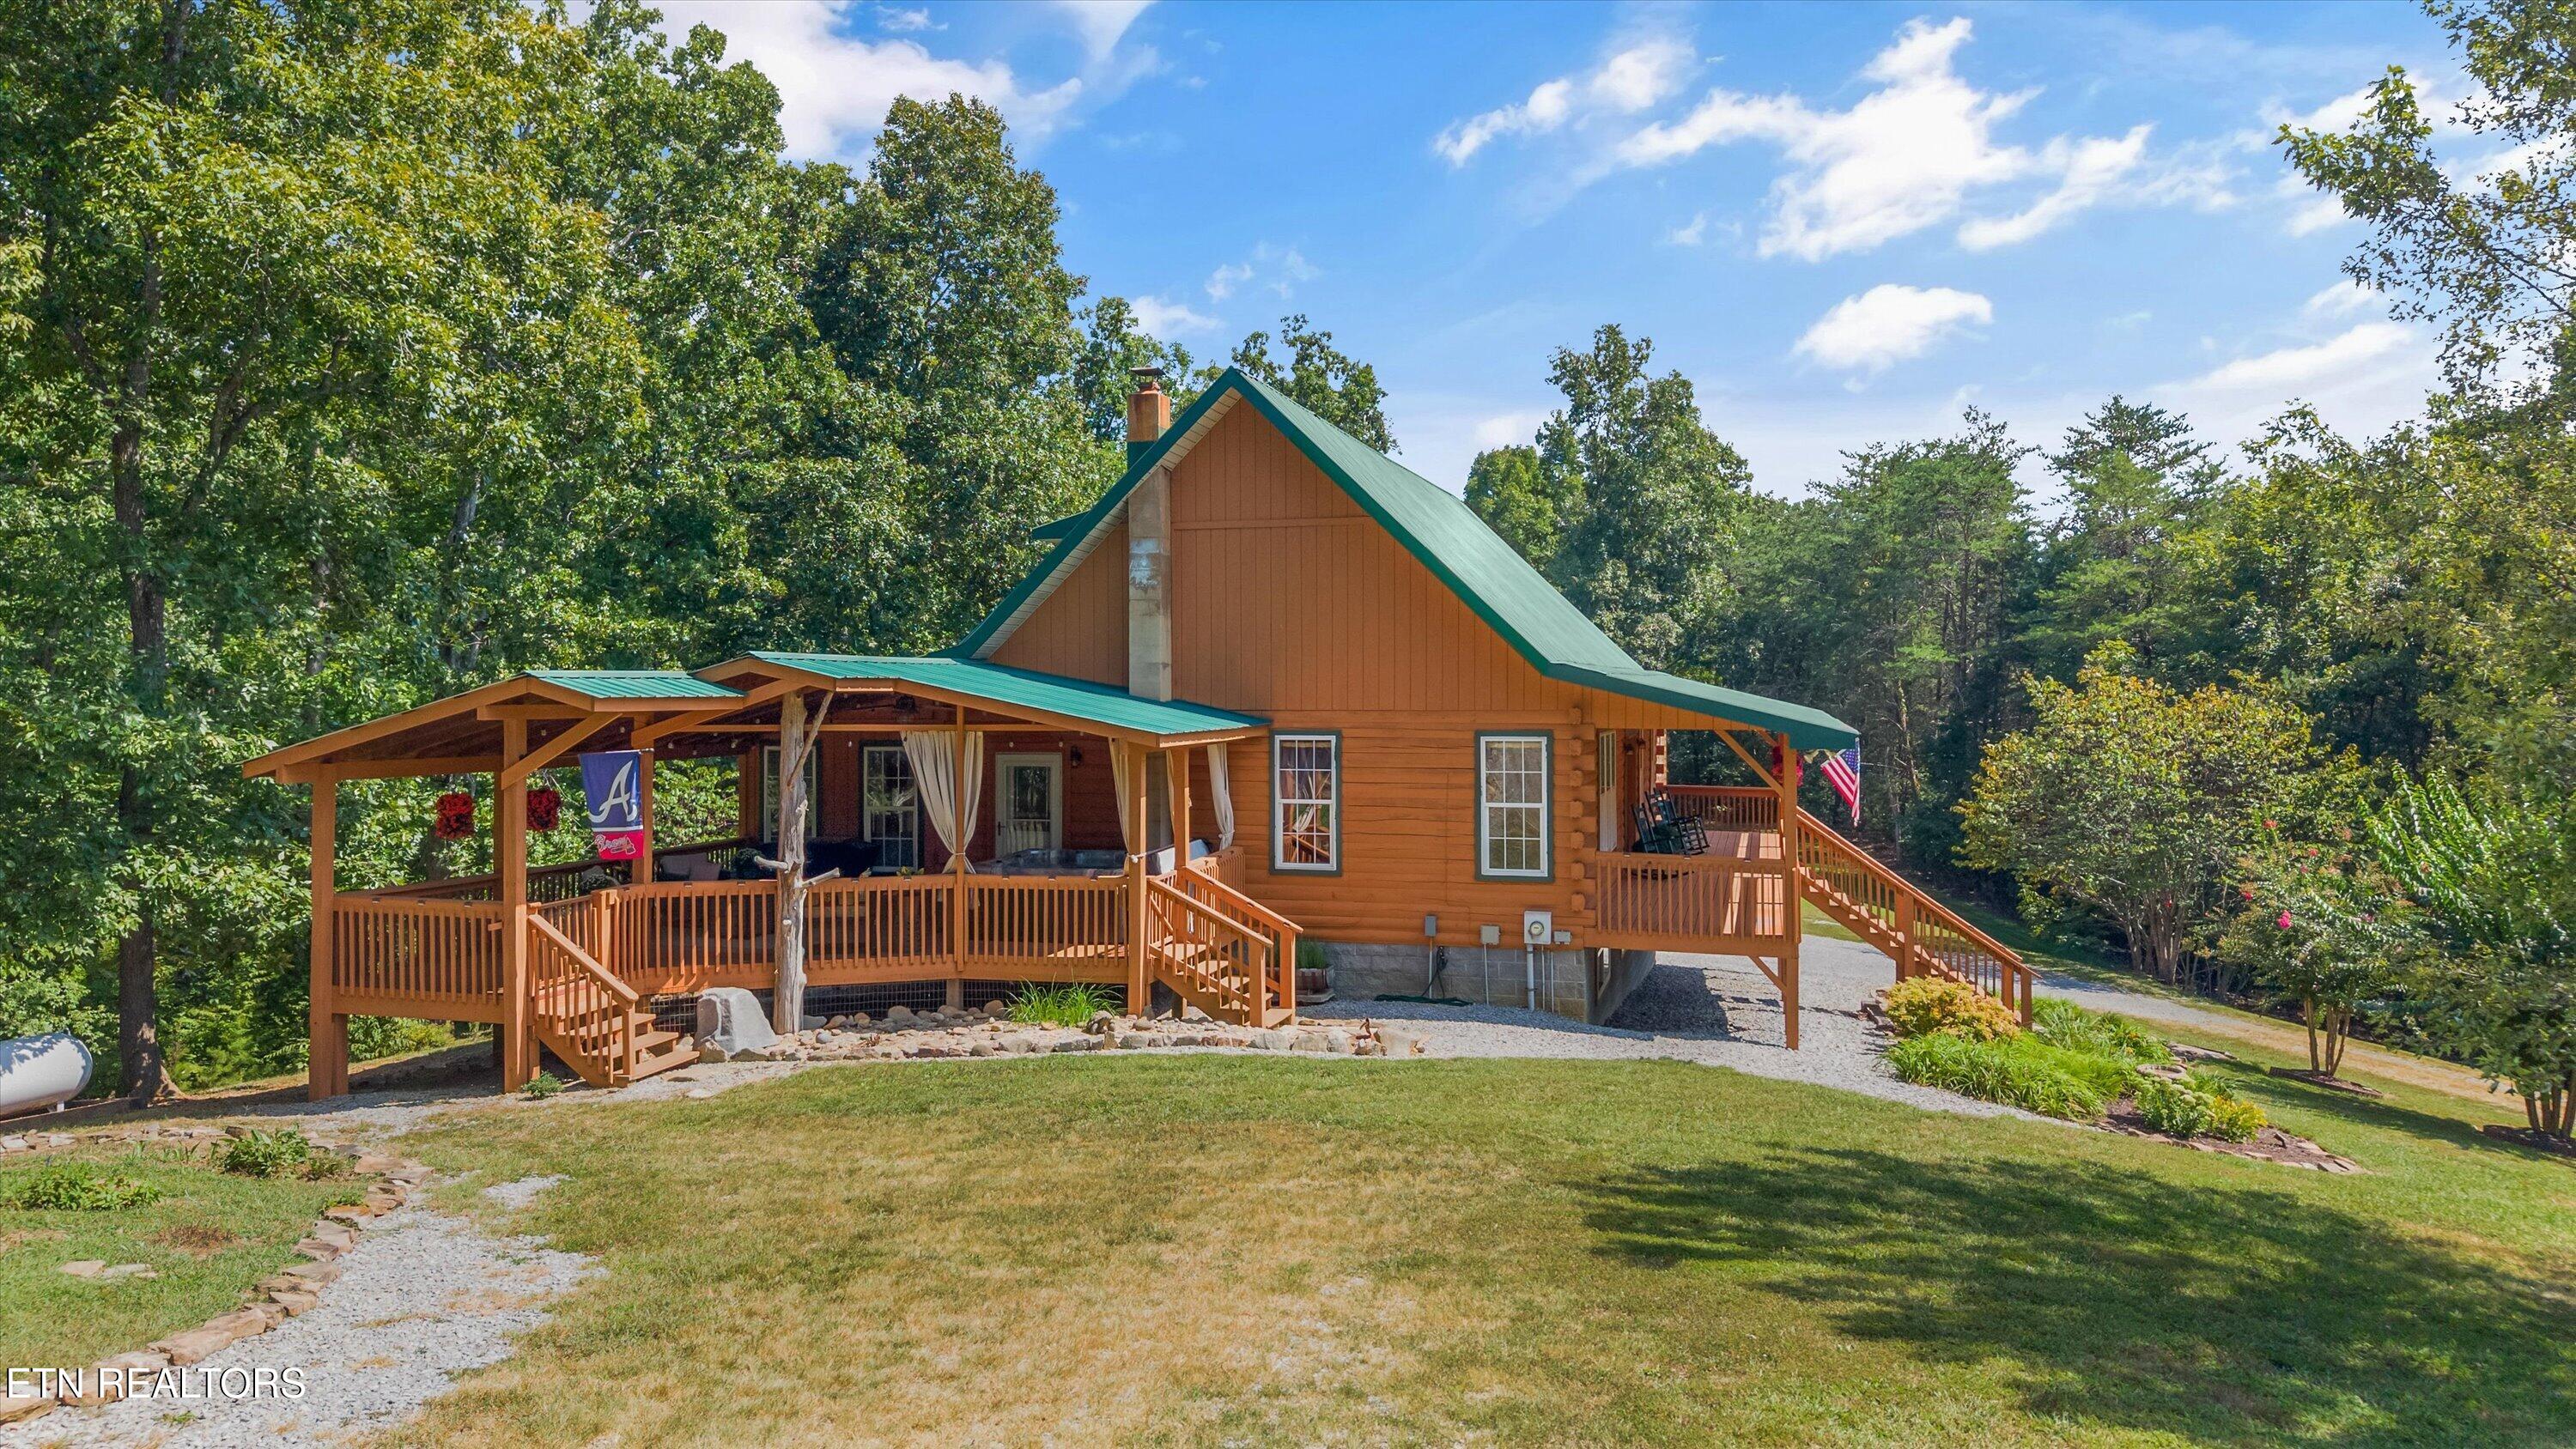
Rustic cabin with a green roof, expansive covered porch, and wooded surroundings.
Wood-sided home with a green metal roof and long porch on a wooded lawn beside a gravel driveway.
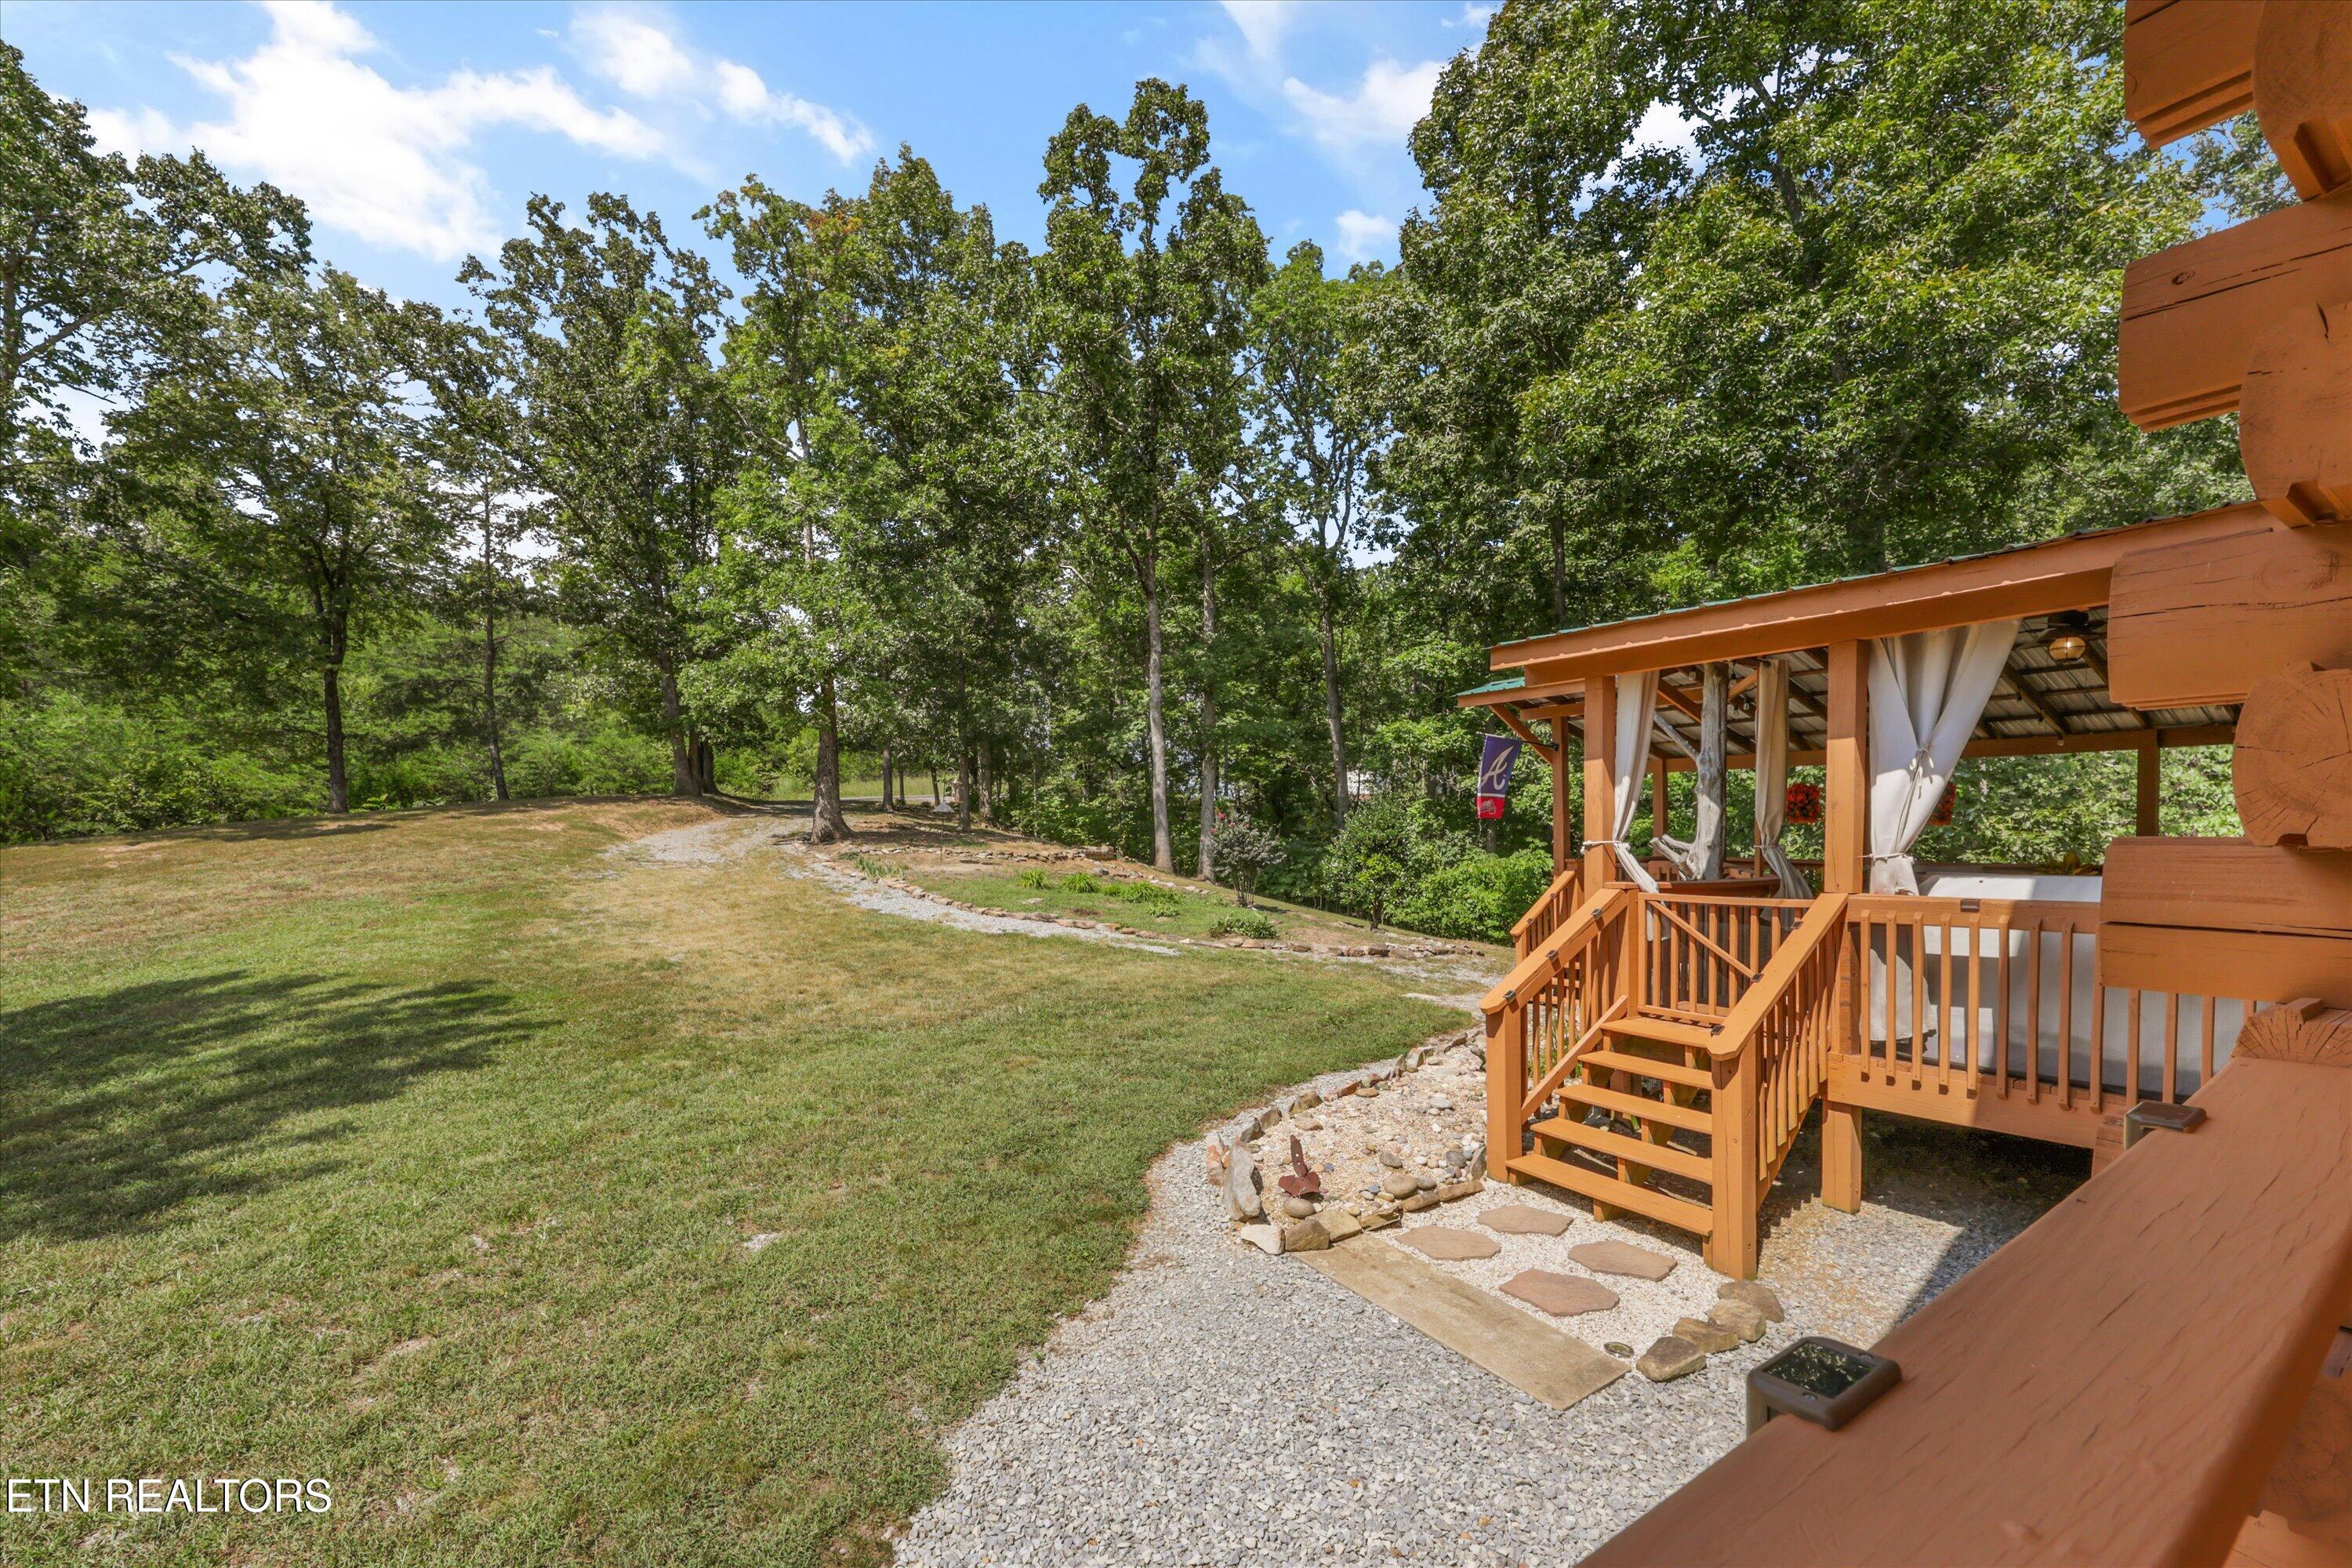
Grassy yard and wooded grounds beside a log home’s covered porch with white curtains and wooden steps.
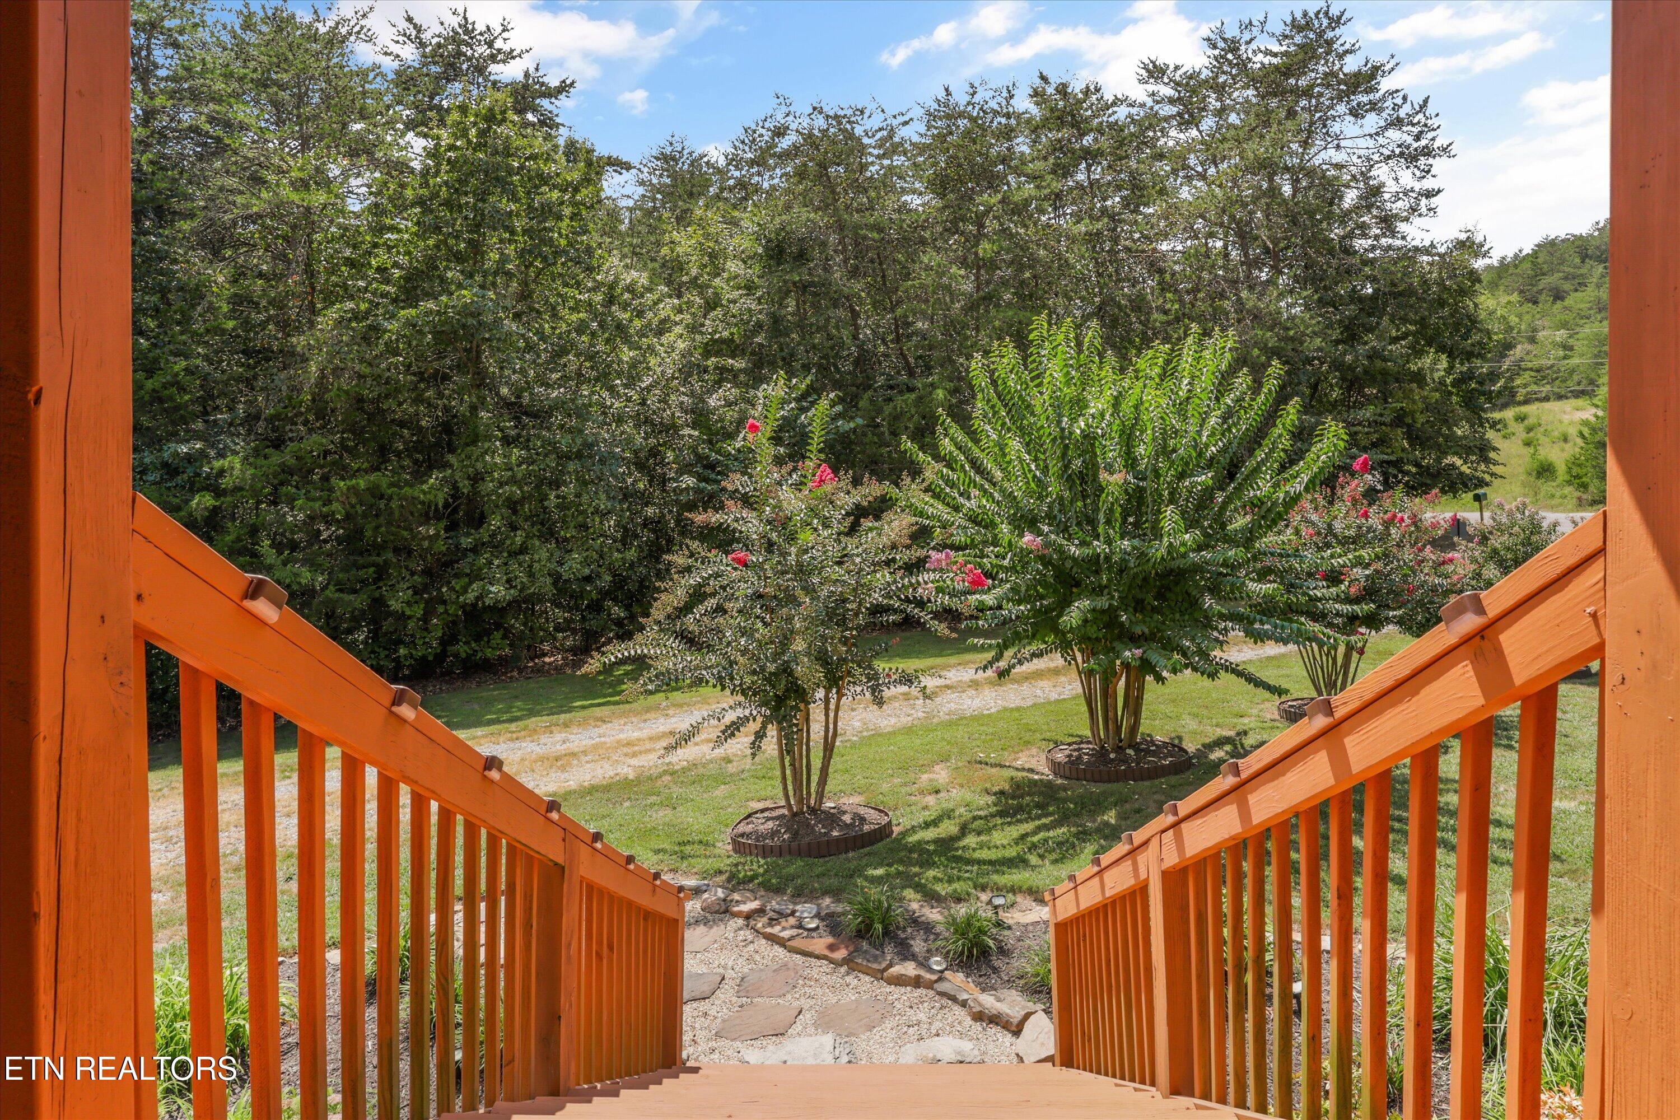
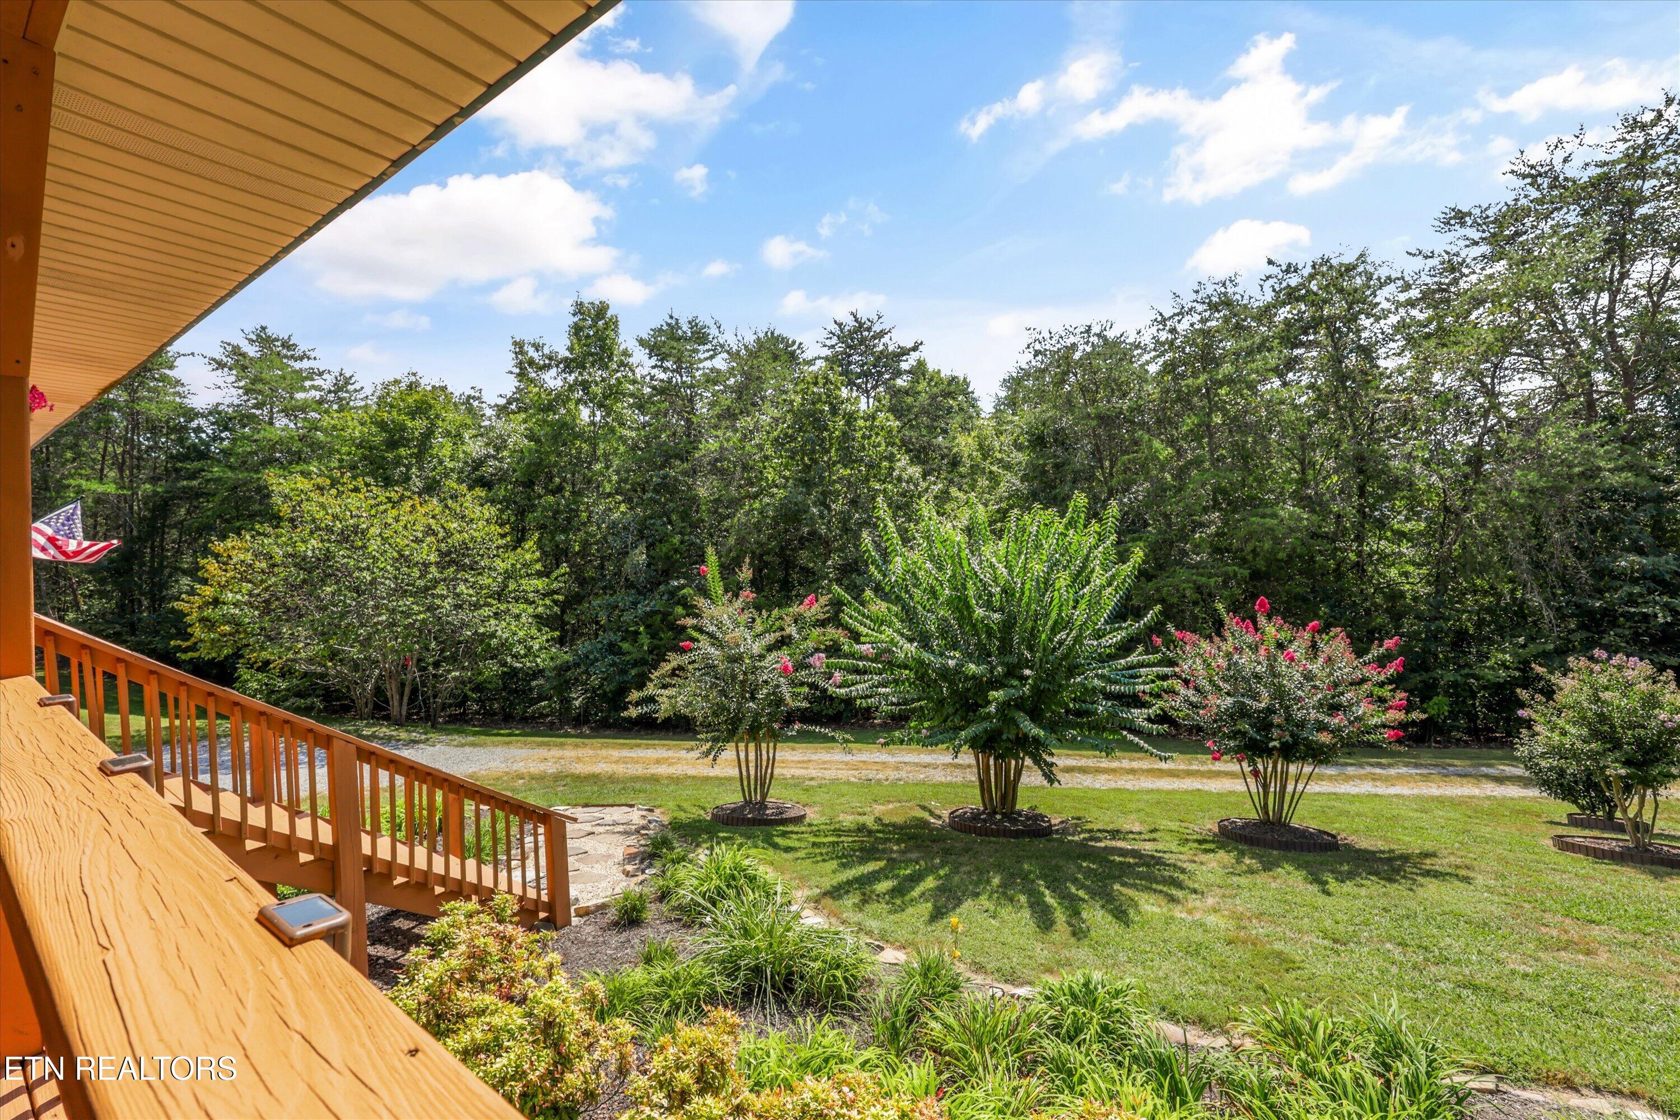
Wooden deck stairs descend to a landscaped yard with flowering shrubs and a gravel path.
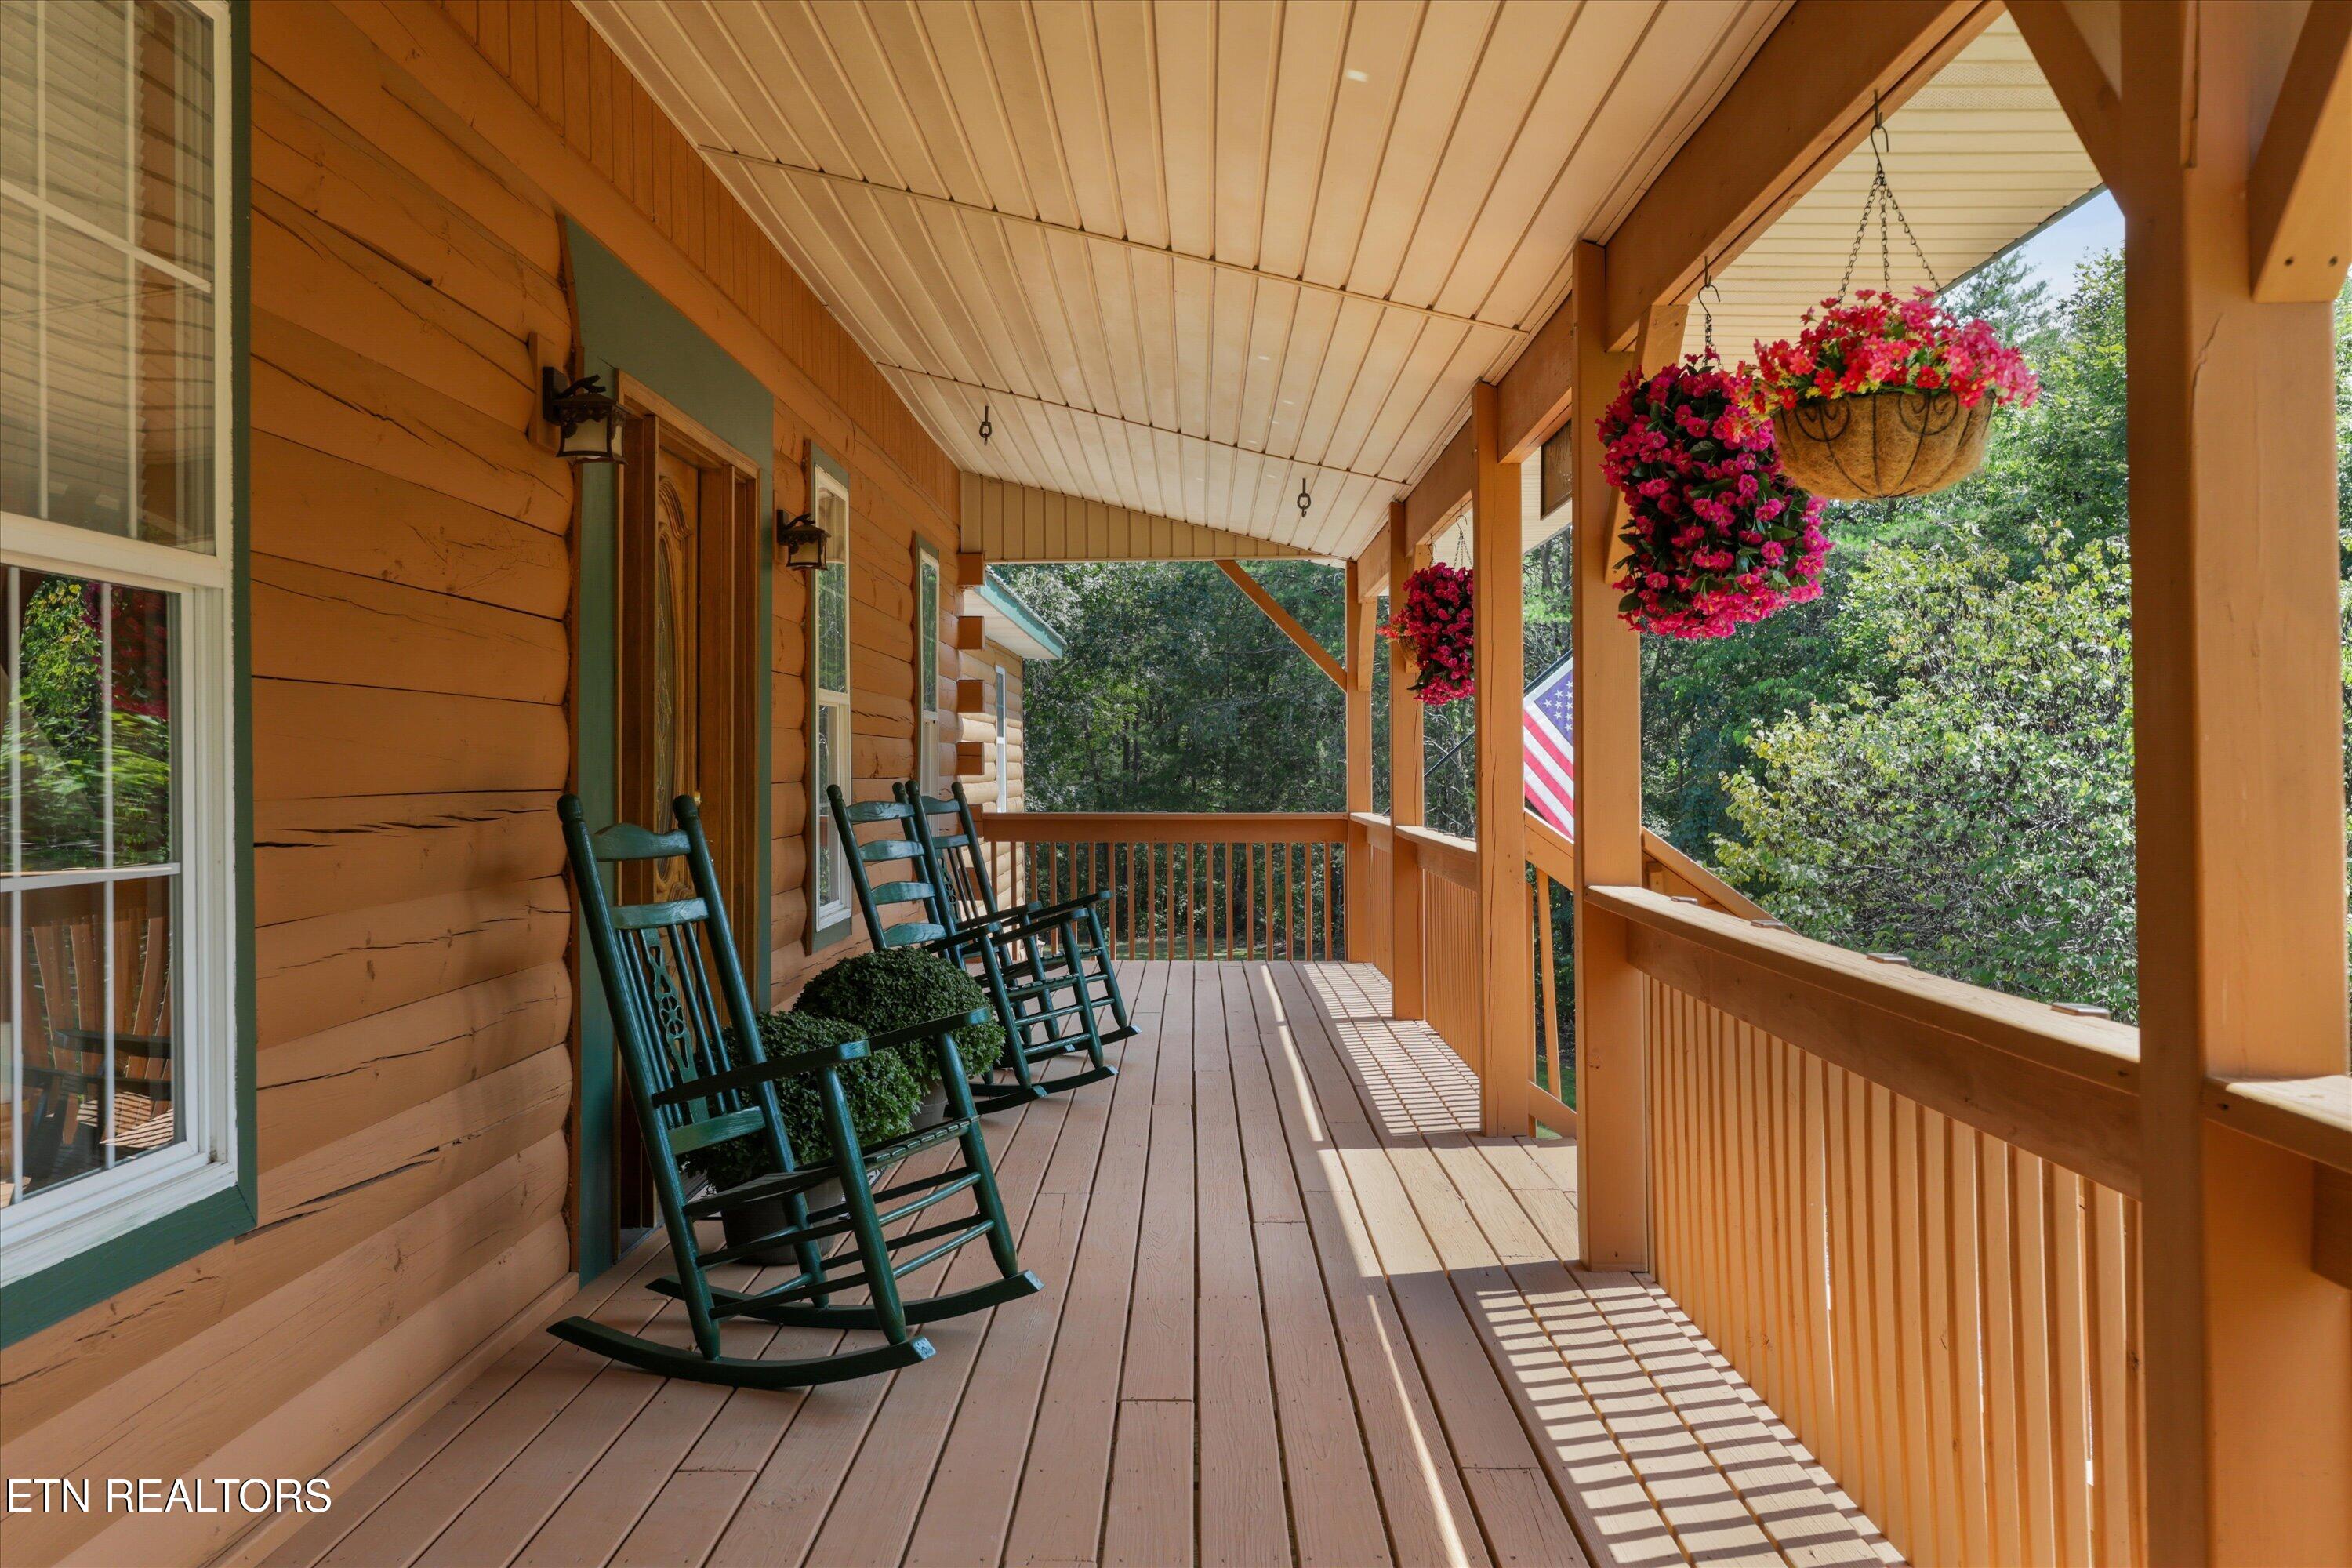
Covered wooden porch with rocking chairs and hanging baskets of pink flowers, overlooking trees.
Landscaped yard with flowering shrubs and mature trees, viewed from a wooden deck.
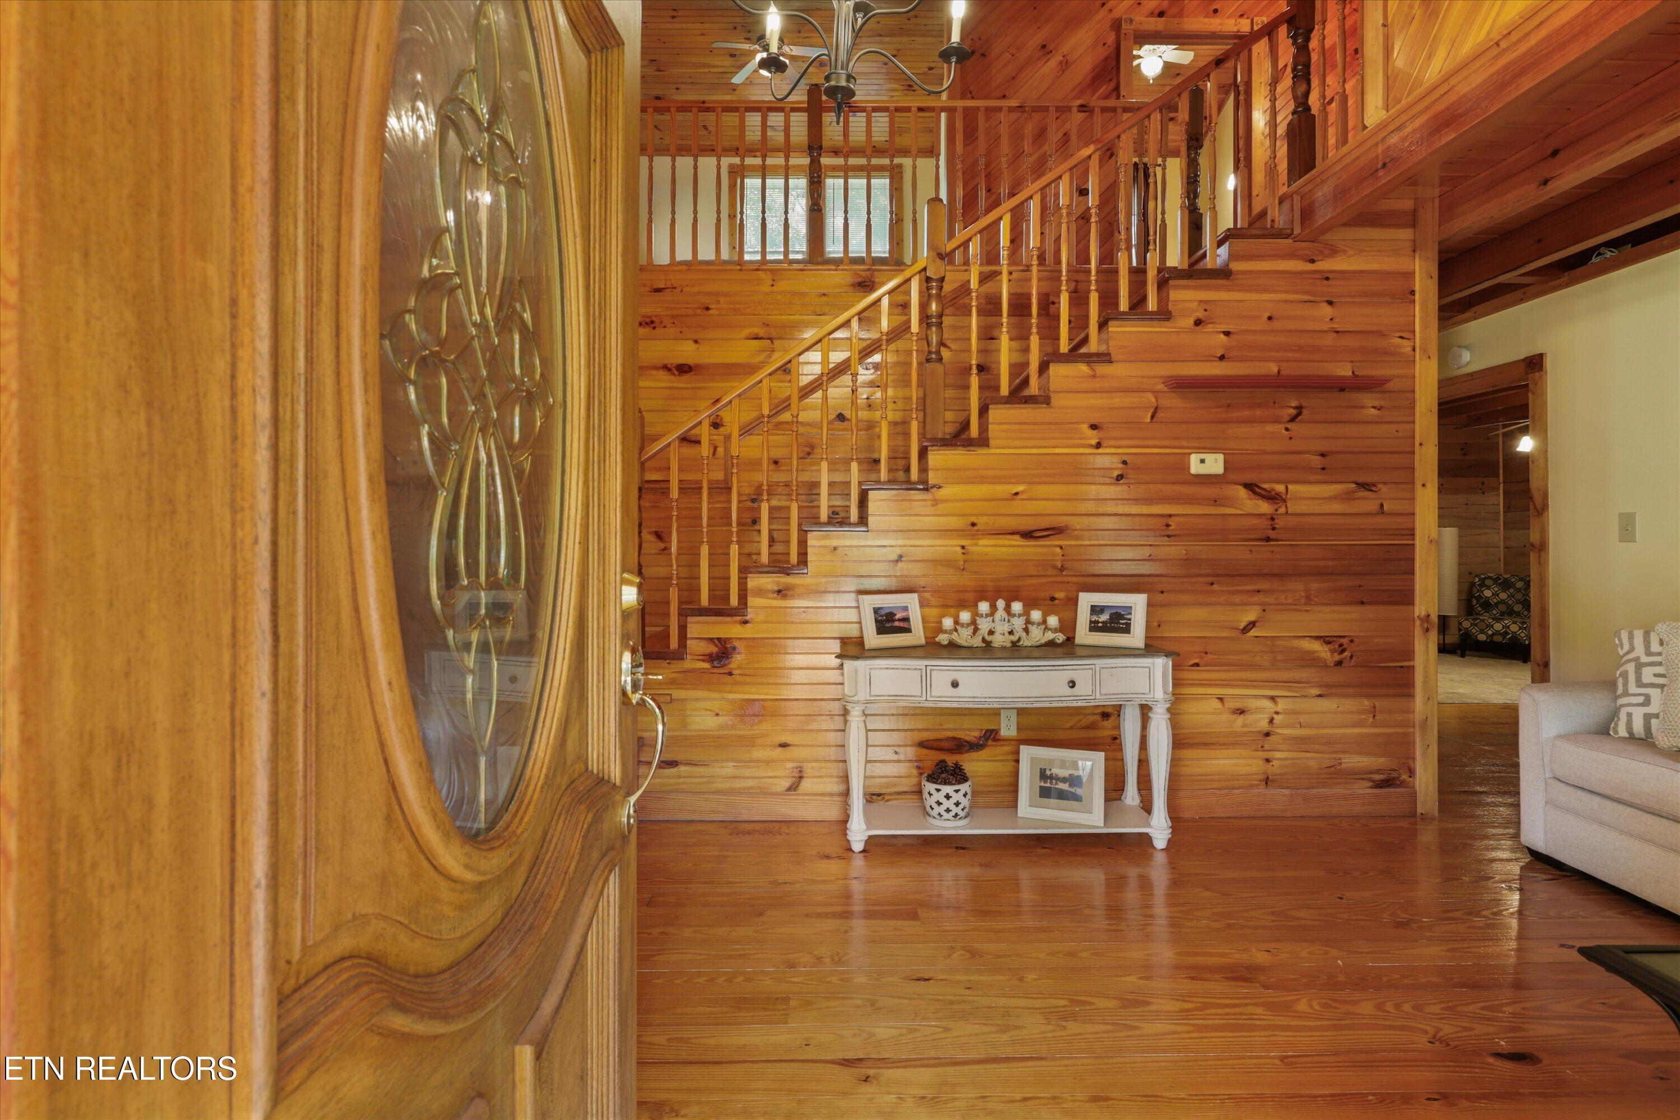
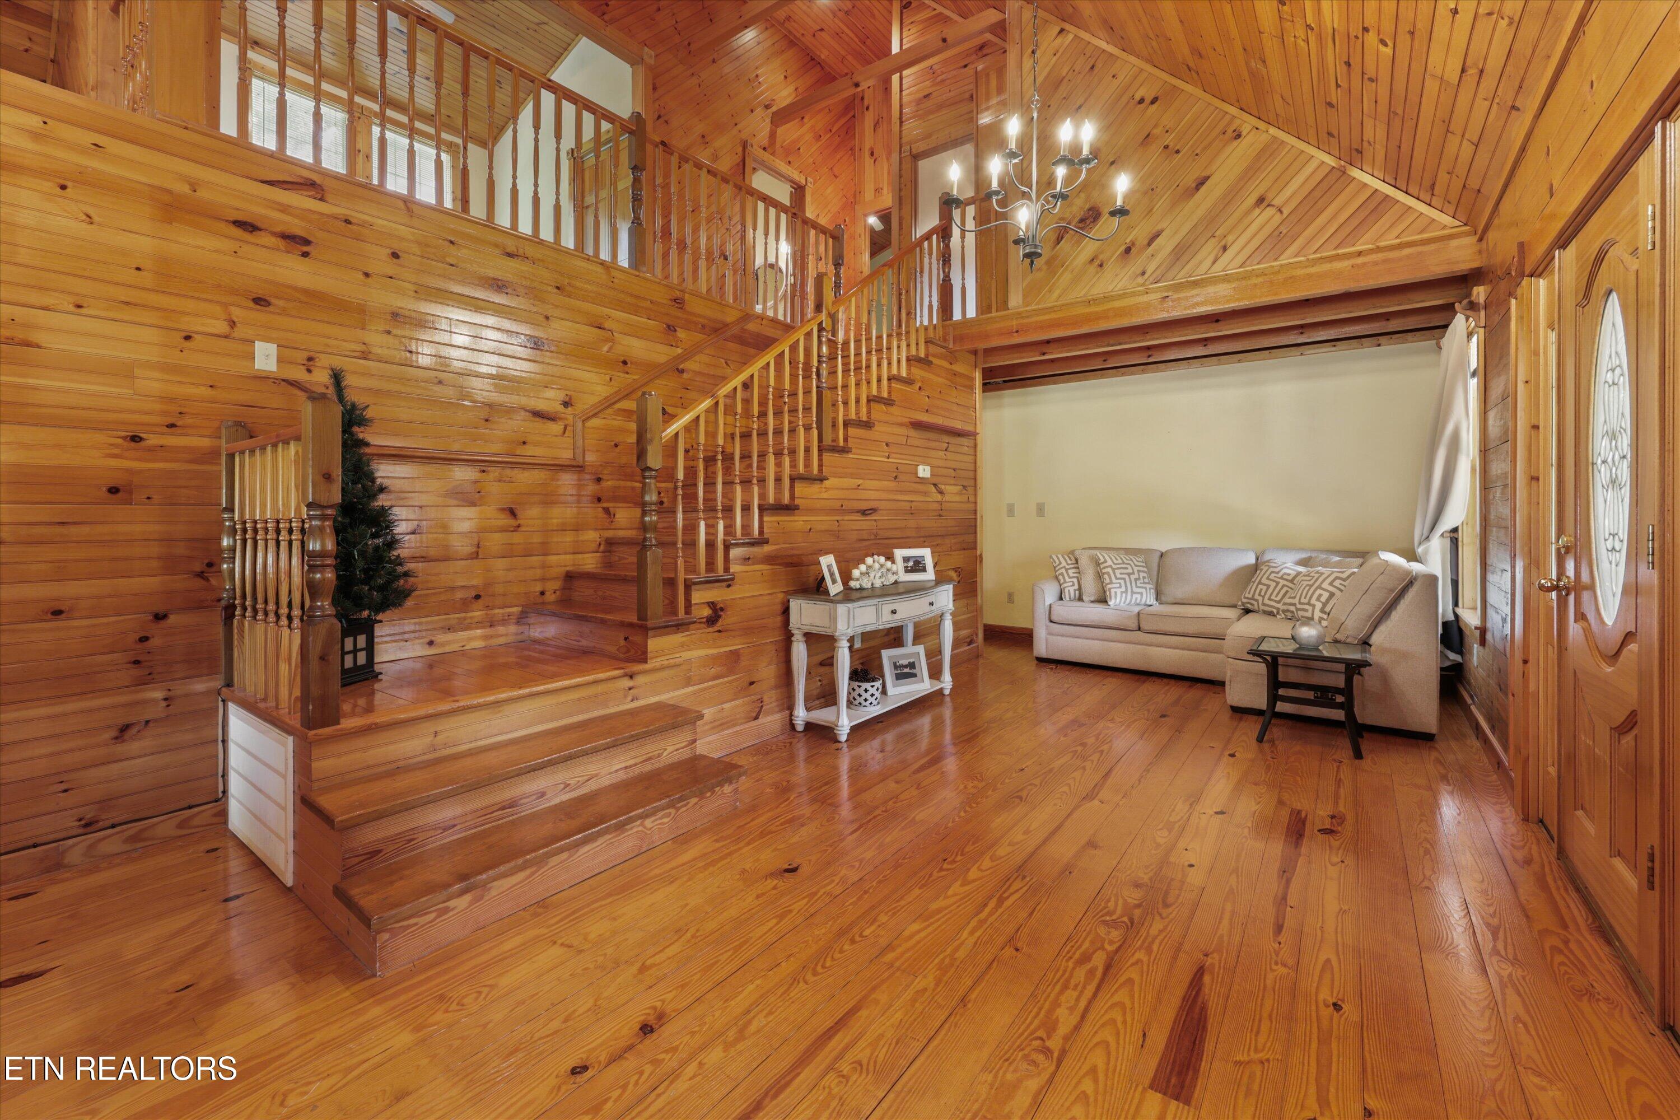
Wood-paneled foyer with an open staircase, hardwood floors, and a glass-inset front door.
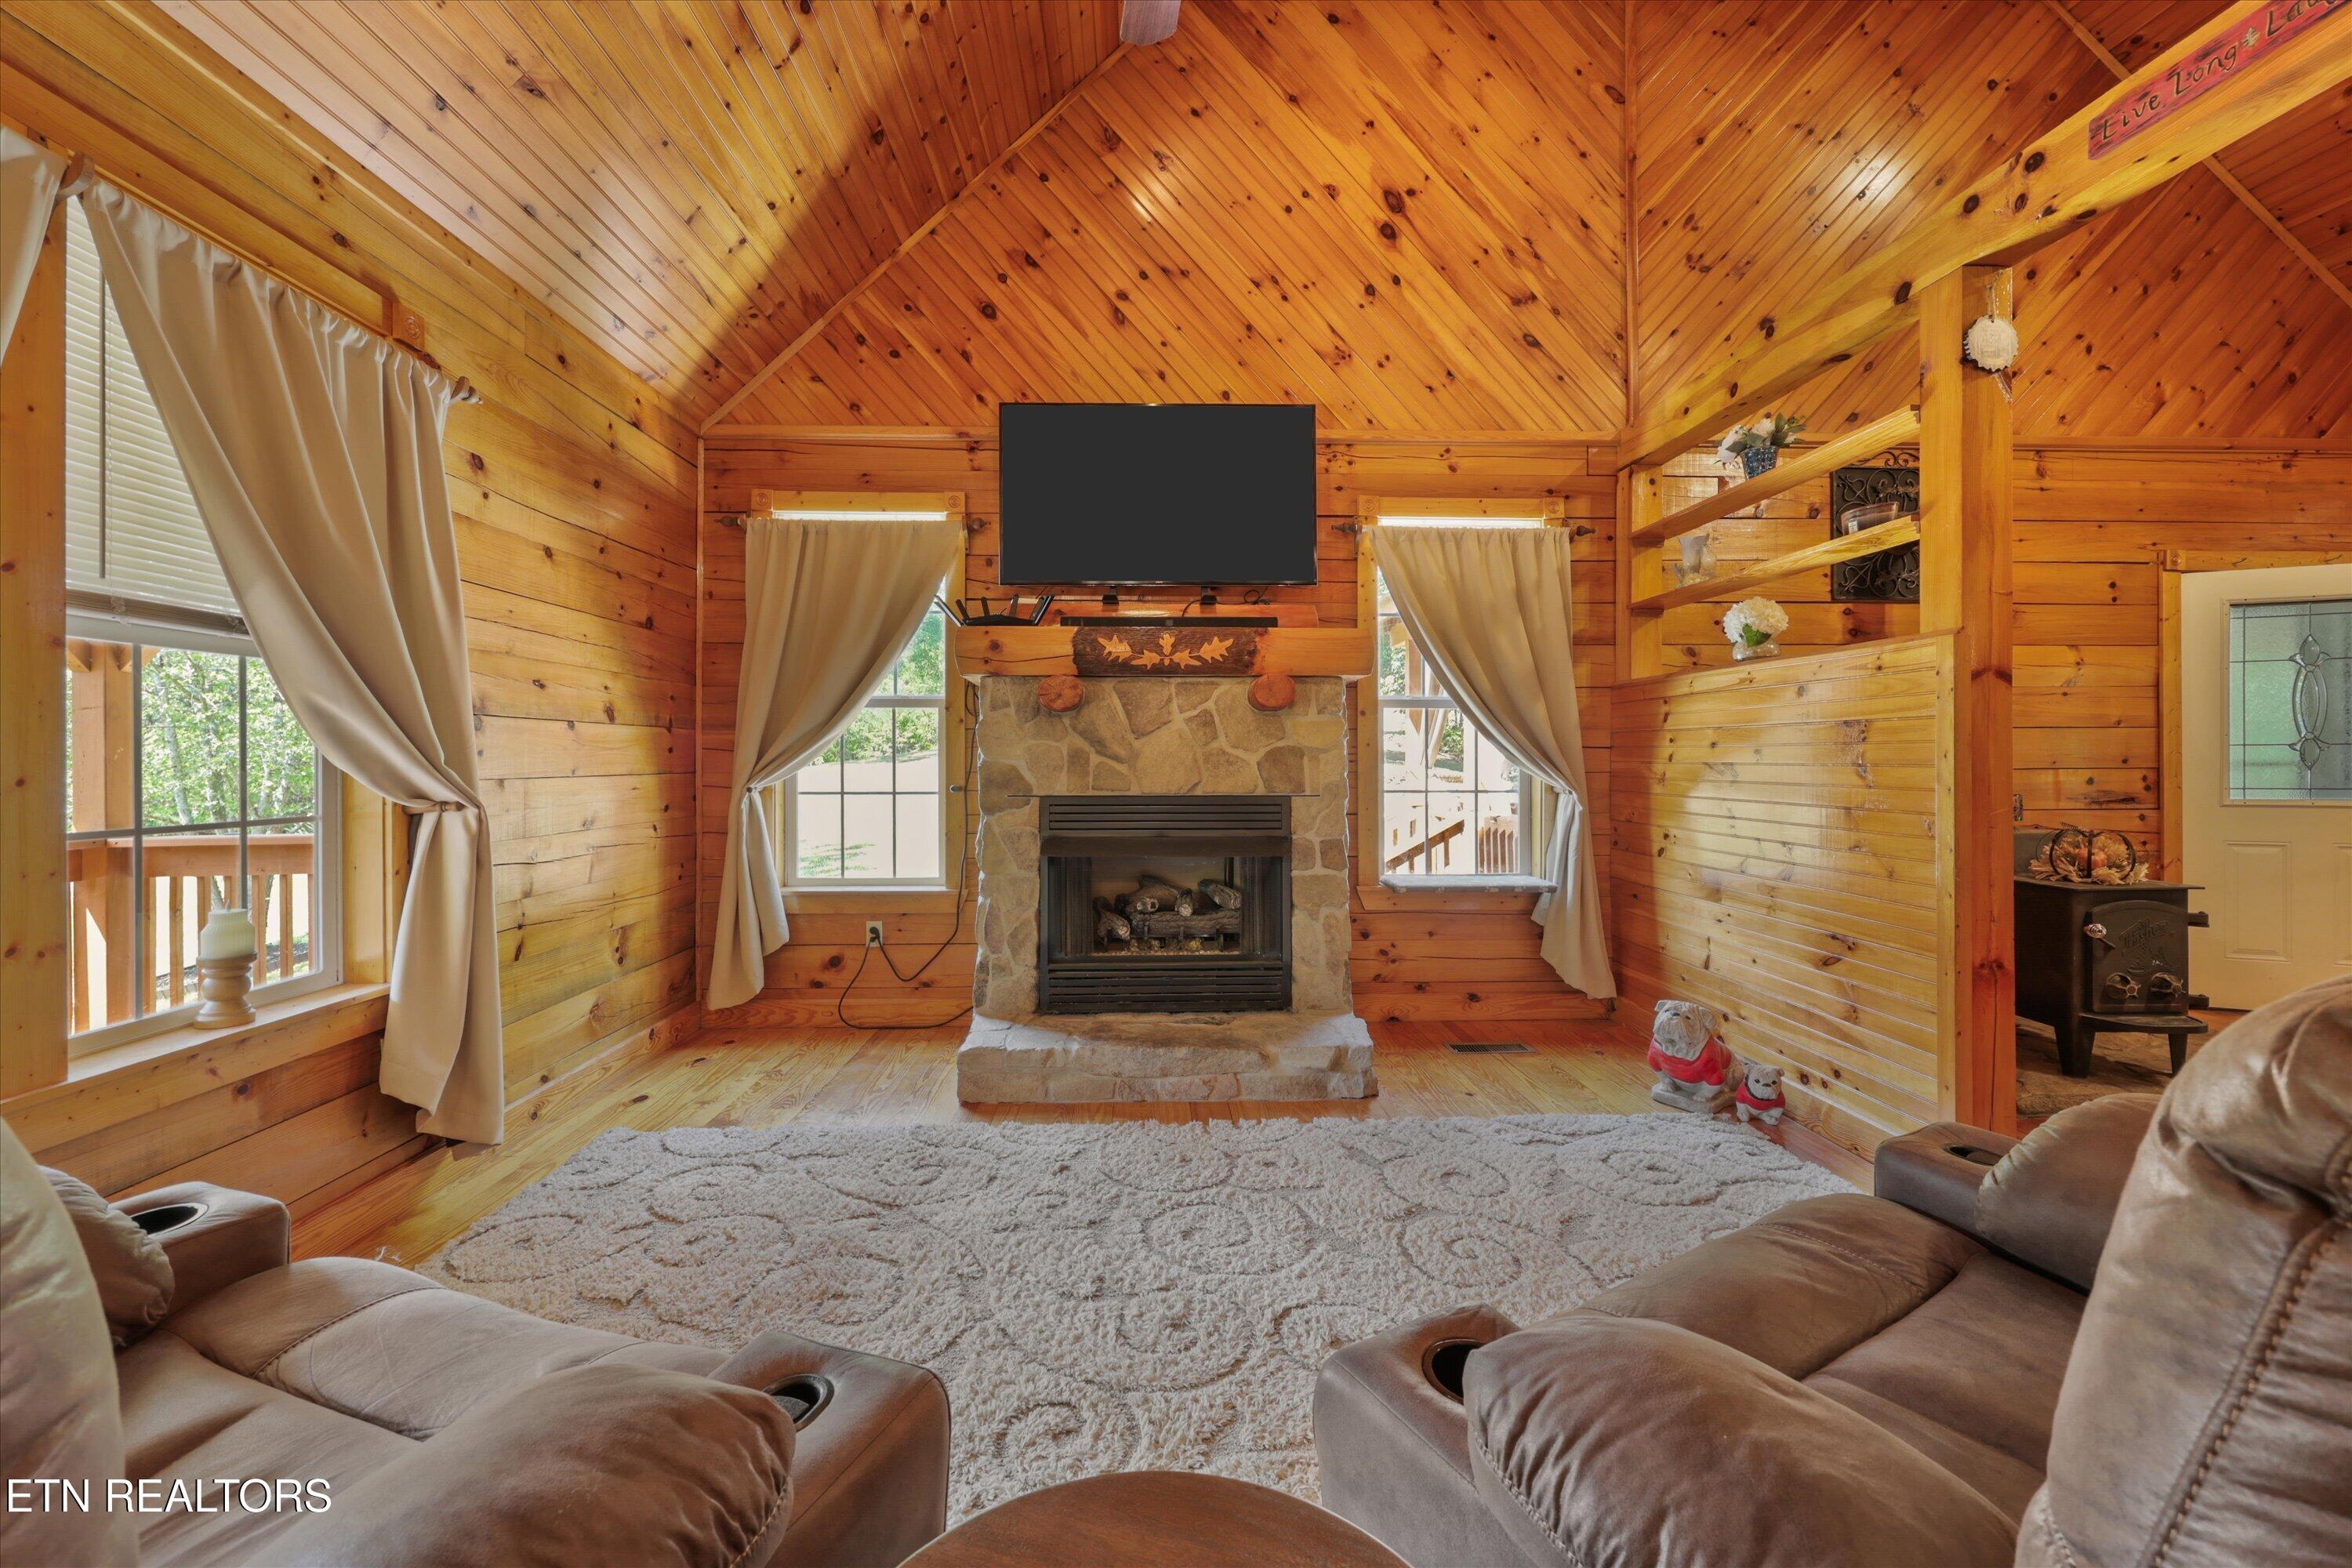
Cabin living room with a vaulted wood ceiling, stone fireplace, and leather recliners.
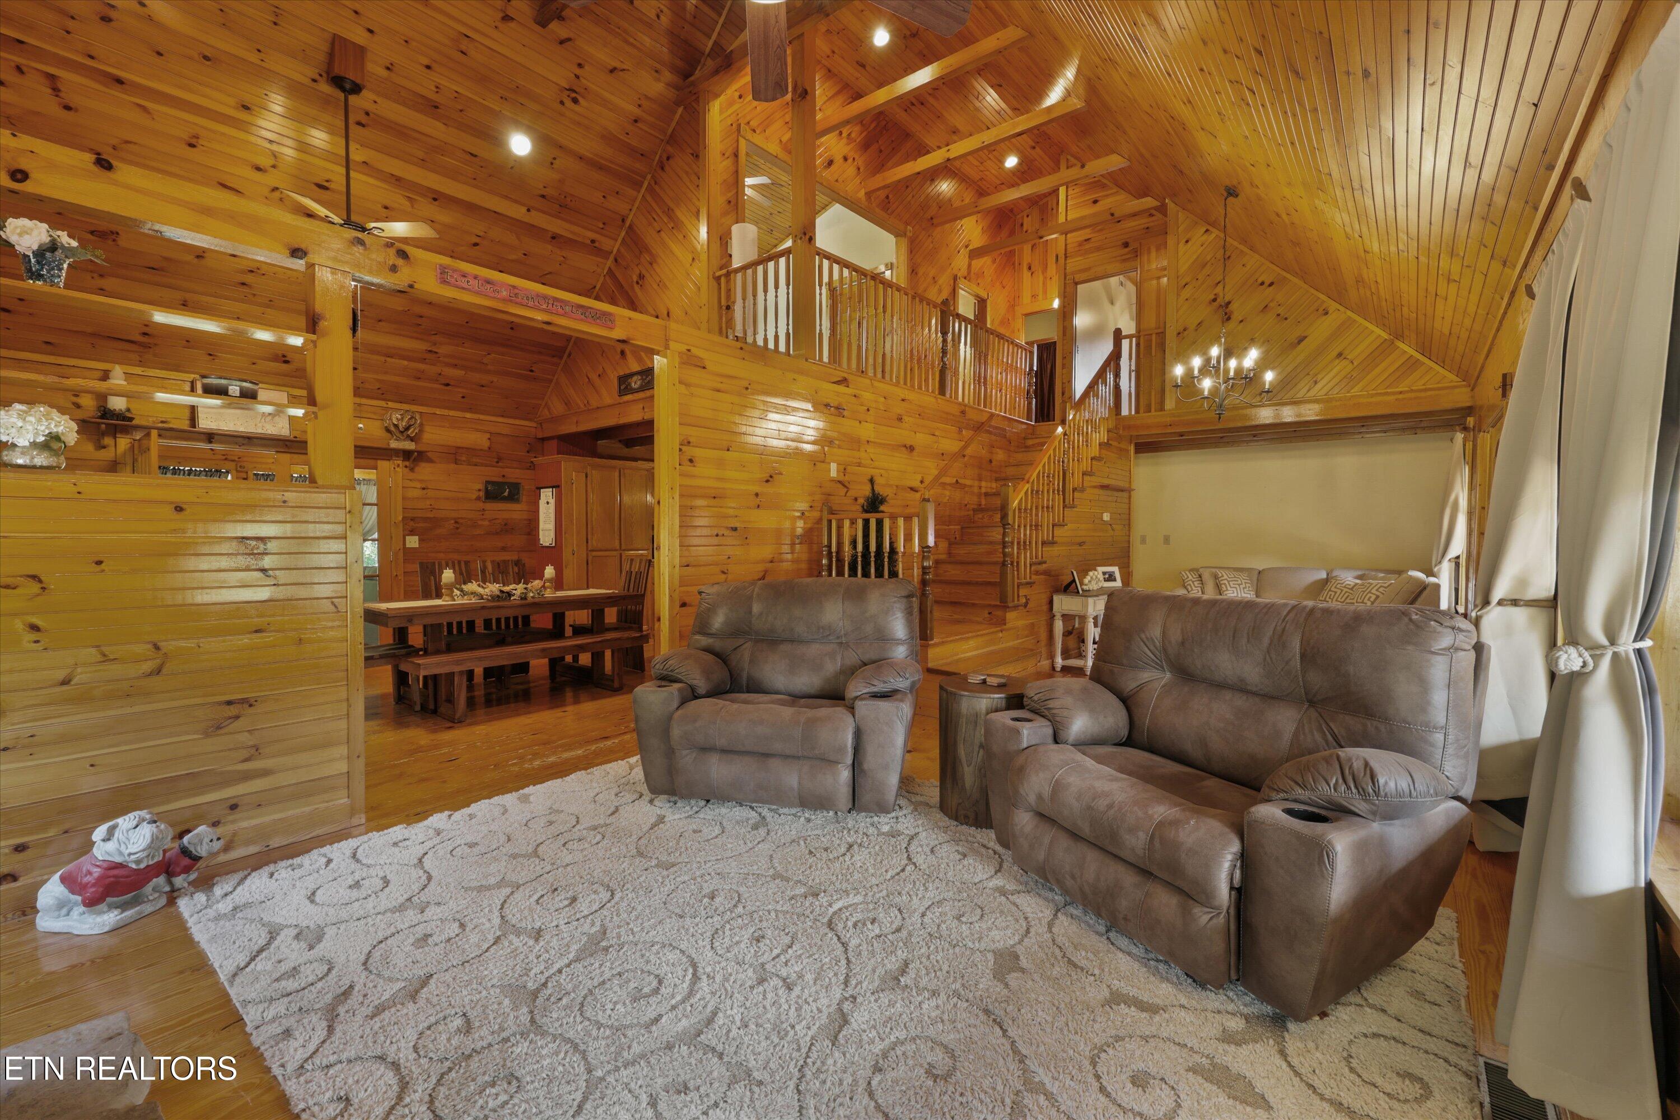
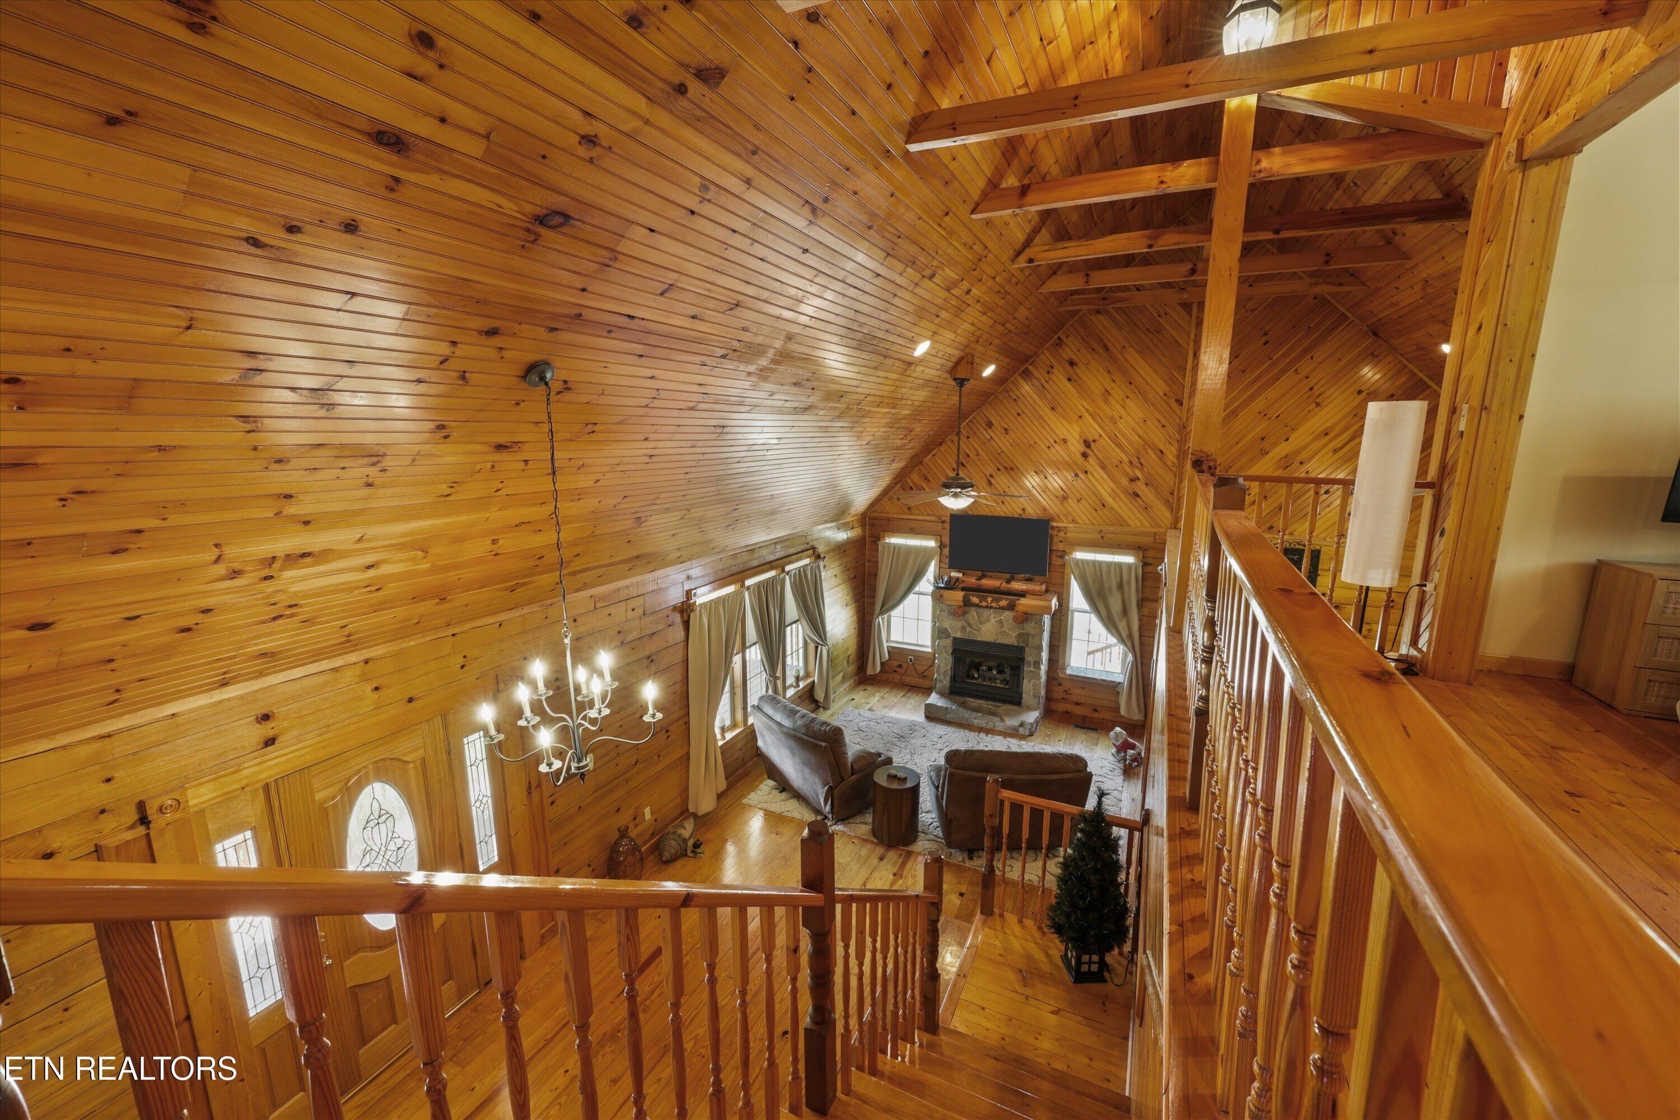
Wood-paneled living room with vaulted ceilings, a loft and staircase, leather recliners, and an adjoining dining area.
Wood-paneled living room with a tall staircase, vaulted ceiling, and beige sofa.
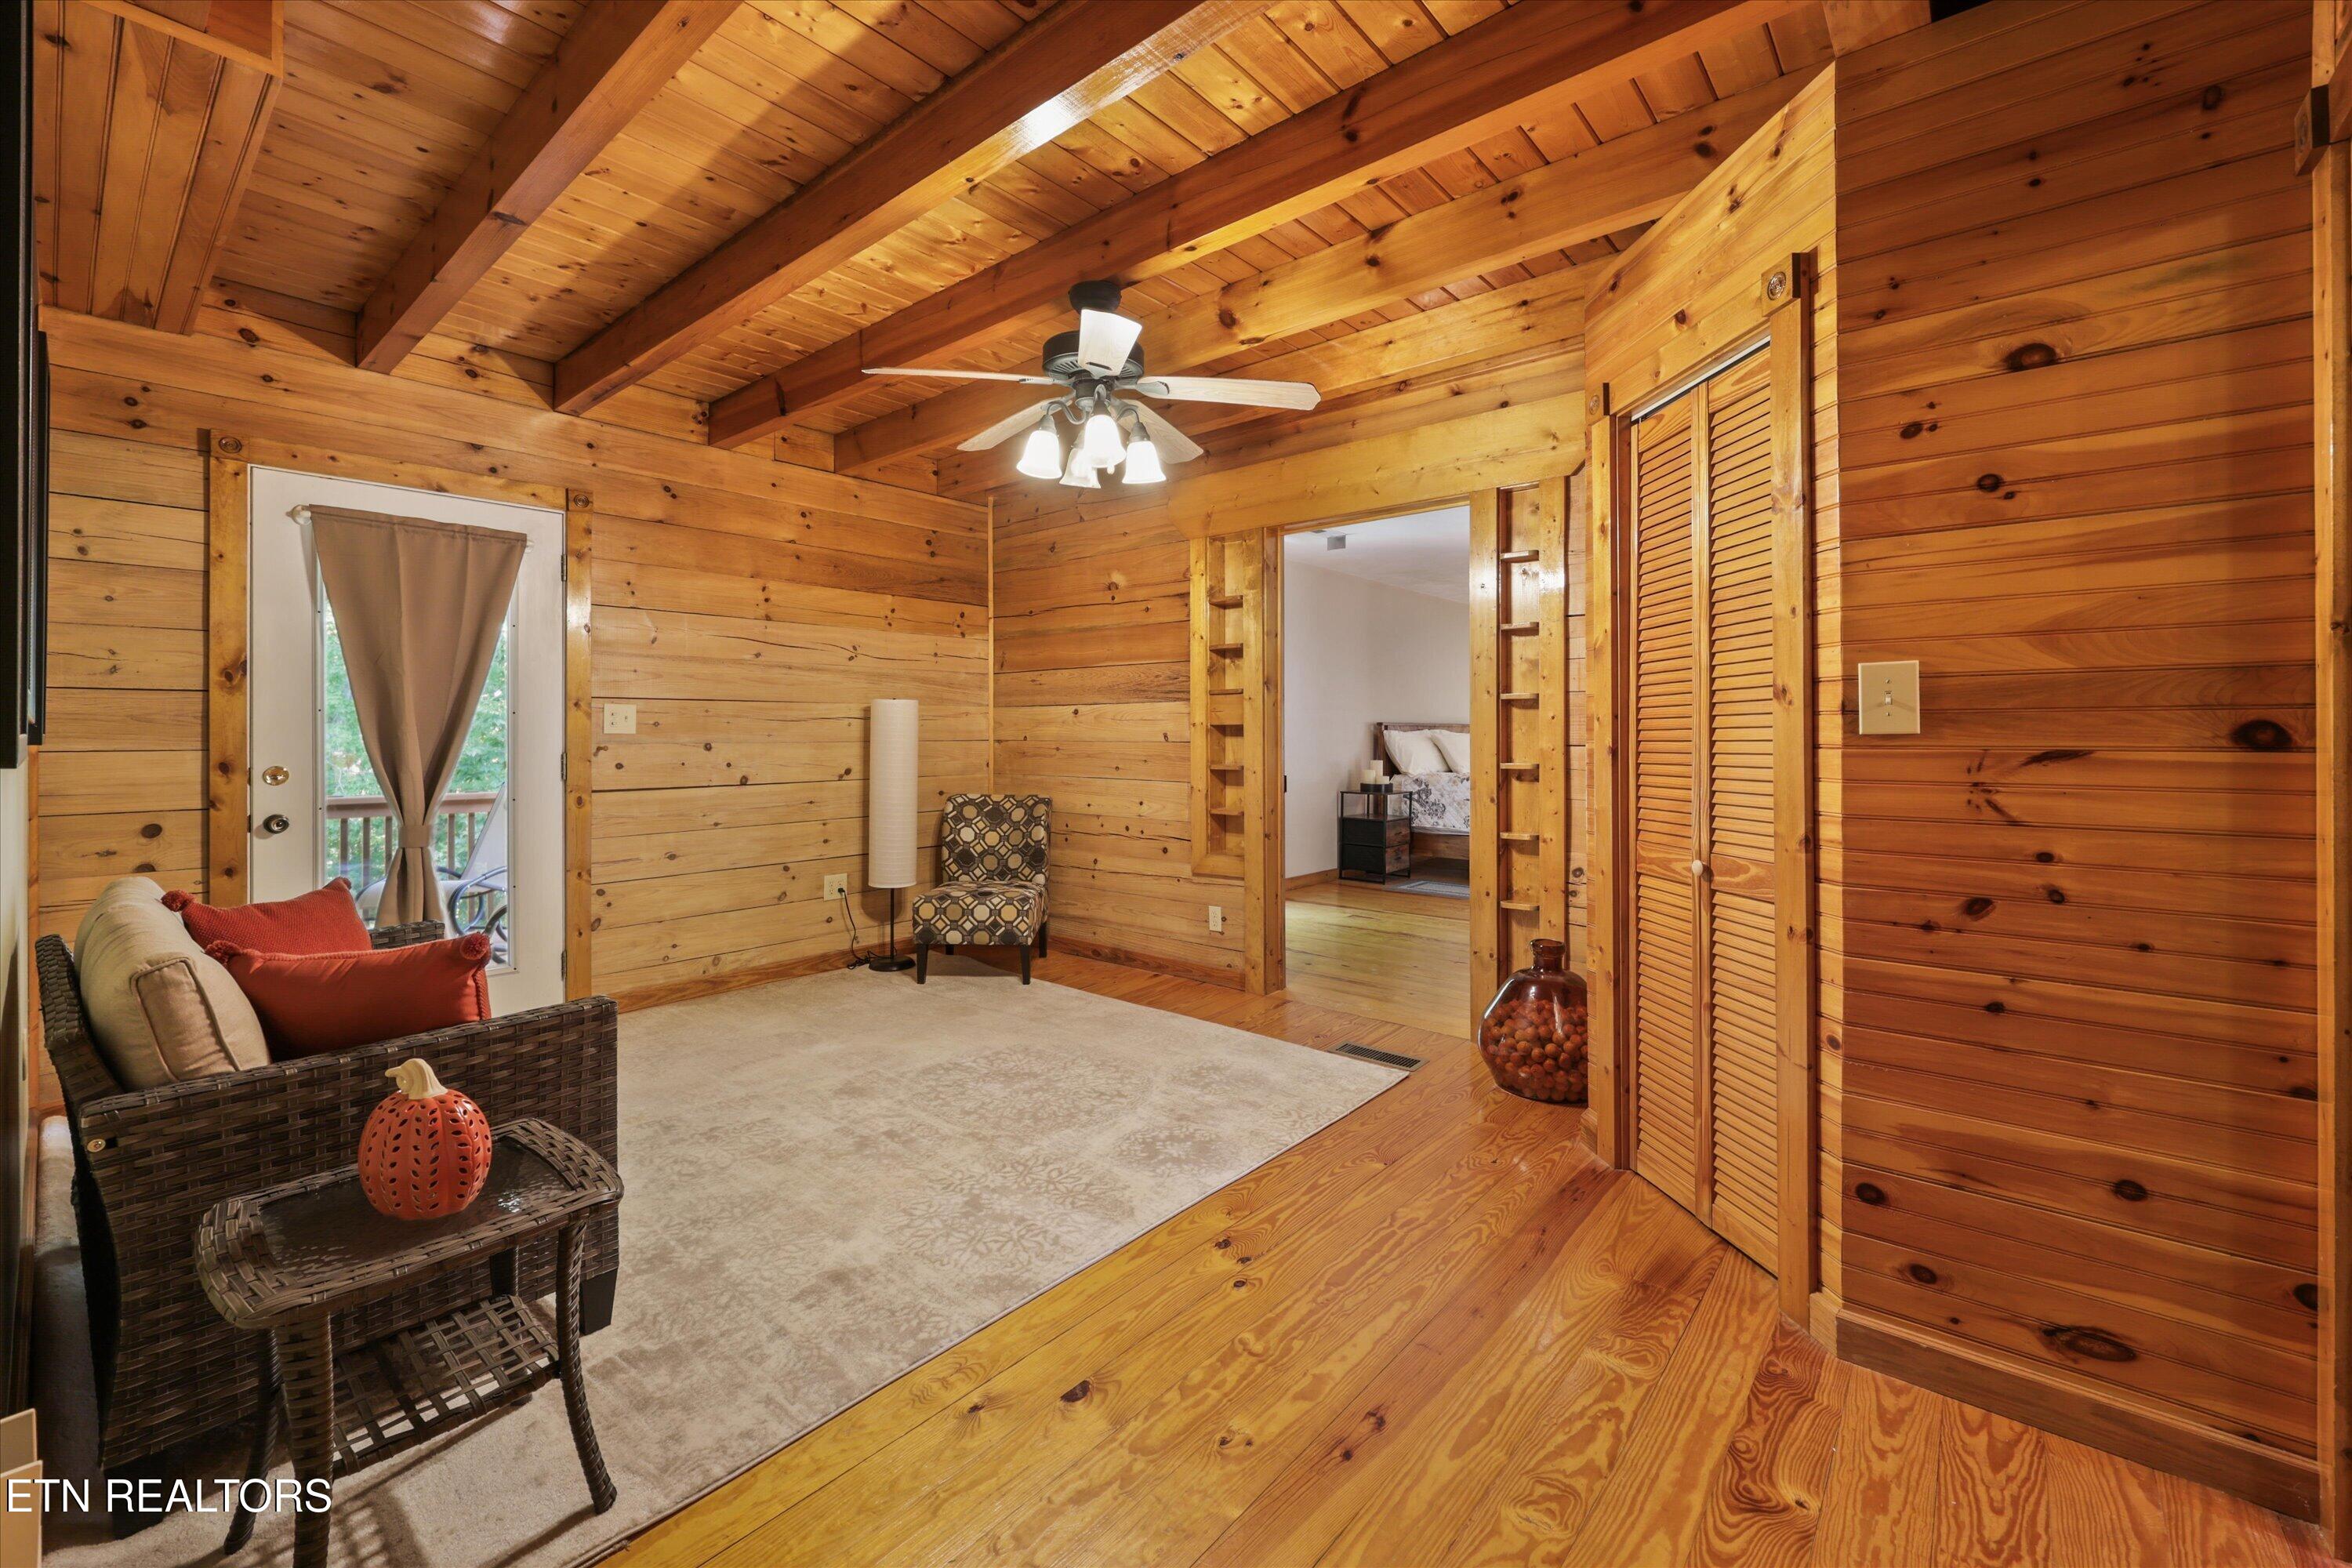
Cabin living room with knotty-pine walls, exposed beams, wicker seating, and a doorway to a bedroom.
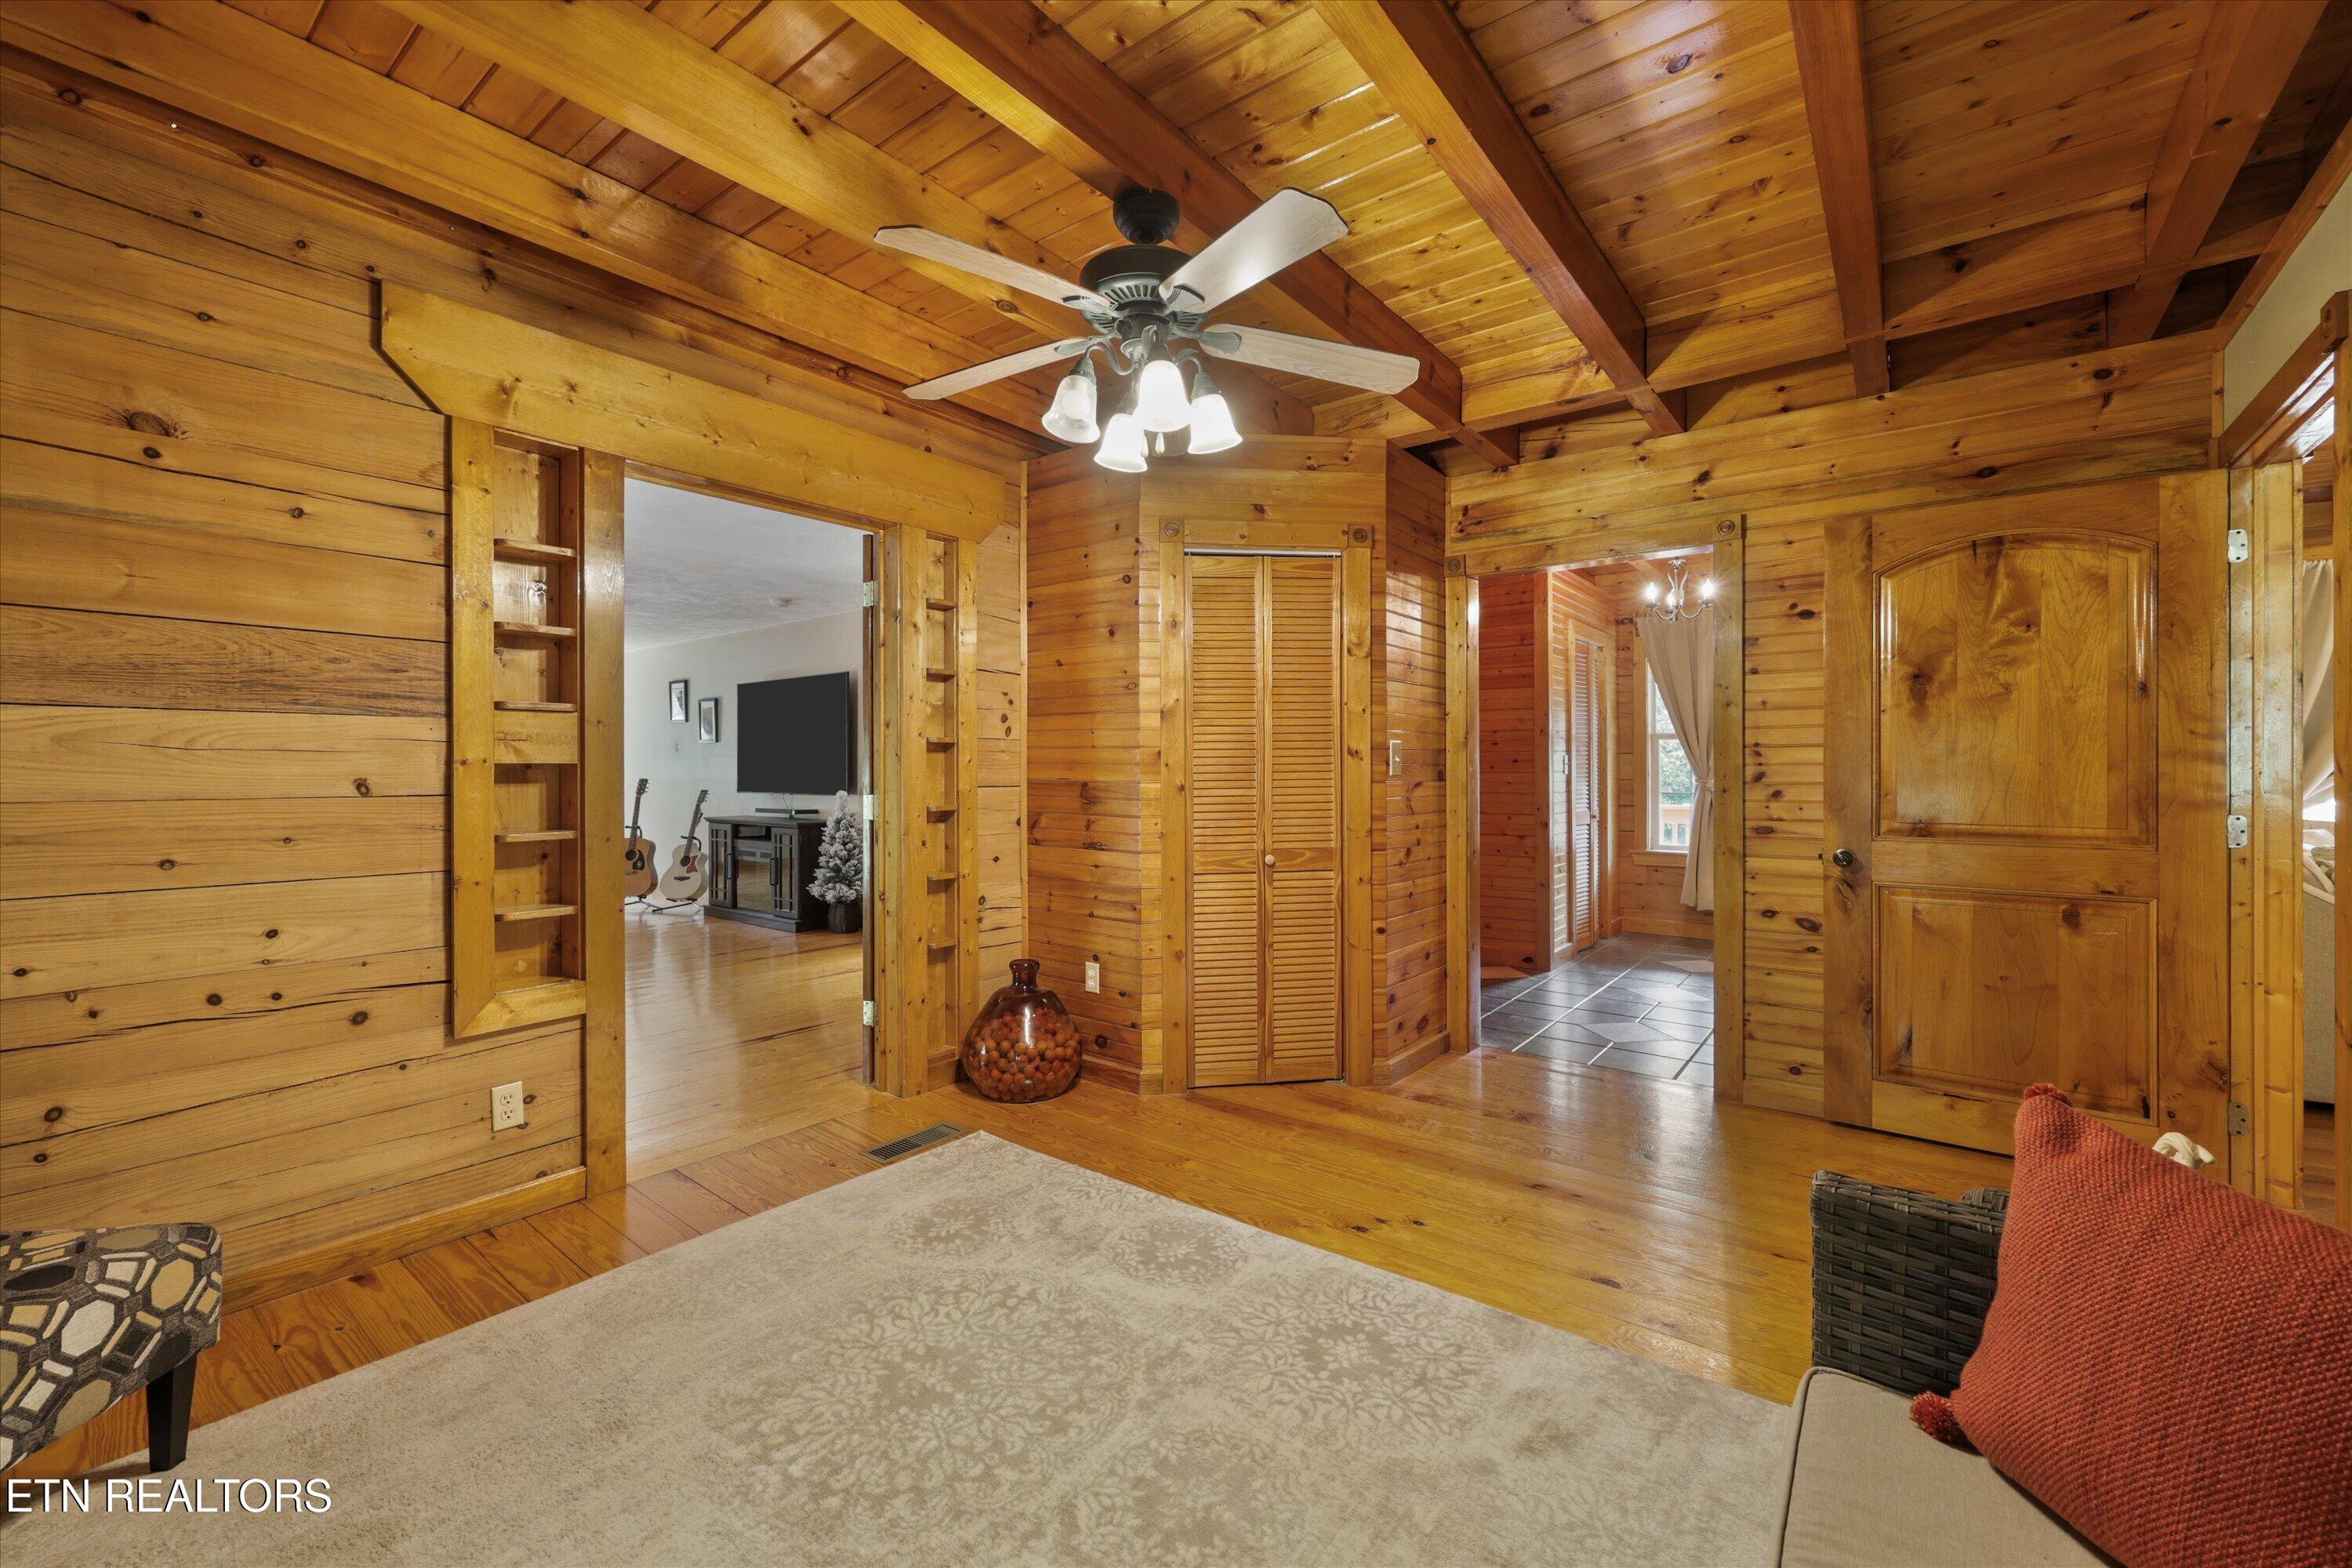
Wood-paneled living room with a vaulted beam ceiling, ceiling fan, and hardwood floors.
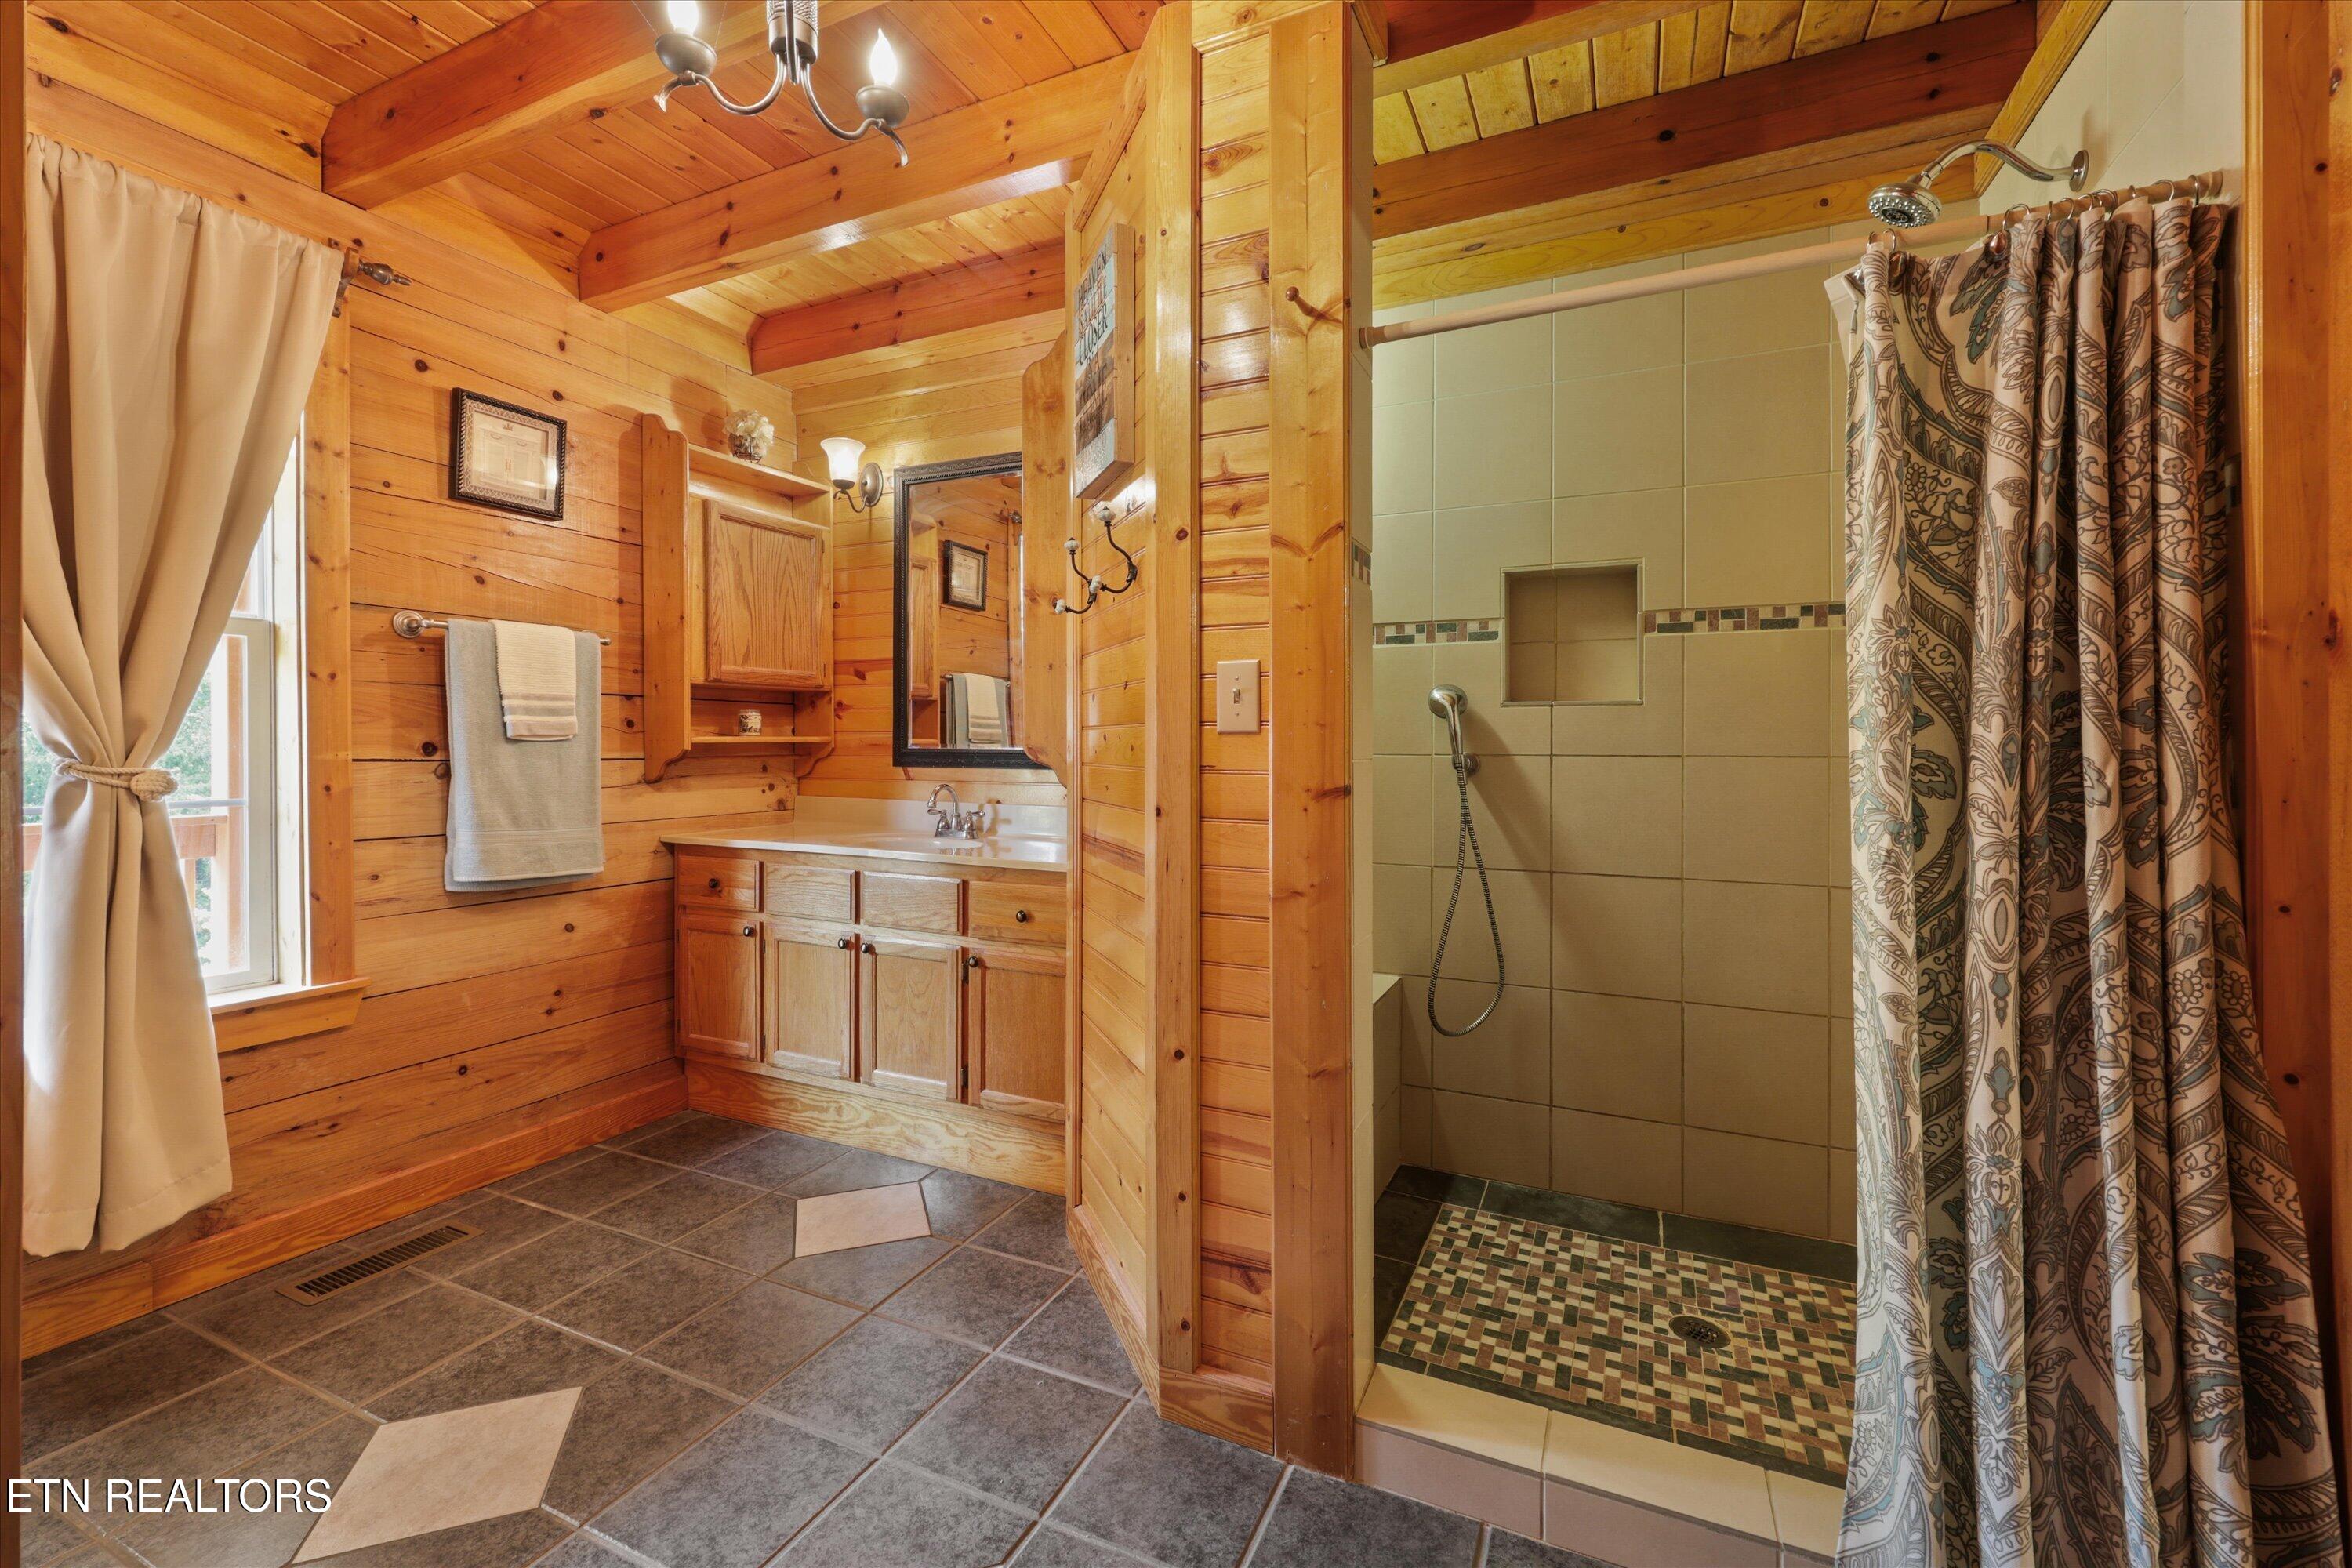
Rustic wood-paneled bathroom with a tiled walk-in shower and patterned curtain.
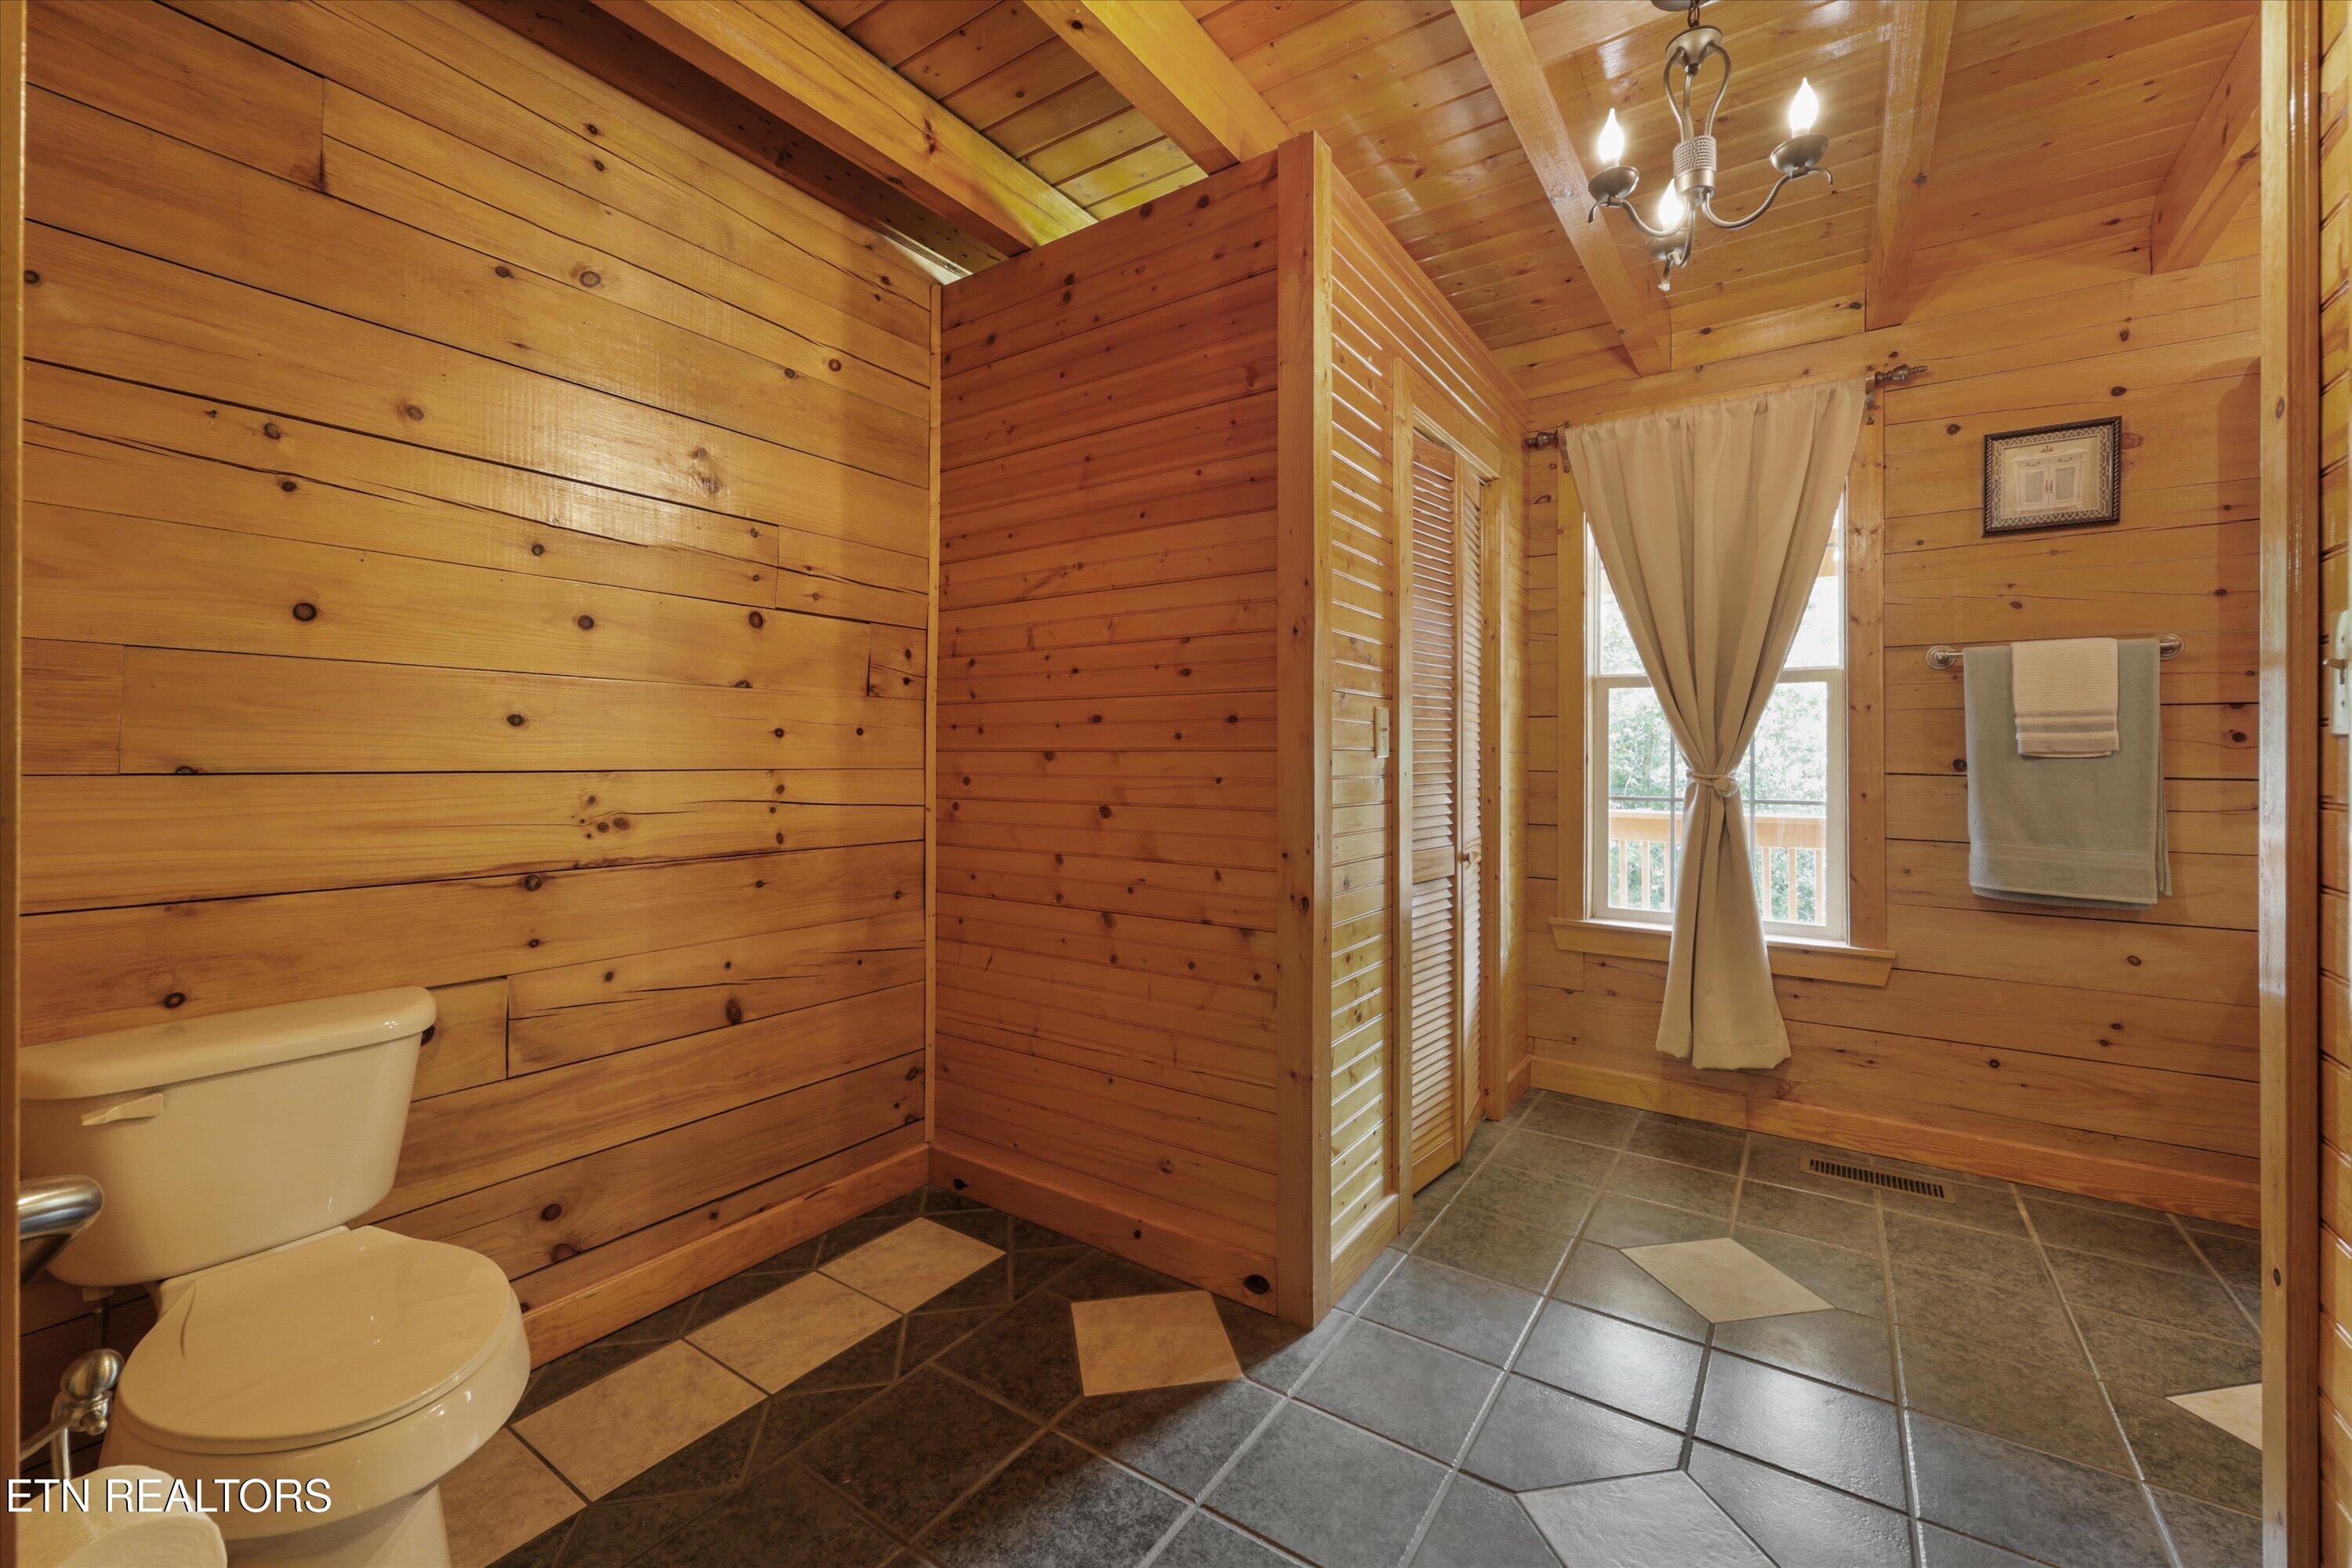
Wood-paneled bathroom with a tiled floor, toilet, louvered doors, and curtained window.
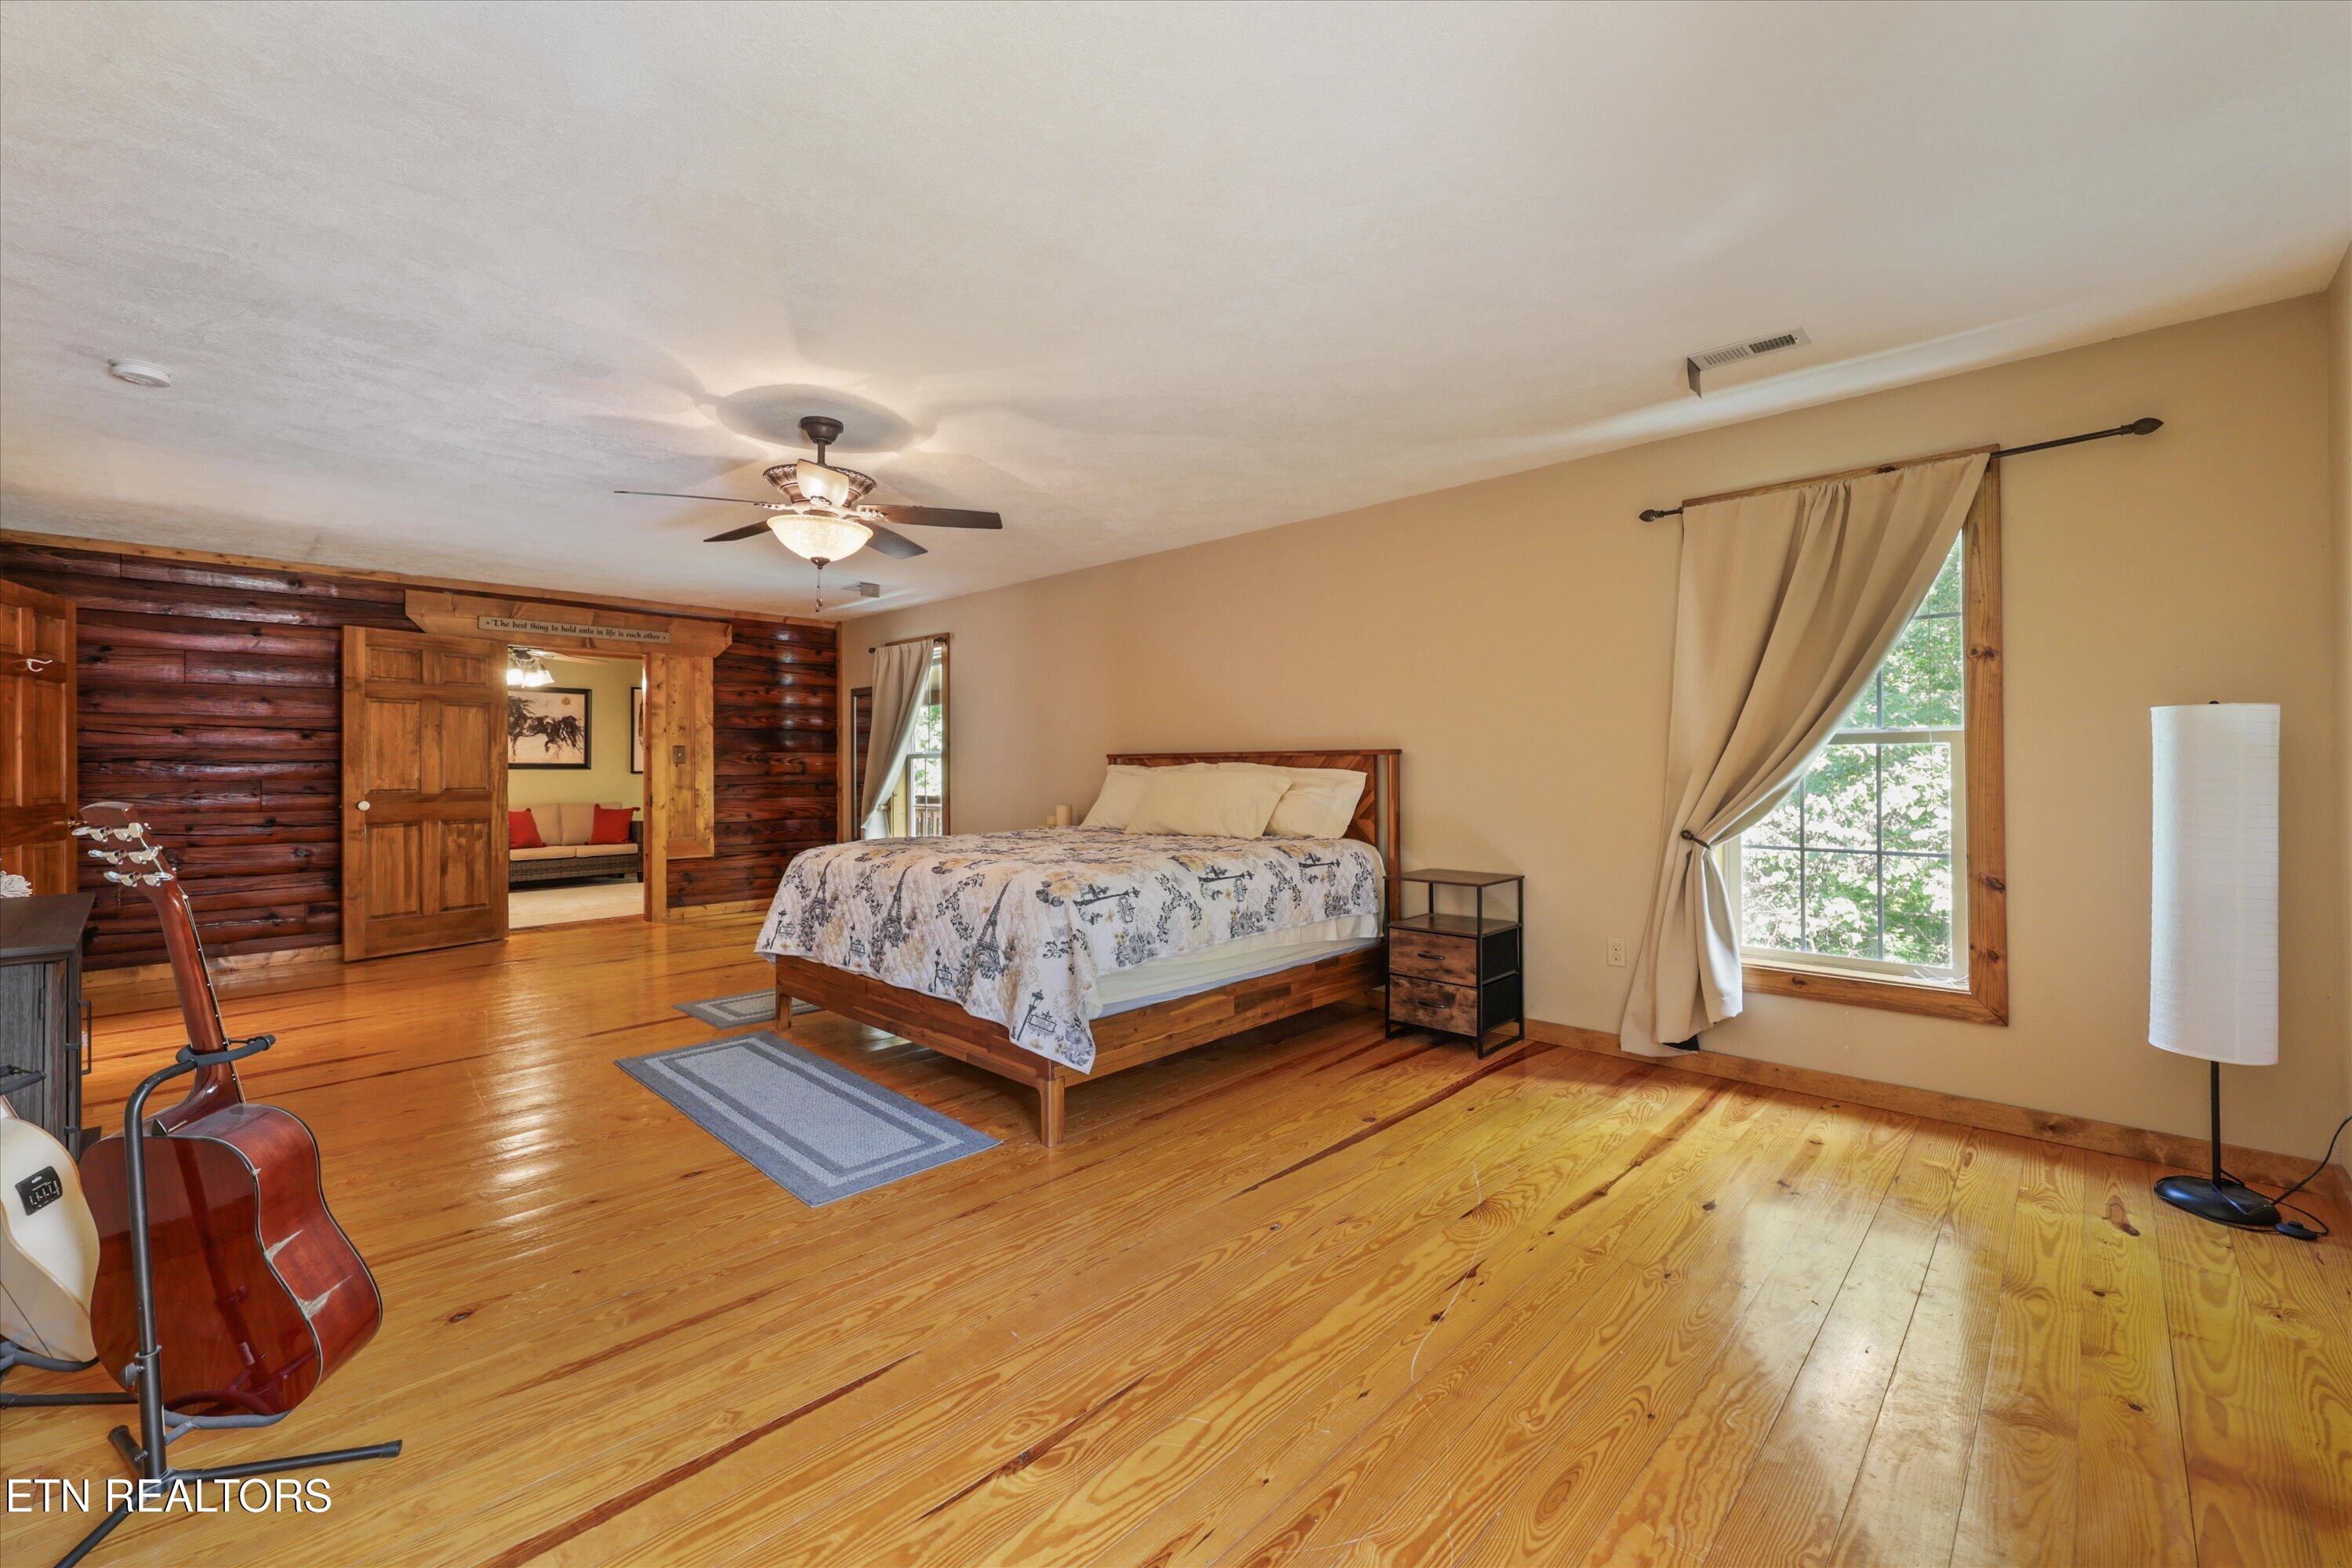
Bedroom with a wooden bed, log walls, polished hardwood floors, and a guitar beside the doorway.
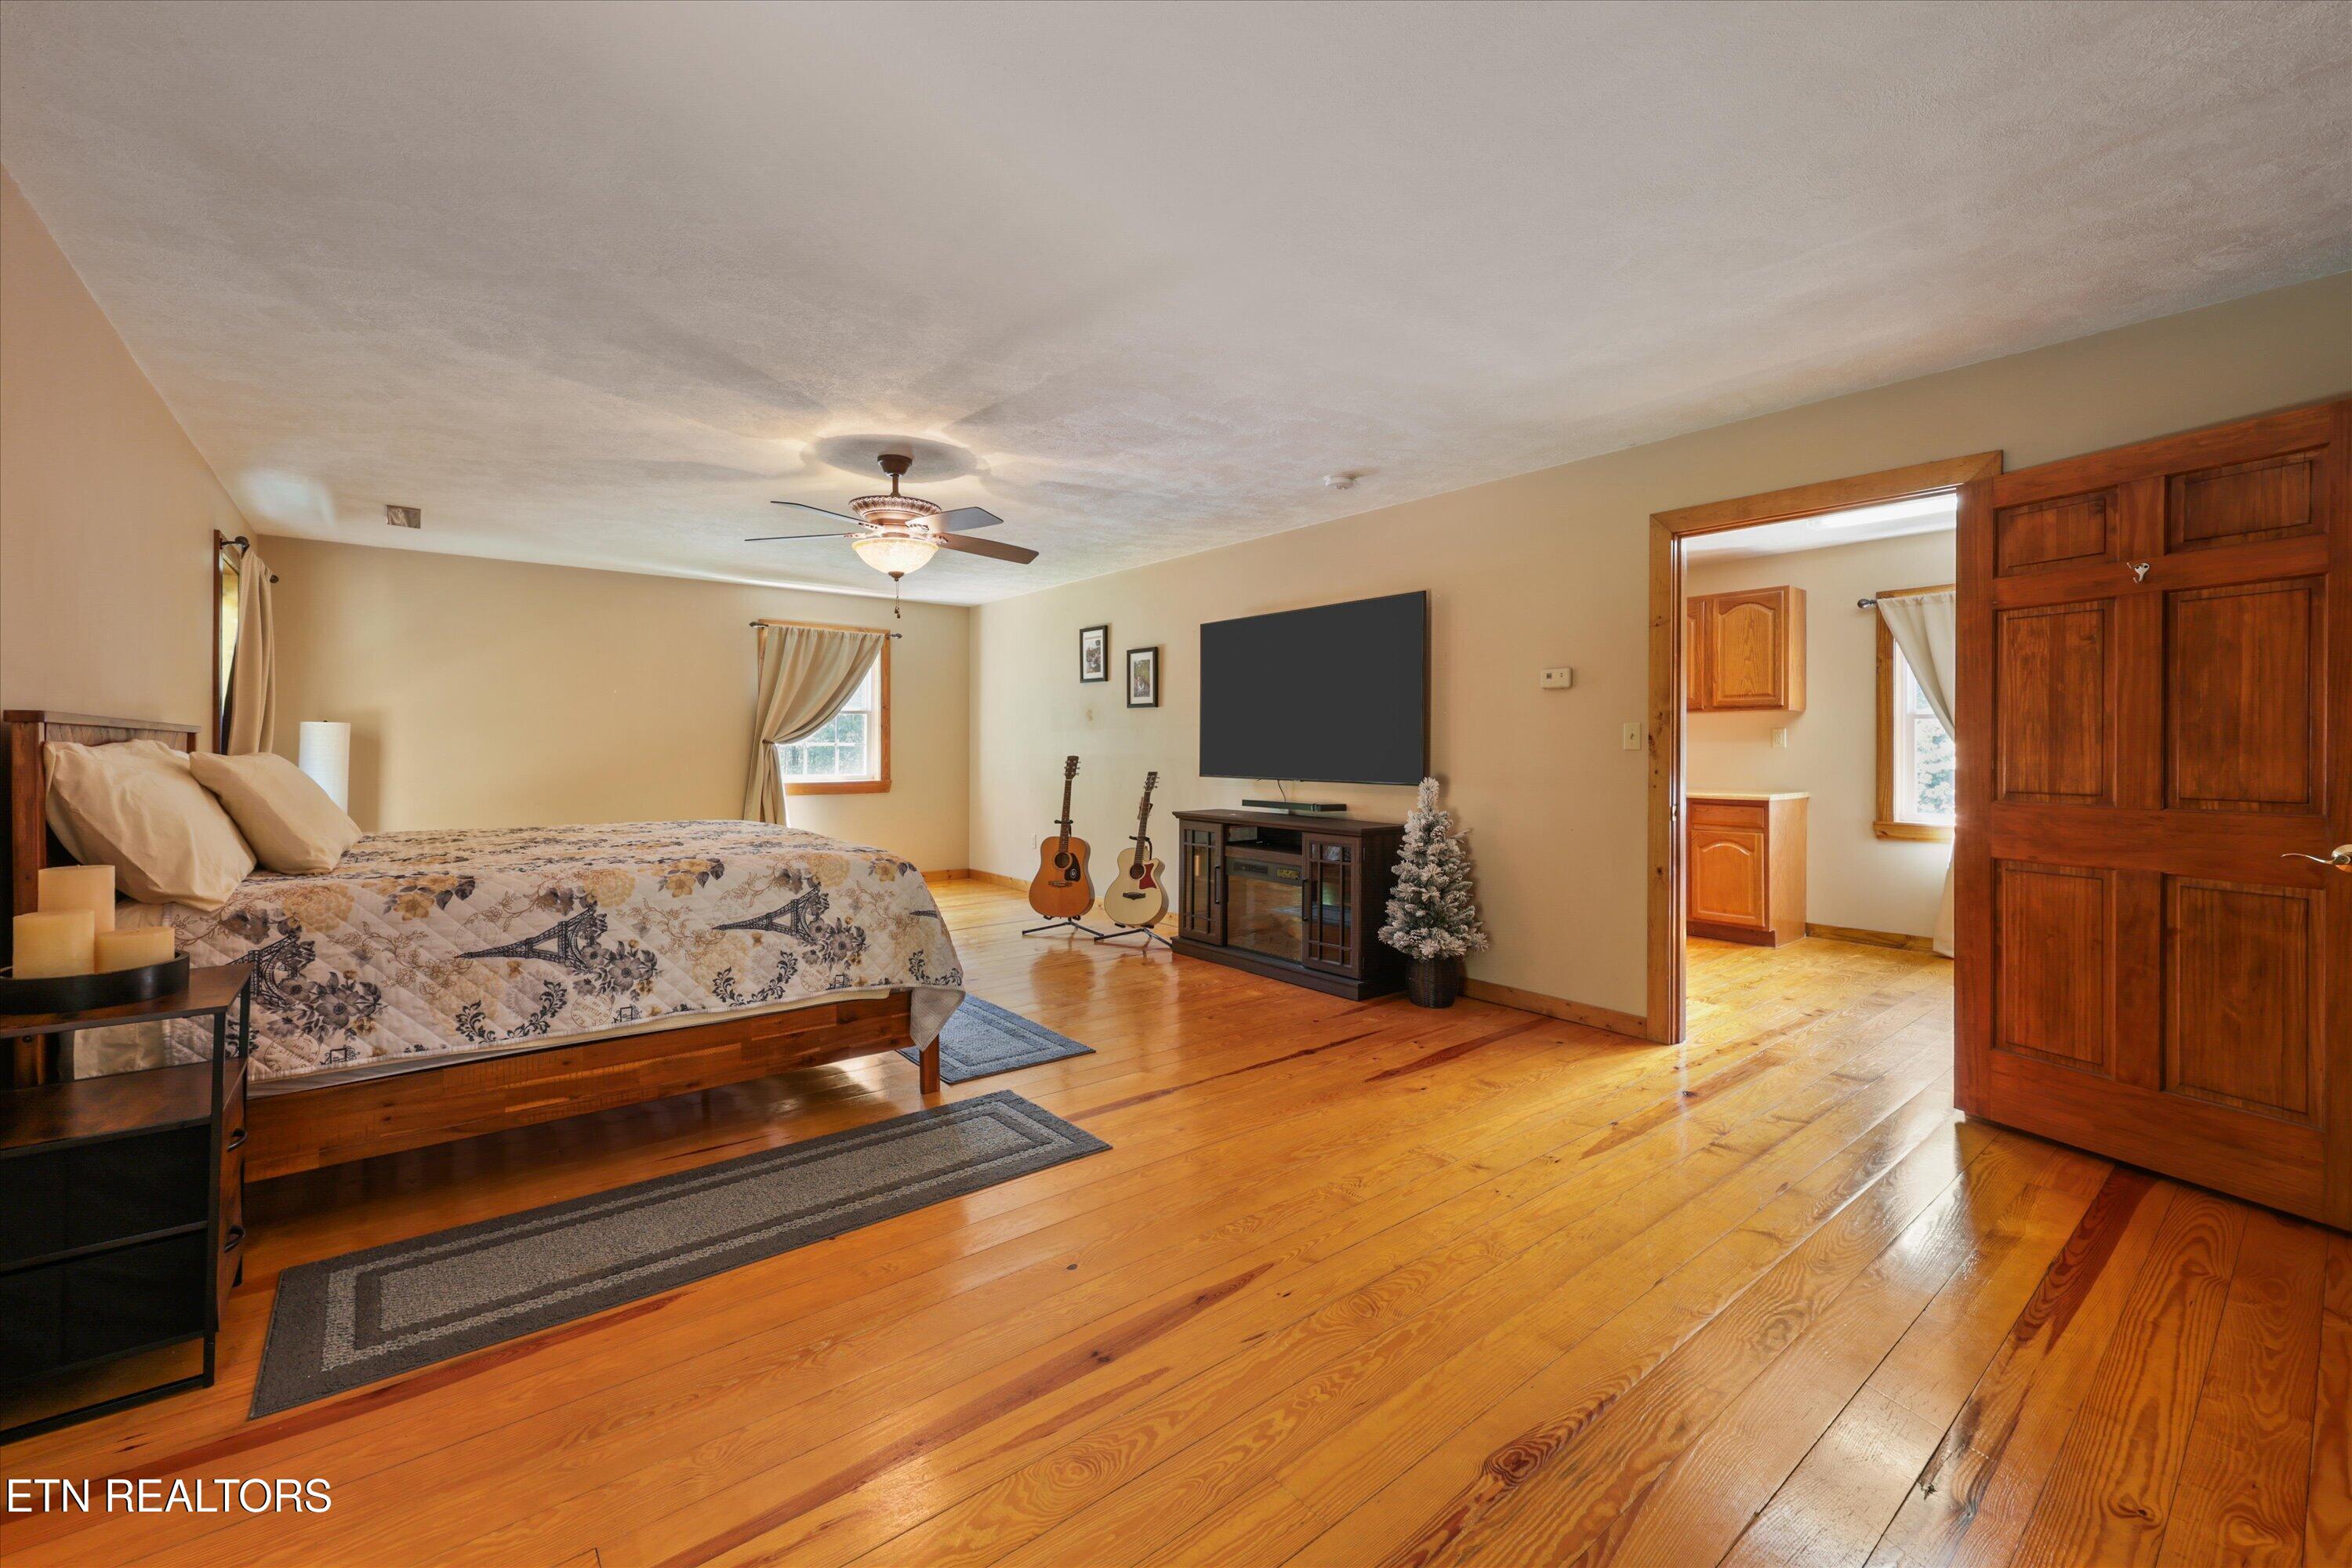
Furnished bedroom with a wooden bed, polished hardwood floors, and an open doorway to an adjoining room.
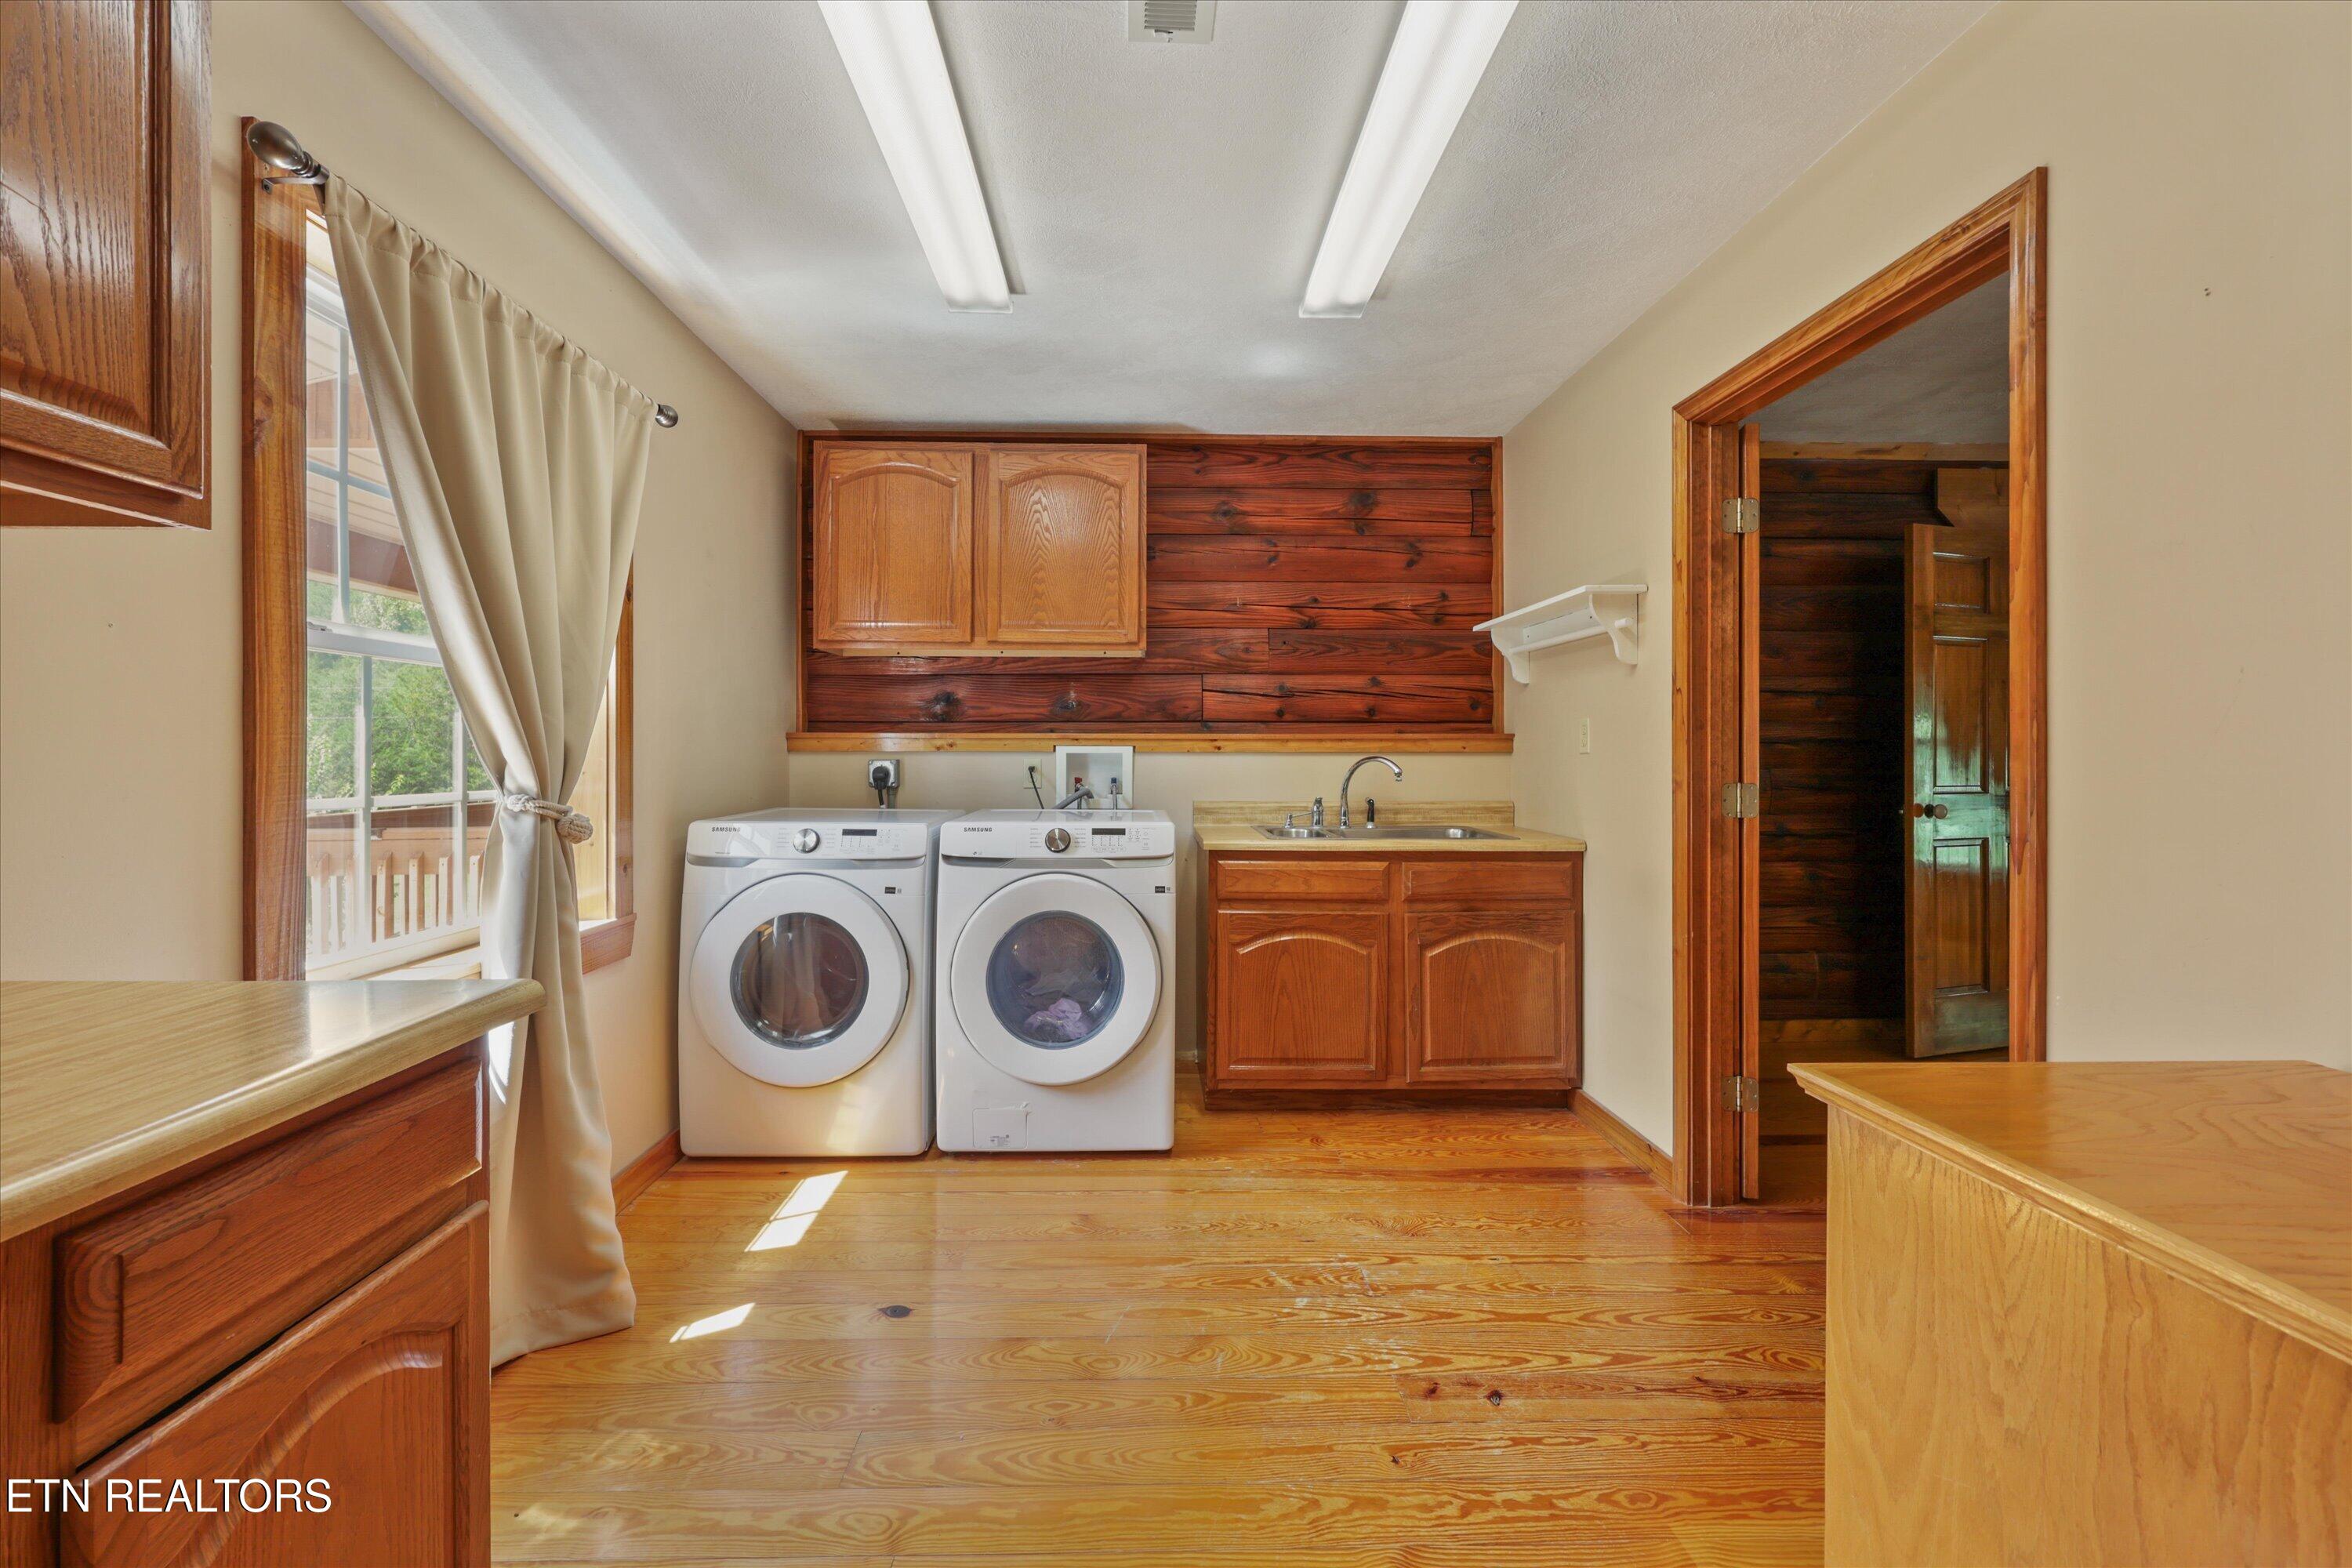
Laundry room with front-loading washer and dryer, wood cabinets, and a utility sink.
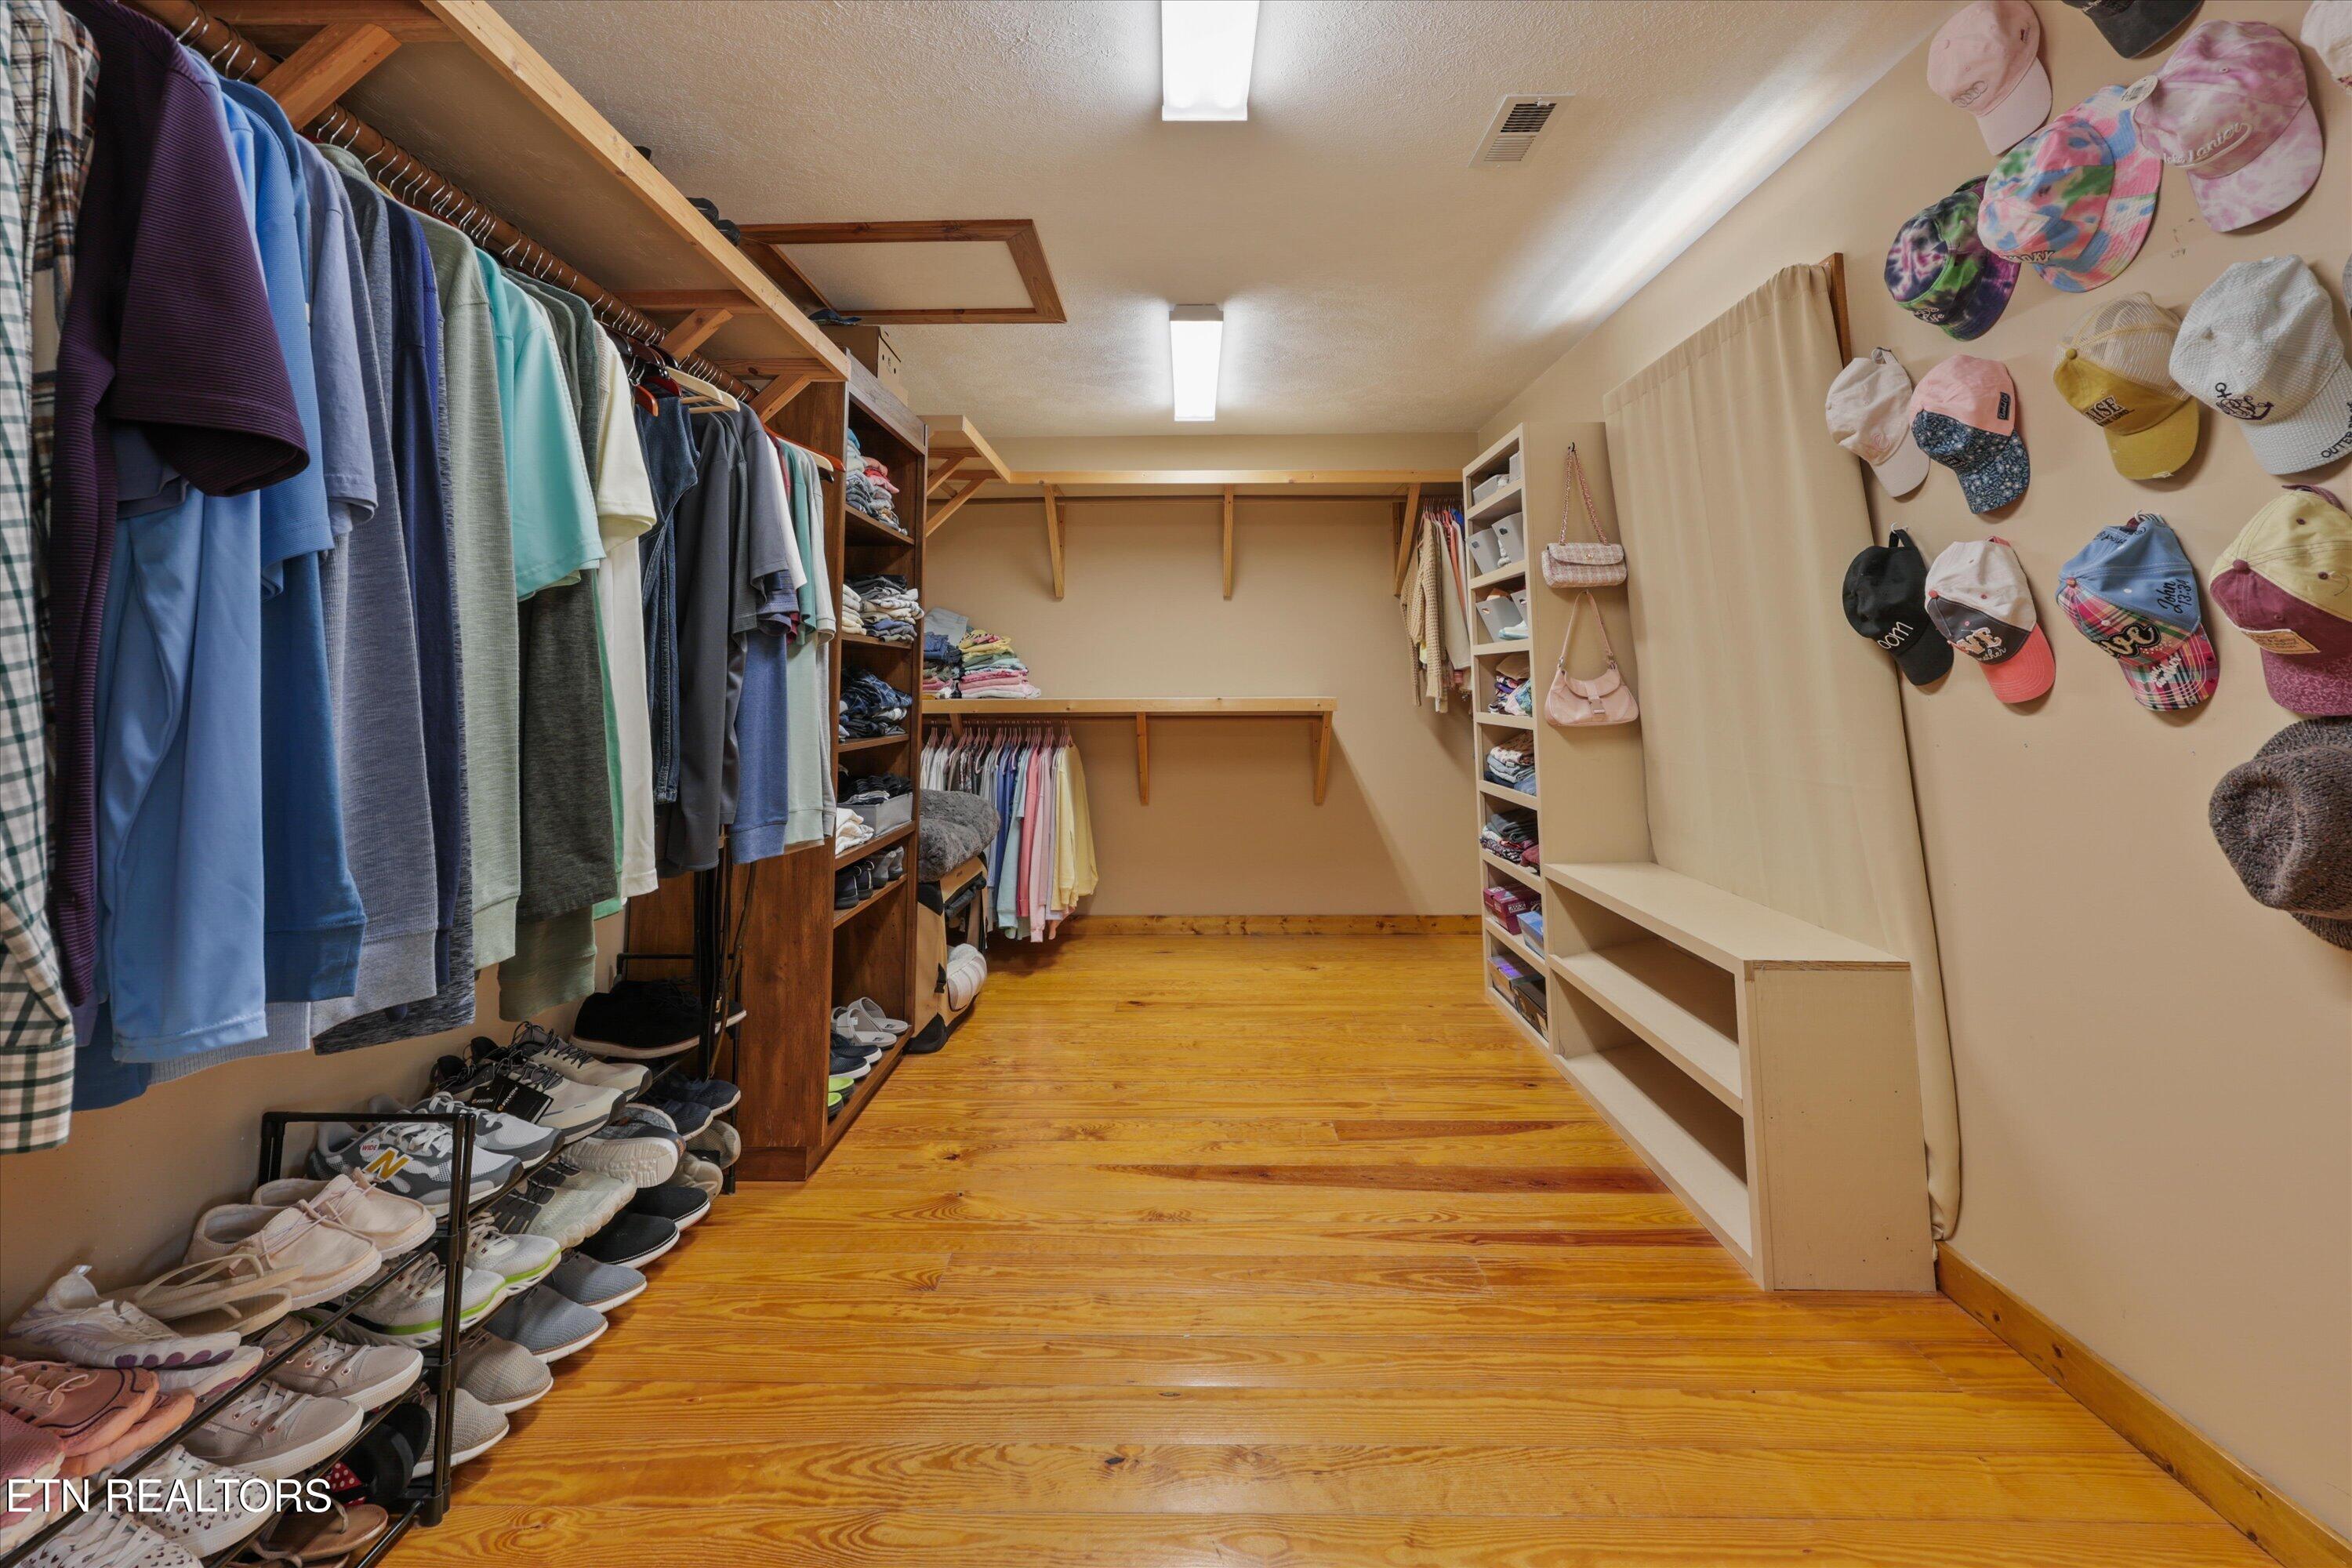
Walk-in closet with wood floors, built-in shelving, rows of shoes, and hats displayed on the wall.
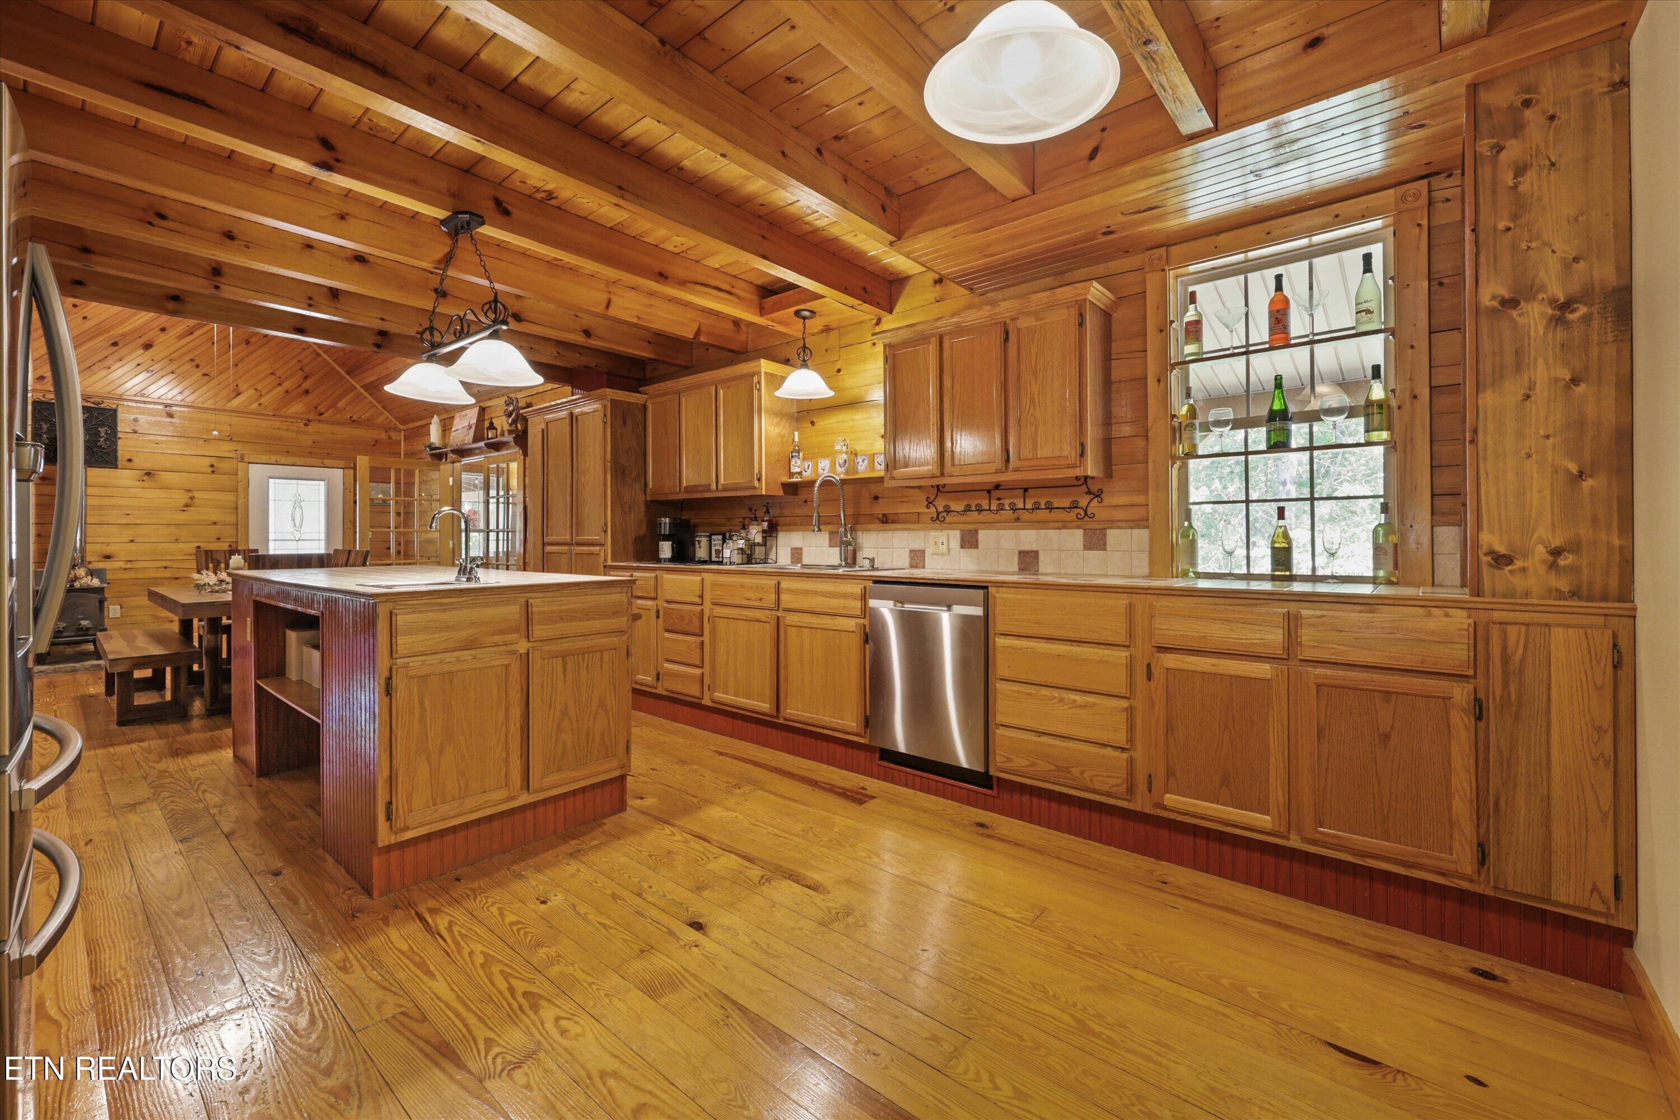
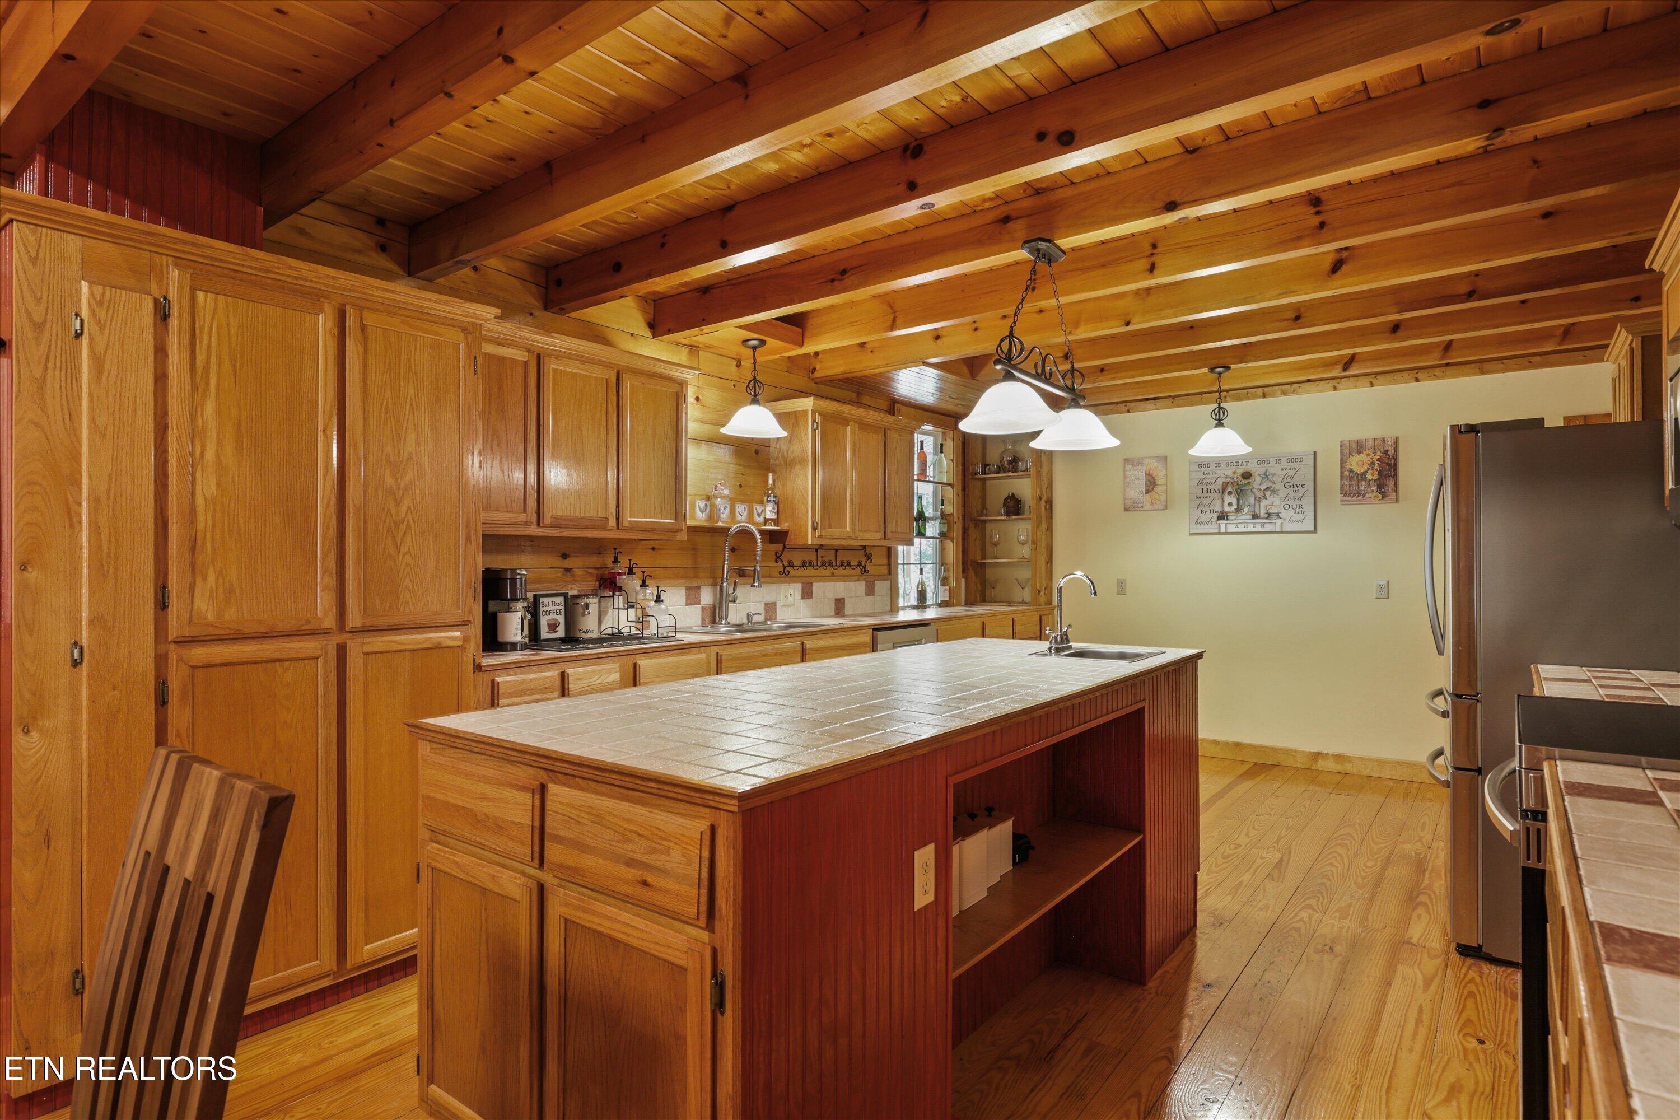
Wood-paneled kitchen with a large island, exposed beams, and a dining nook.
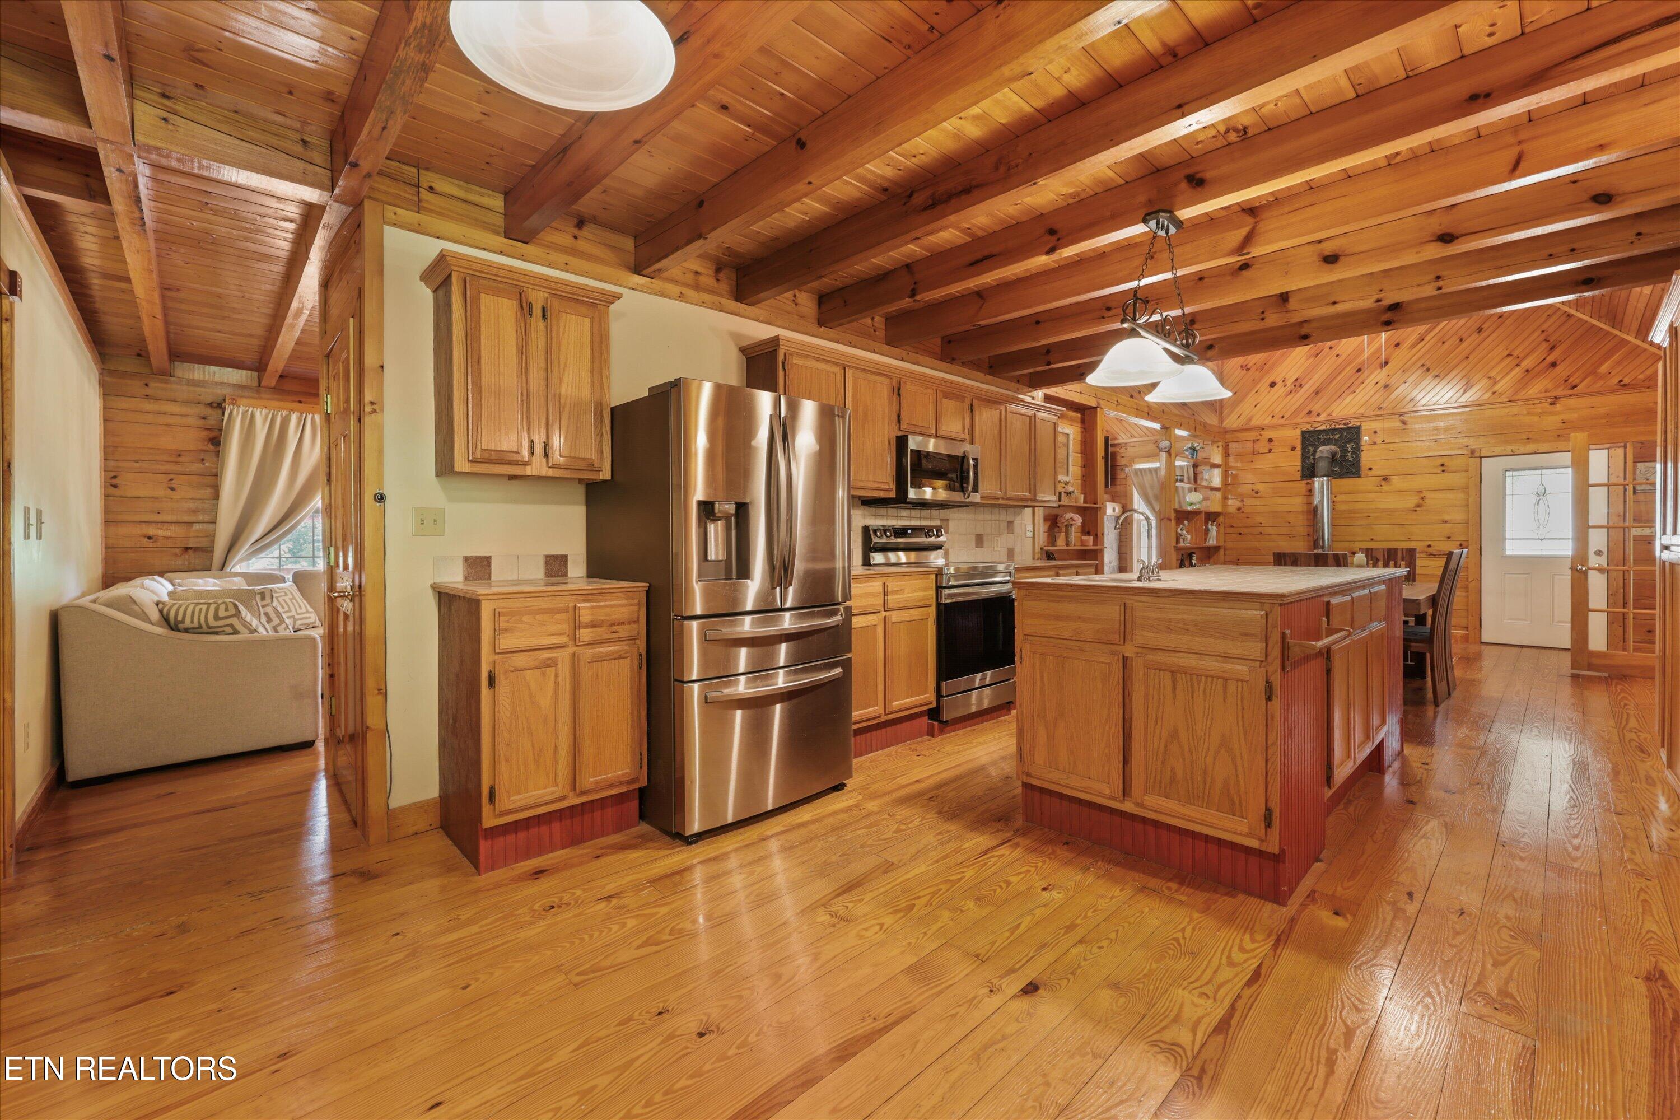
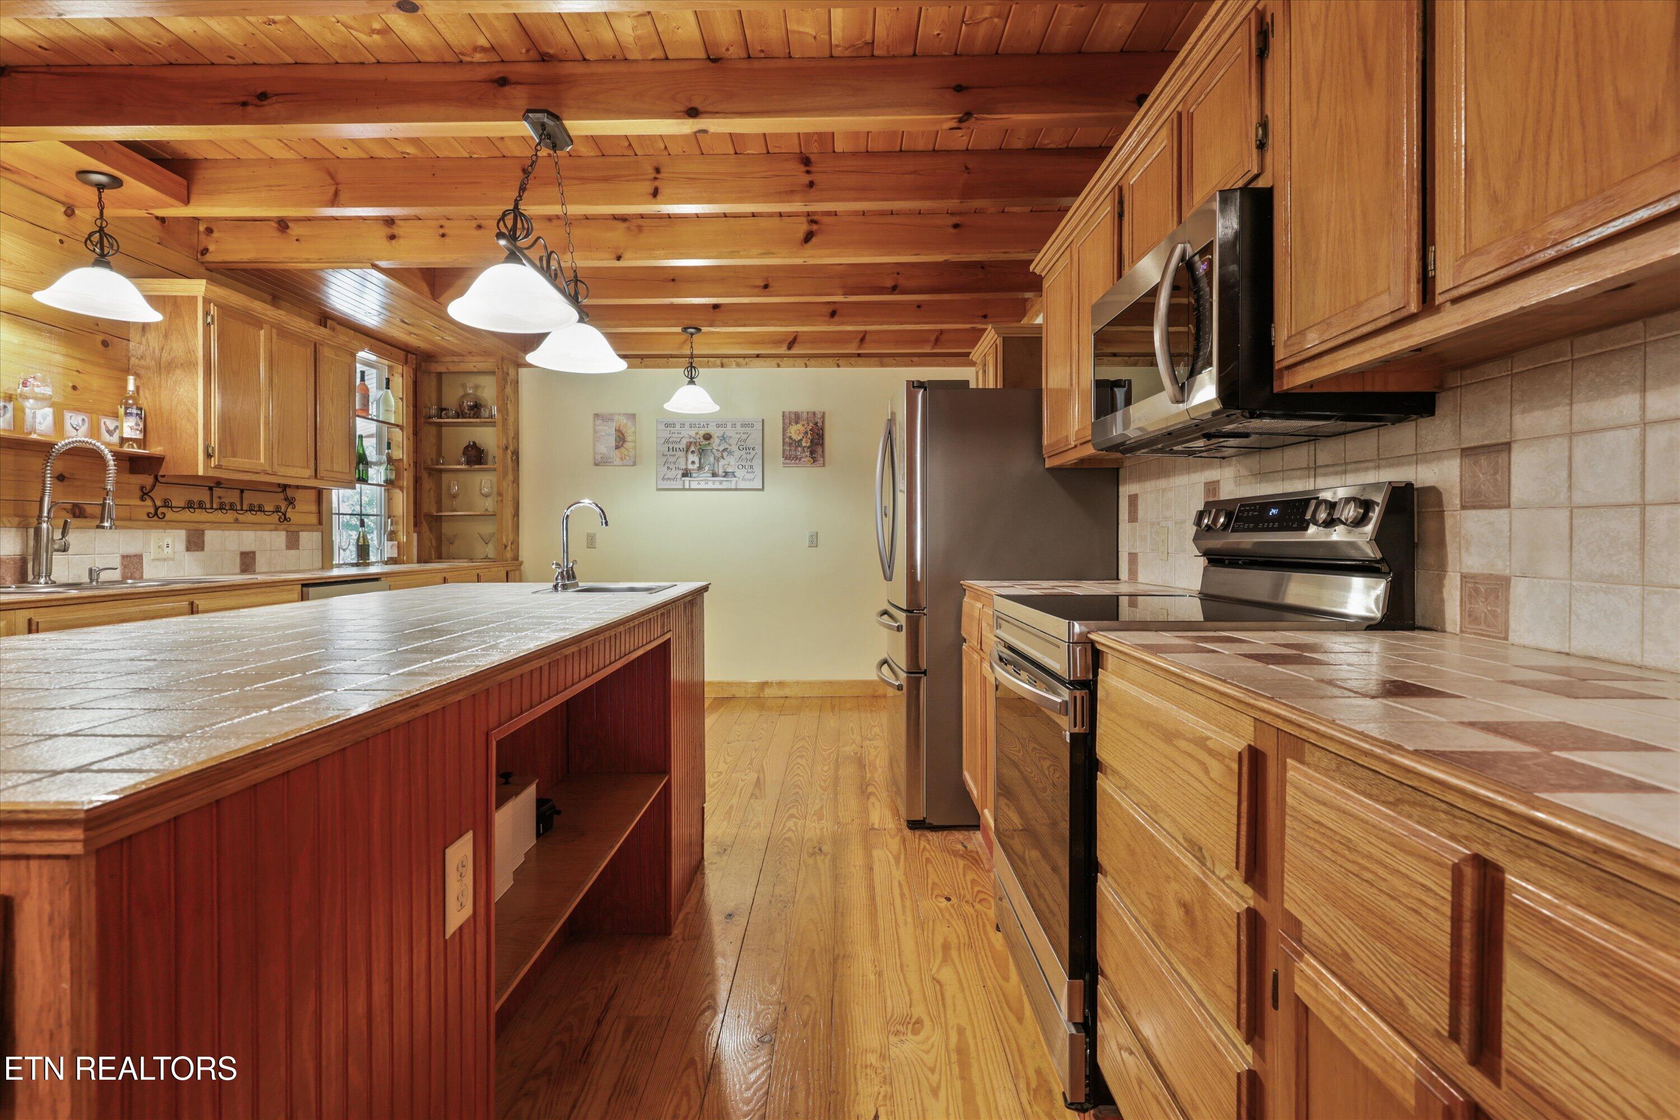
Wood-paneled kitchen with a large island, stainless steel appliances, and vaulted exposed-beam ceiling.
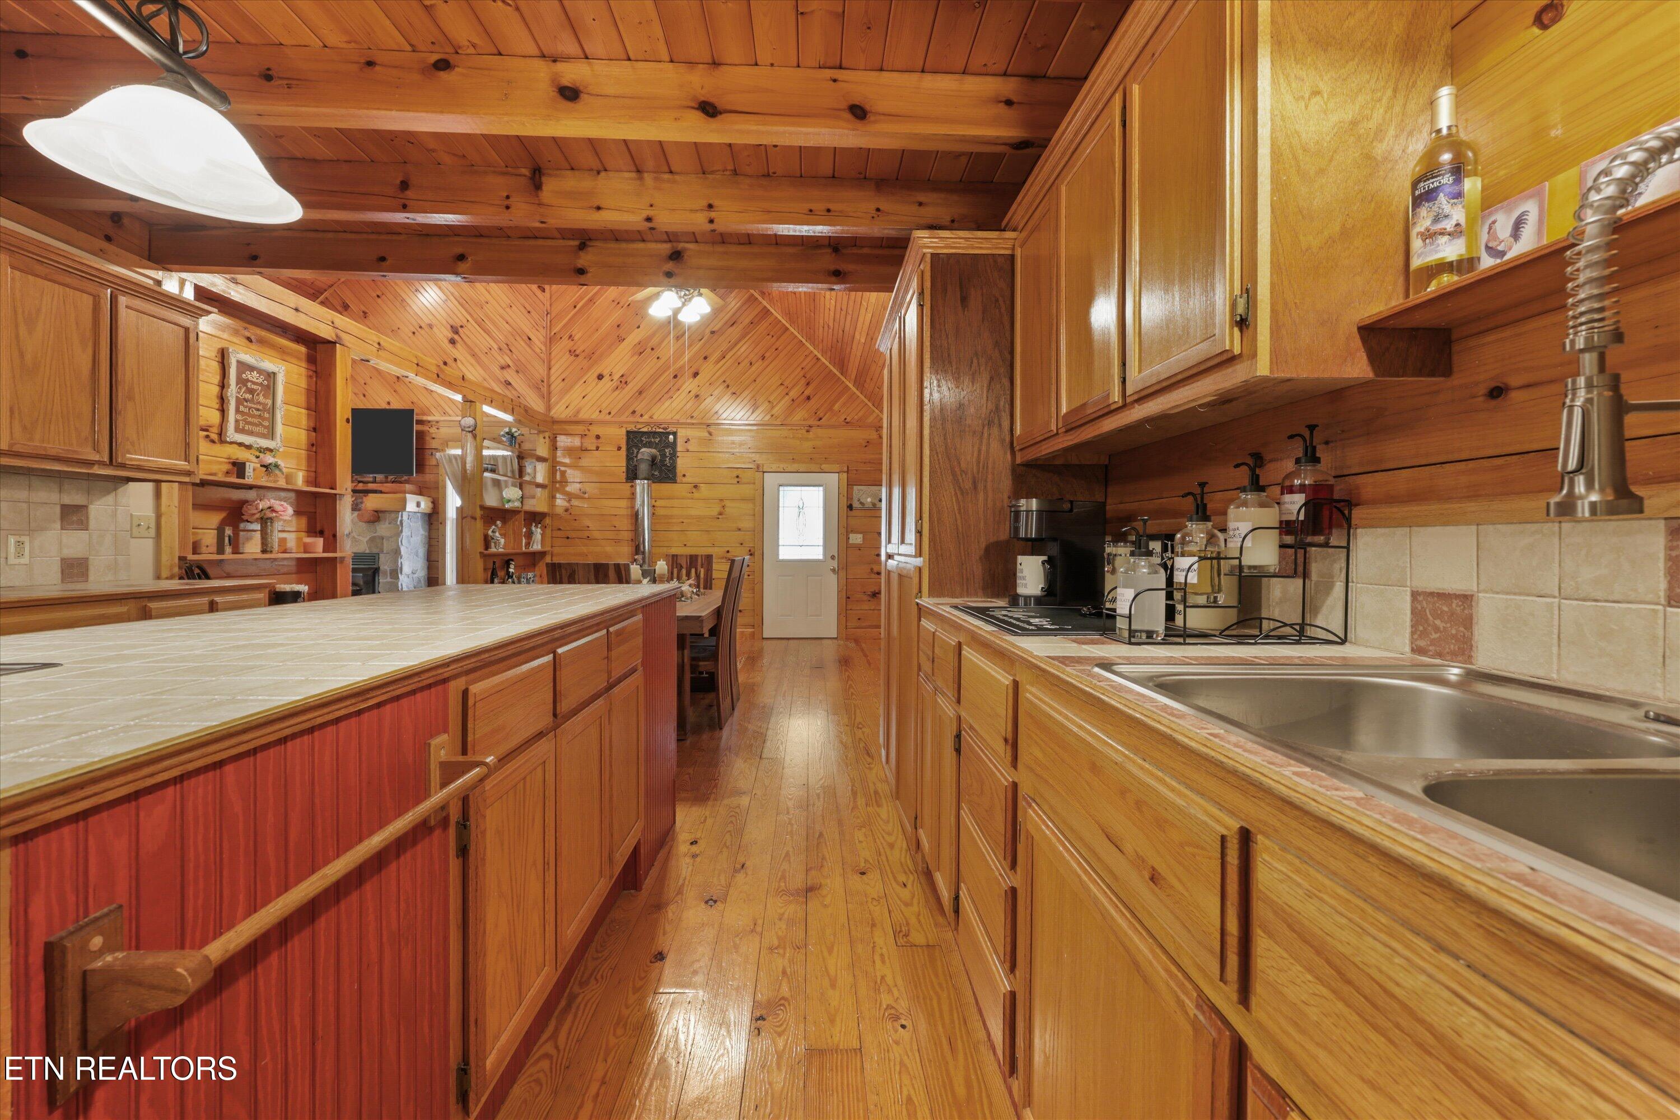
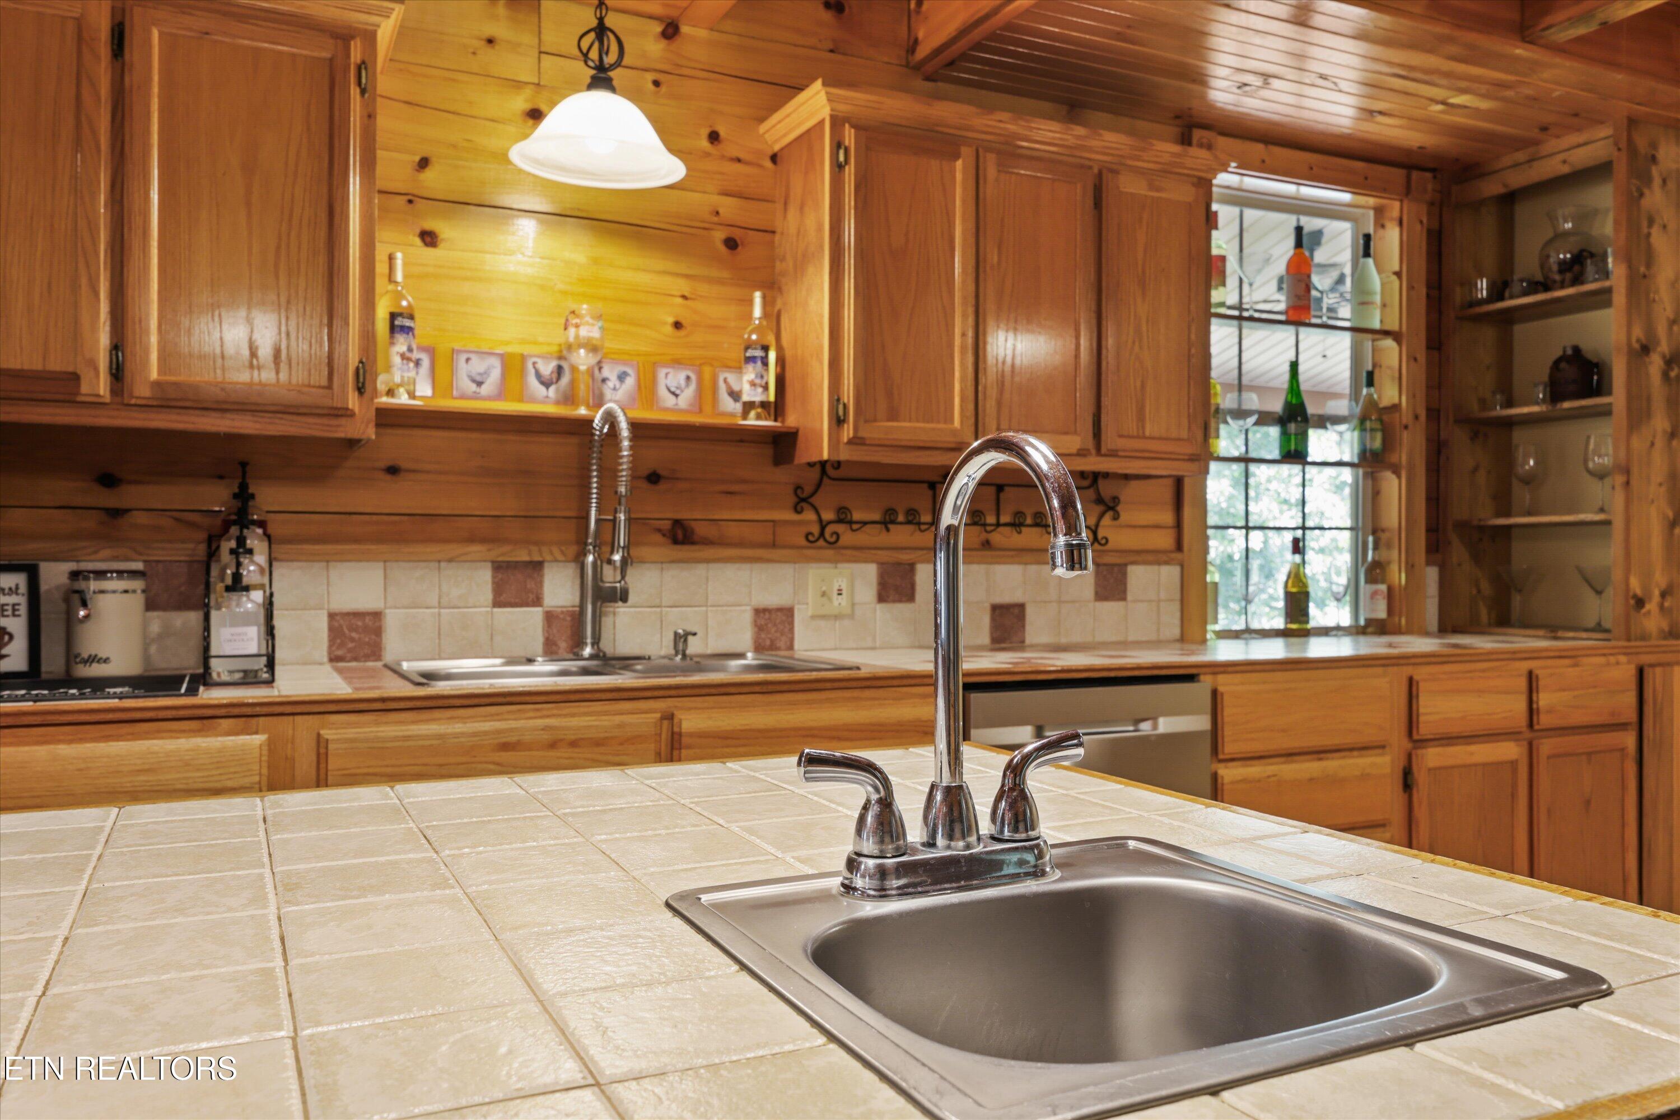
Wood-paneled kitchen with a vaulted ceiling, tiled island, and double-basin sink.
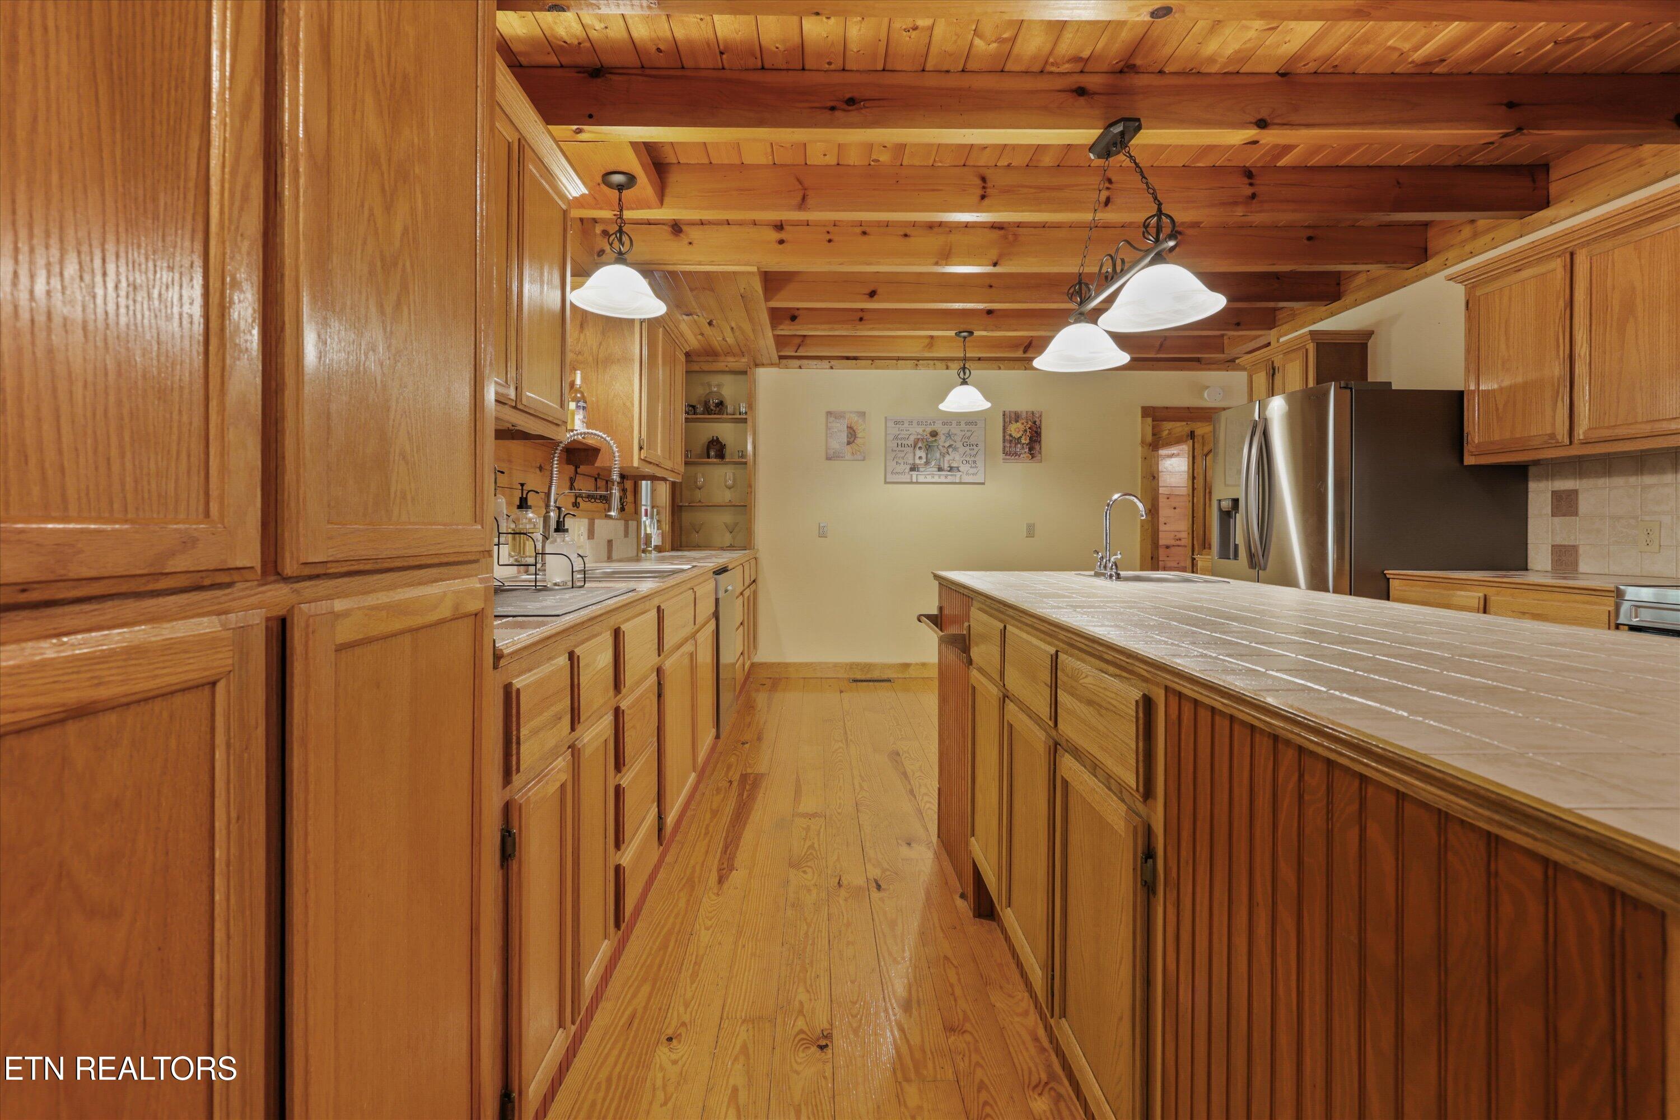
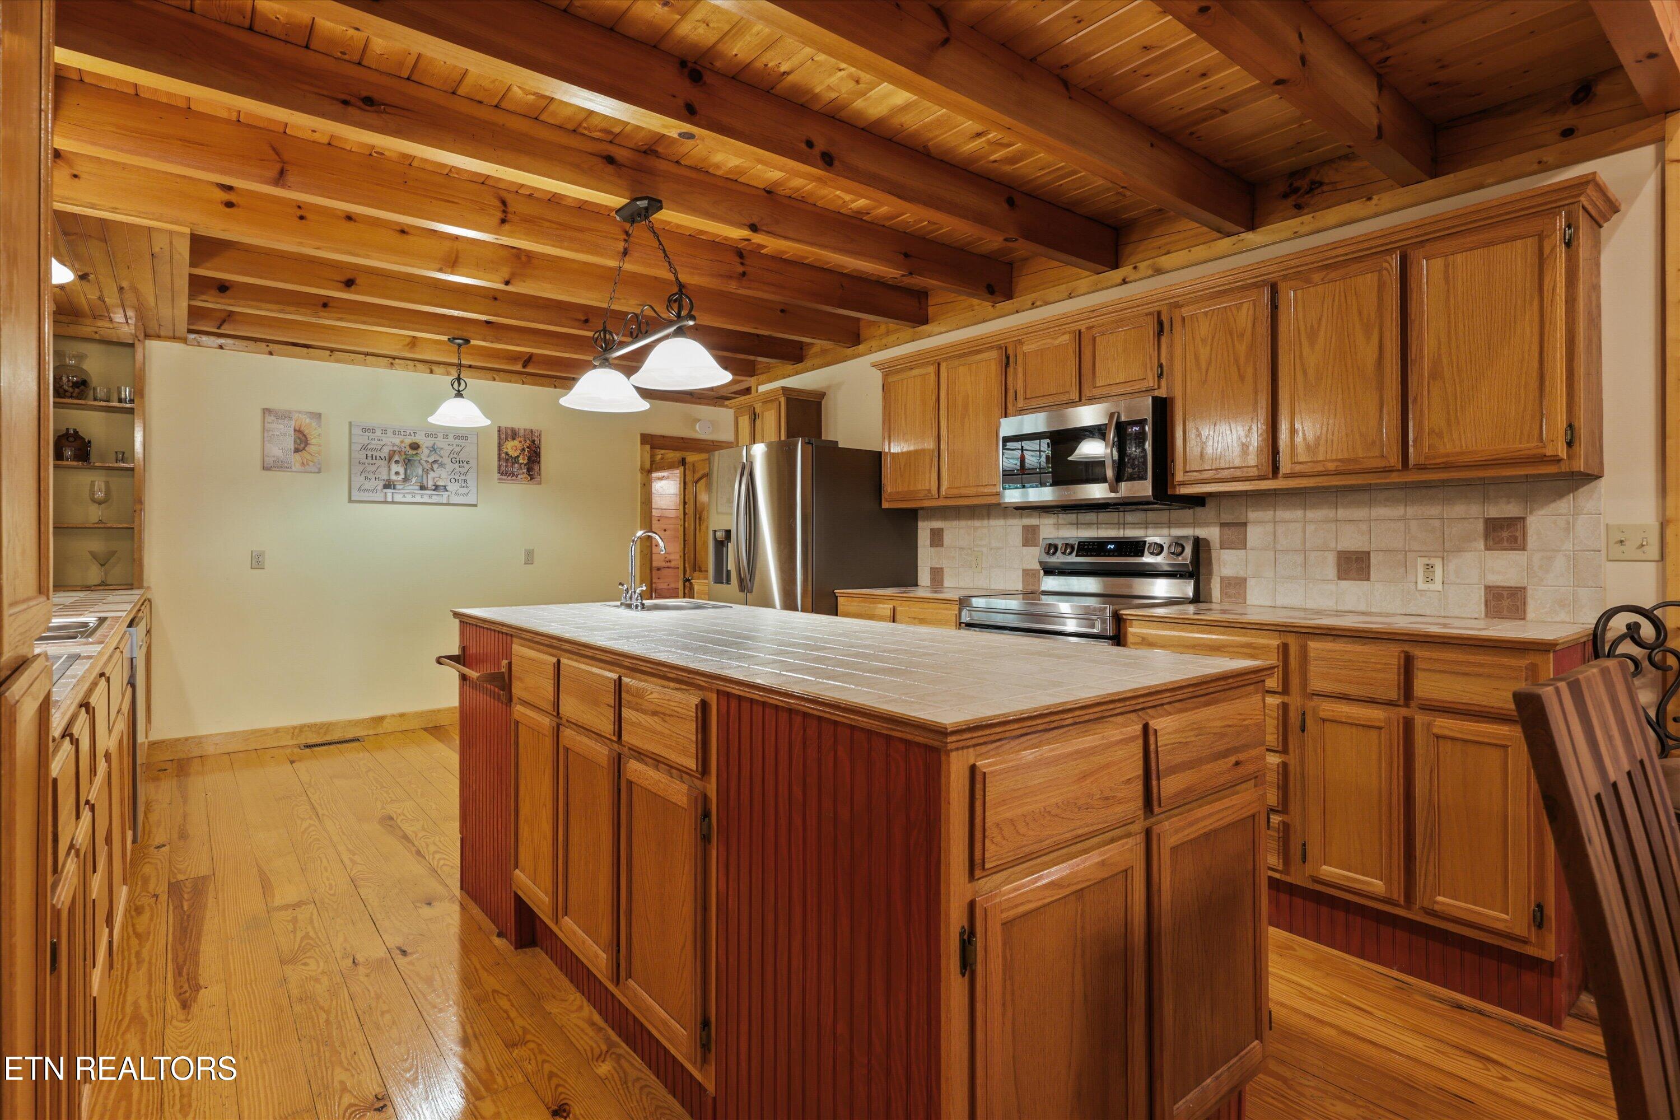
Kitchen with wood cabinetry, exposed ceiling beams, tiled island, and stainless steel refrigerator.
Kitchen with exposed wood ceiling beams, a tiled island, and stainless steel appliances.
Kitchen with a tiled island and sink beneath a vaulted exposed-beam wood ceiling.
Rustic wood-paneled kitchen with a tiled island, stainless-steel sink, and tall curved faucet.
Kitchen with a large tiled island, extensive wood cabinetry, stainless steel appliances, and an exposed-beam ceiling.
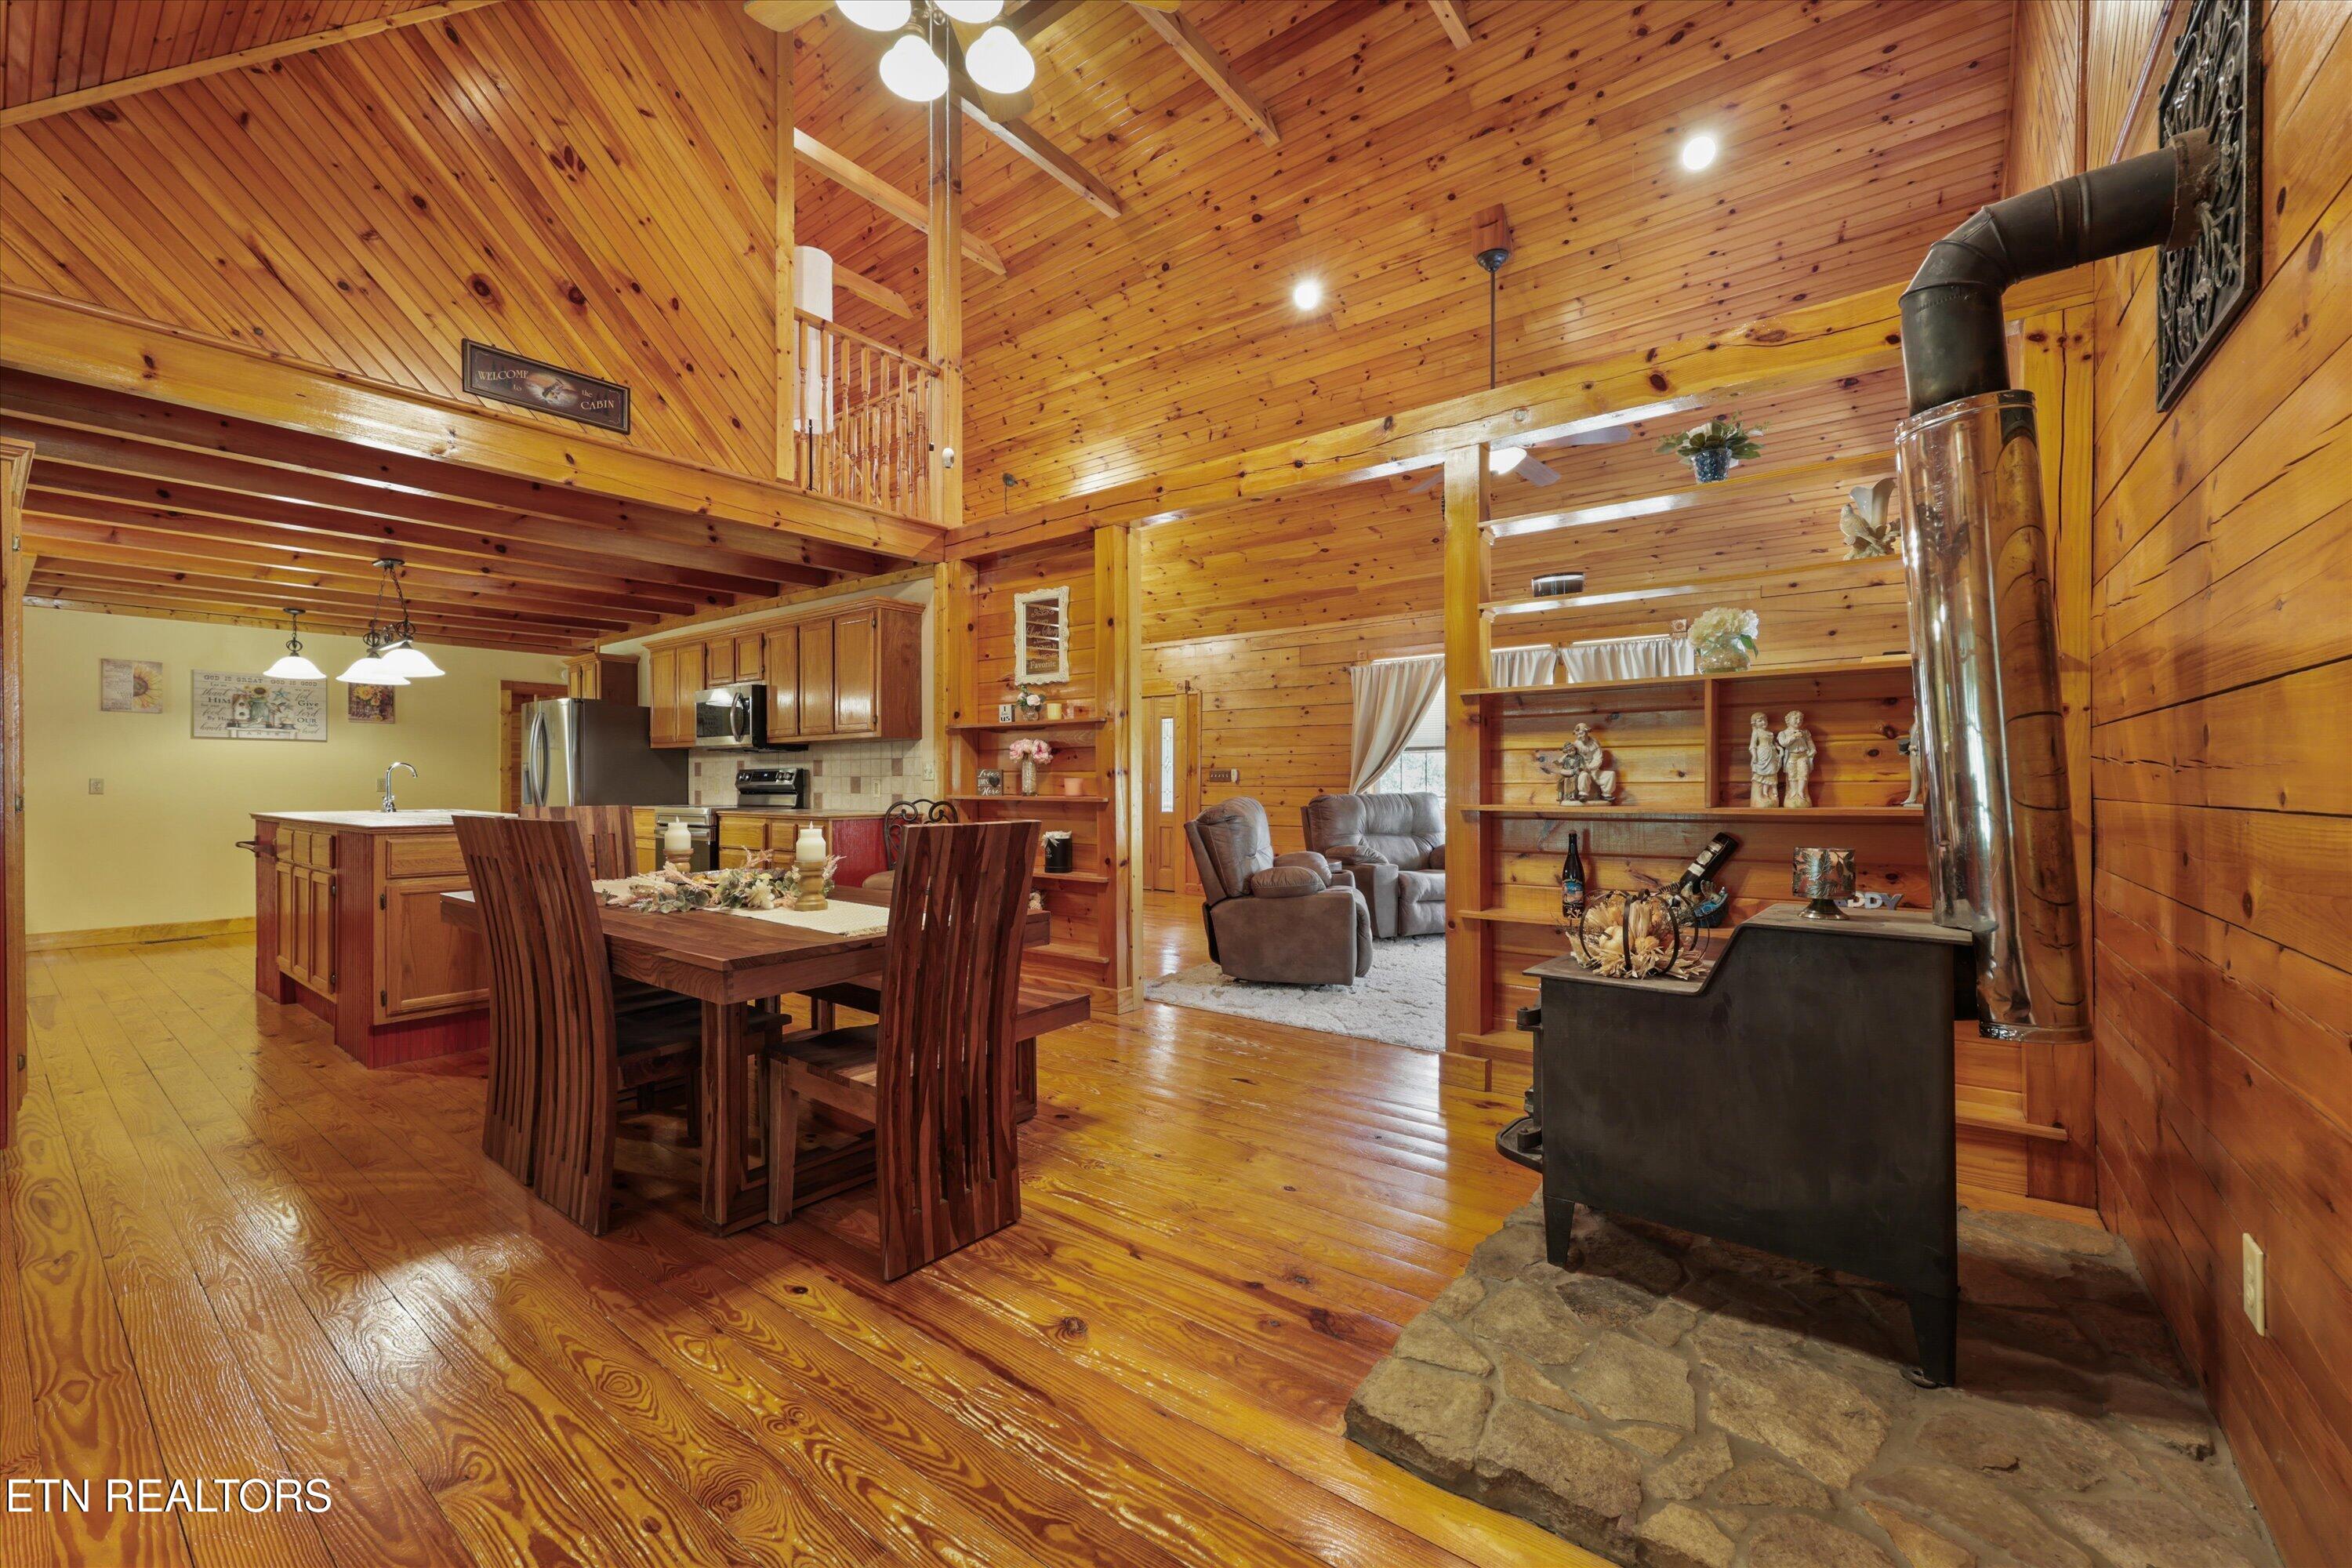
Open-plan cabin interior with vaulted pine ceilings, a dining area, and a wood stove on a stone hearth.
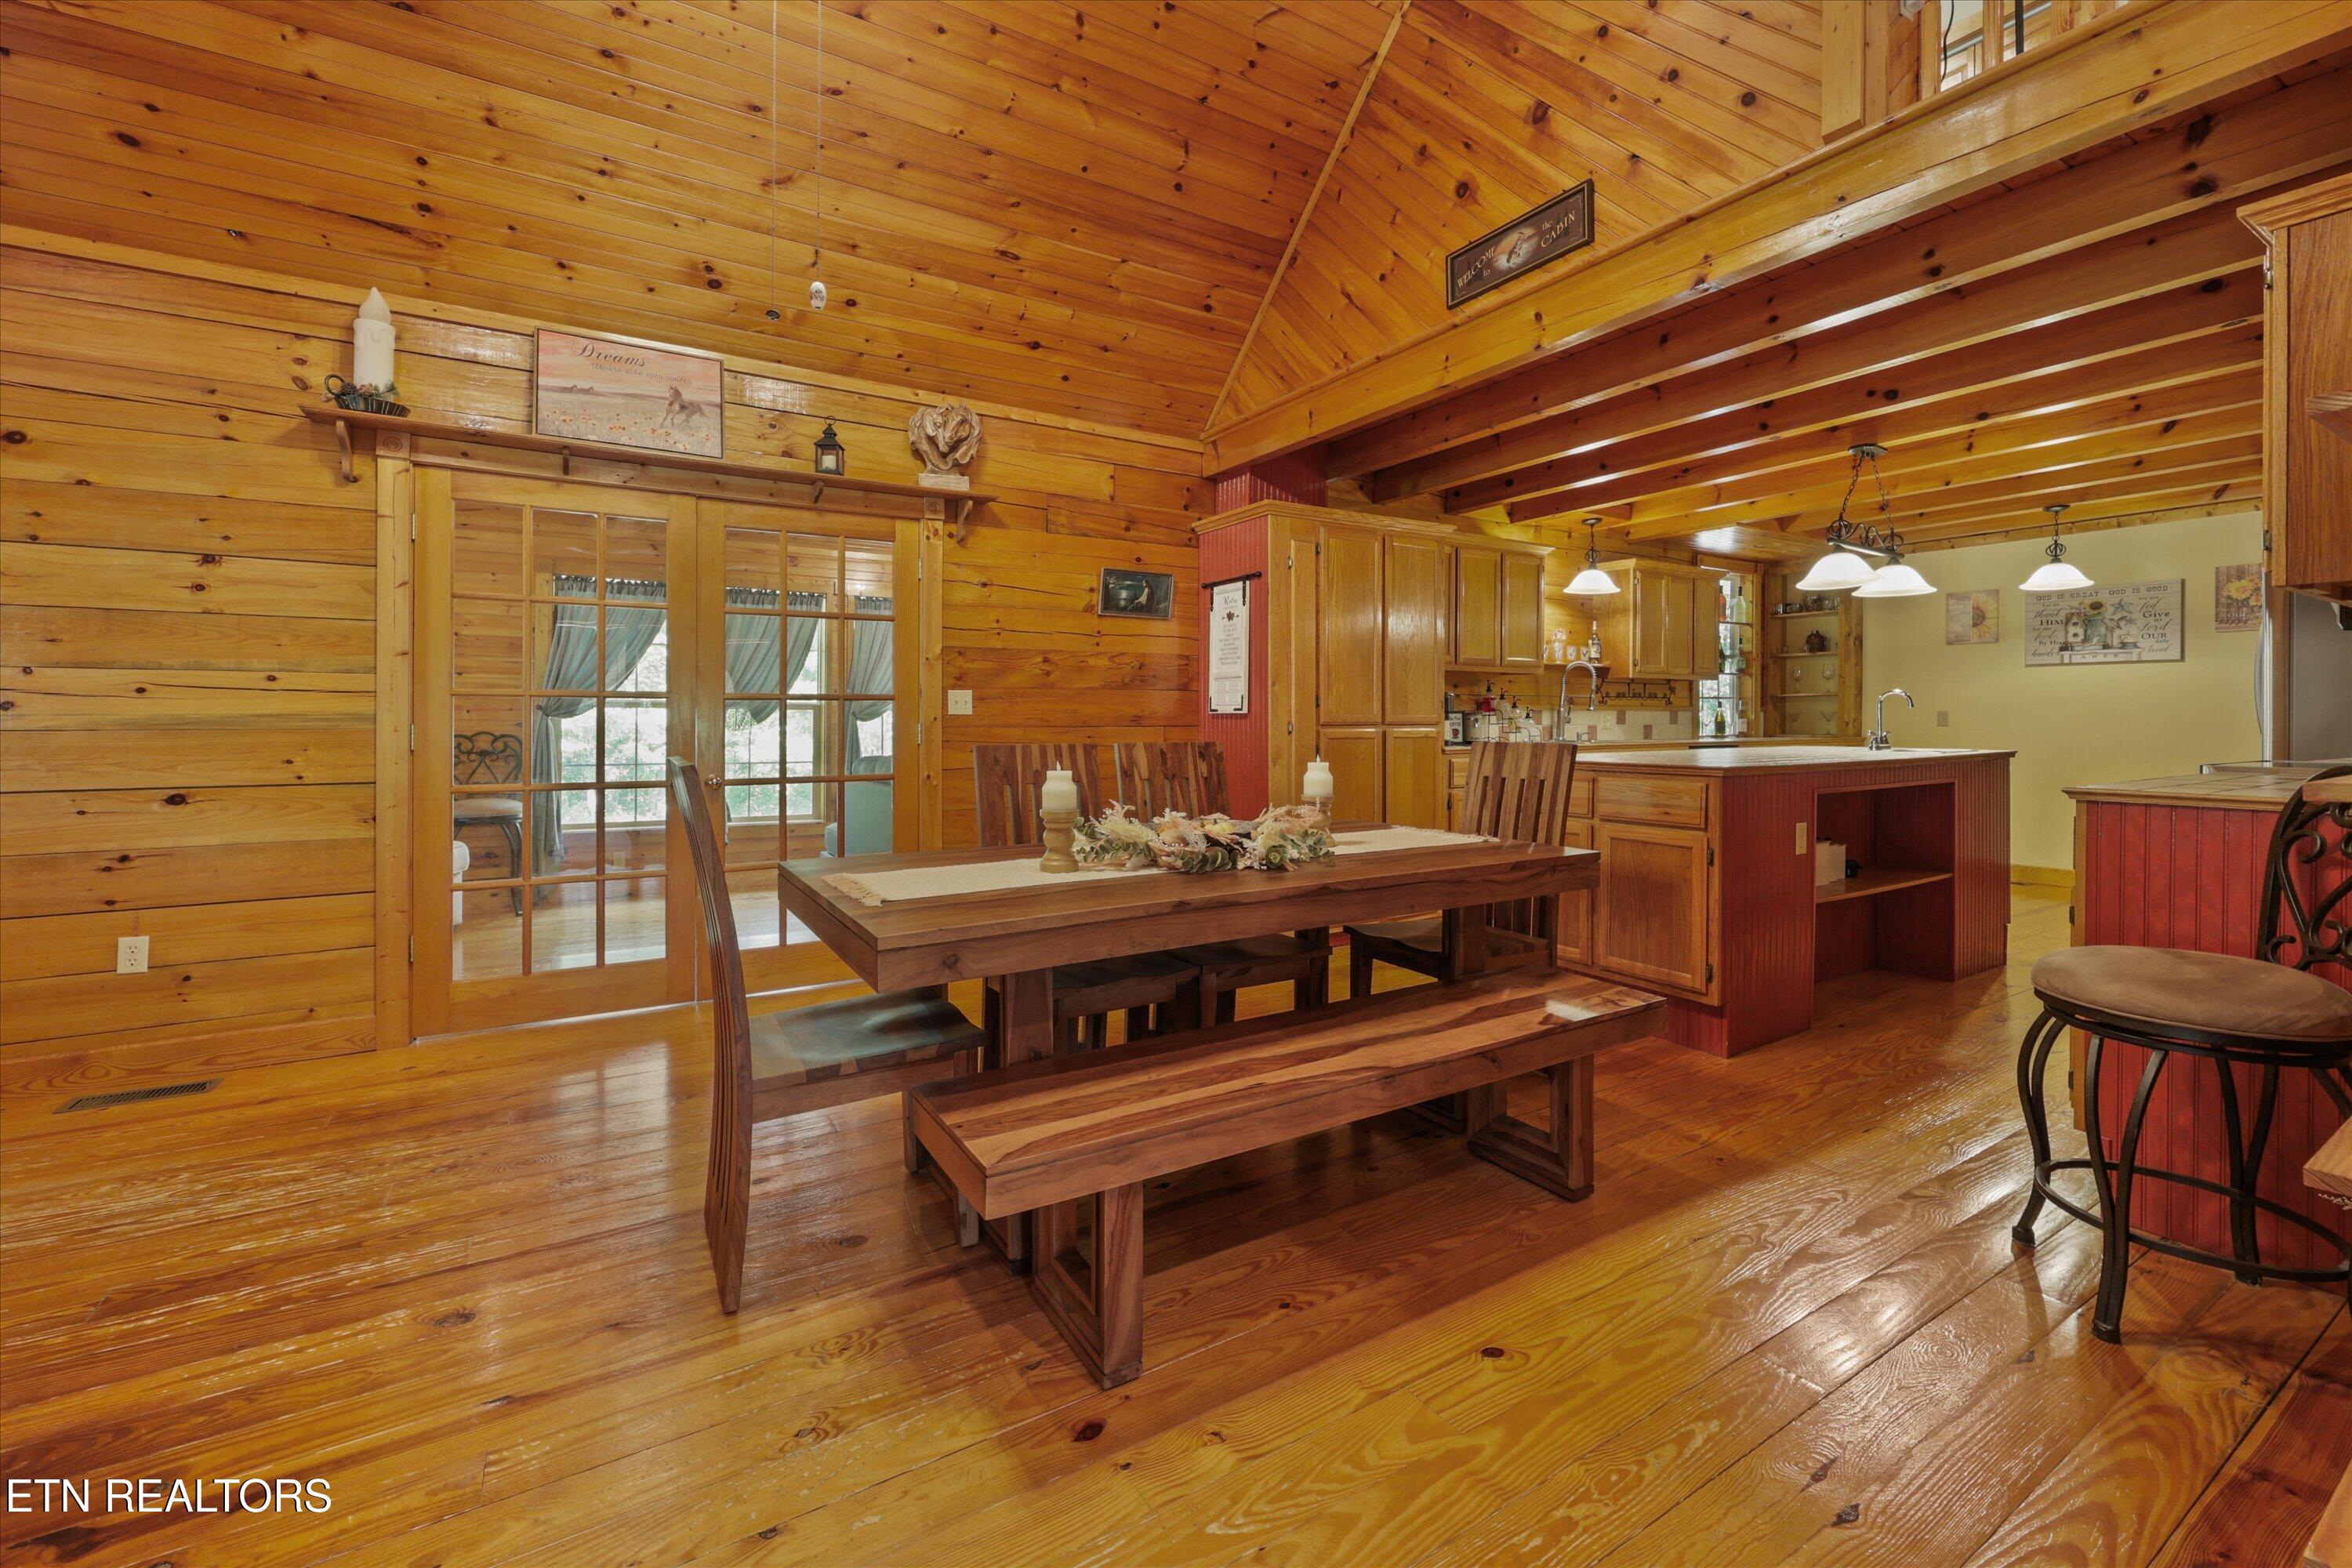
Open-plan dining room and kitchen with knotty-pine walls, vaulted ceiling, and long wooden table.
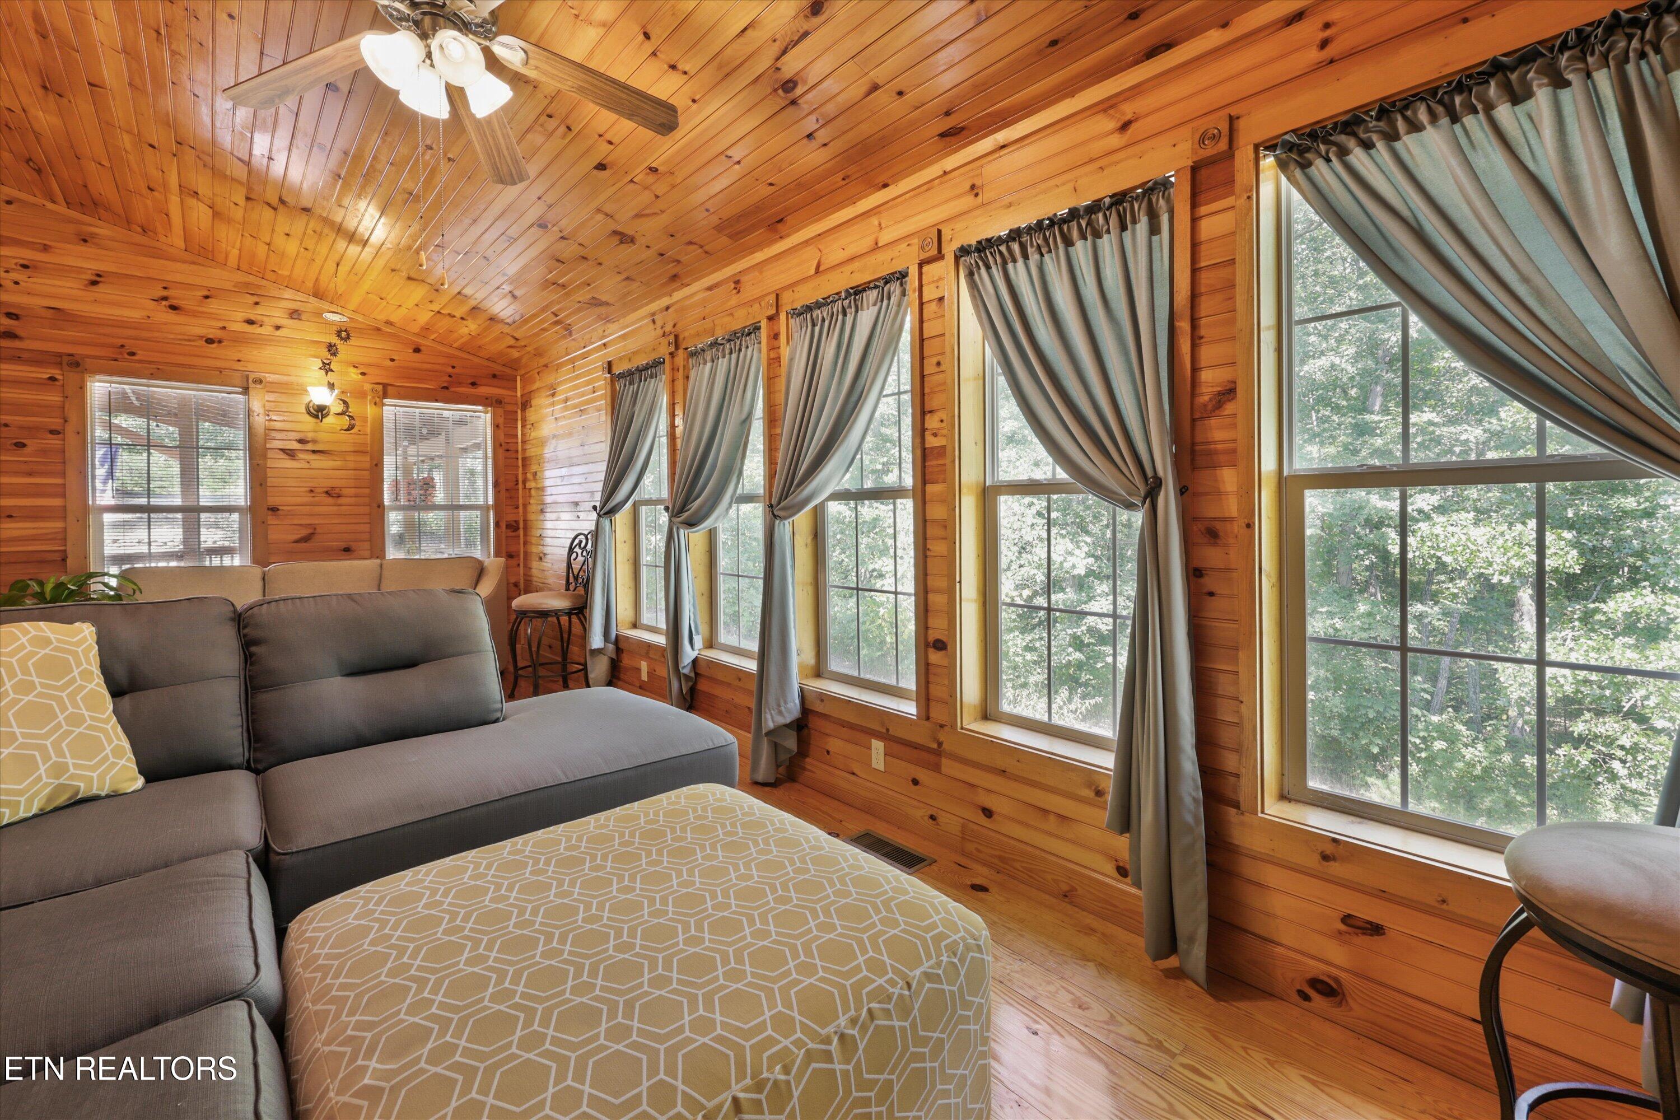
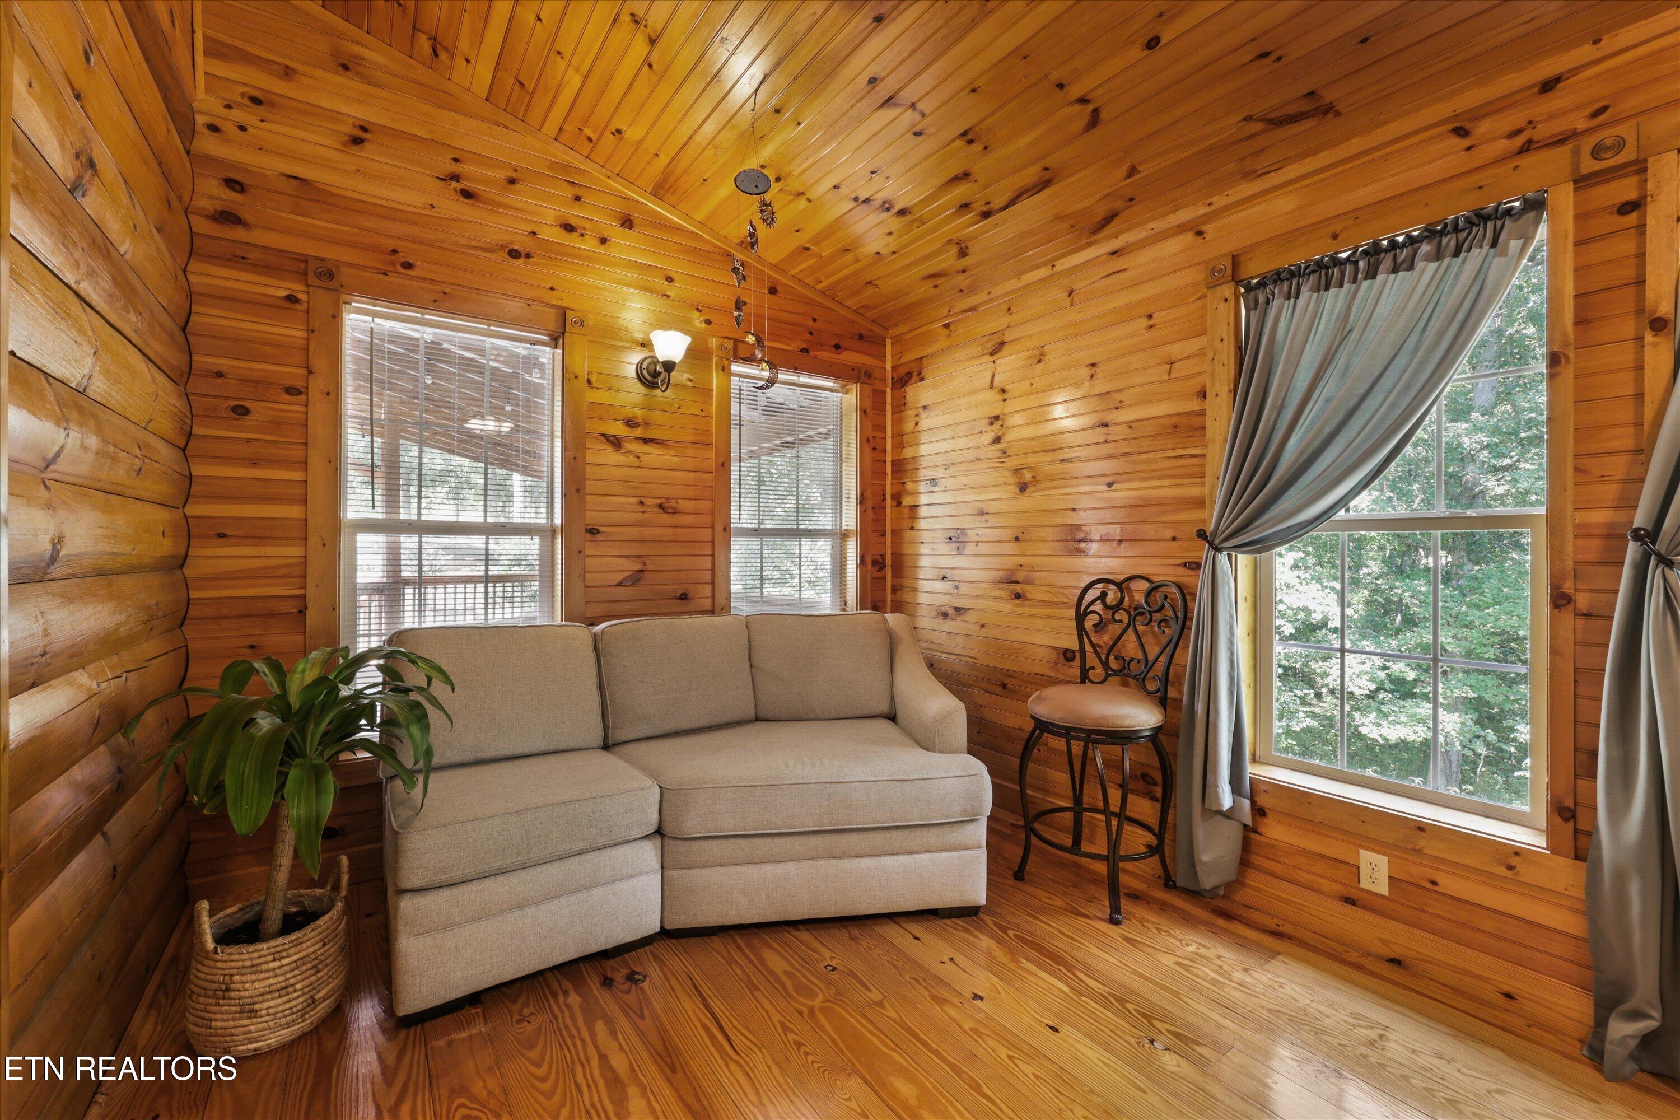
Pine-paneled living room with a gray sectional and tall curtained windows overlooking trees.
Wood-paneled cabin living room with a beige sectional sofa and large windows overlooking trees.
Wood-paneled living room with vaulted beam ceiling, stone fireplace, and upstairs balcony railing.
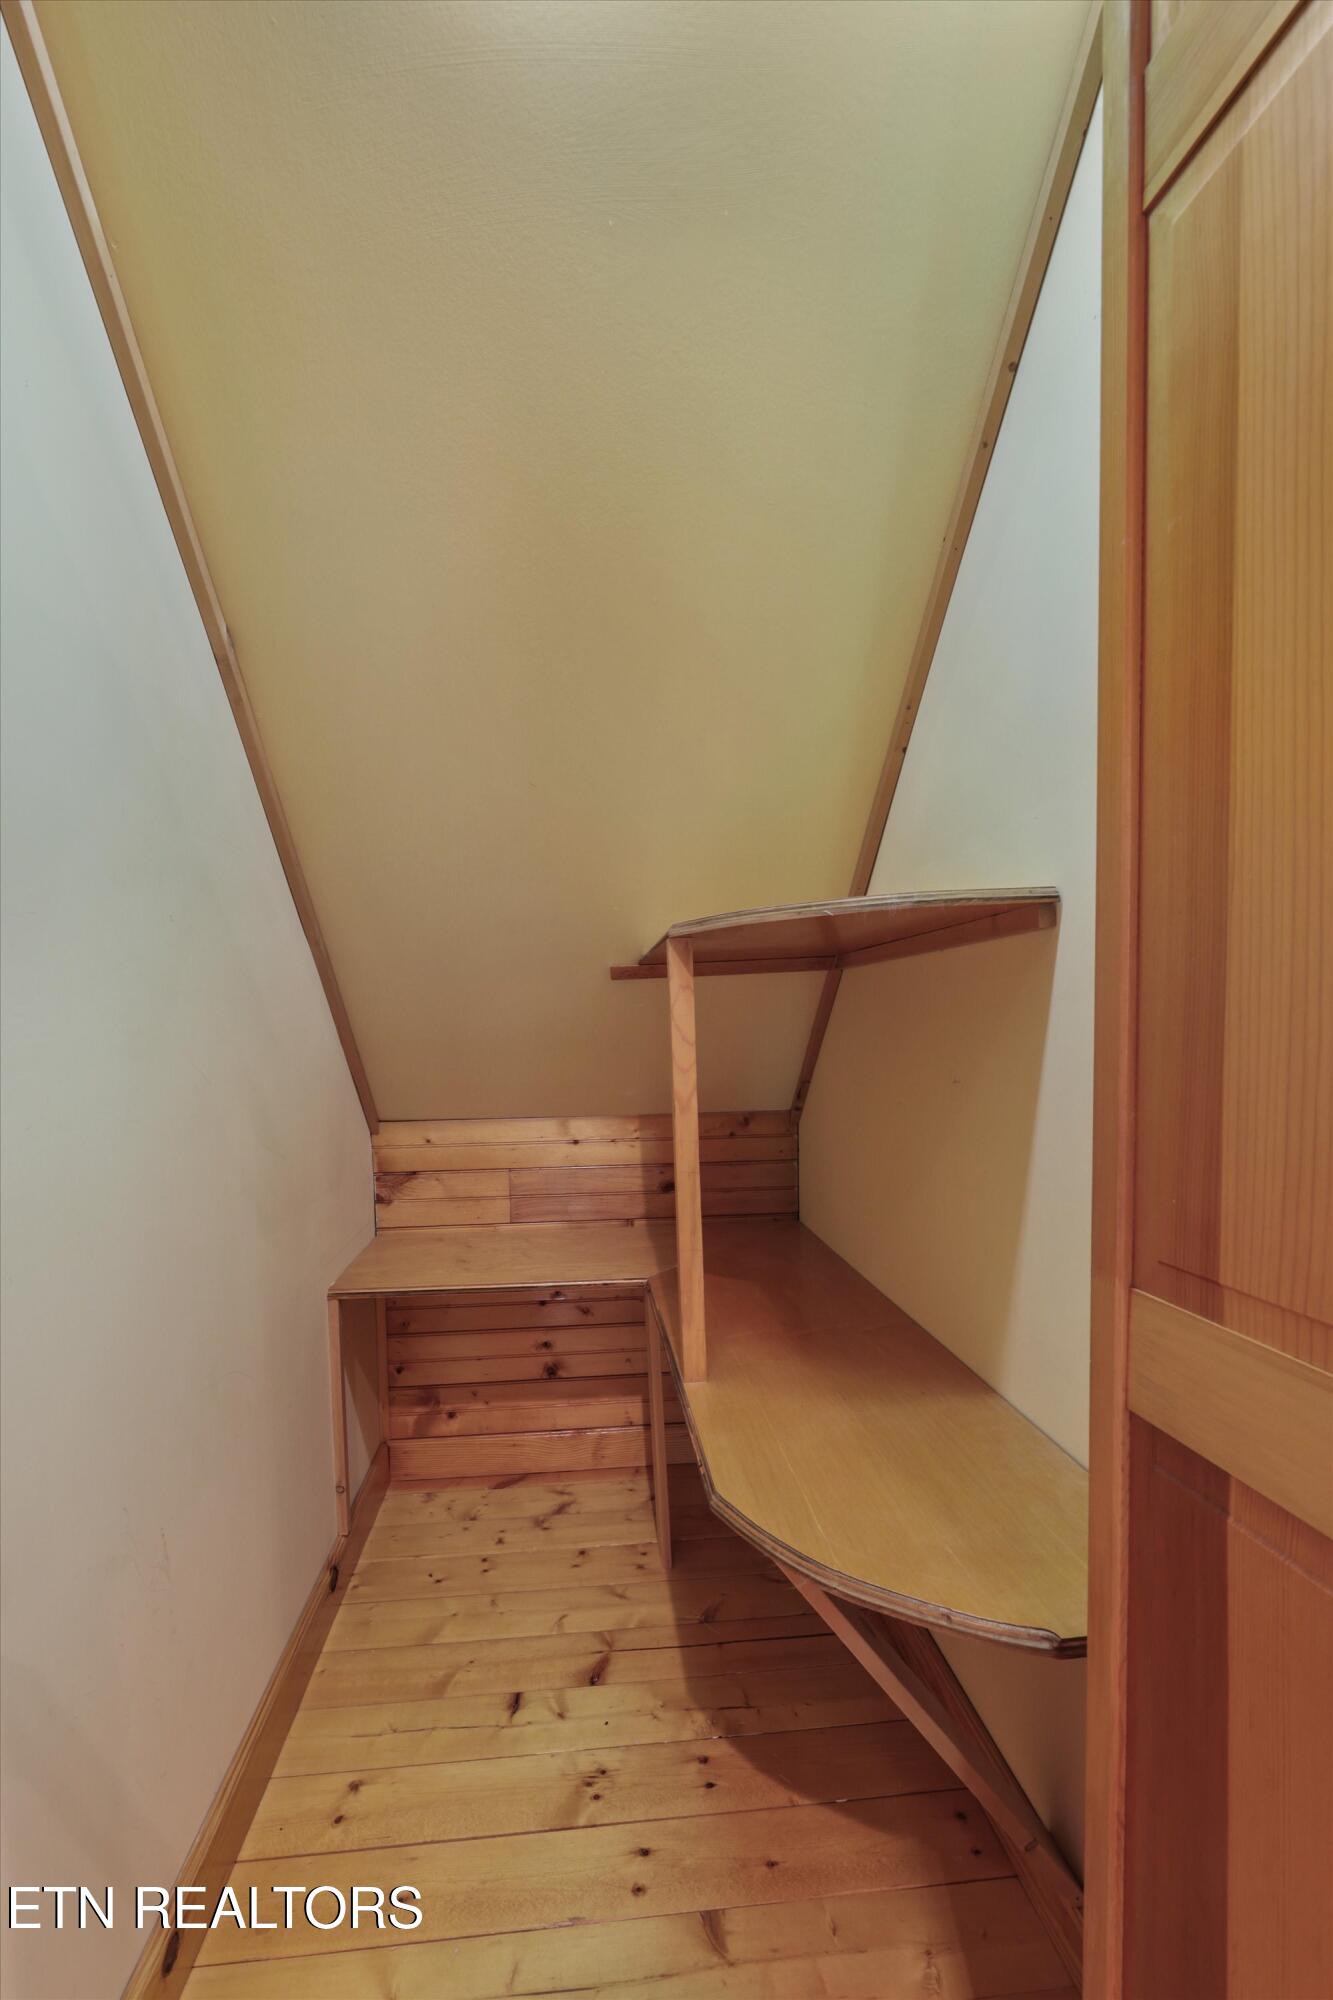
Narrow wood-floored loft nook with built-in platforms beneath a sloped ceiling.
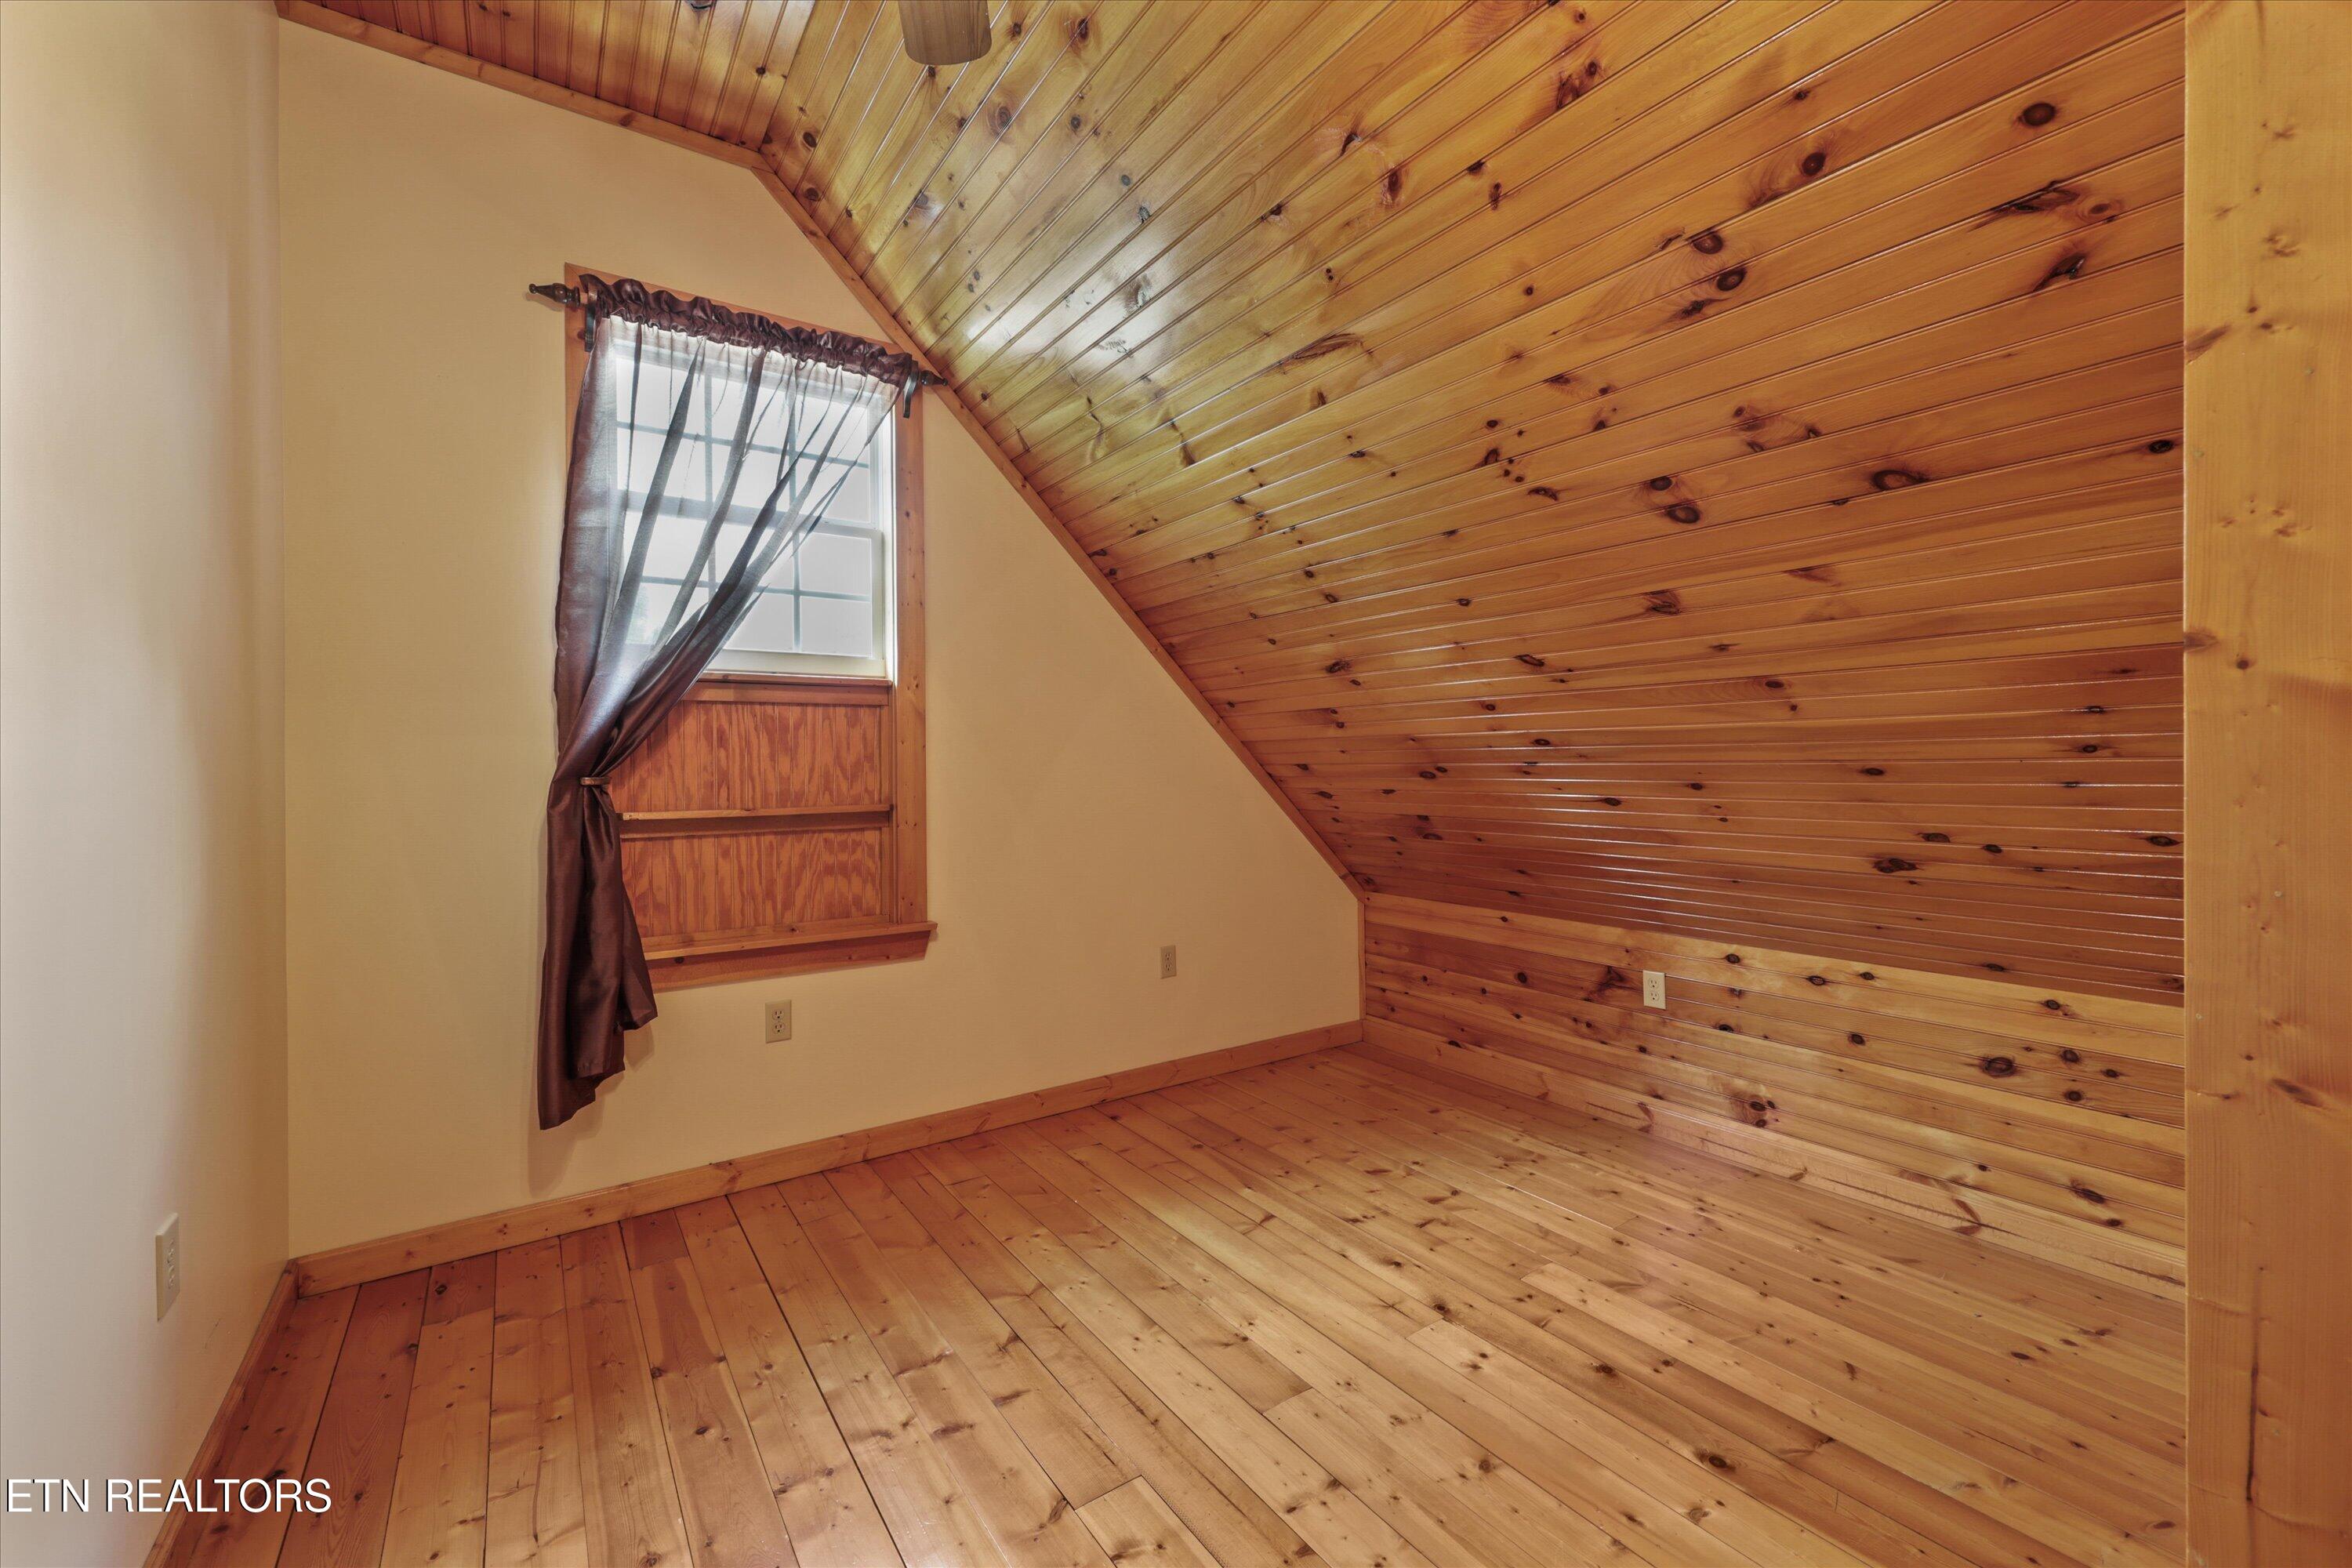
Empty attic room with knotty-pine ceiling and wood floors, featuring a curtained window.
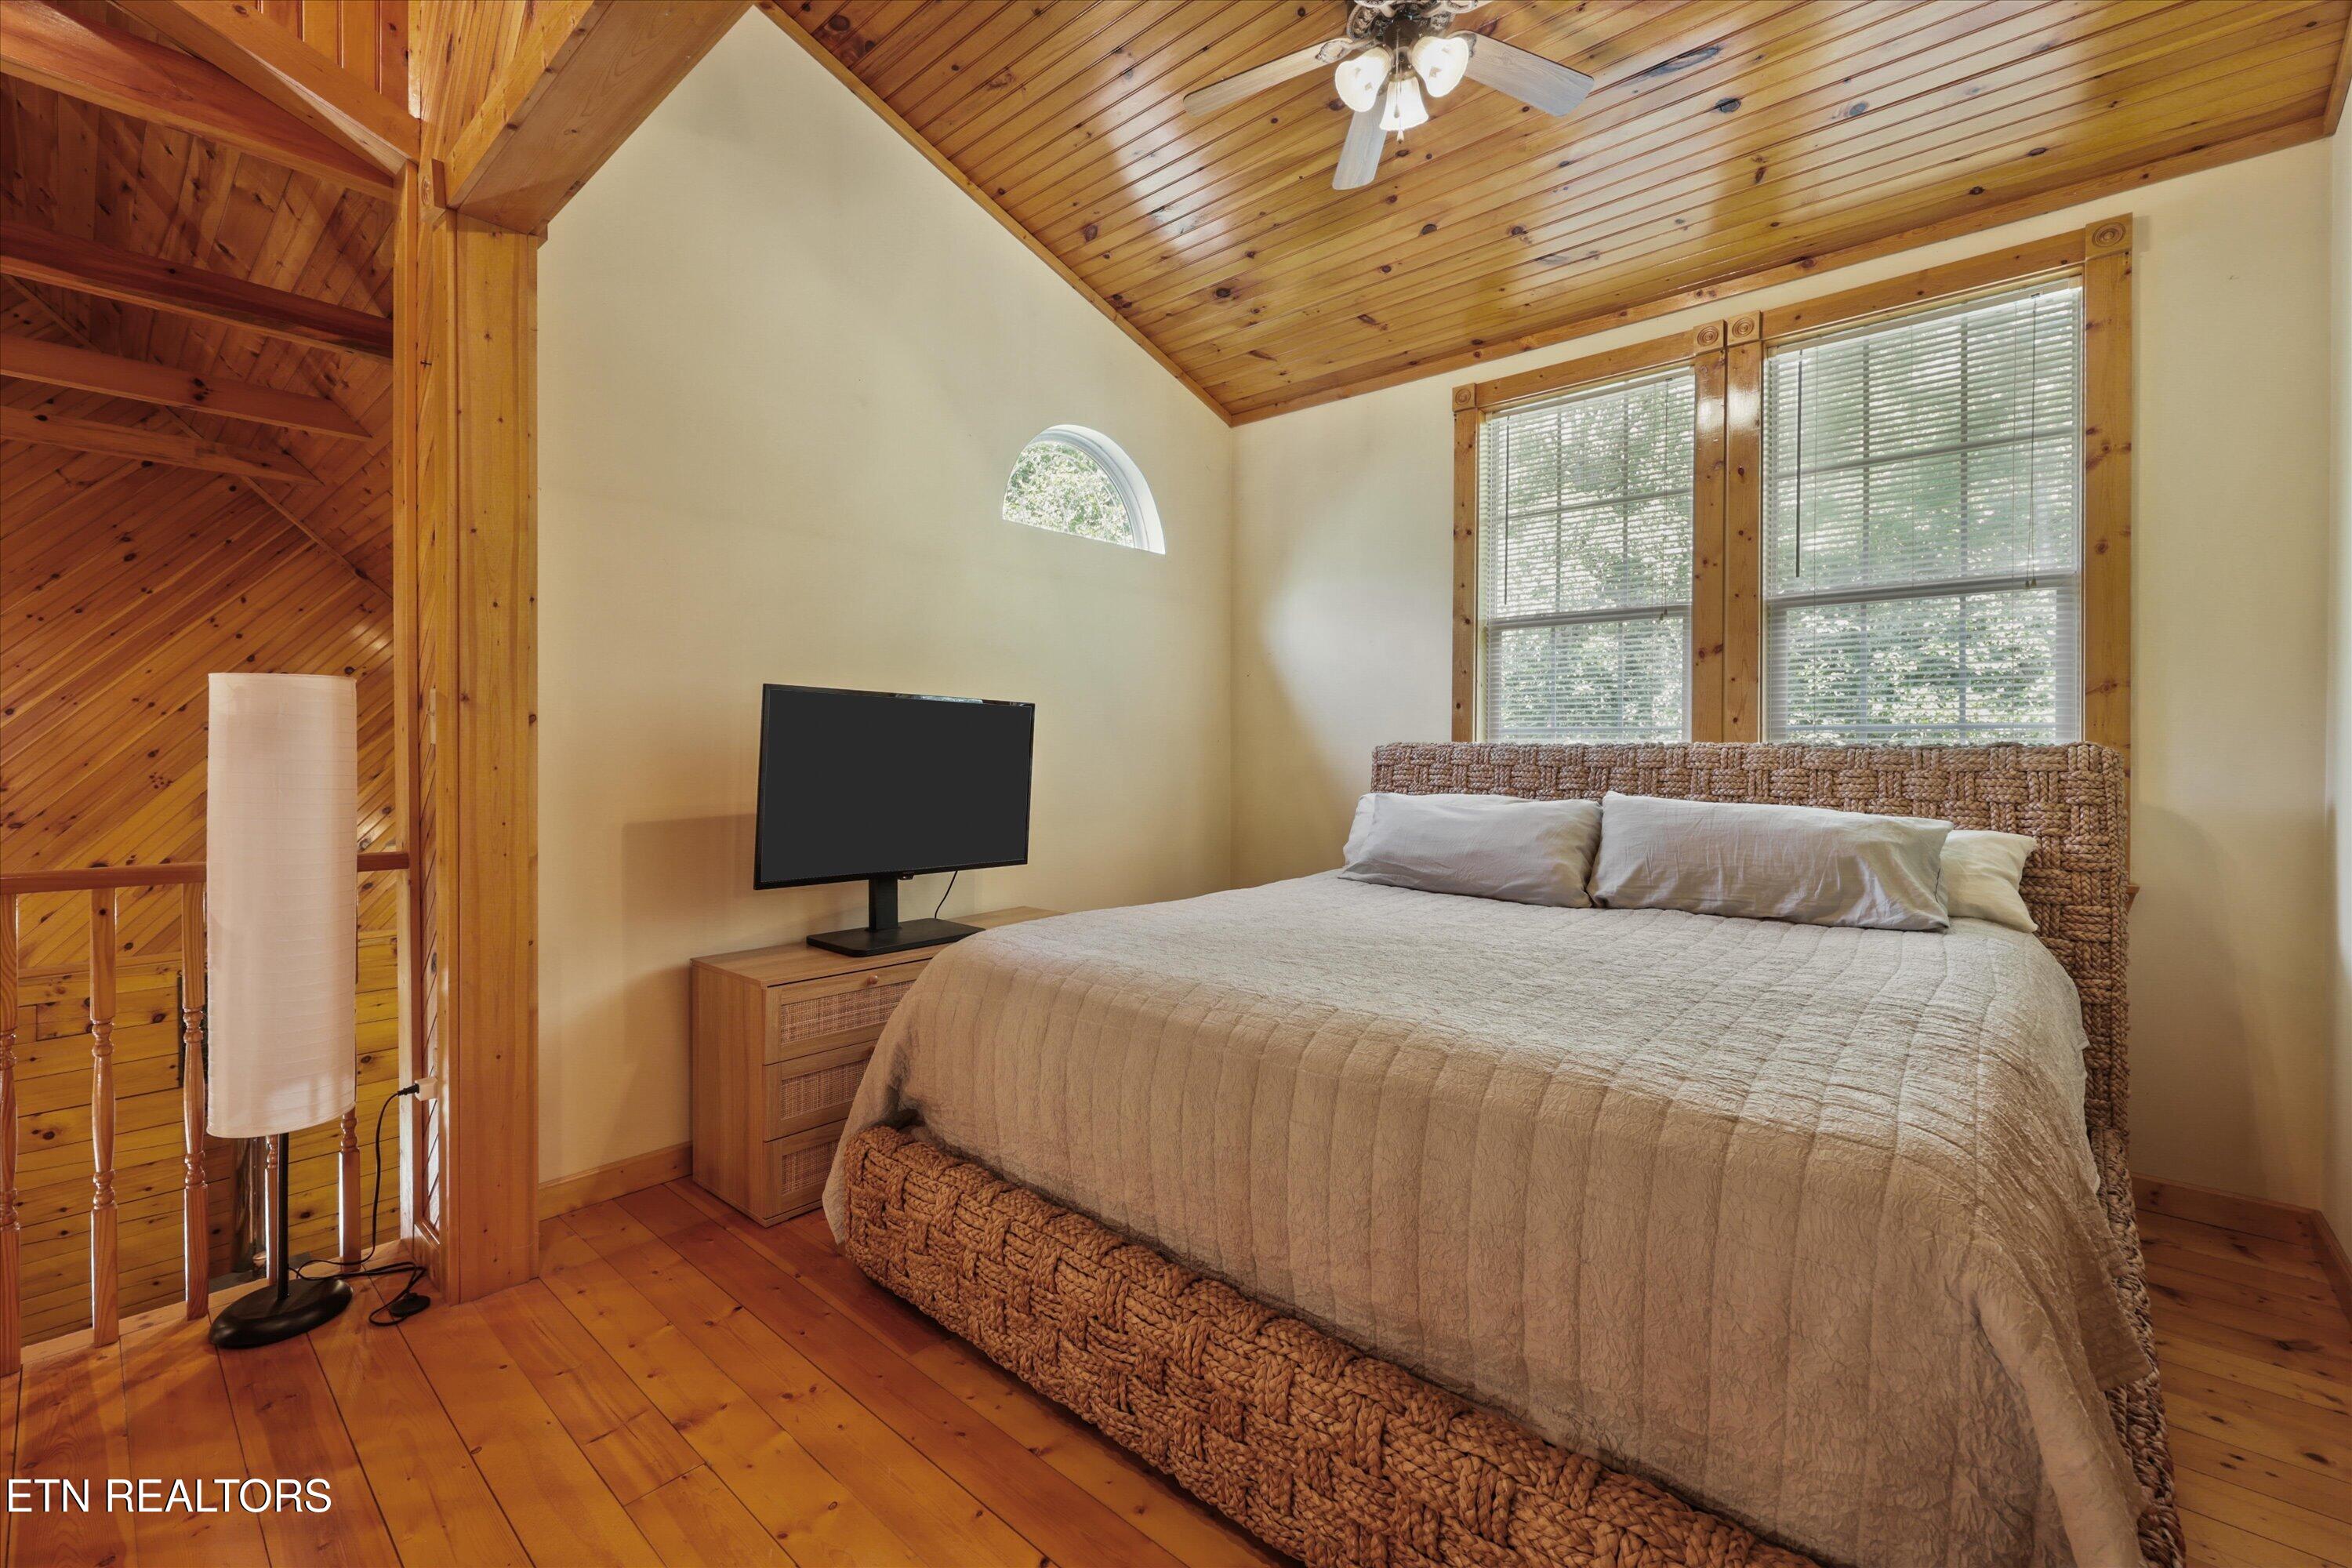
Bedroom with a woven bed beneath a vaulted wood ceiling, beside large windows and a loft railing.
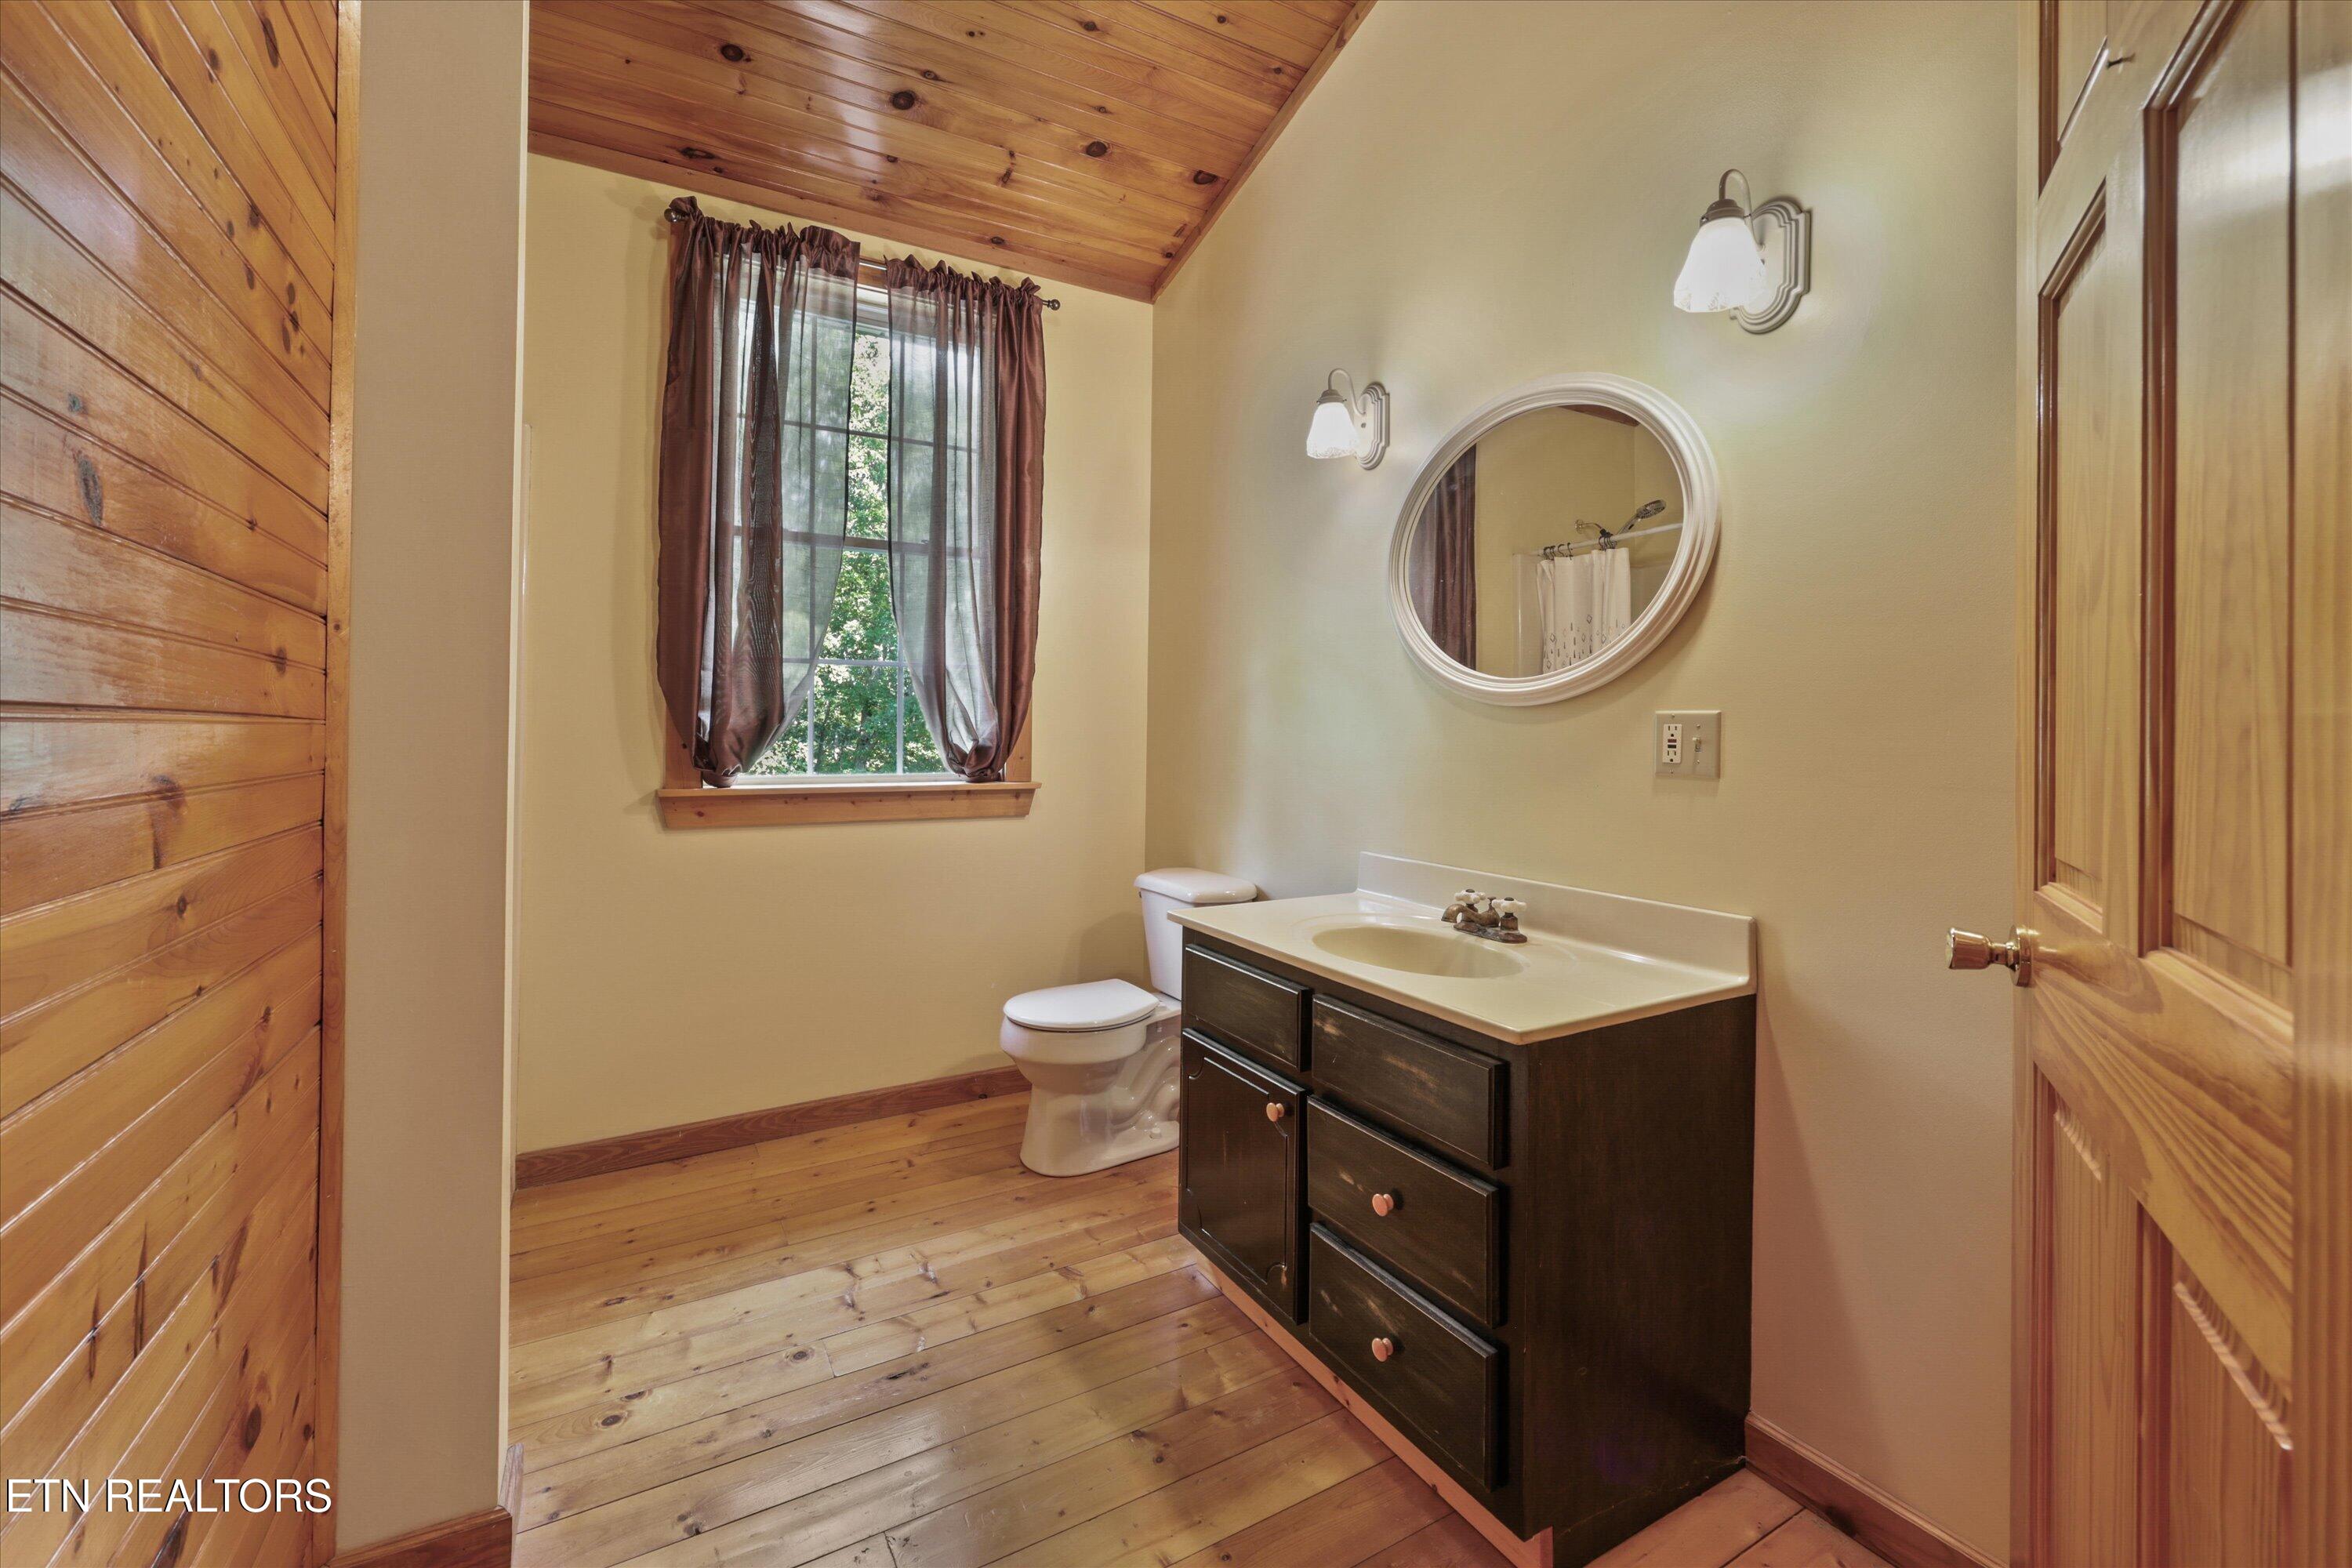
Bathroom with dark wood vanity, oval mirror, and wood plank flooring beneath a sloped wood ceiling.
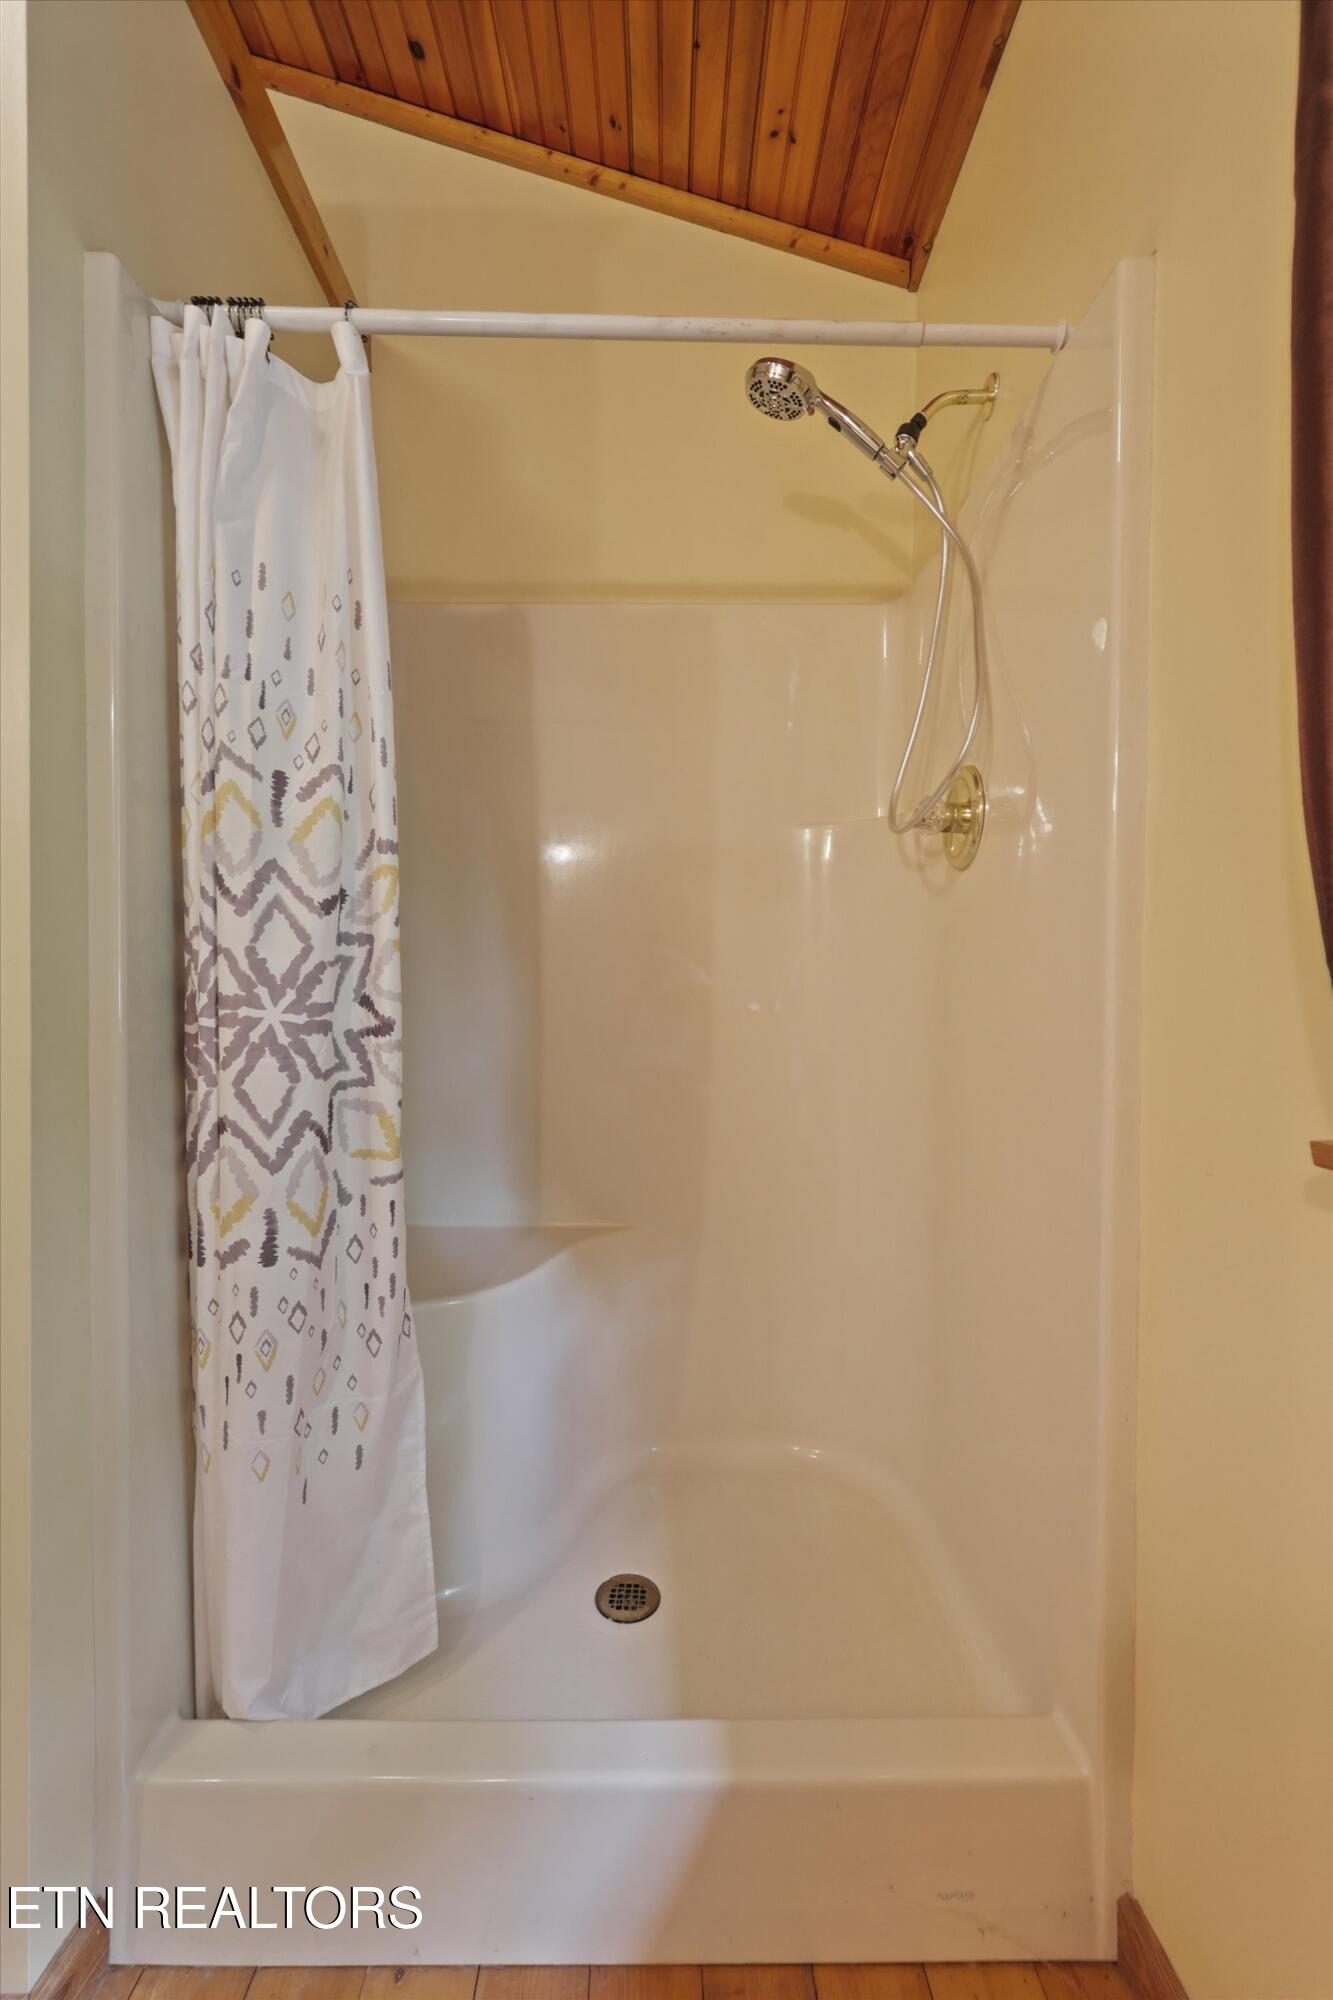
Bathroom shower and tub with a patterned curtain beneath a sloped wood-plank ceiling.
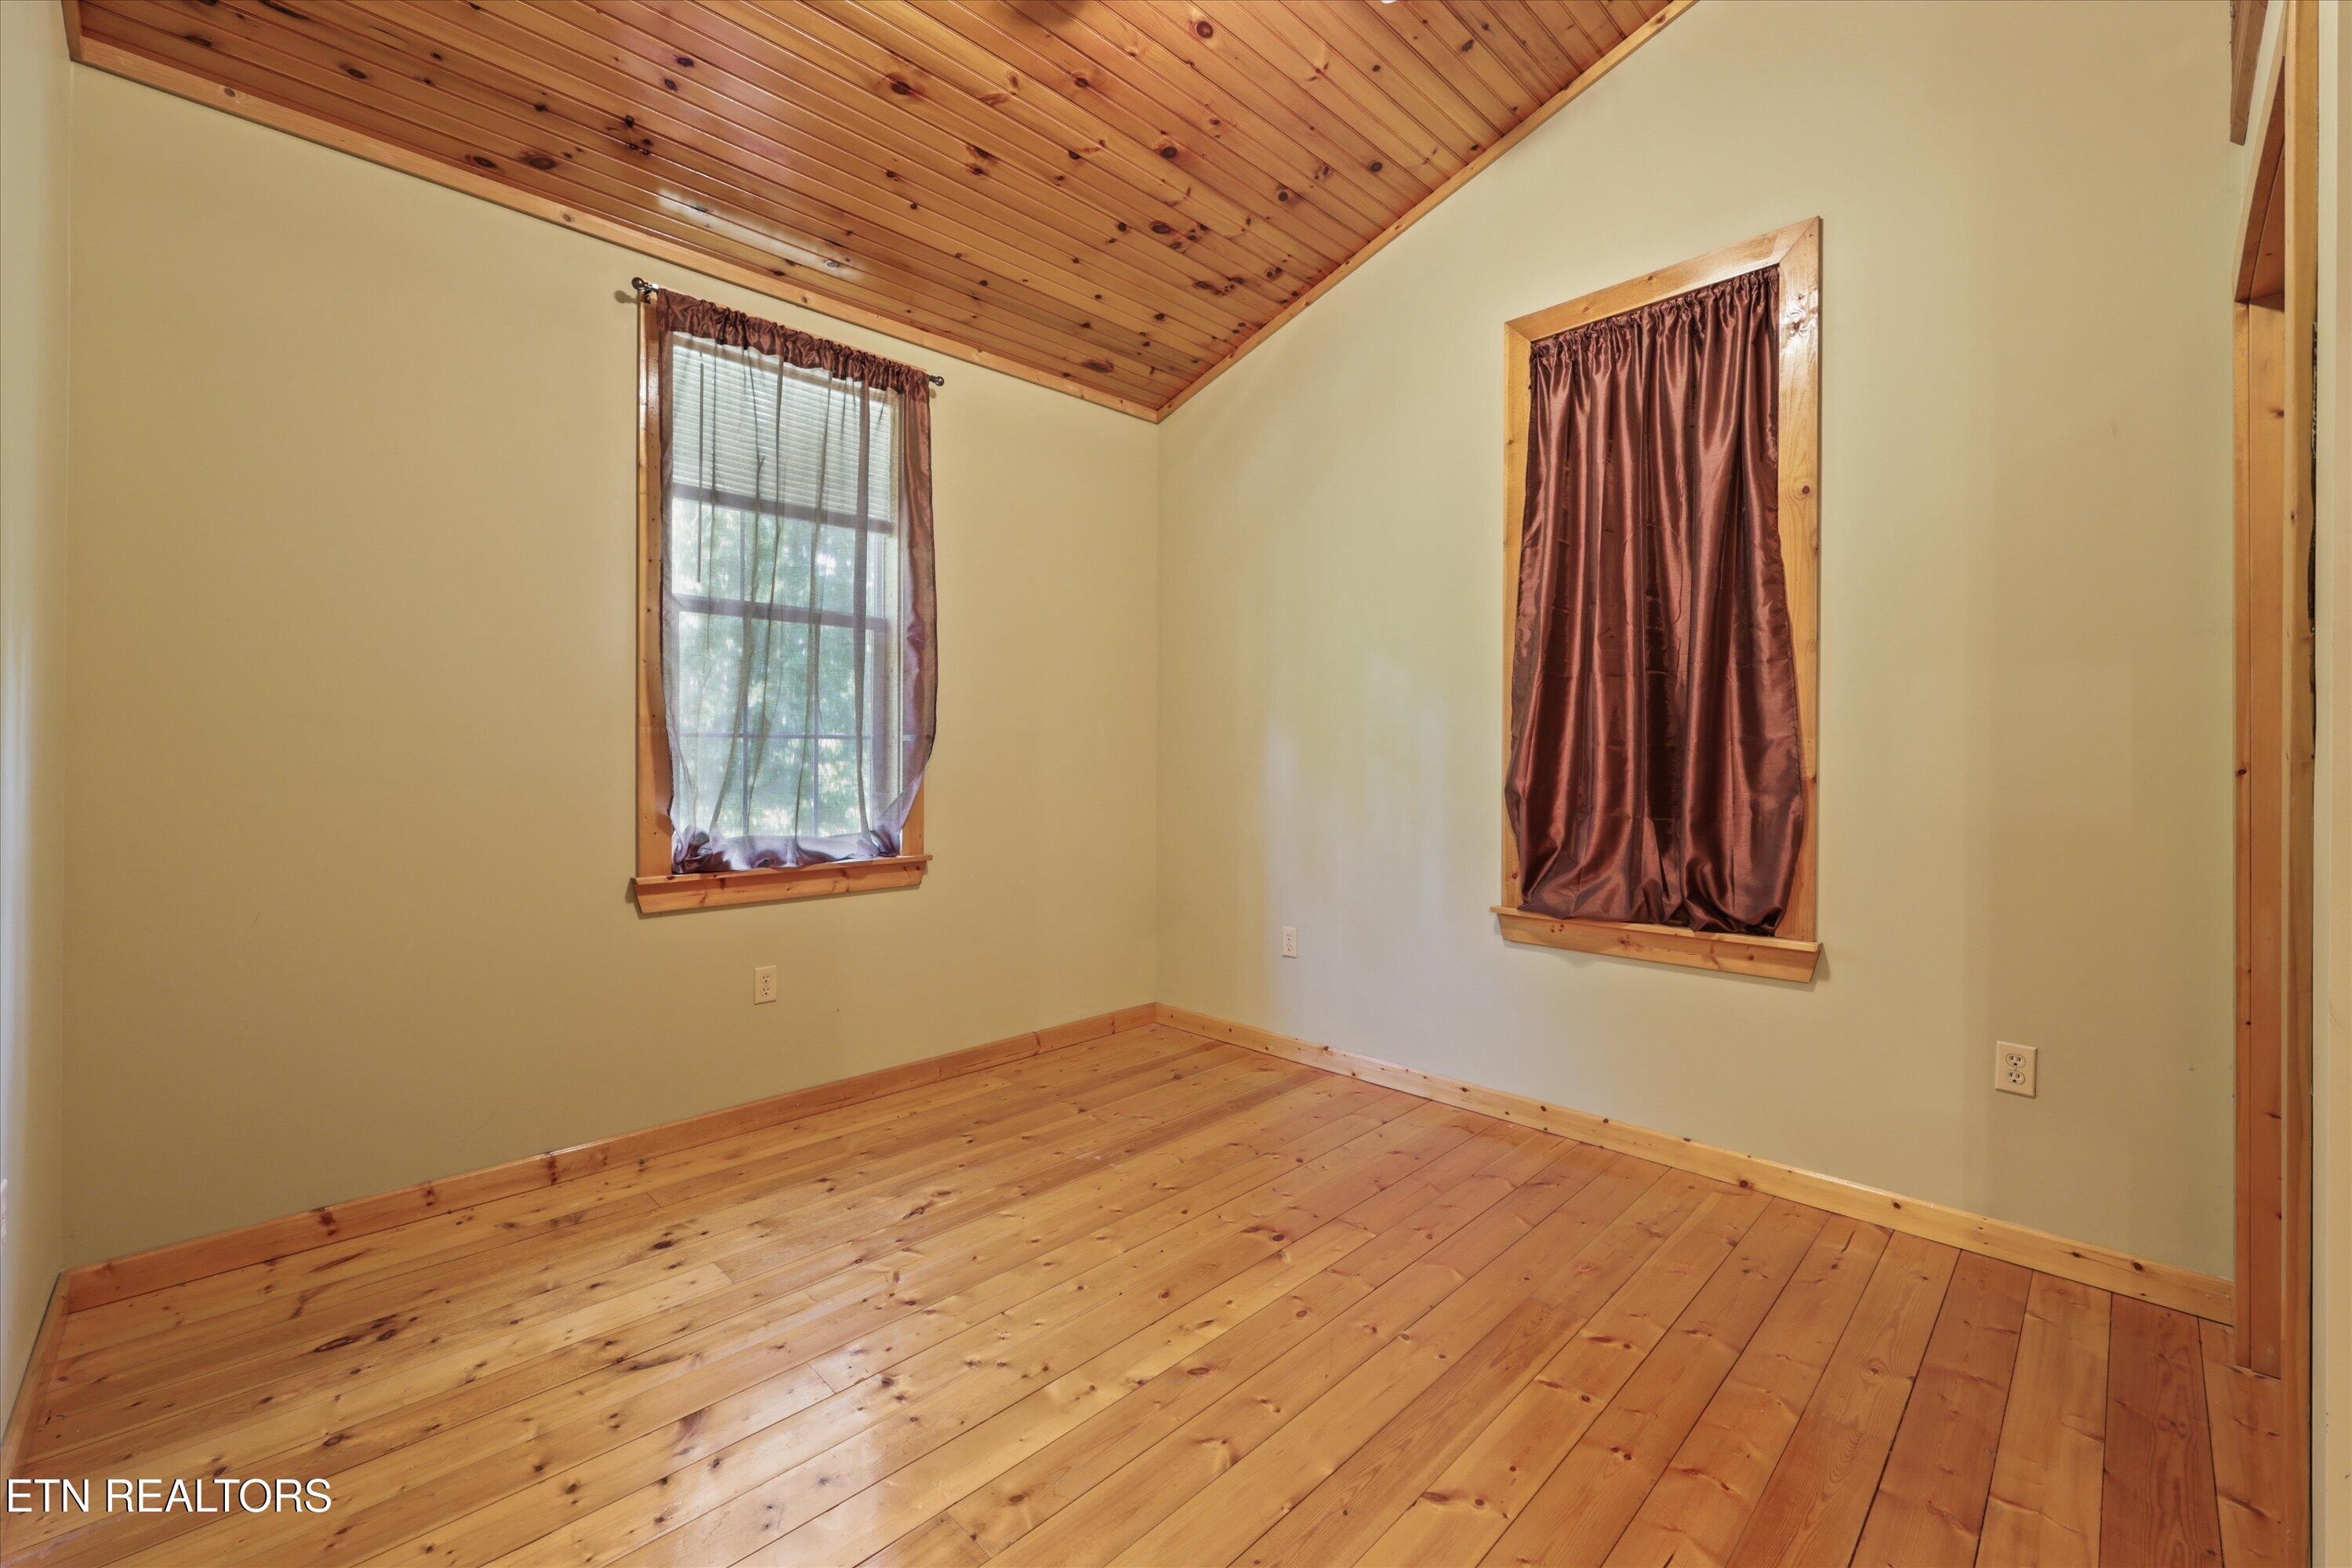
Empty room with a sloped wood ceiling, pine floors, and two curtained windows.
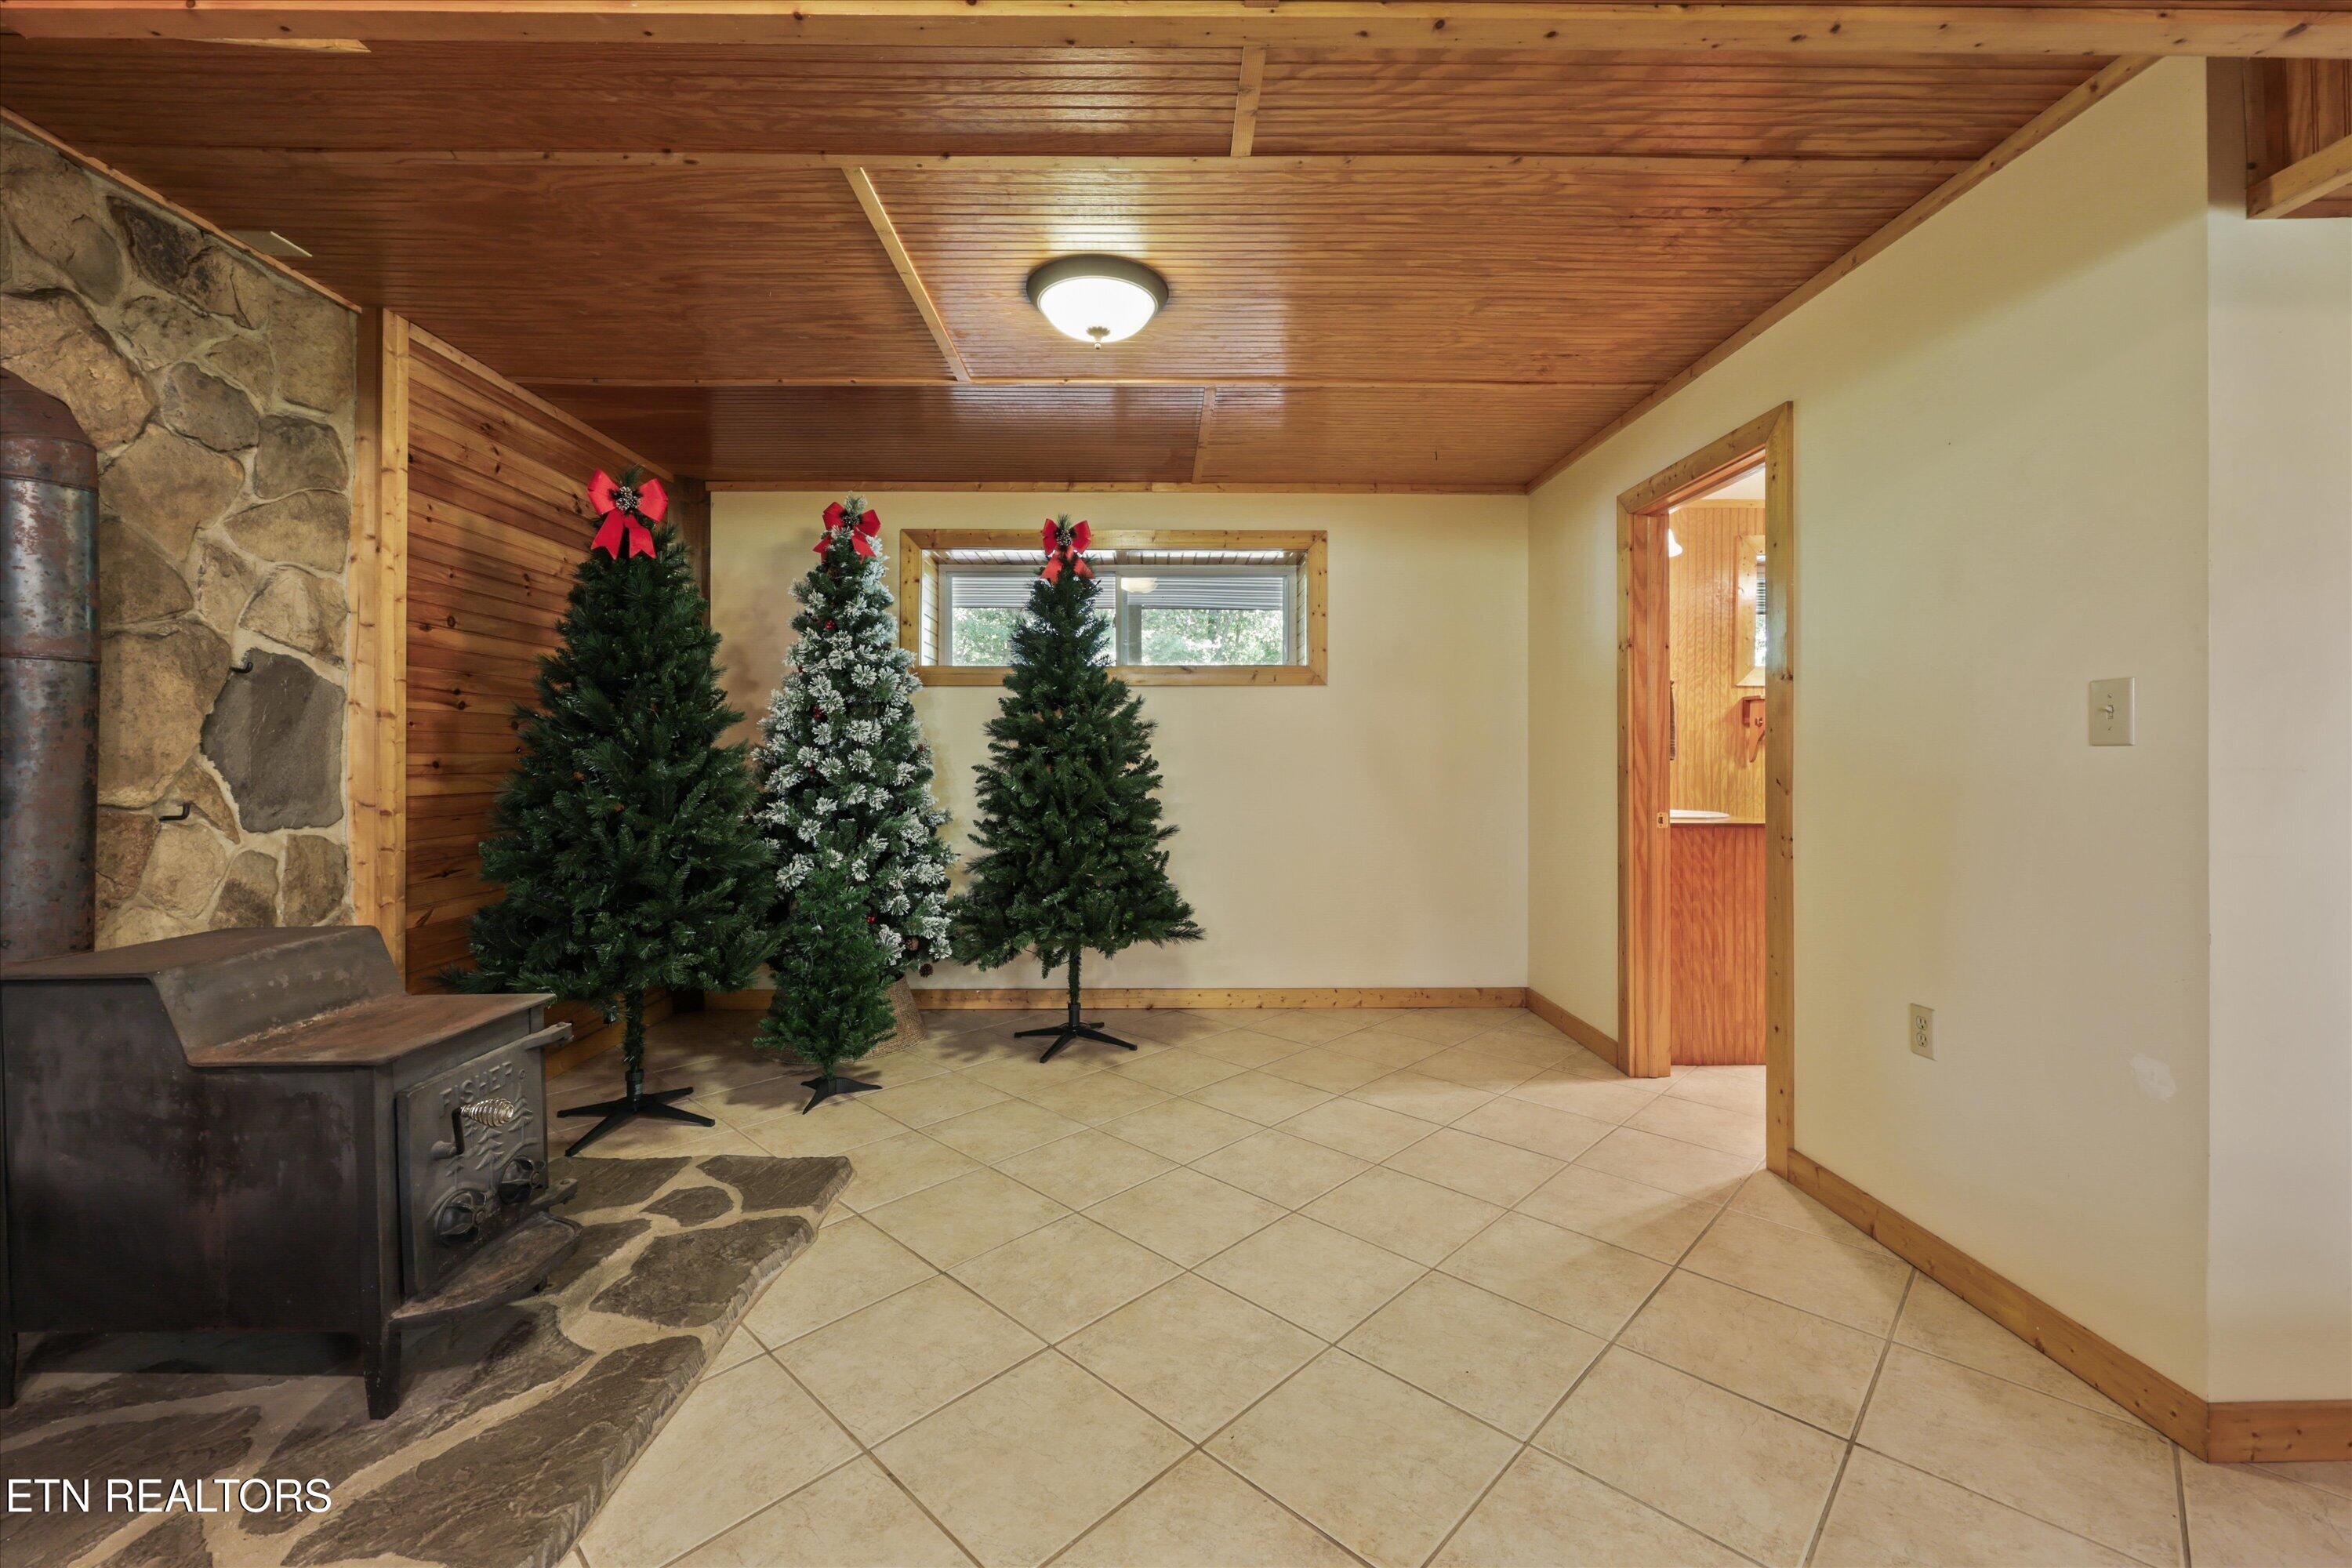
Interior room with a stone wall, wood-burning stove, tiled floor, and three decorated Christmas trees.
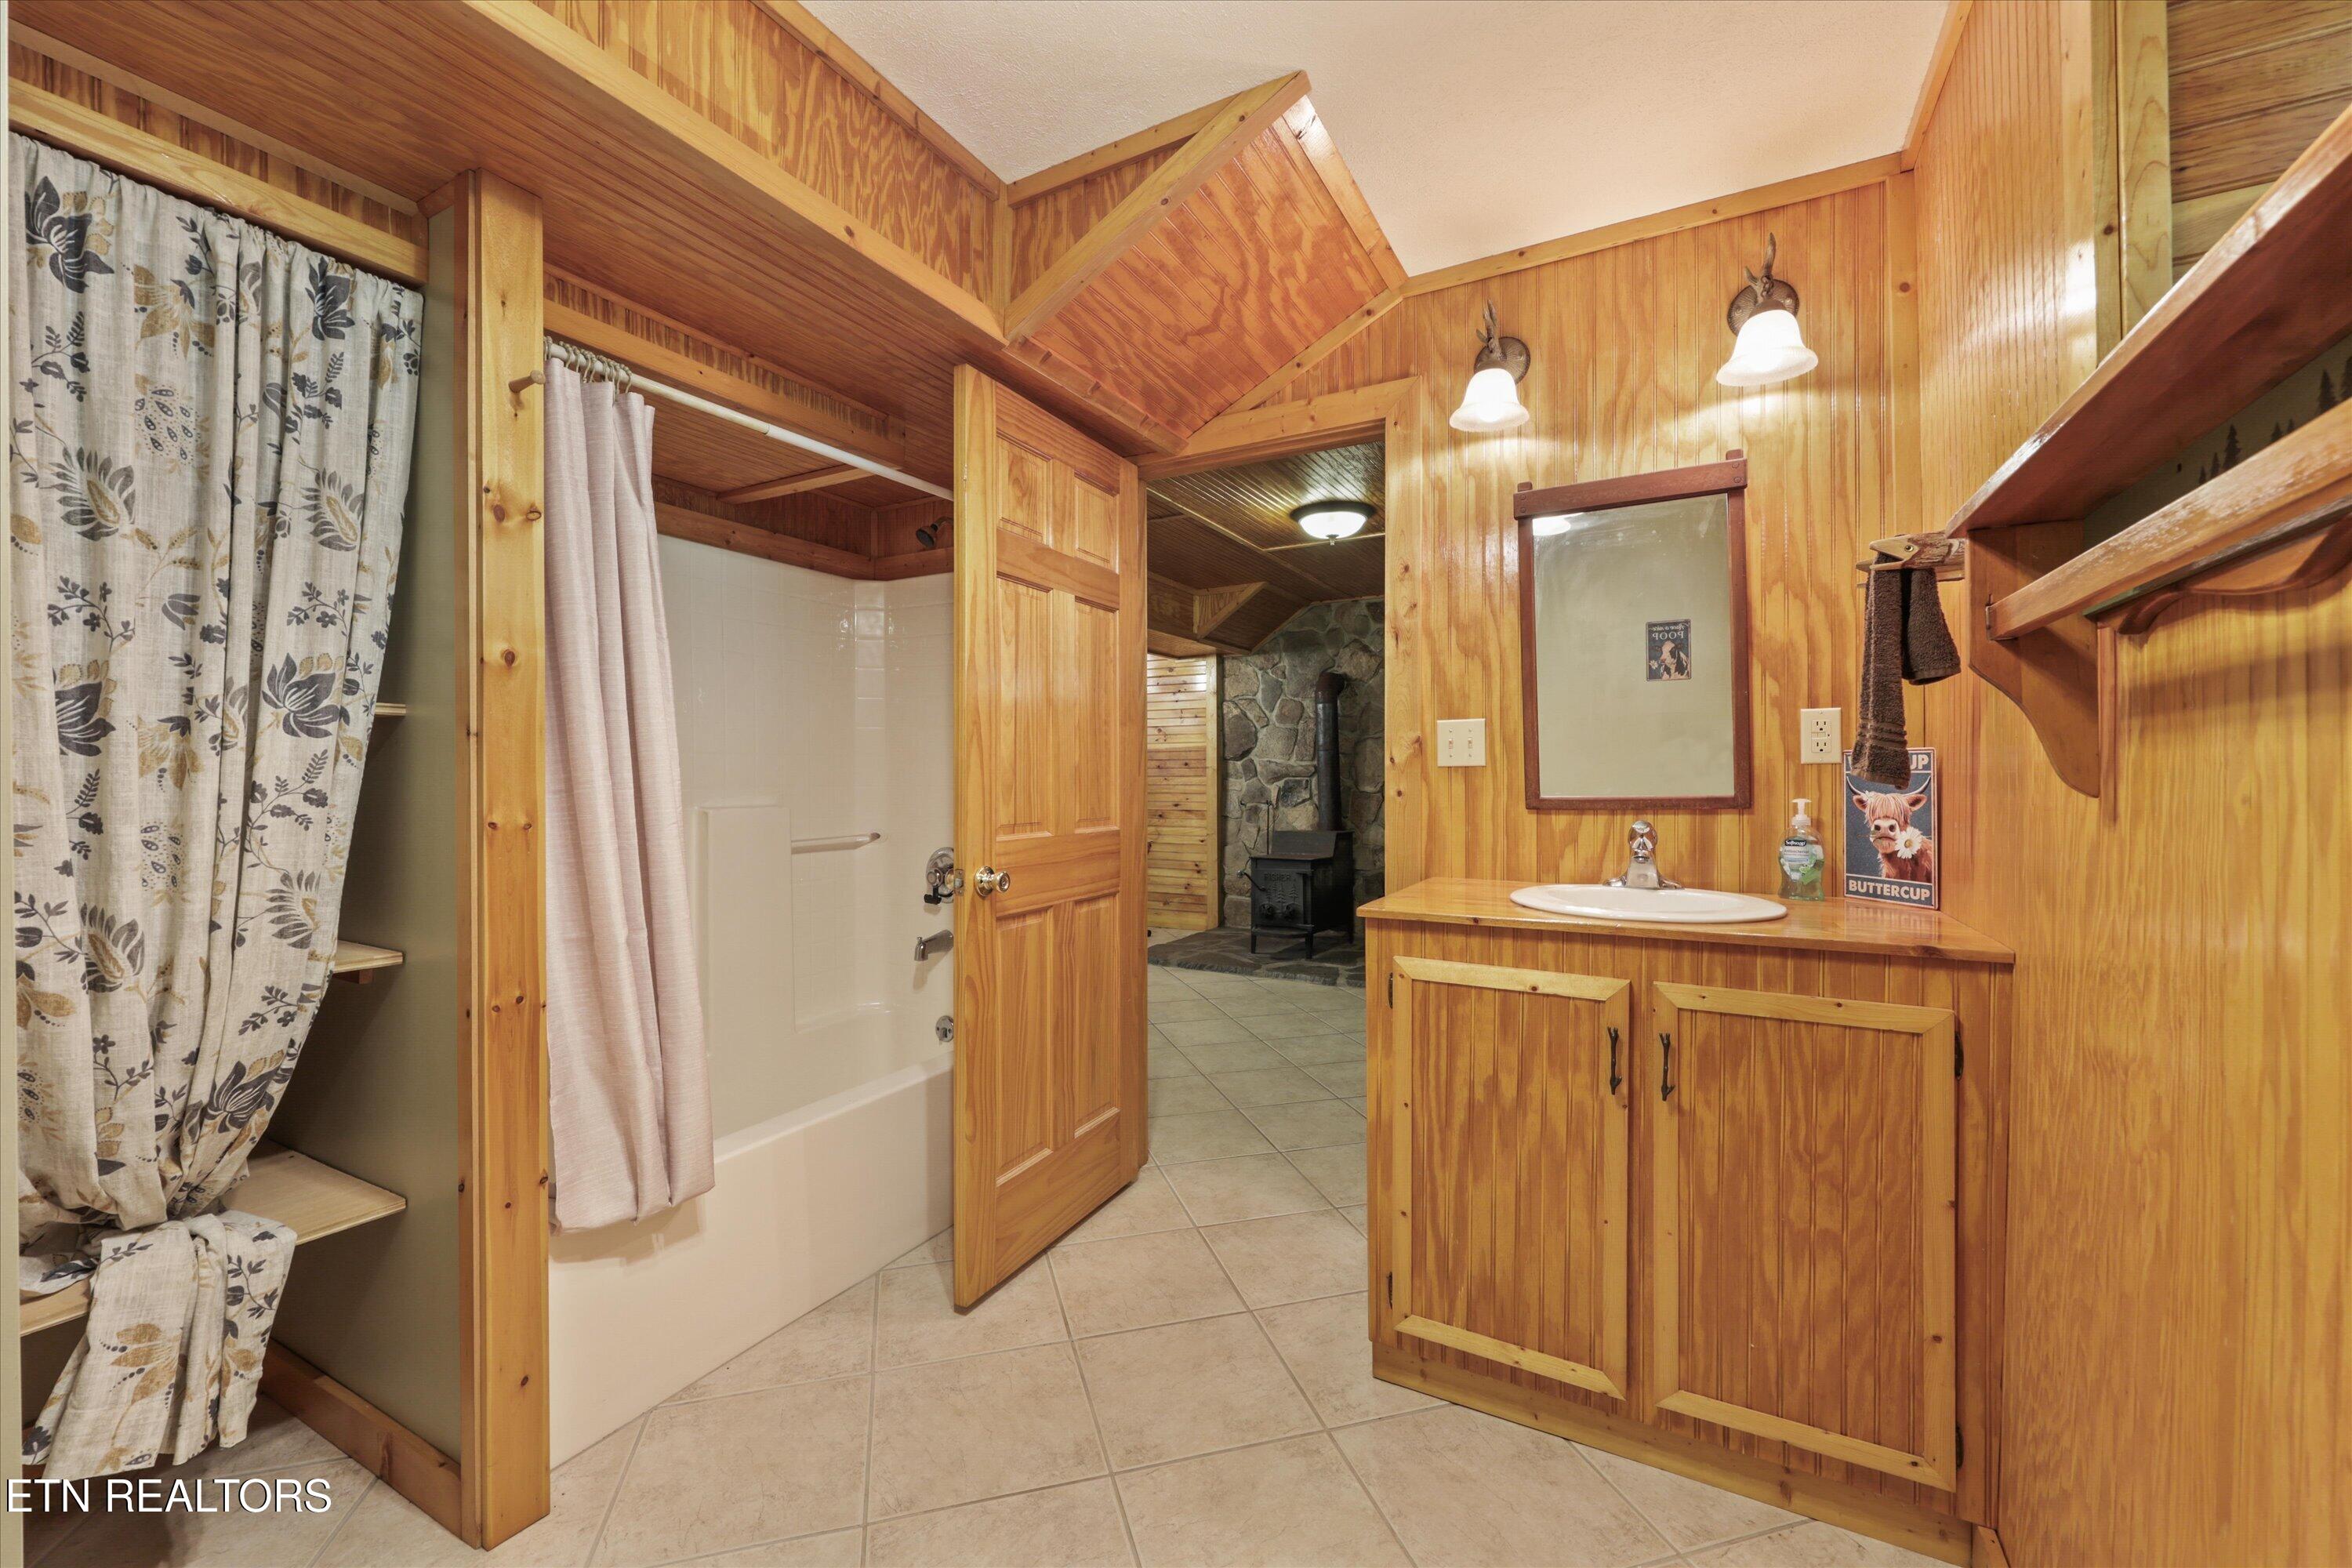
Rustic wood-paneled bathroom with a curtained bathtub, tiled floor, and wooden vanity.
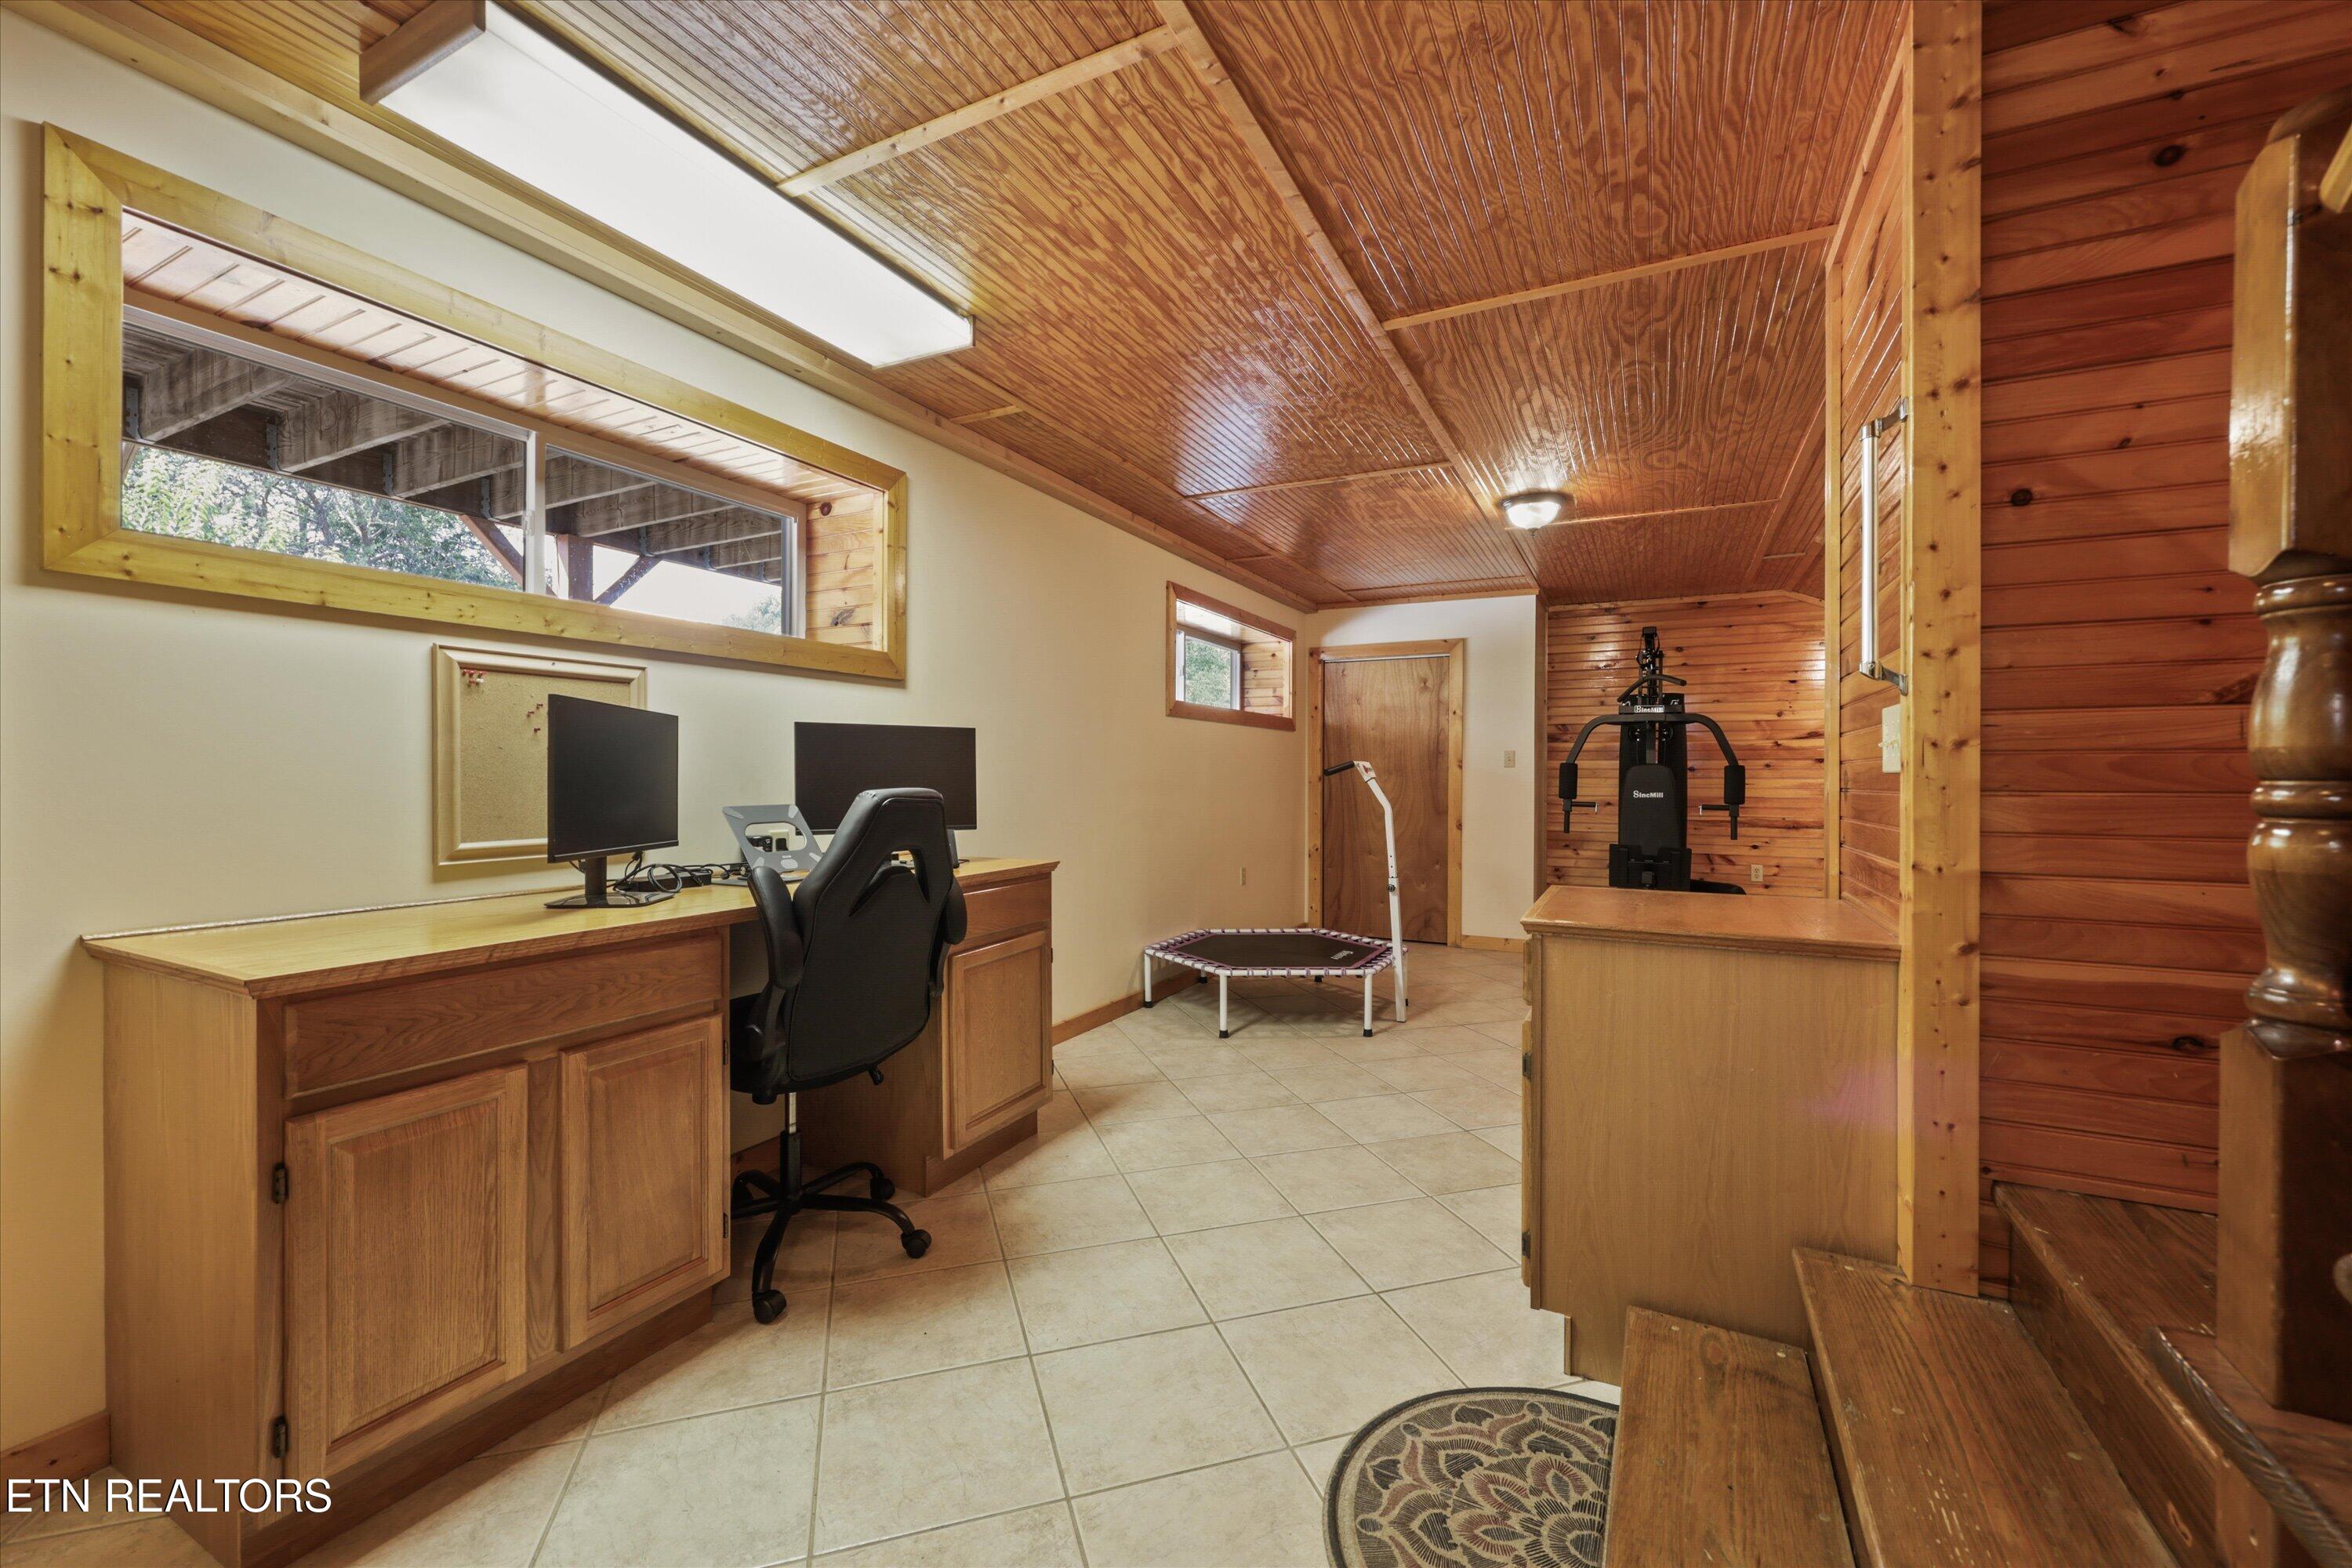
Home office and workout room with a wooden desk, exercise equipment, and a paneled ceiling.
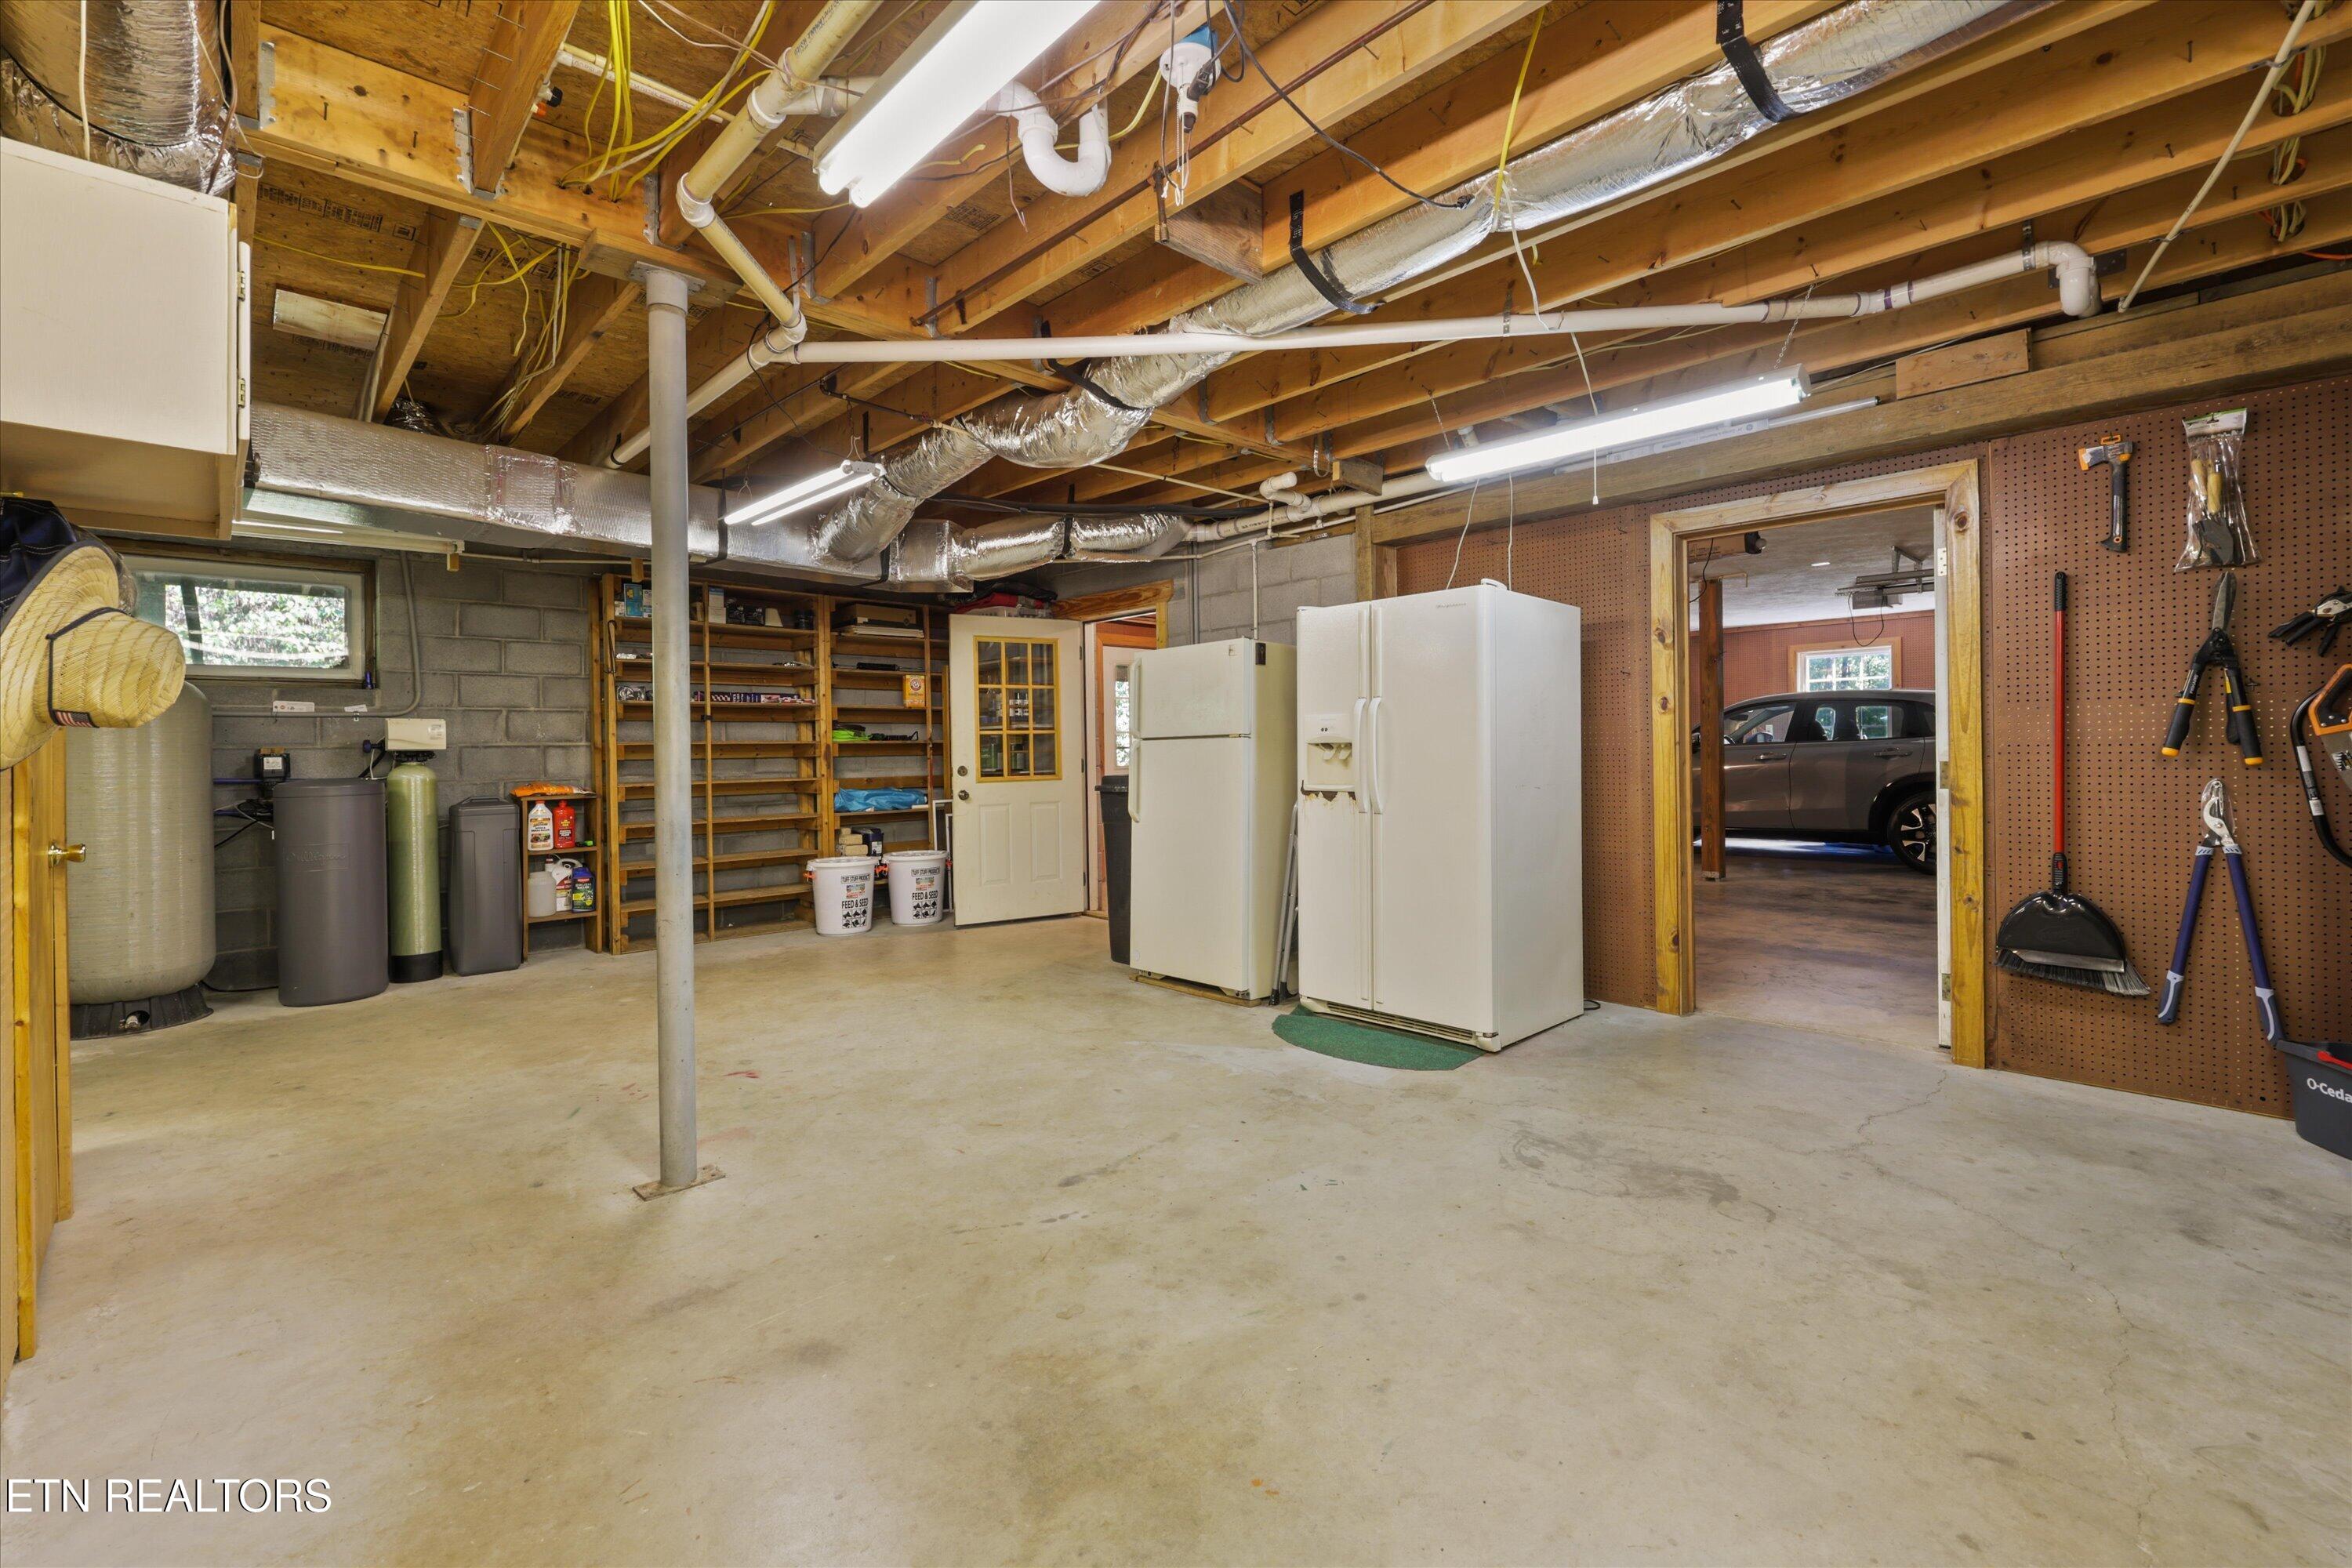
Garage utility area with exposed joists, water tanks, shelving, refrigerators, and tools.
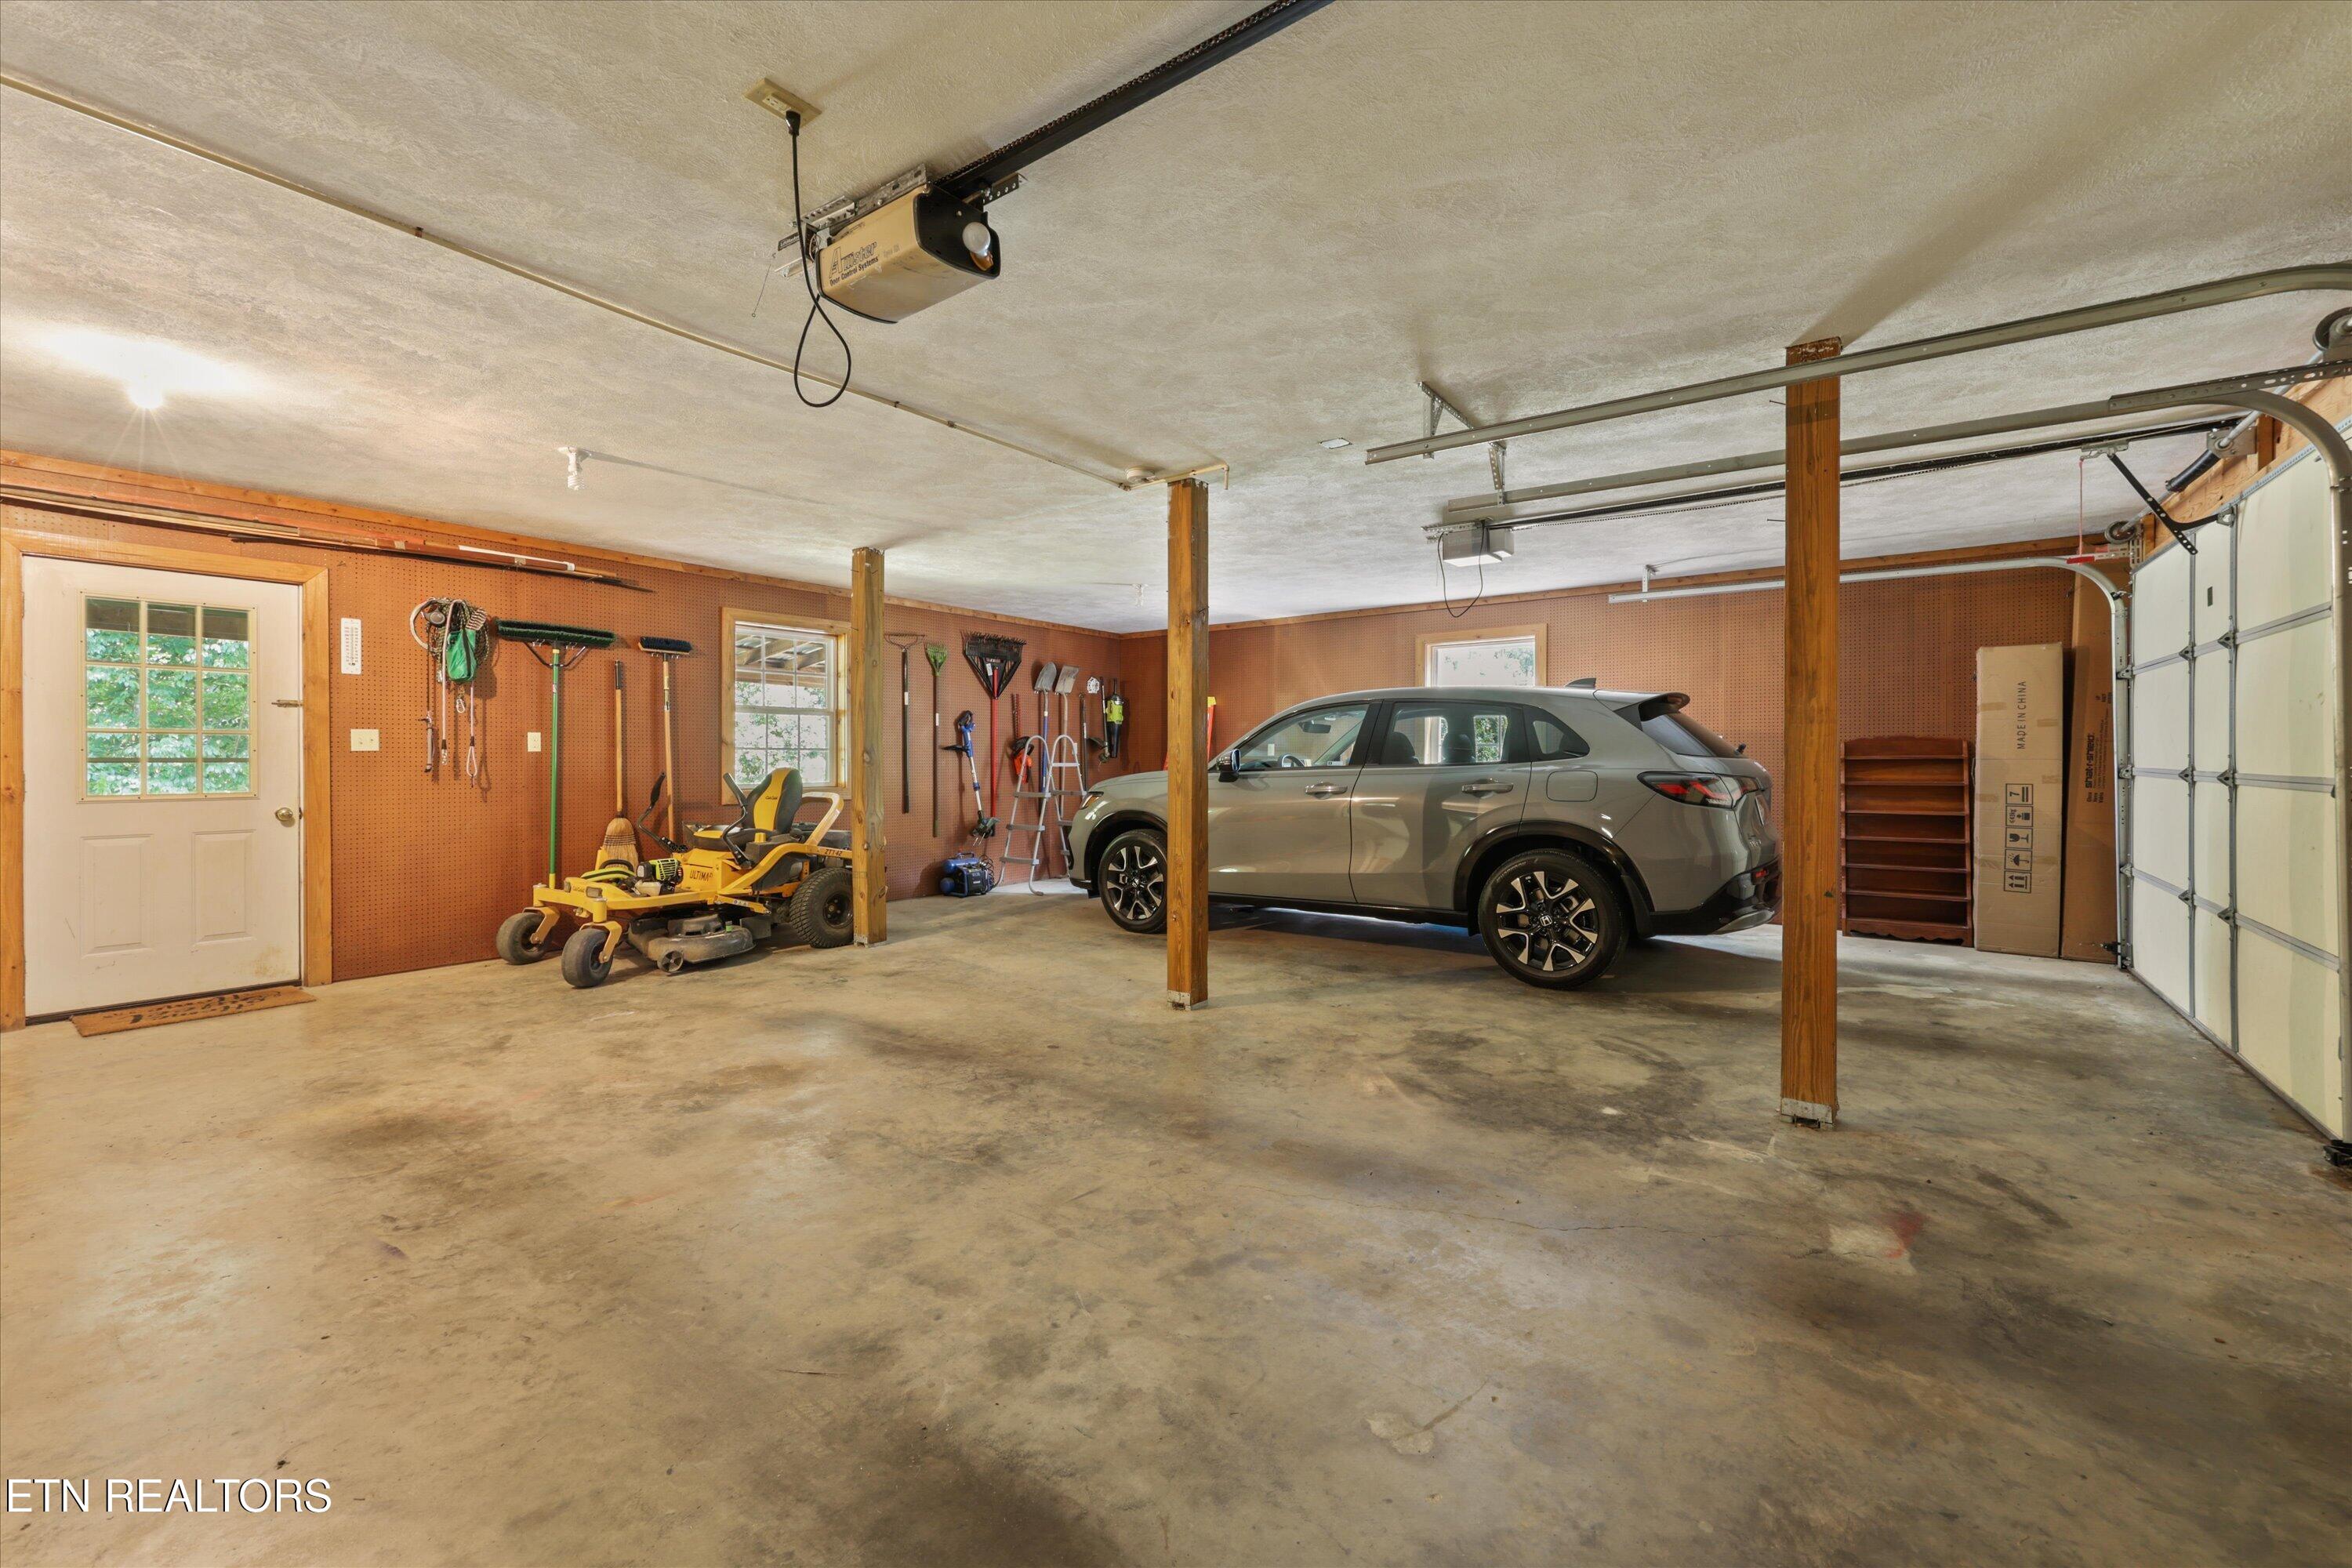
Residential garage with a gray SUV, riding mower, and garden tools on pegboard walls.
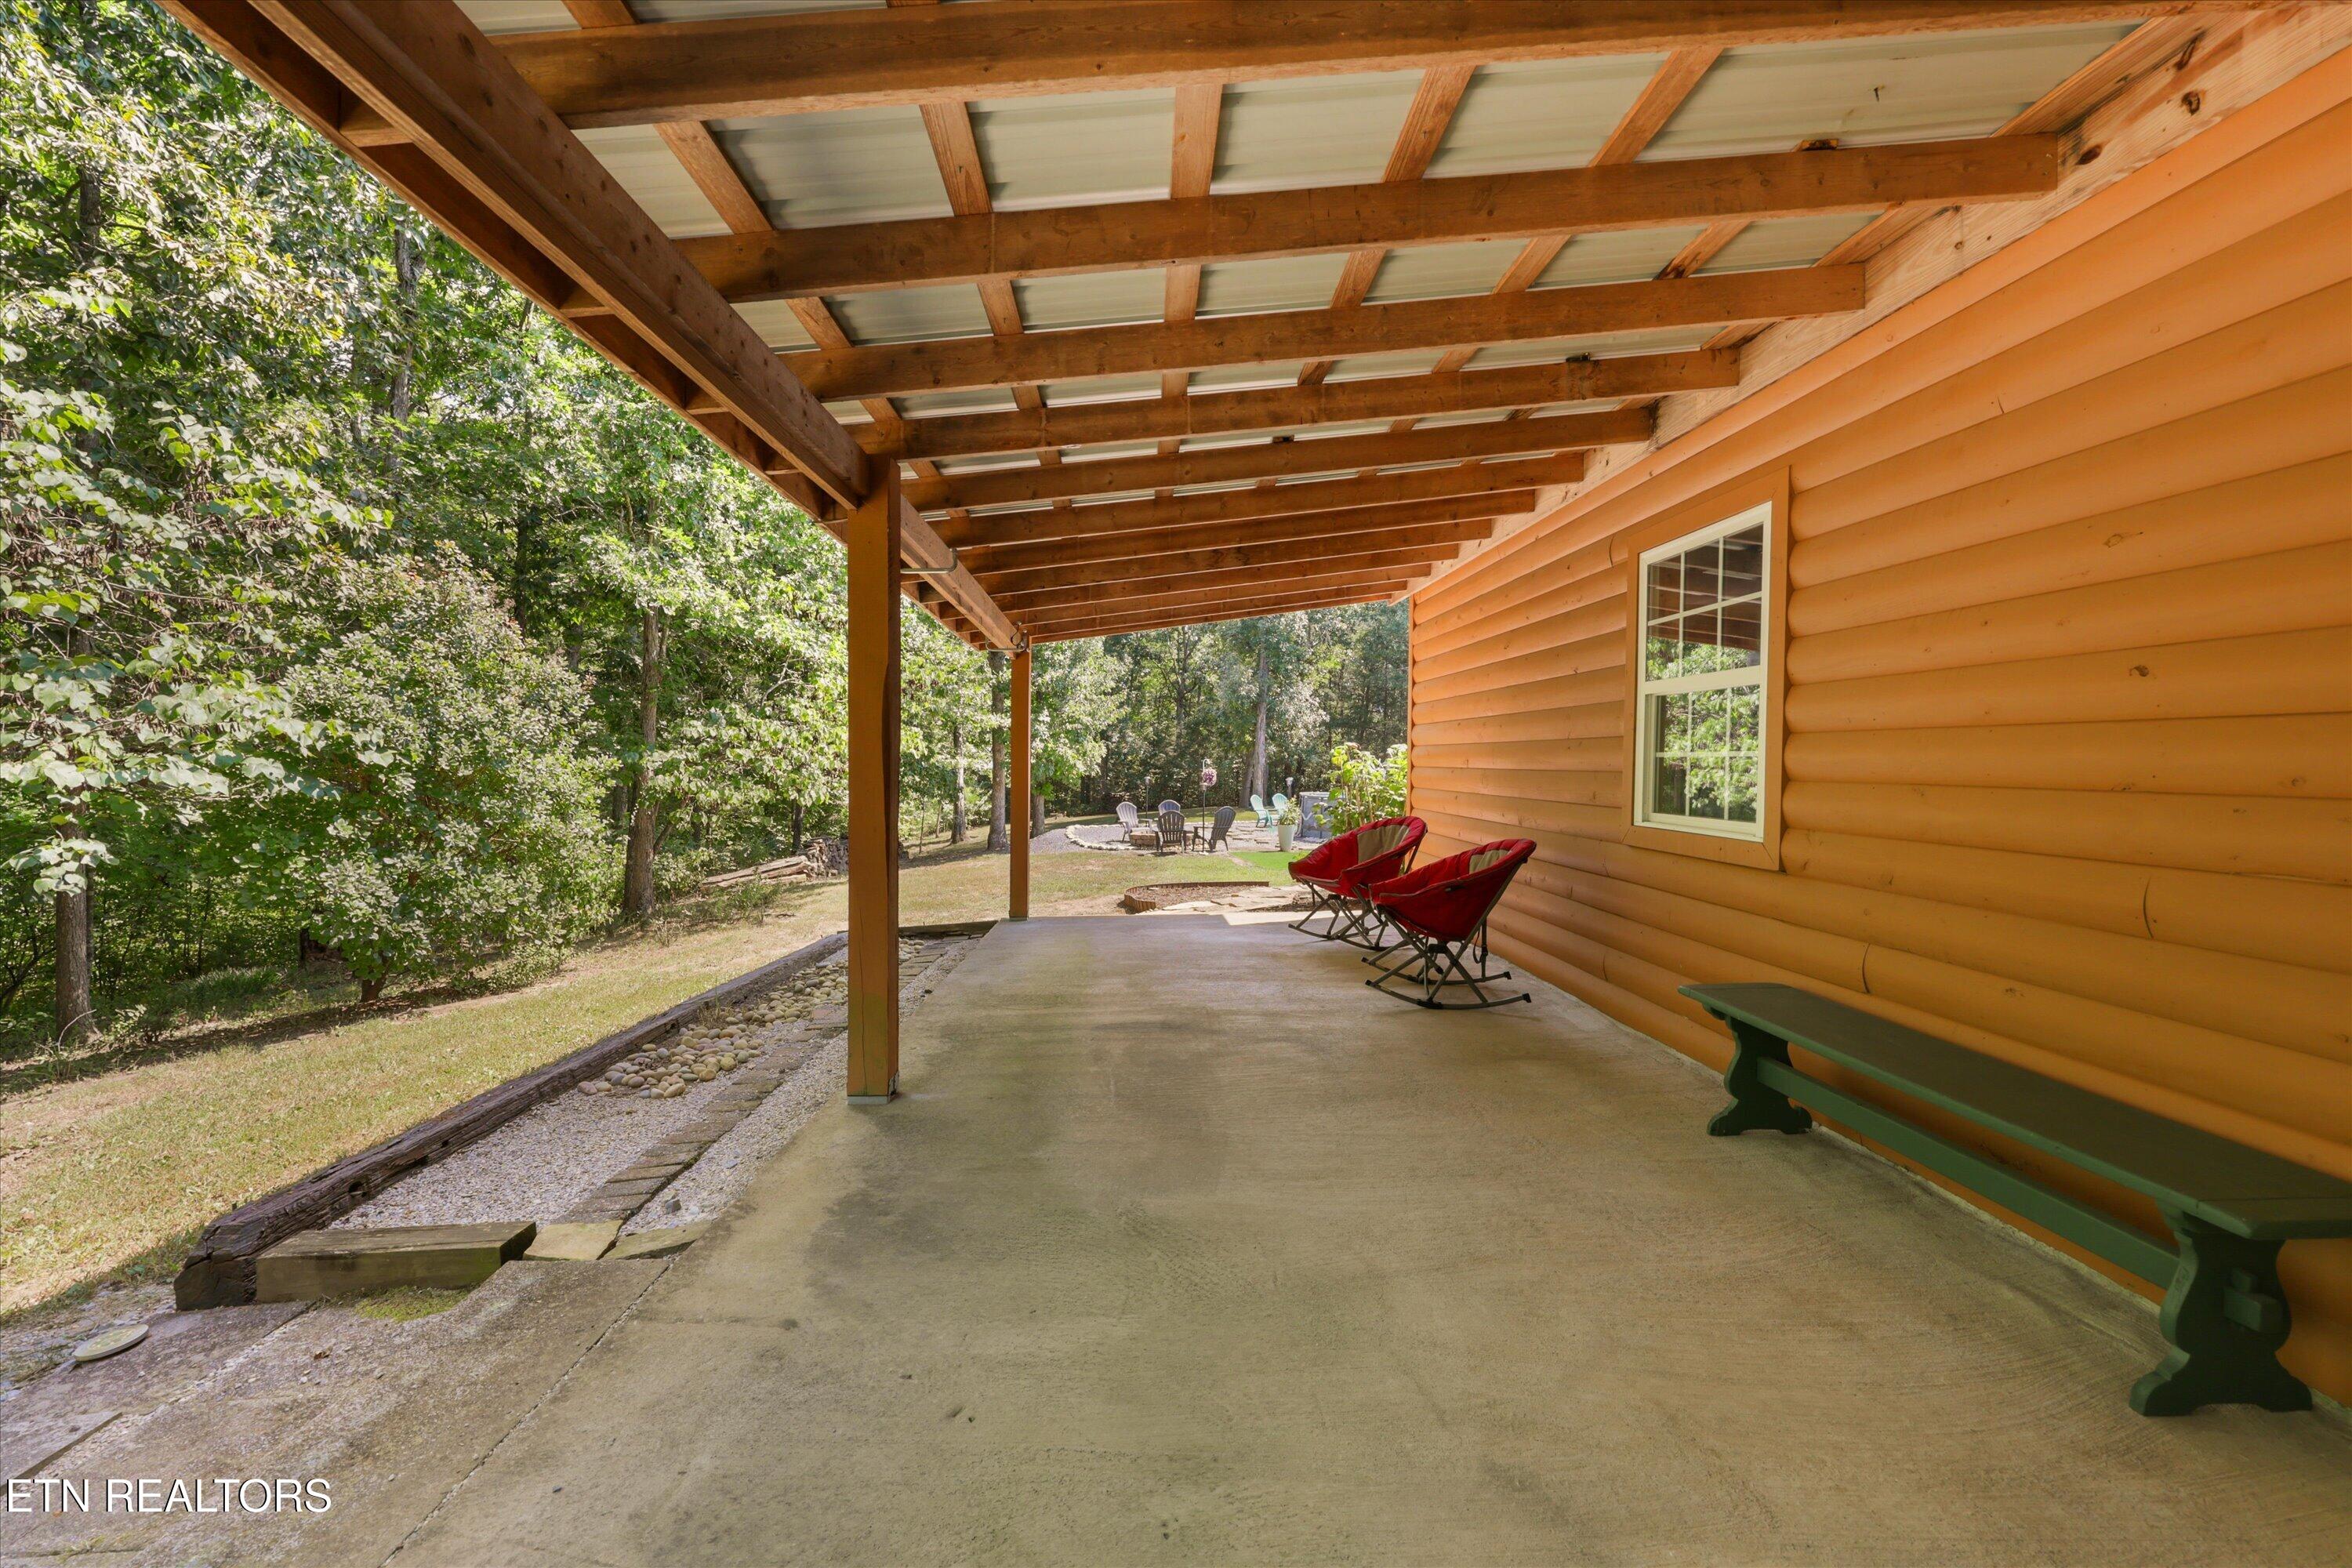
Covered porch with exposed timber beams, red chairs, and a wooded yard.
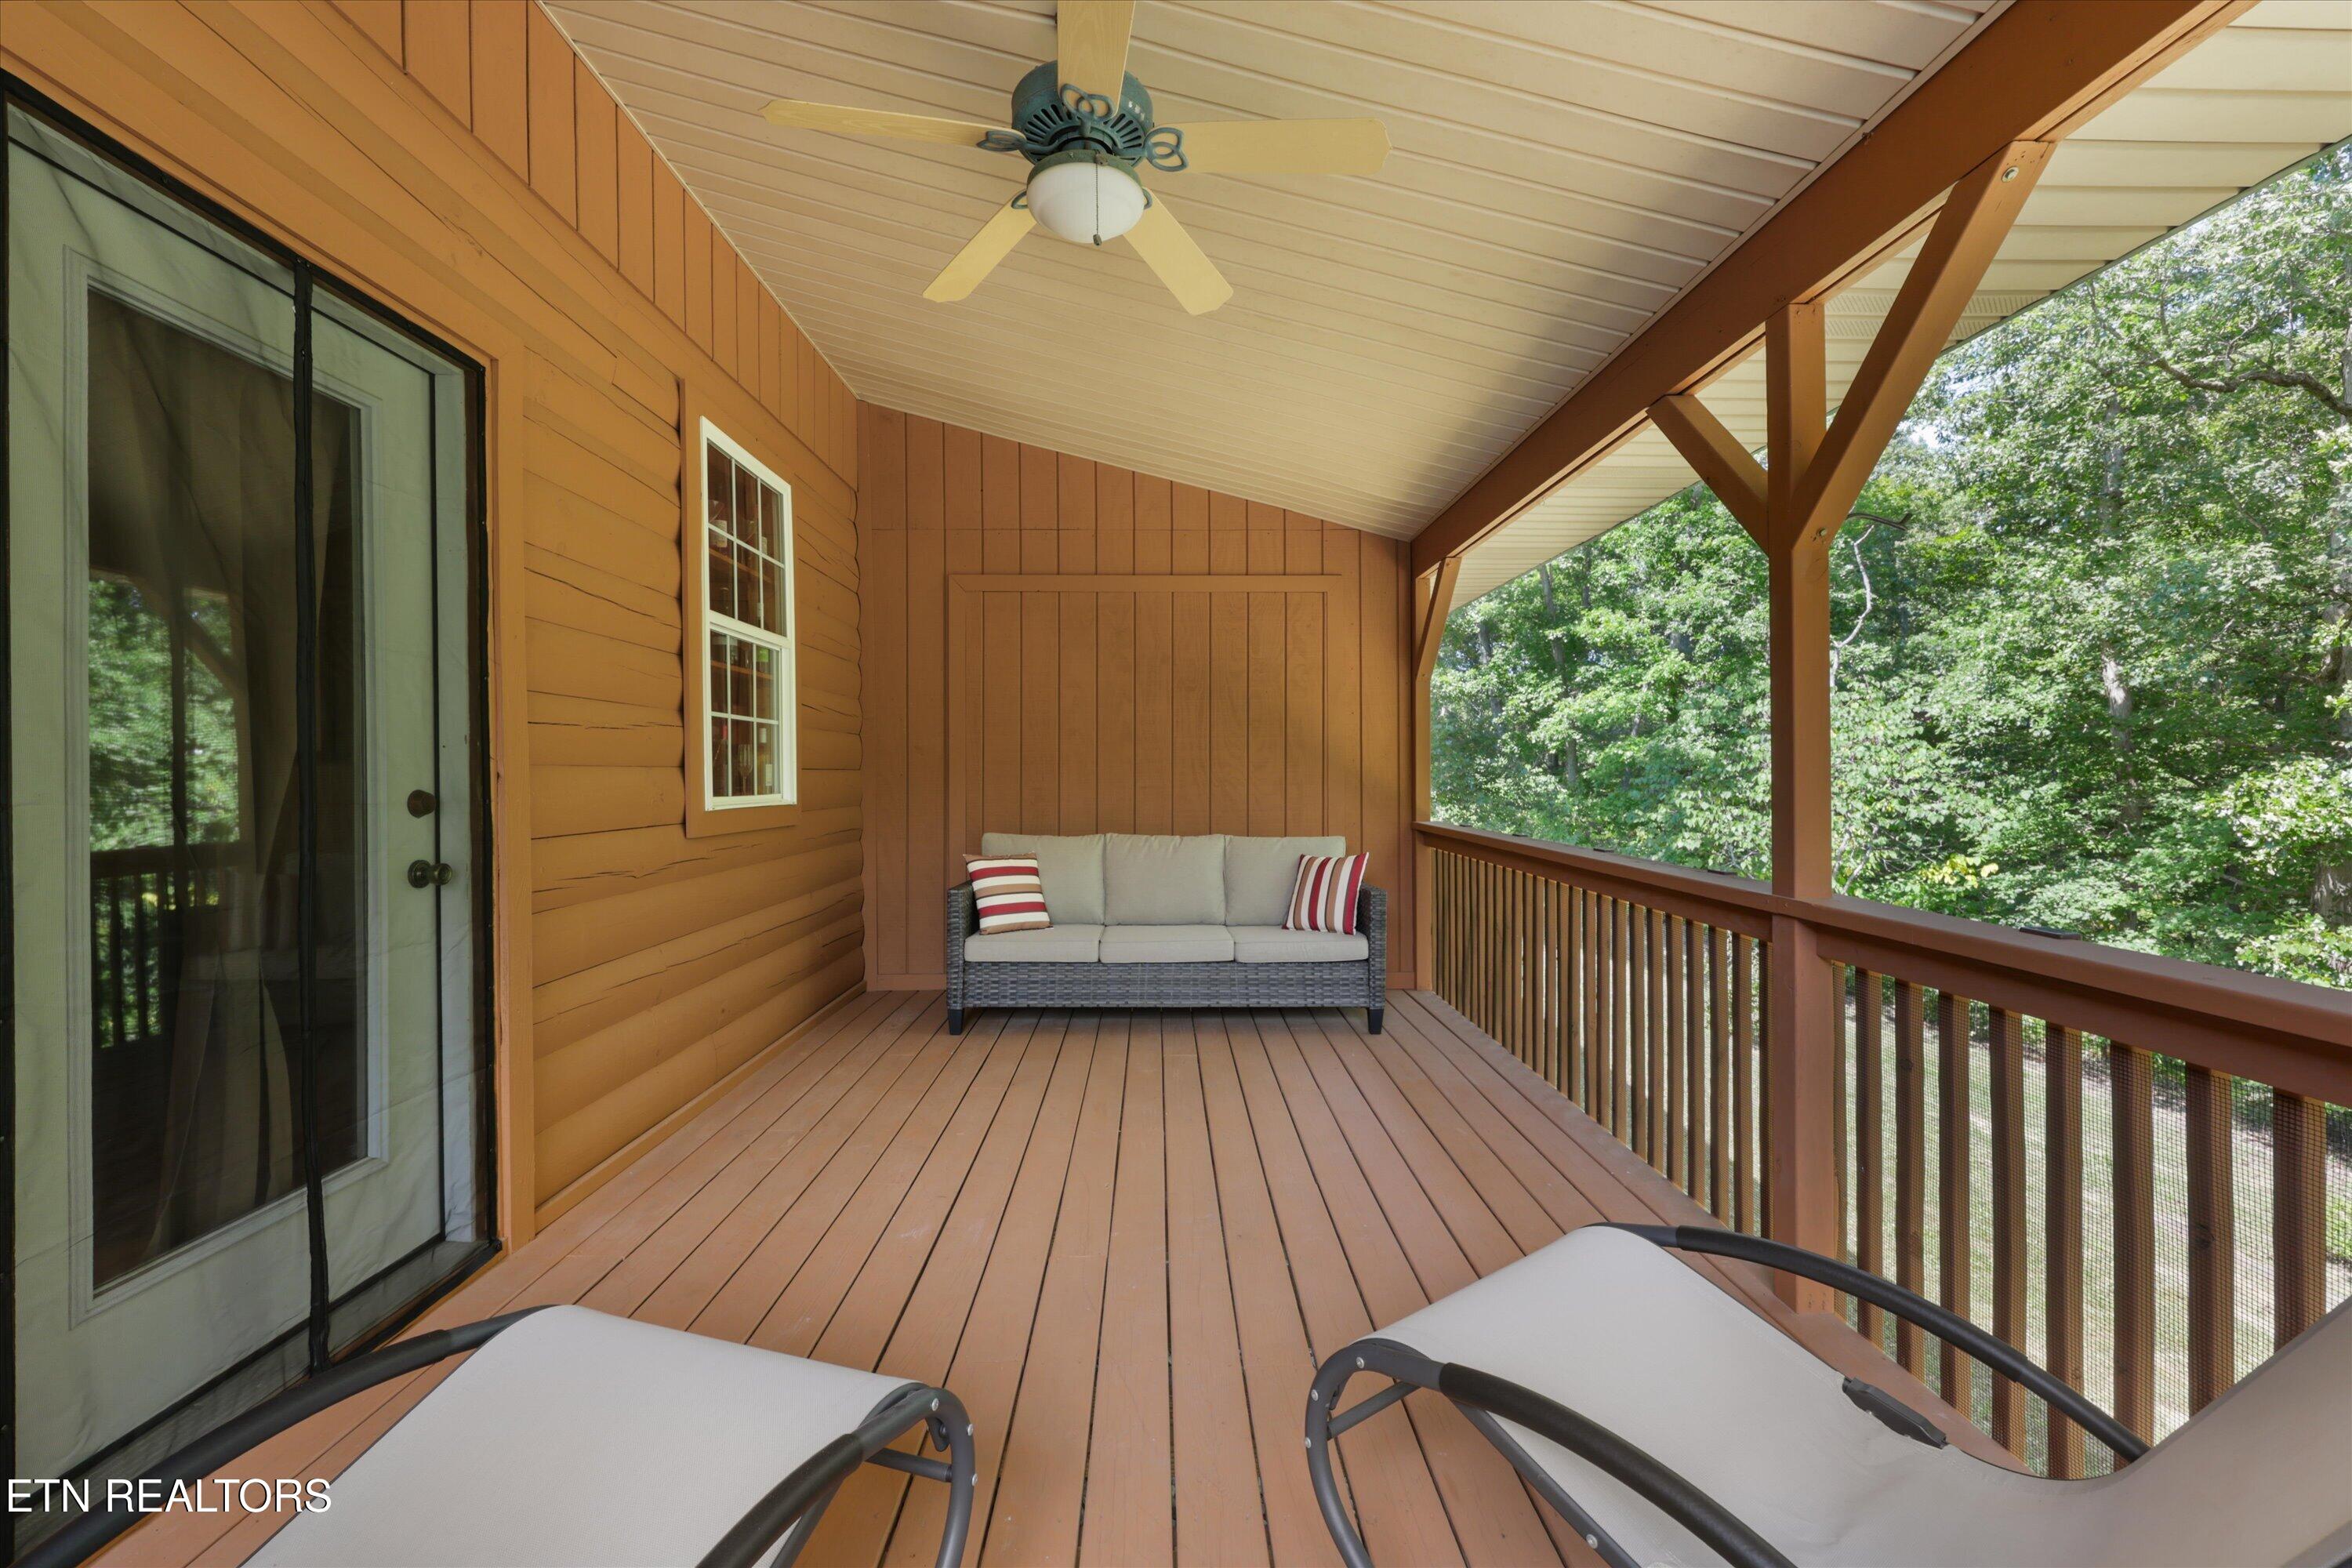
Covered wooden porch with a cushioned sofa, chaise lounges, ceiling fan, and leafy woodland view.
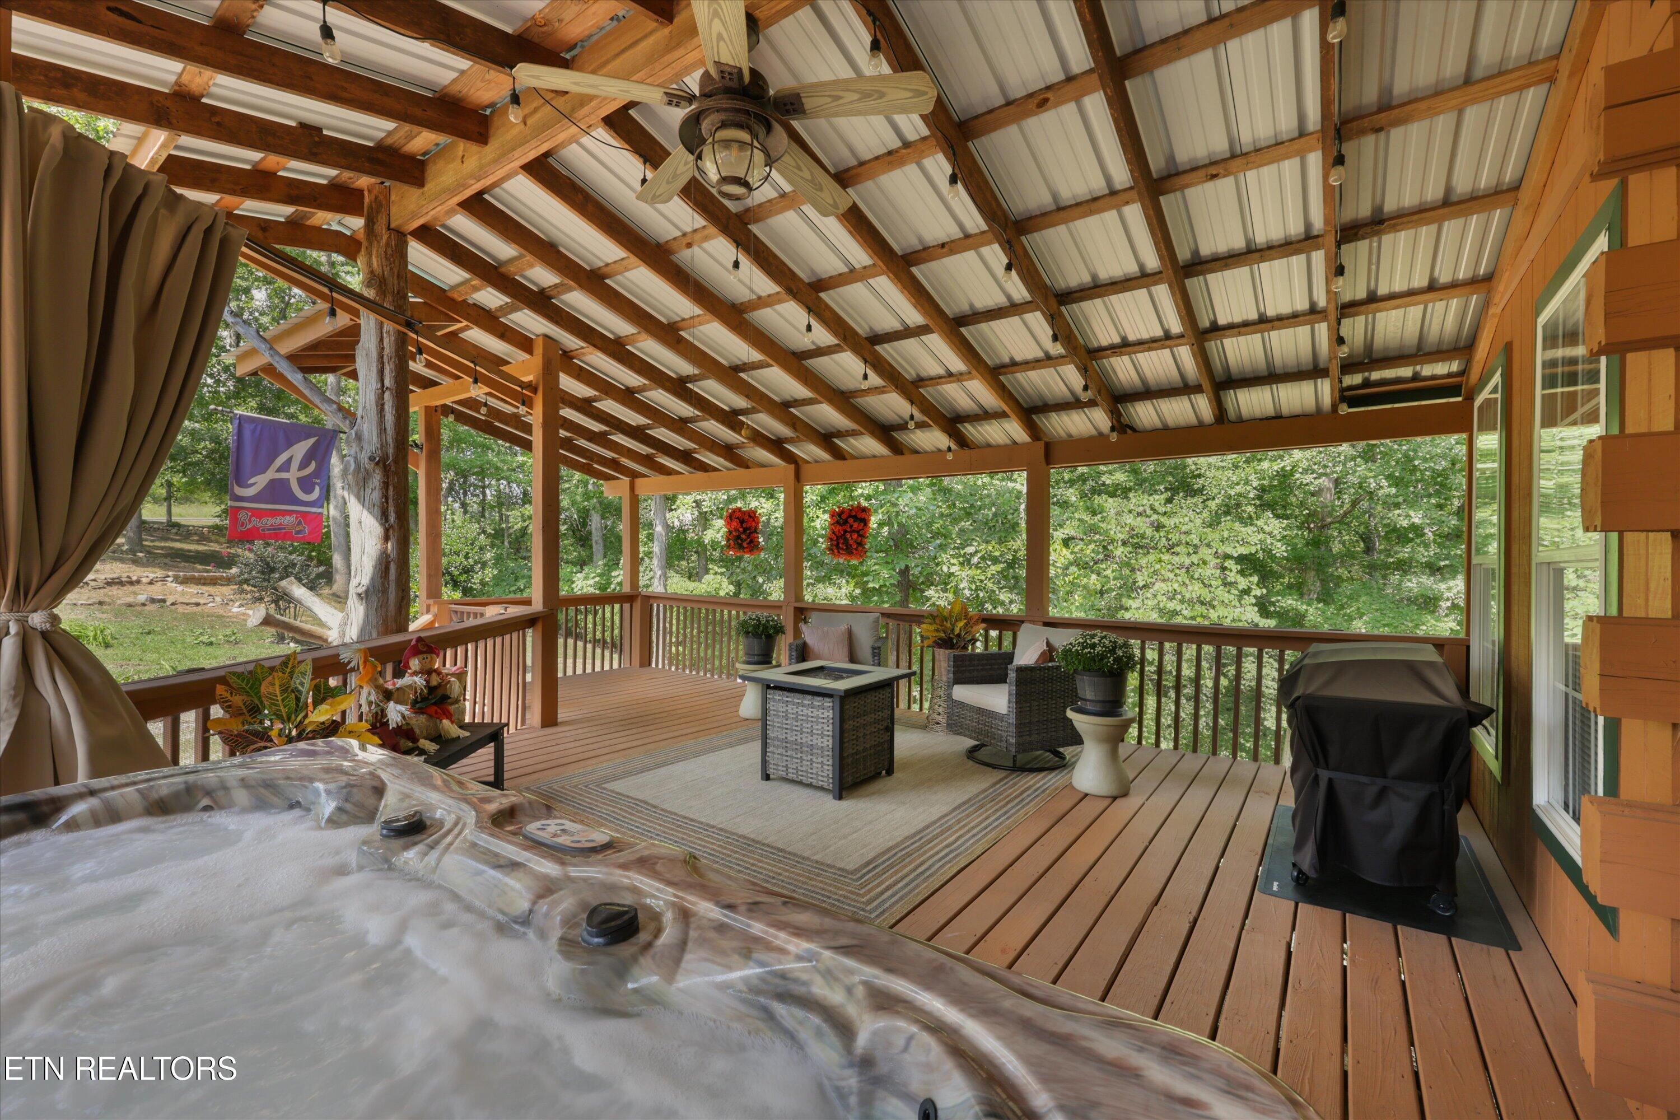
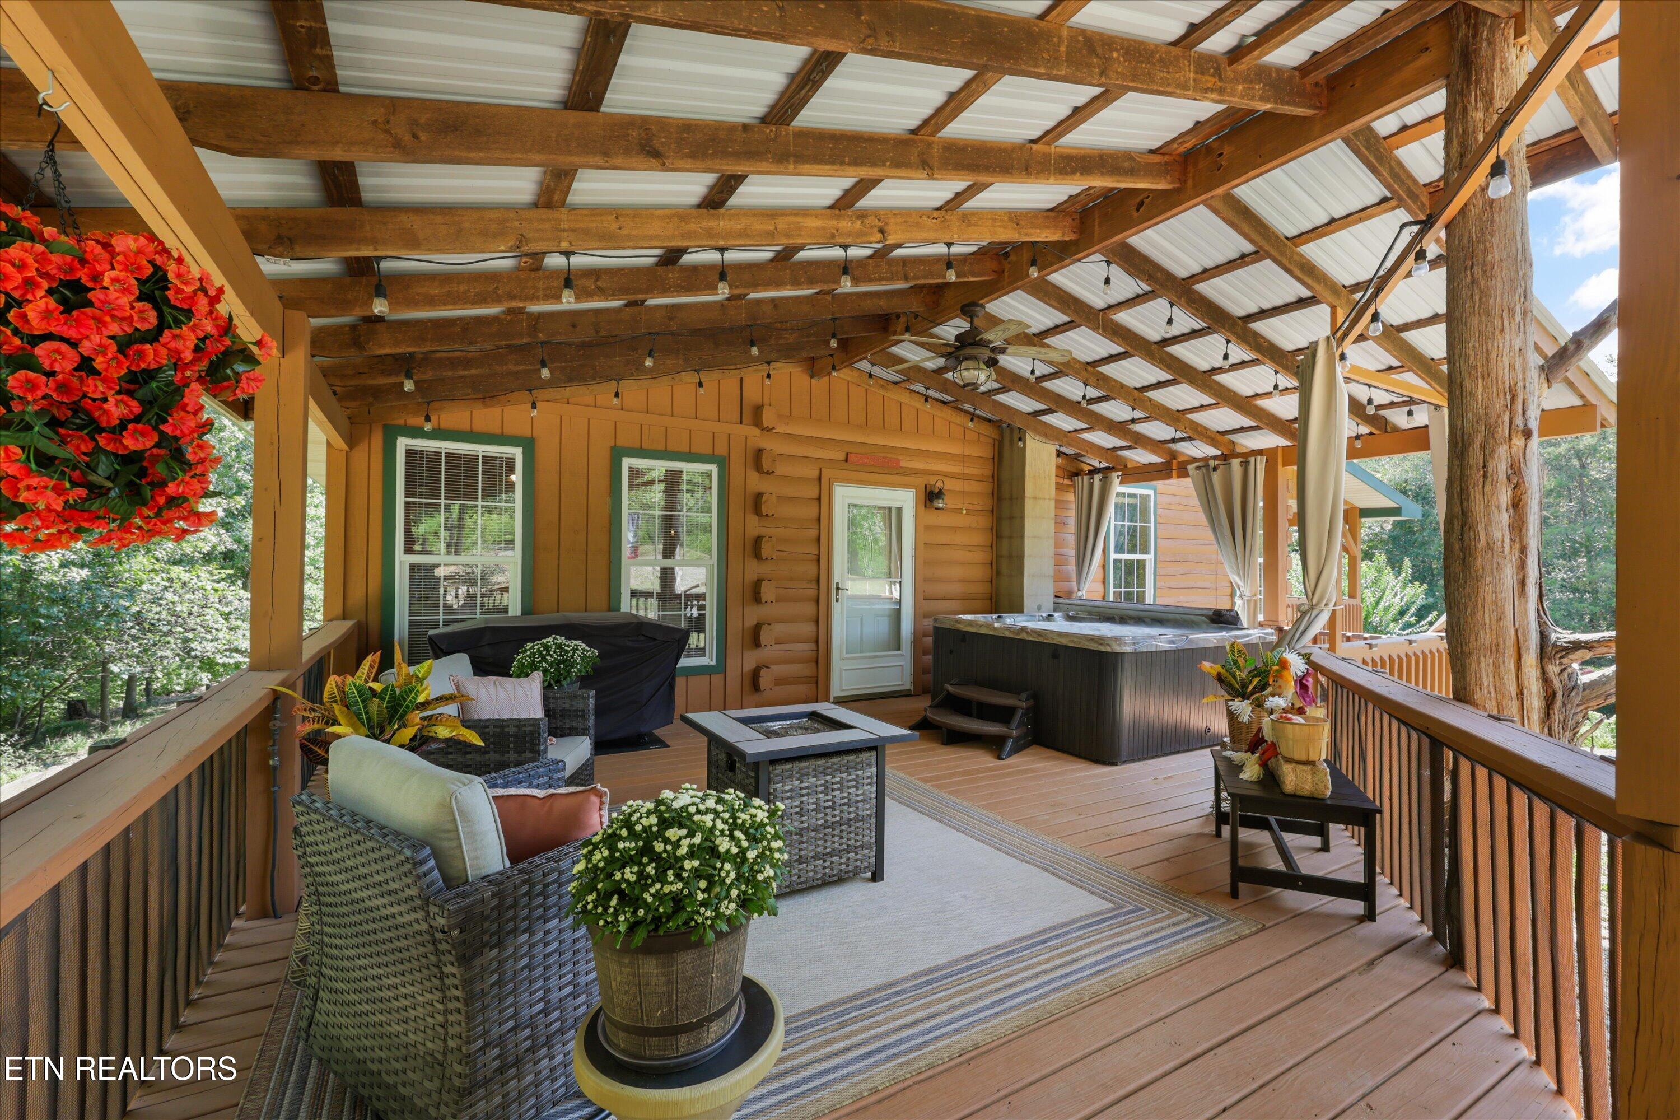
Covered wooden deck with a hot tub, outdoor seating, grill, and wooded view.
Covered wooden deck with wicker seating and a hot tub beneath exposed timber beams.
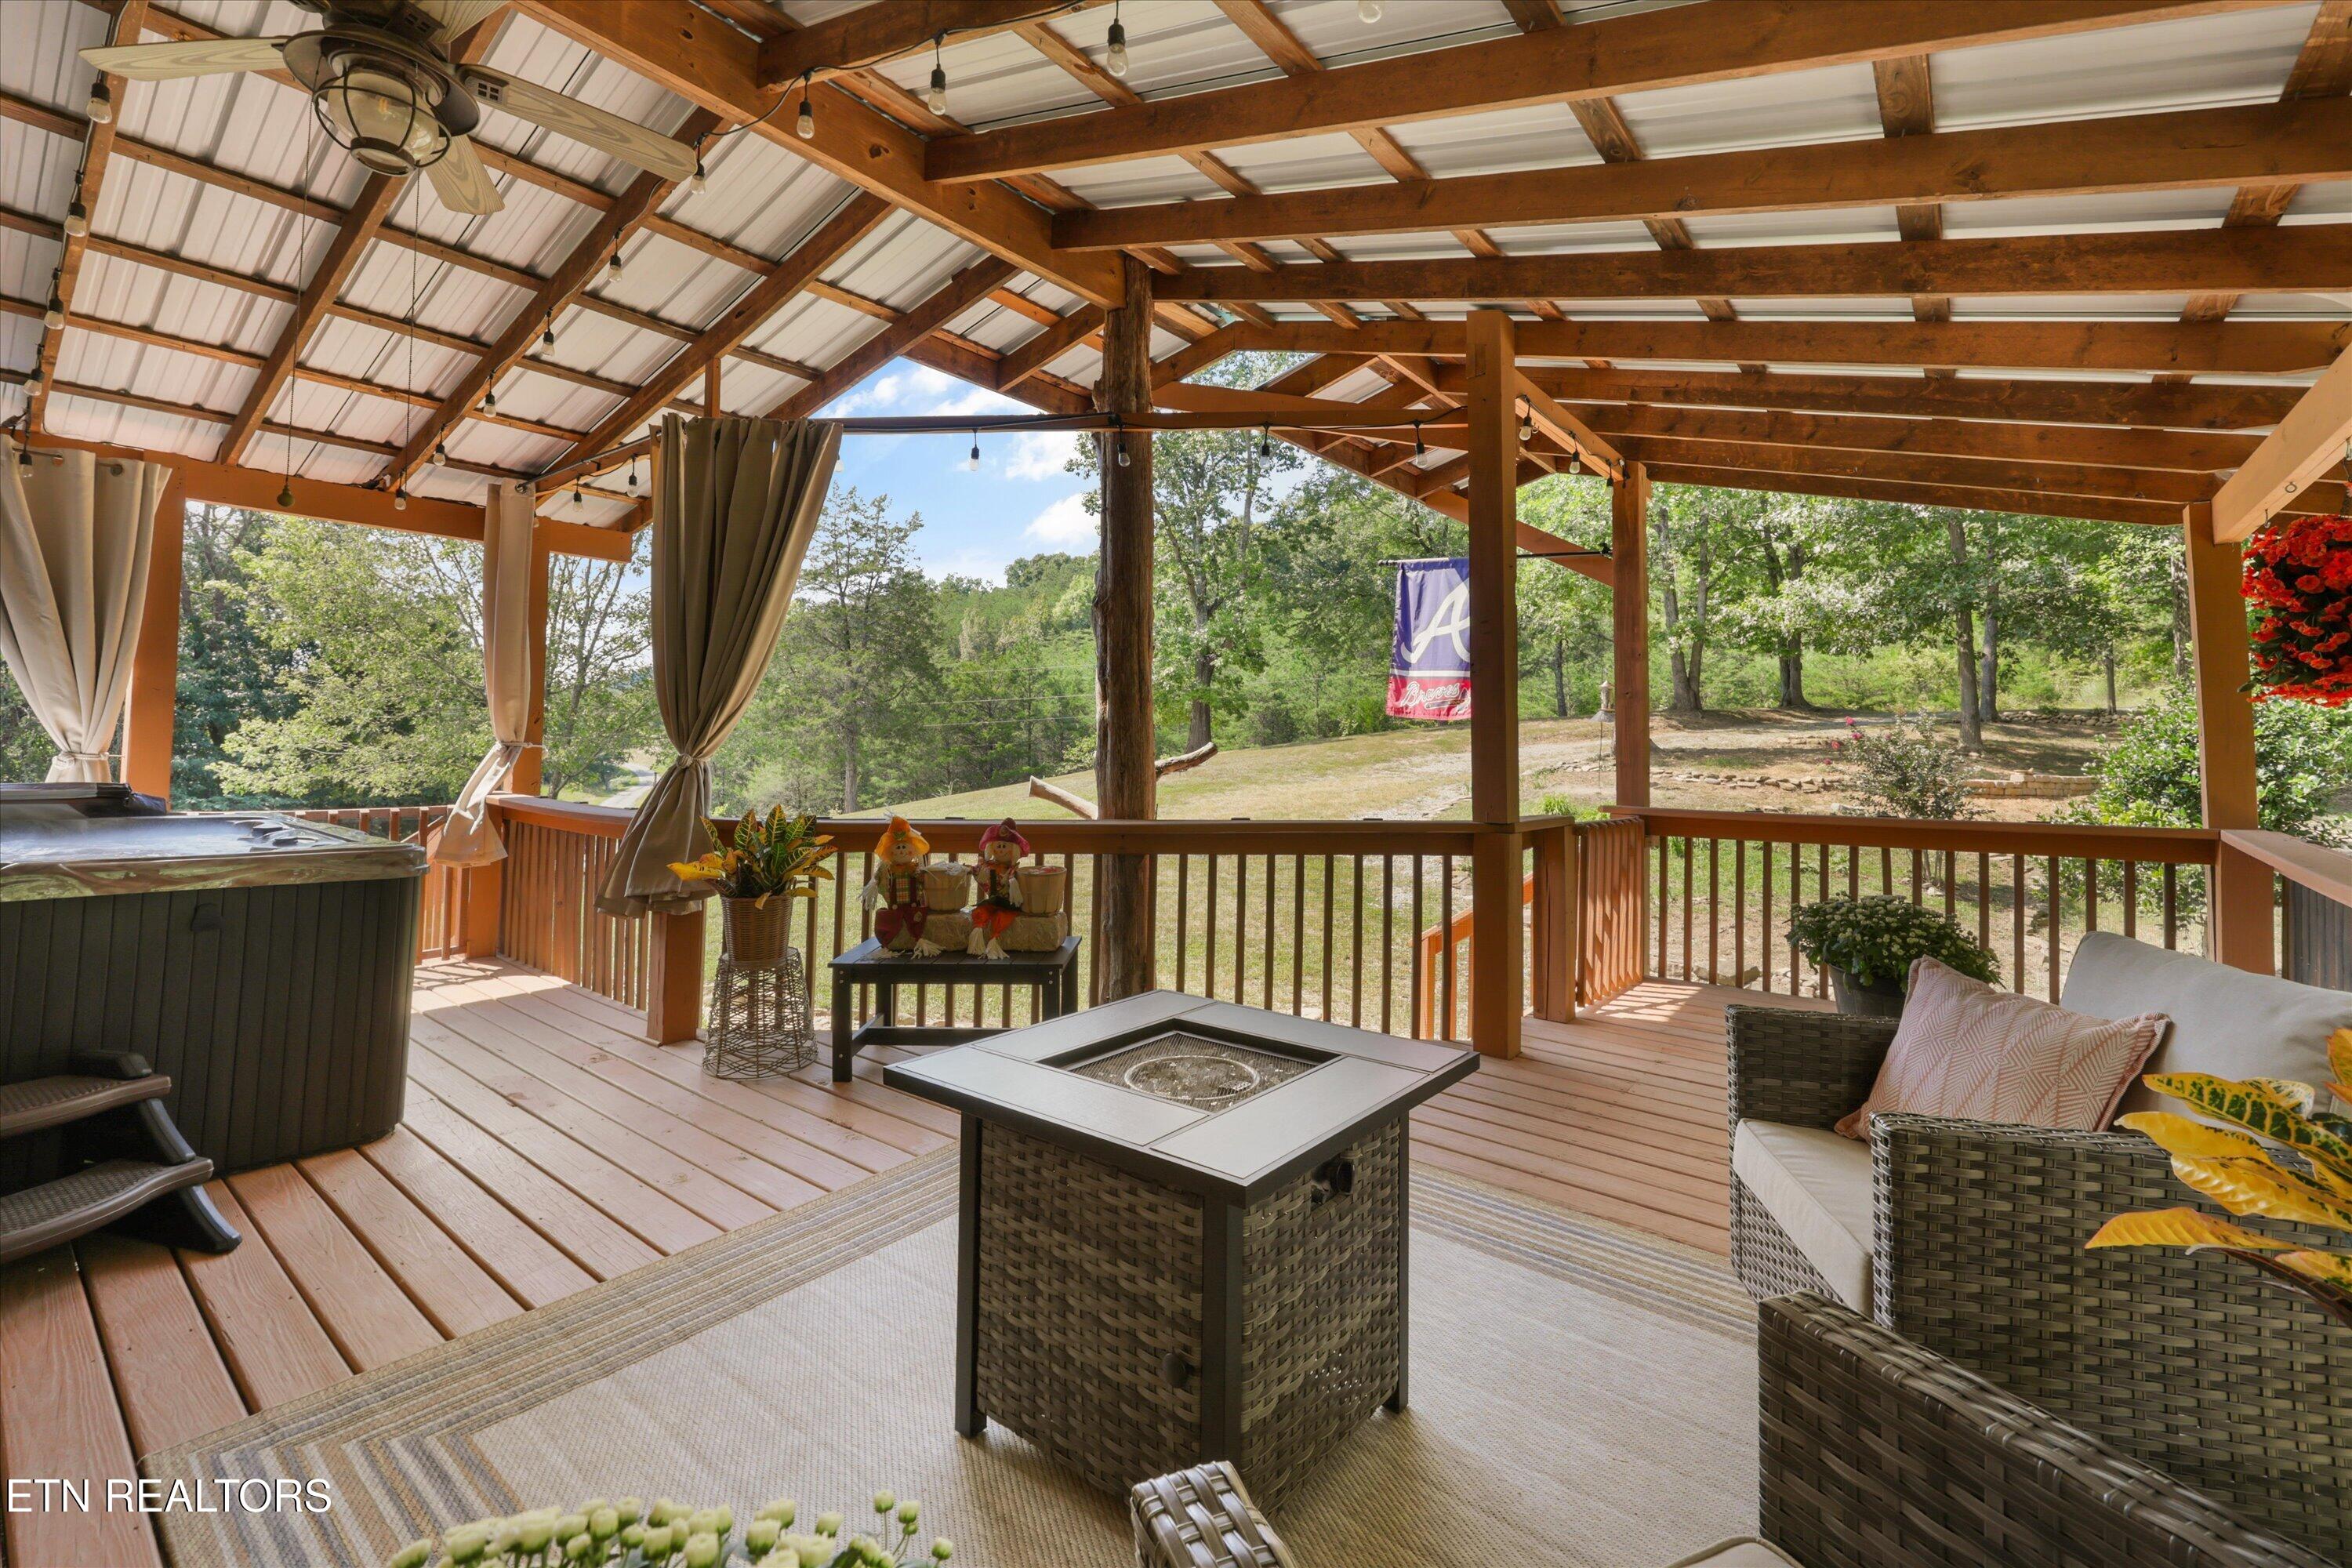
Covered deck with a hot tub, fire table, wicker seating, and wooded yard beyond.
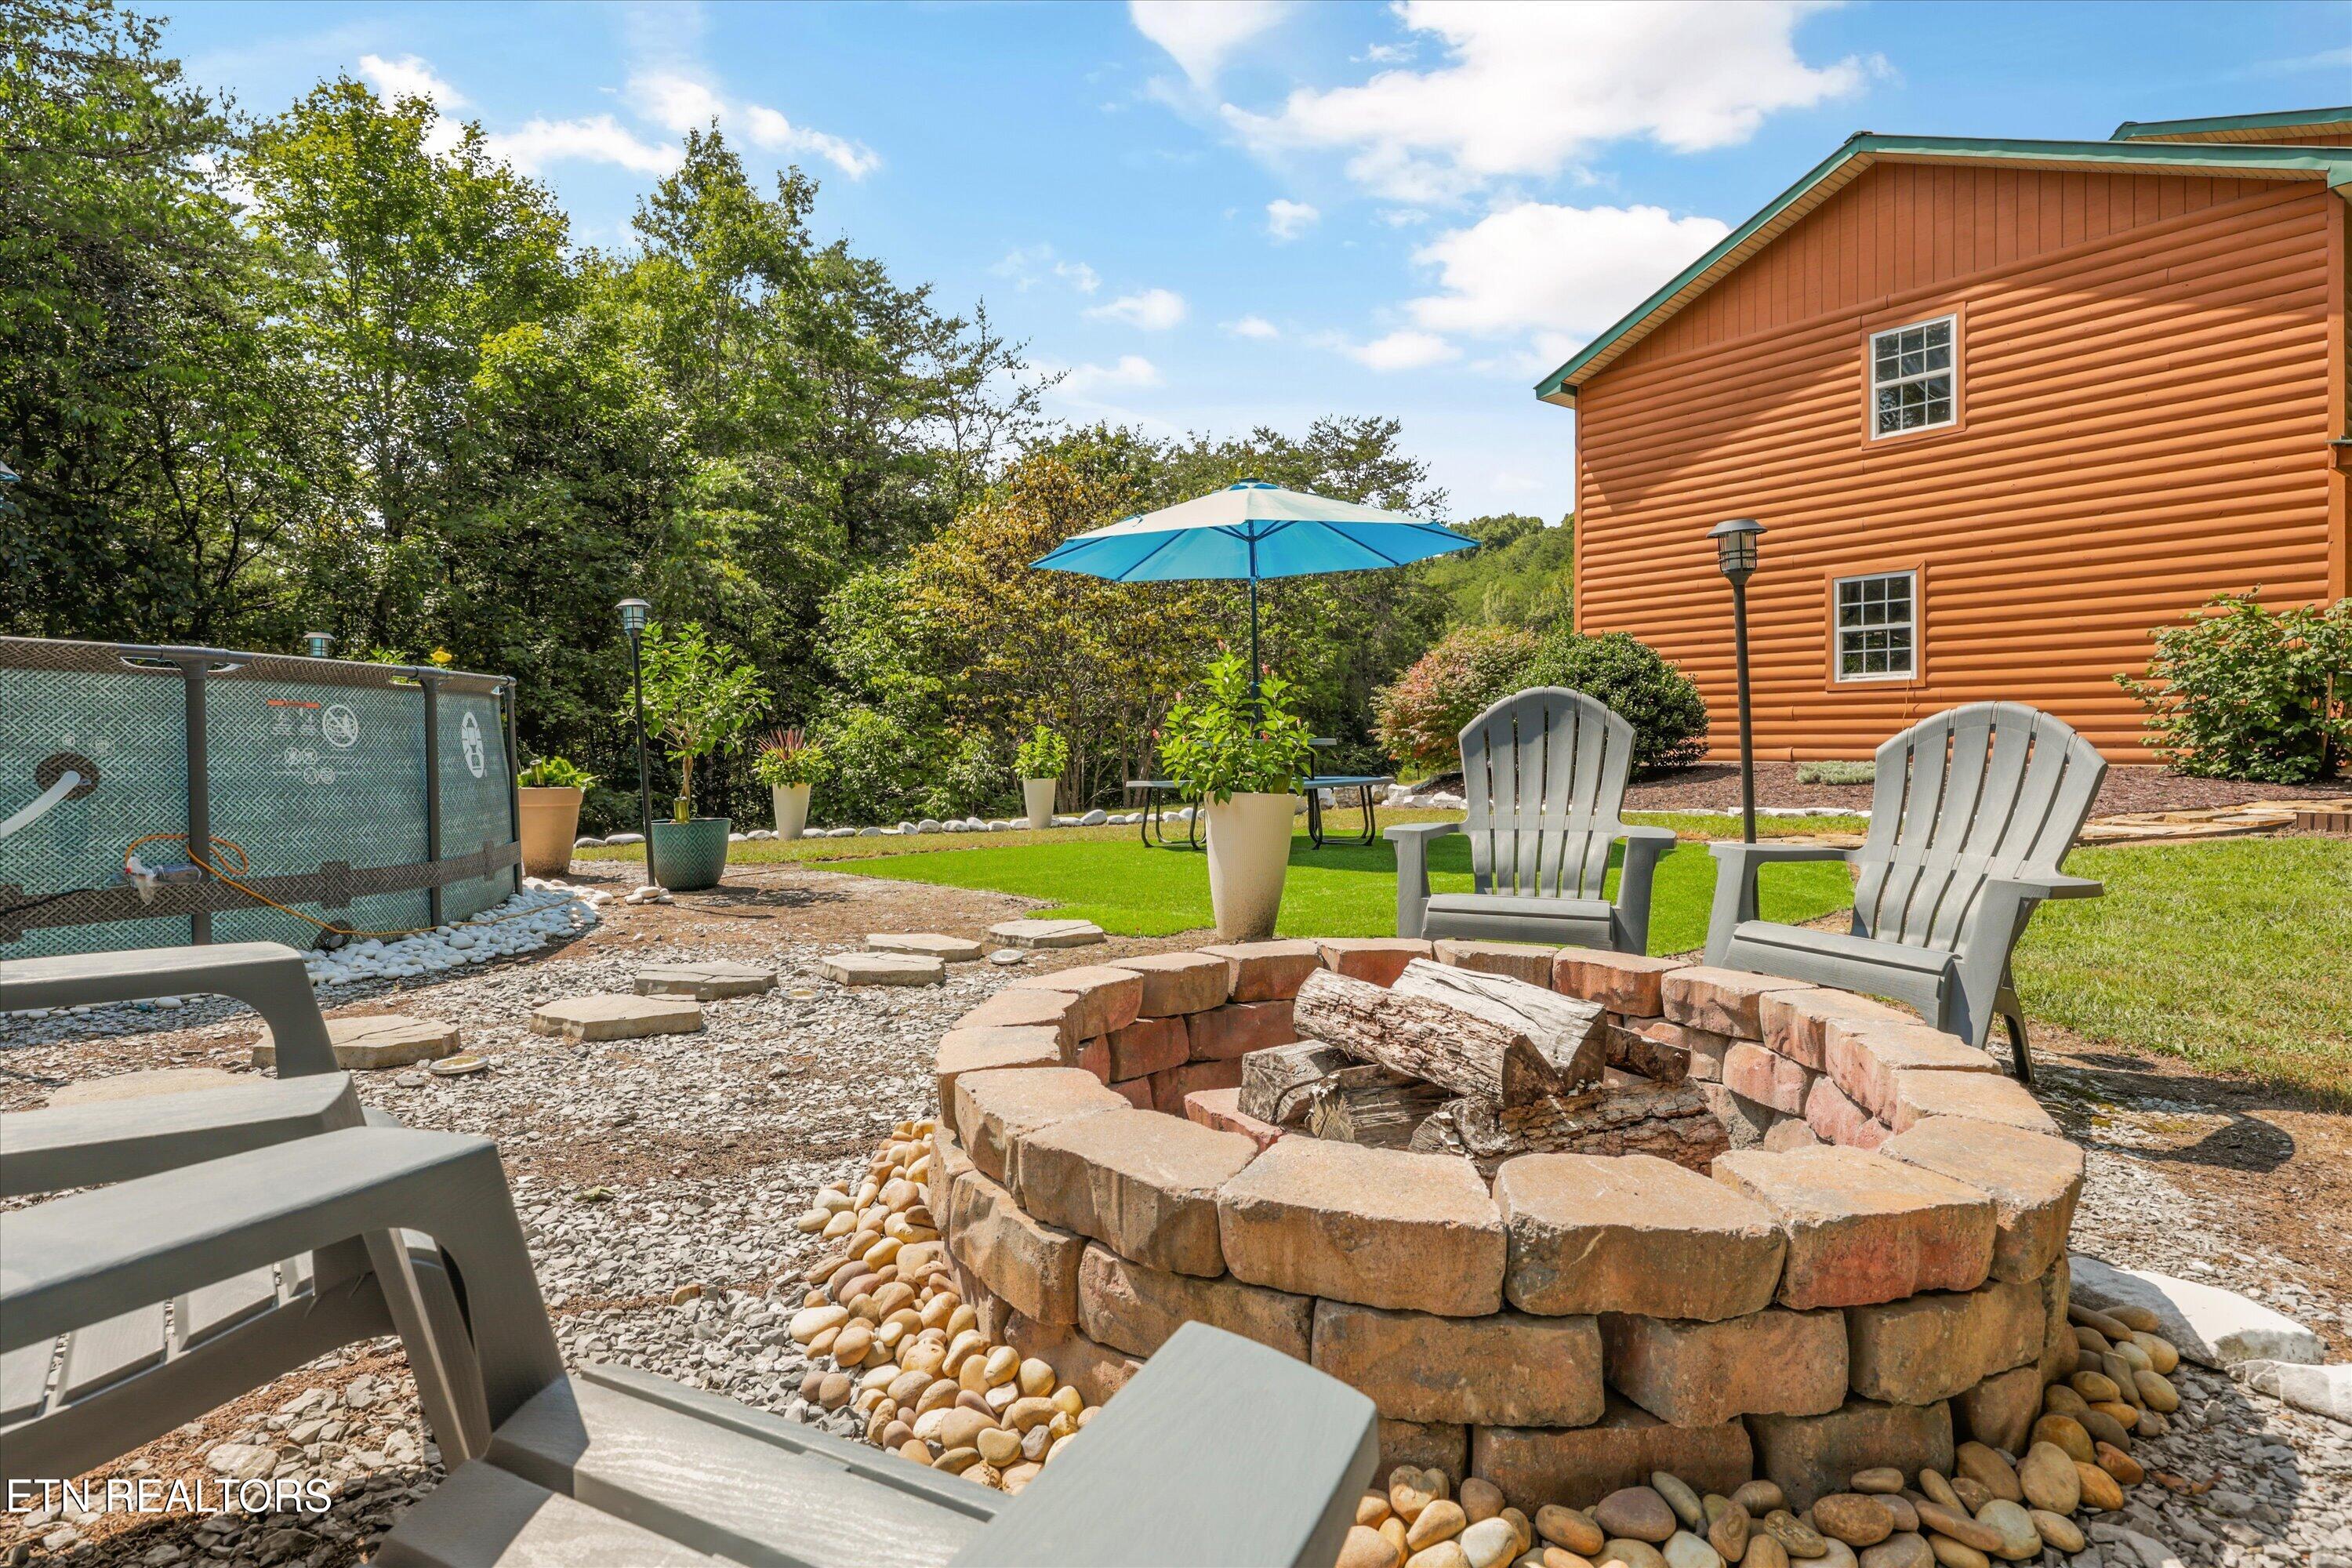
Backyard fire pit surrounded by Adirondack chairs, with a blue umbrella beside a log-sided house.
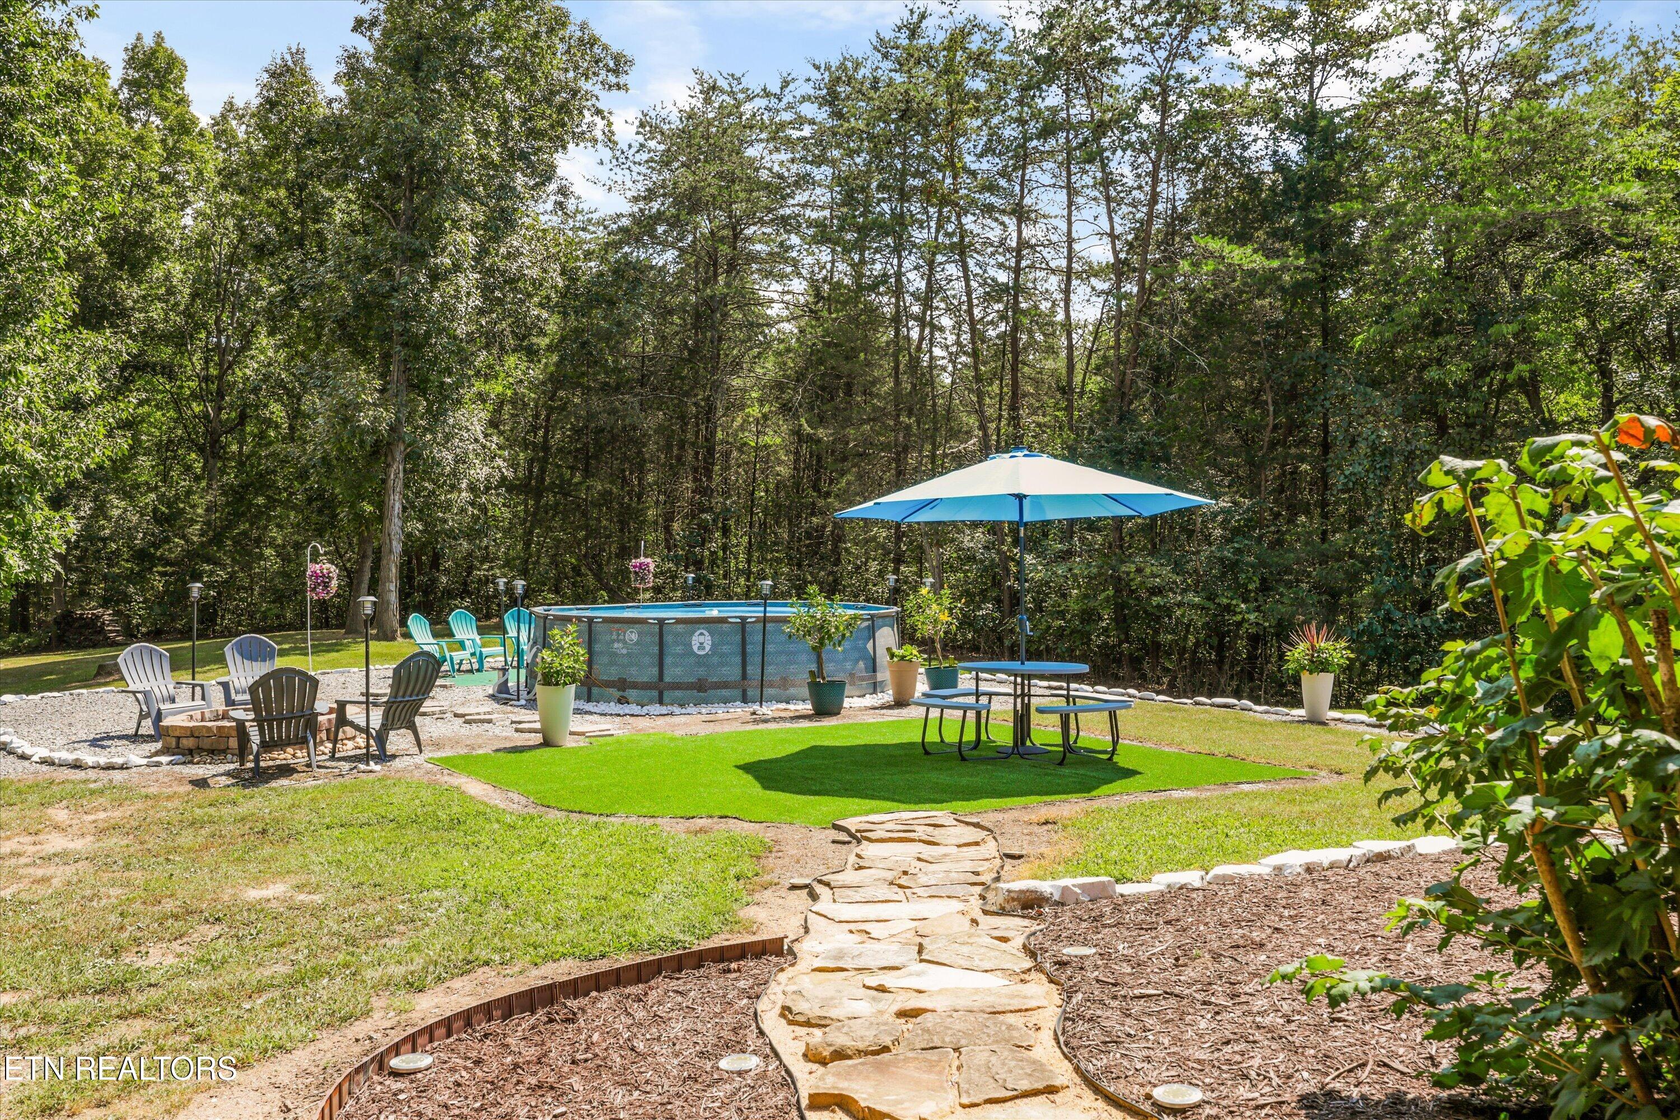
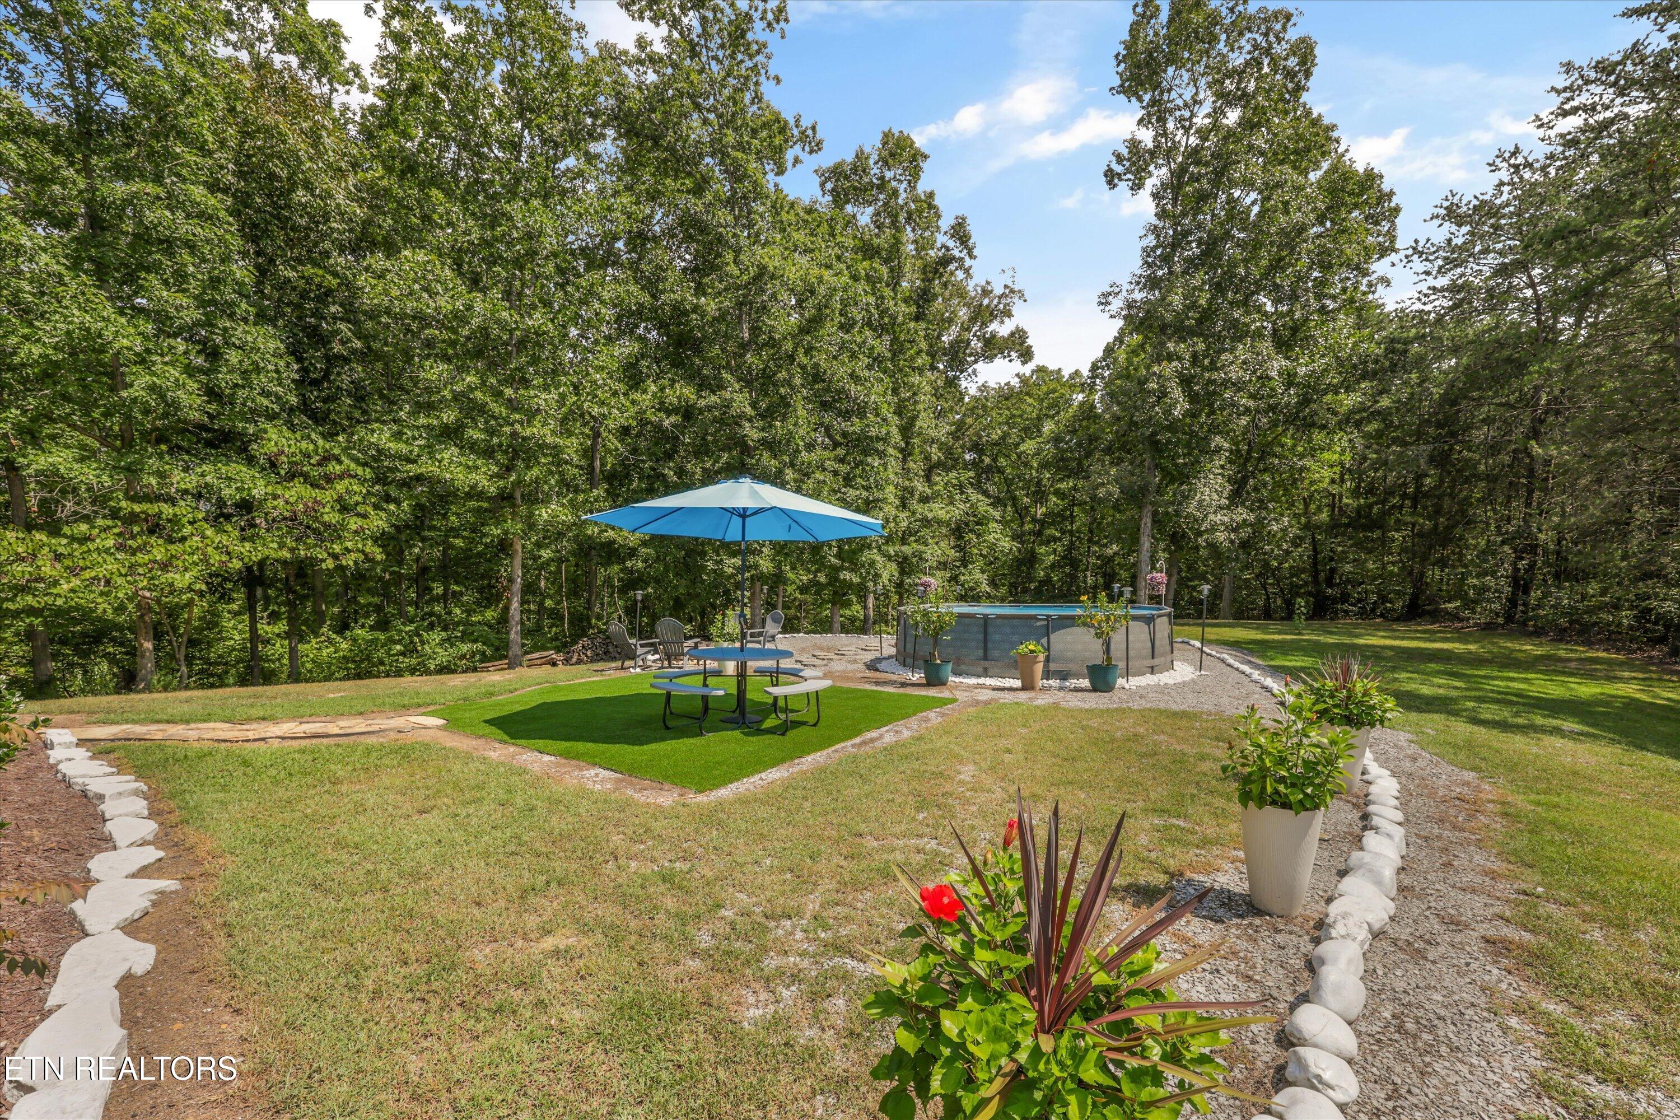
Backyard pool beside outdoor seating, a shaded picnic table, and a stone path through the lawn.
Backyard pool beside a blue-umbrella-shaded patio, gravel paths, flower planters, and mature trees.
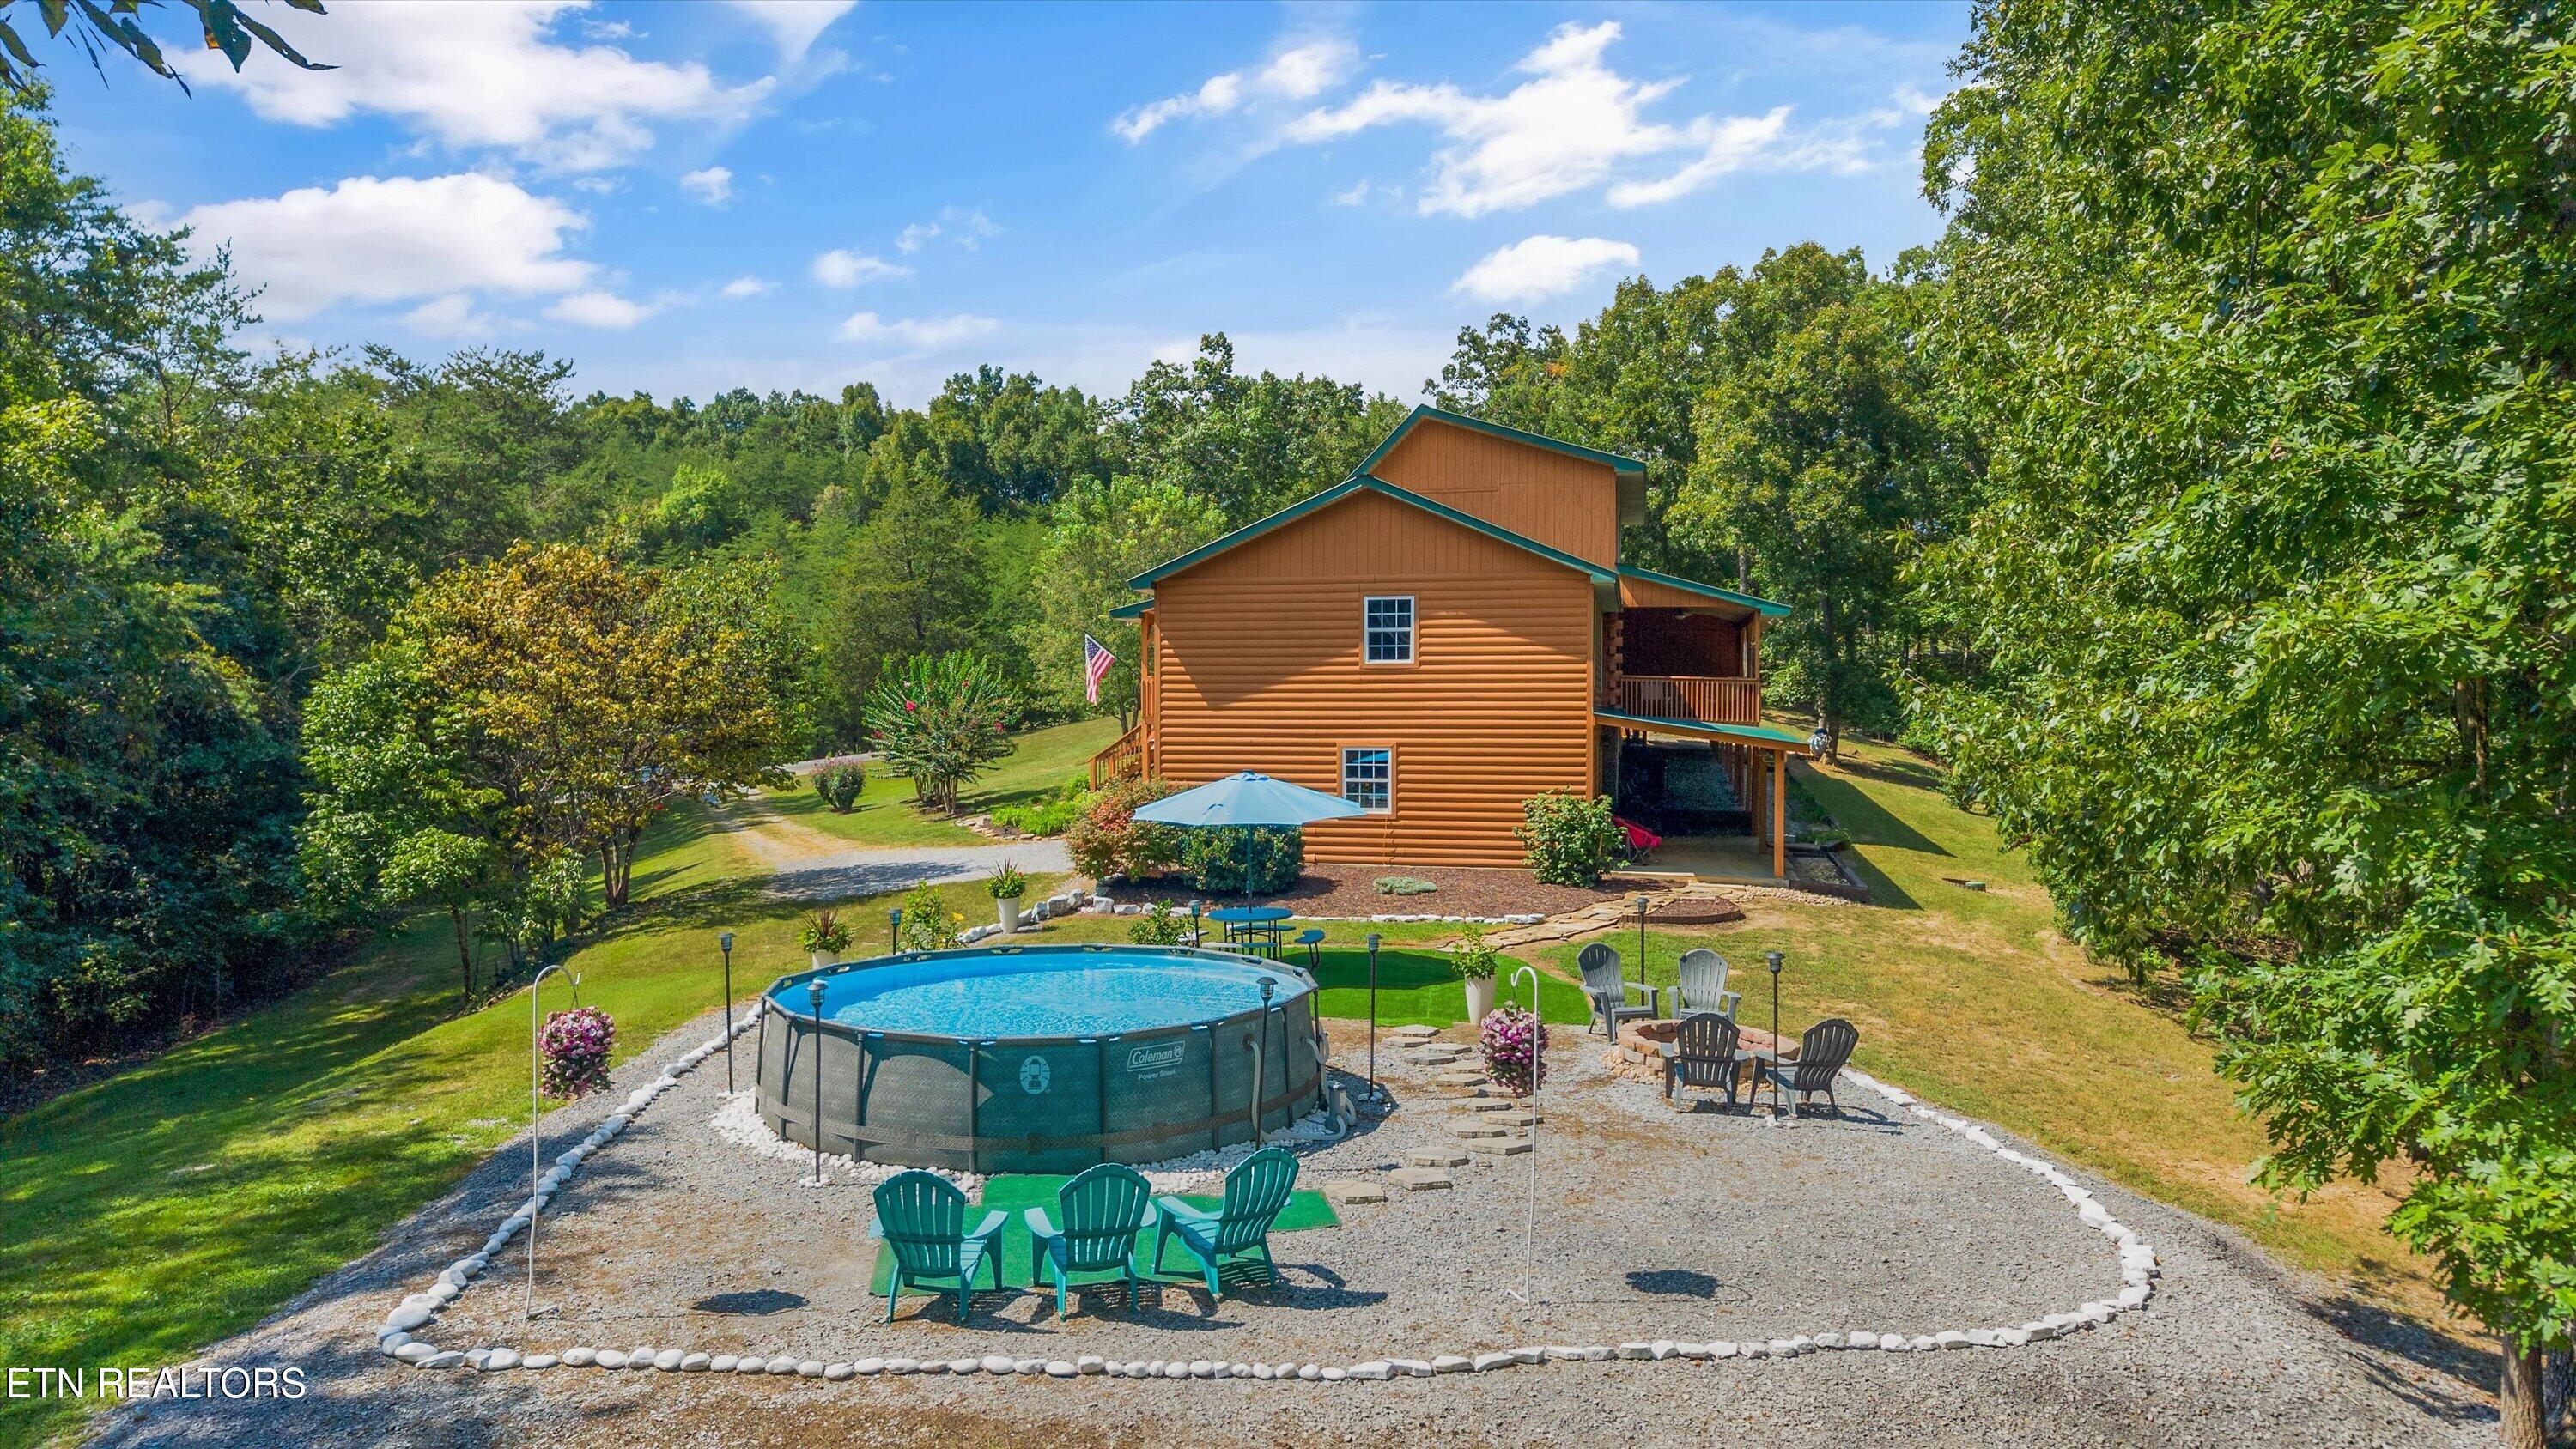
Two-story log-sided home with an above-ground pool, gravel patio, and covered balcony.
Log-sided home with an above-ground pool and outdoor seating, surrounded by trees.
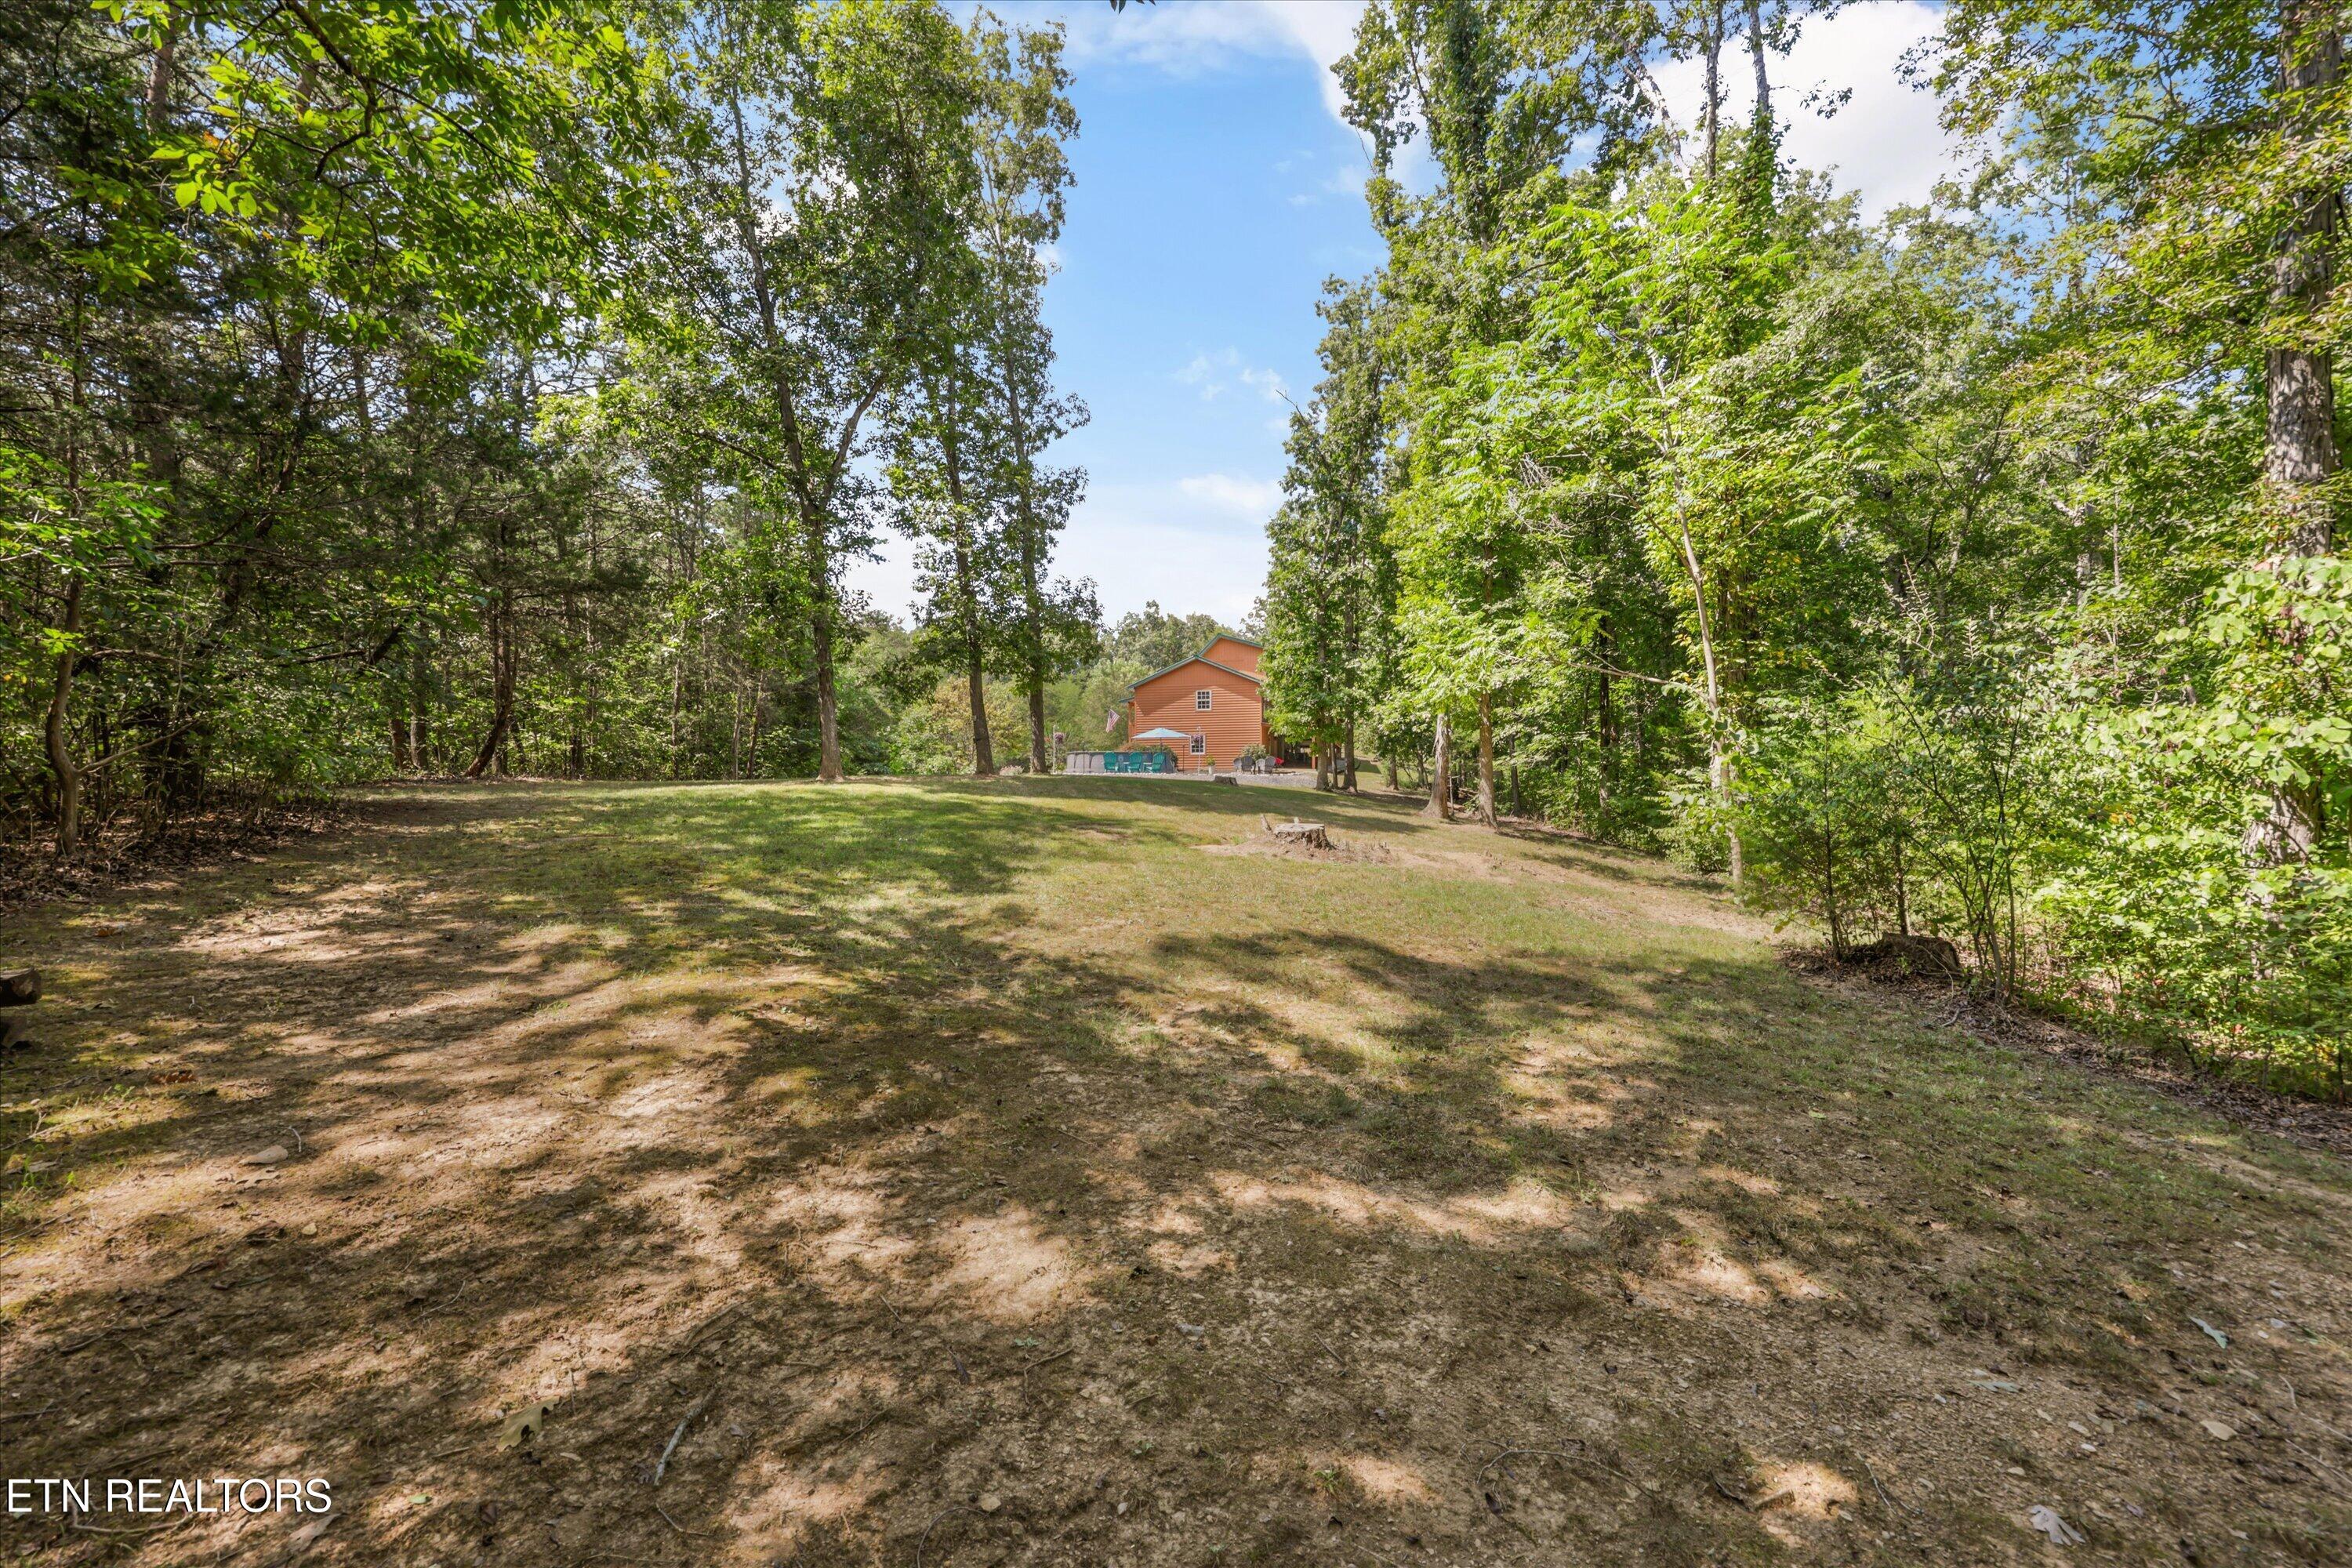
Wooded yard with a broad lawn and an orange house in the distance.
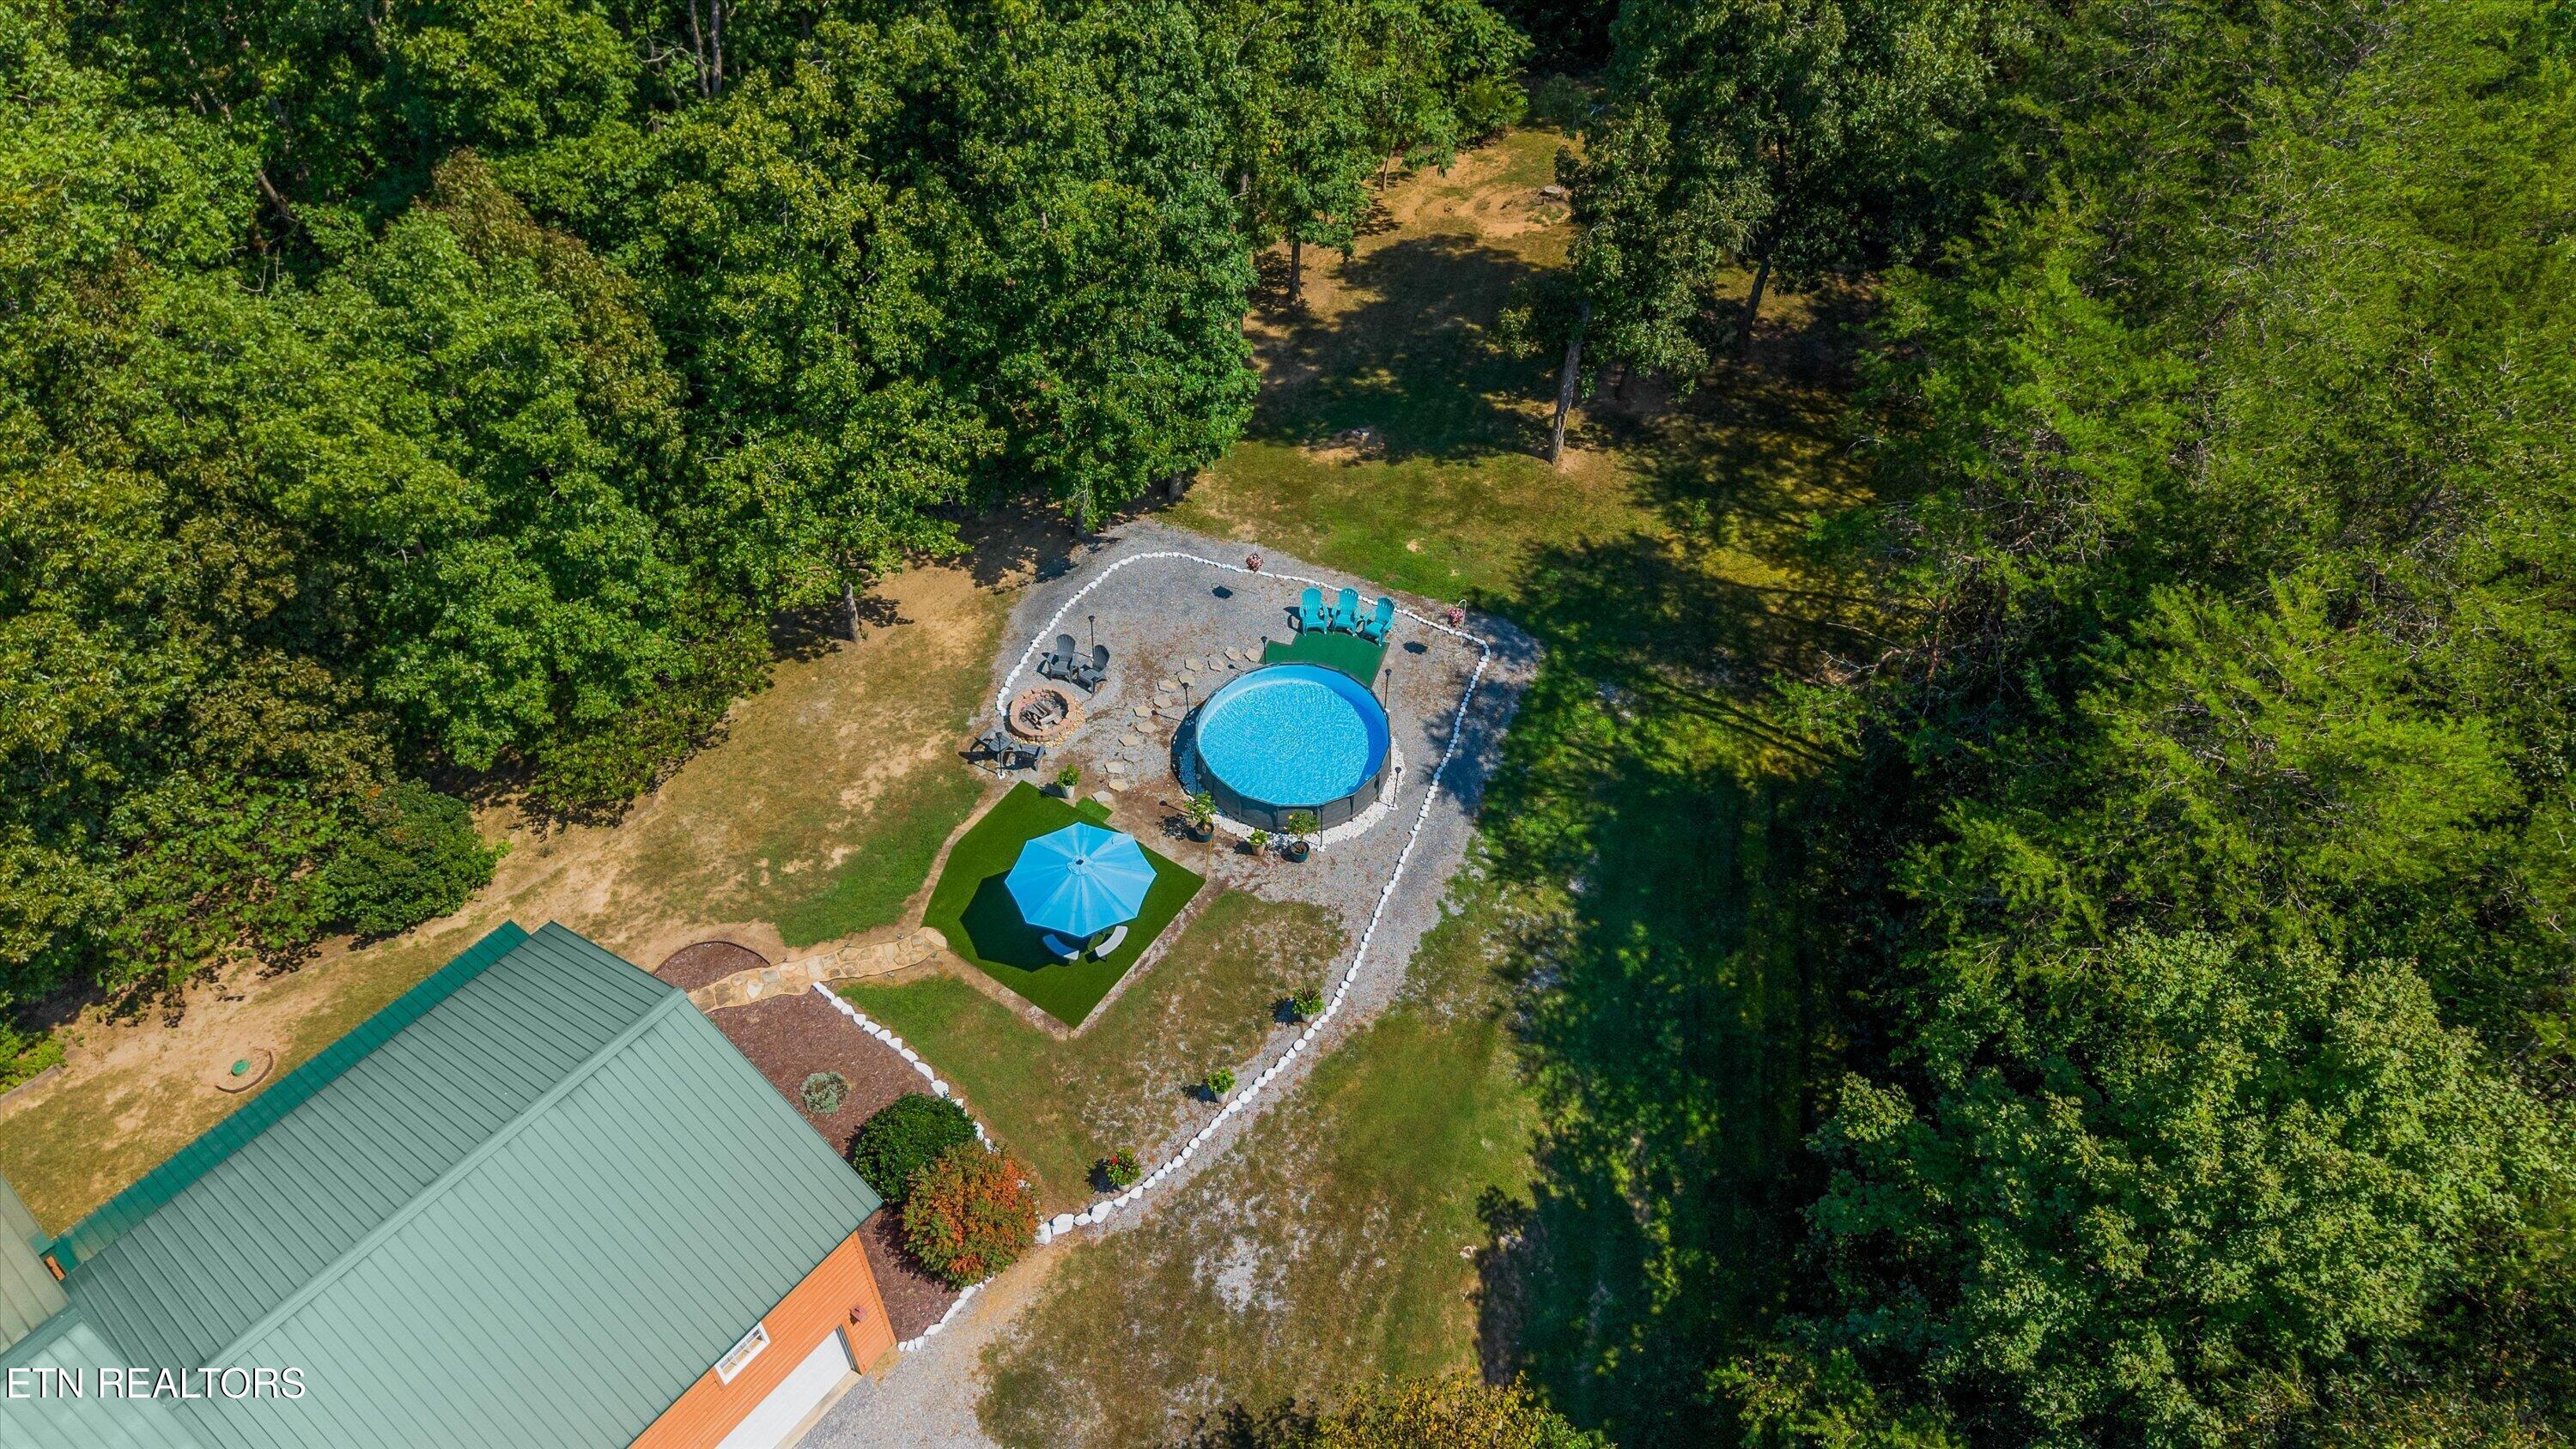
Aerial view of a wooded home with a round above-ground pool and gravel patio.
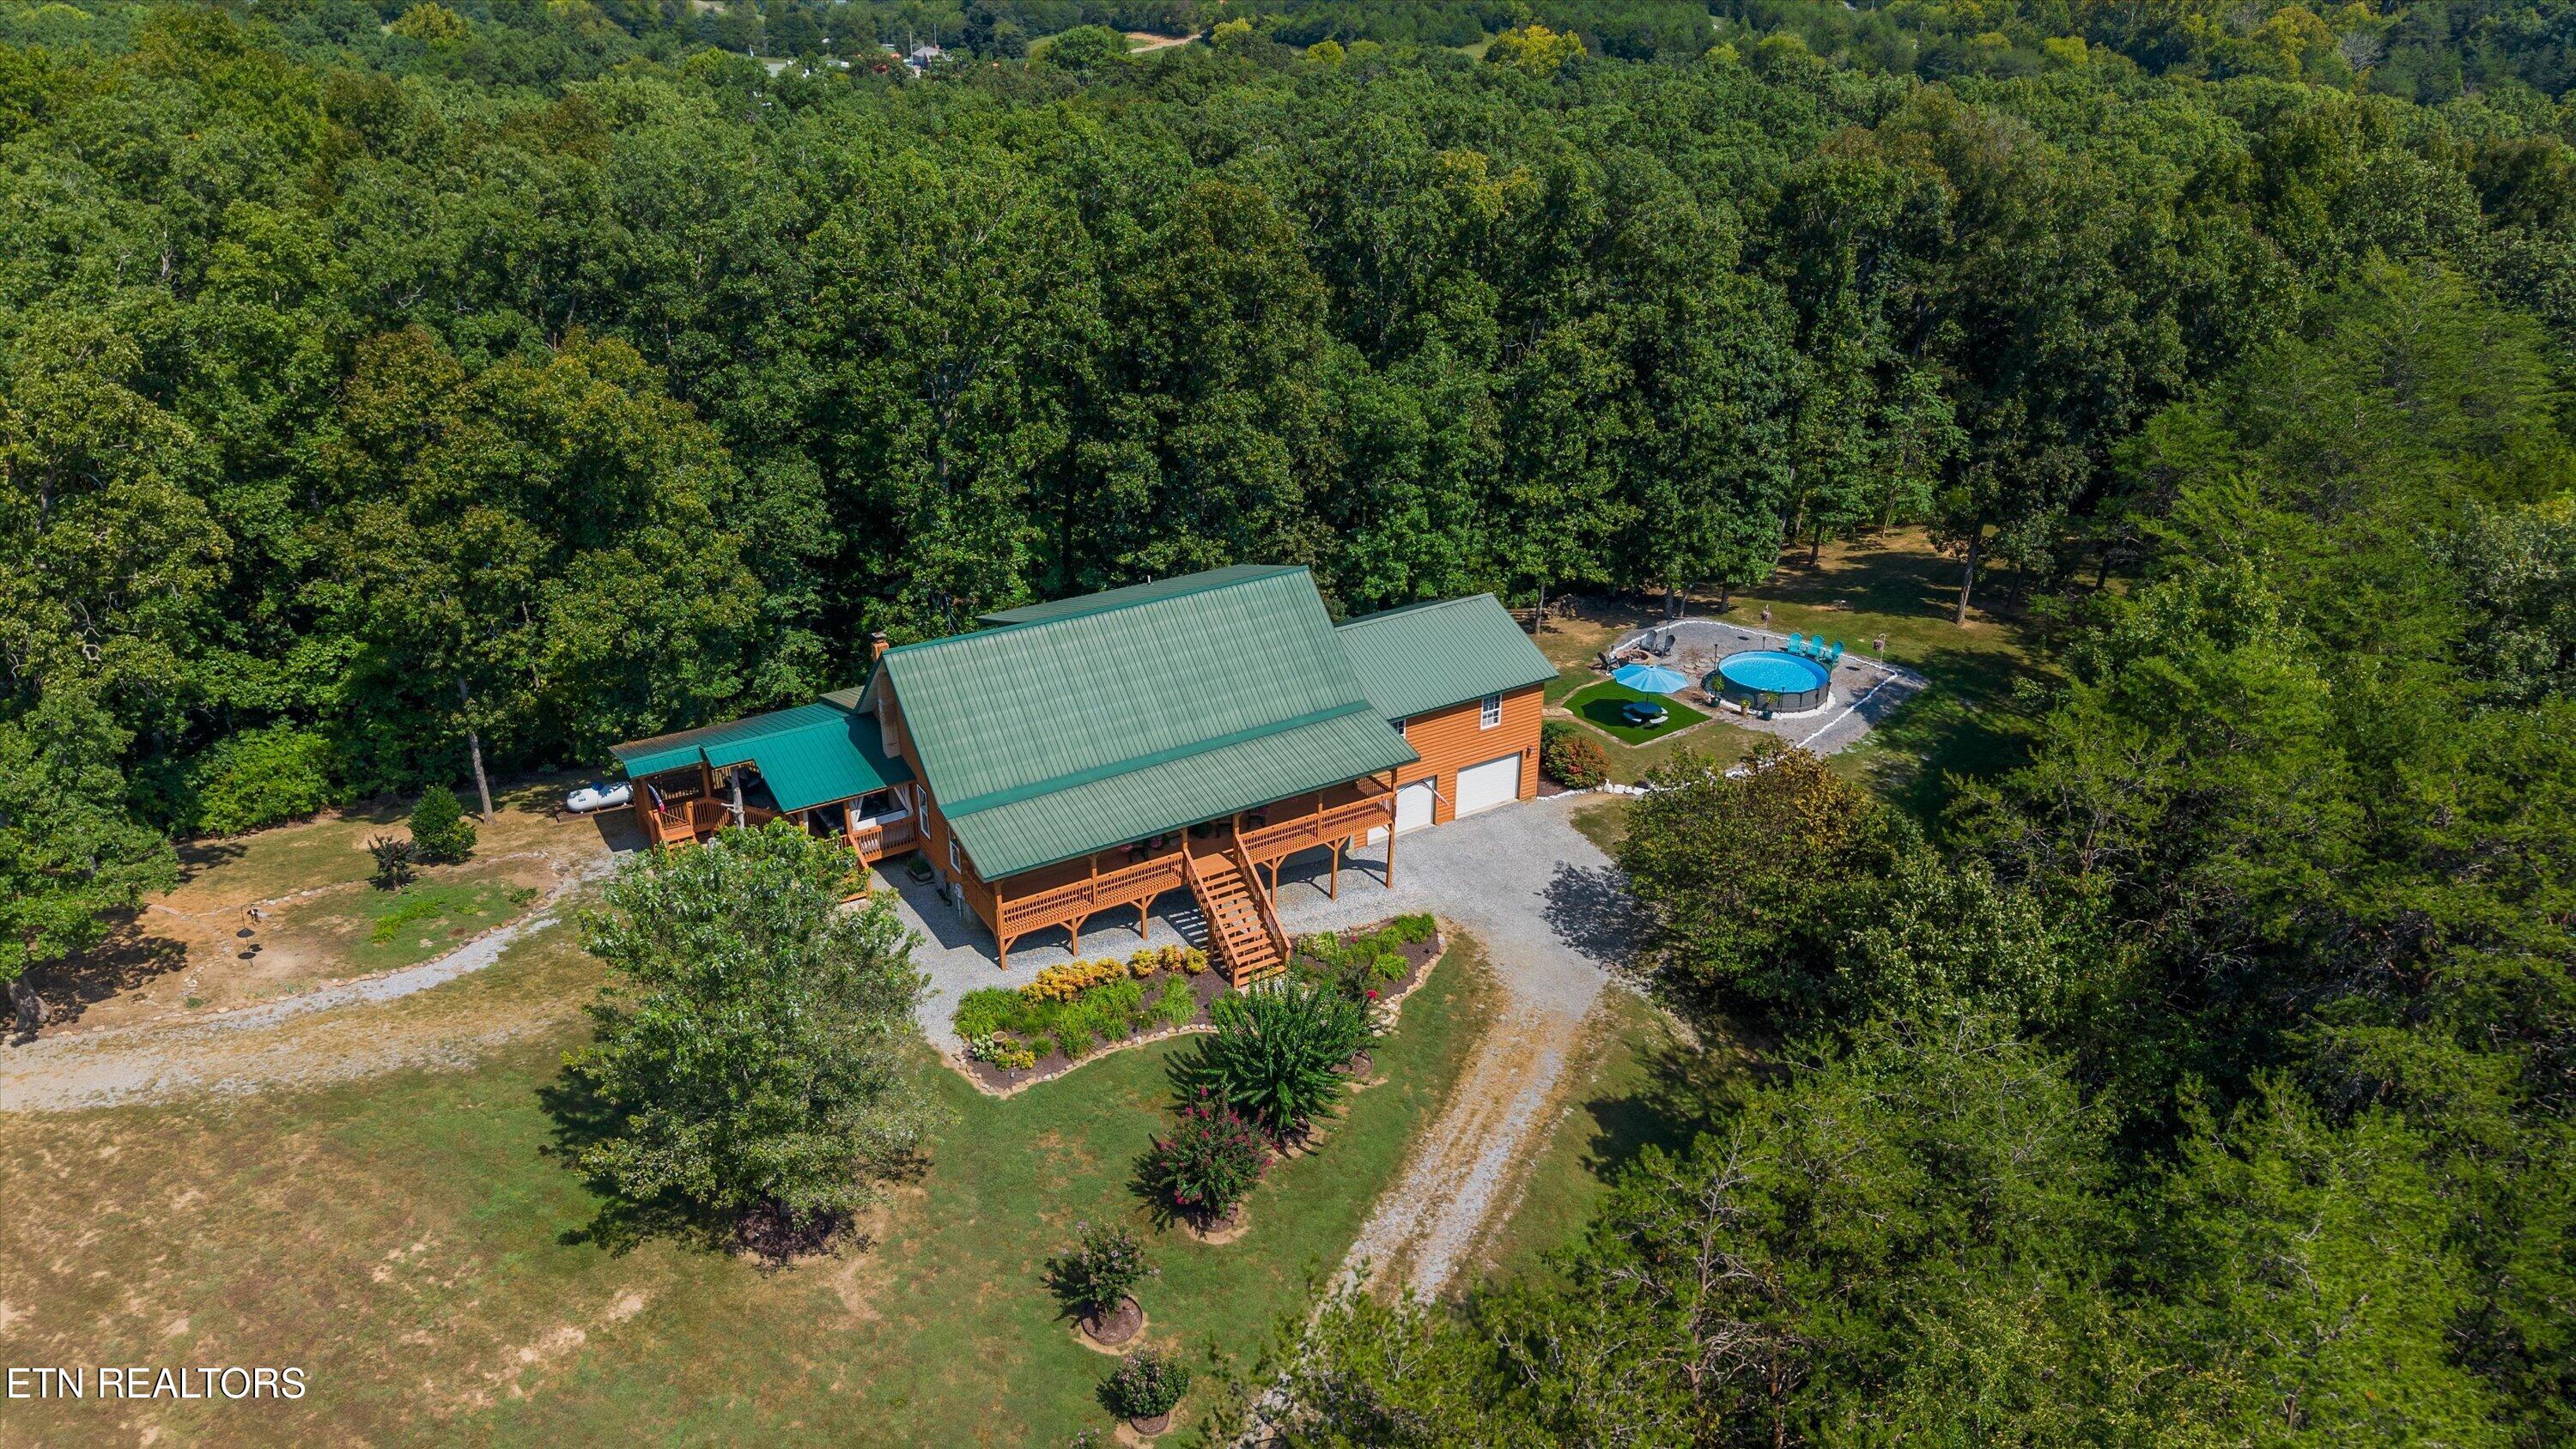
Aerial view of a green-roofed home surrounded by trees, with a raised porch and circular pool.
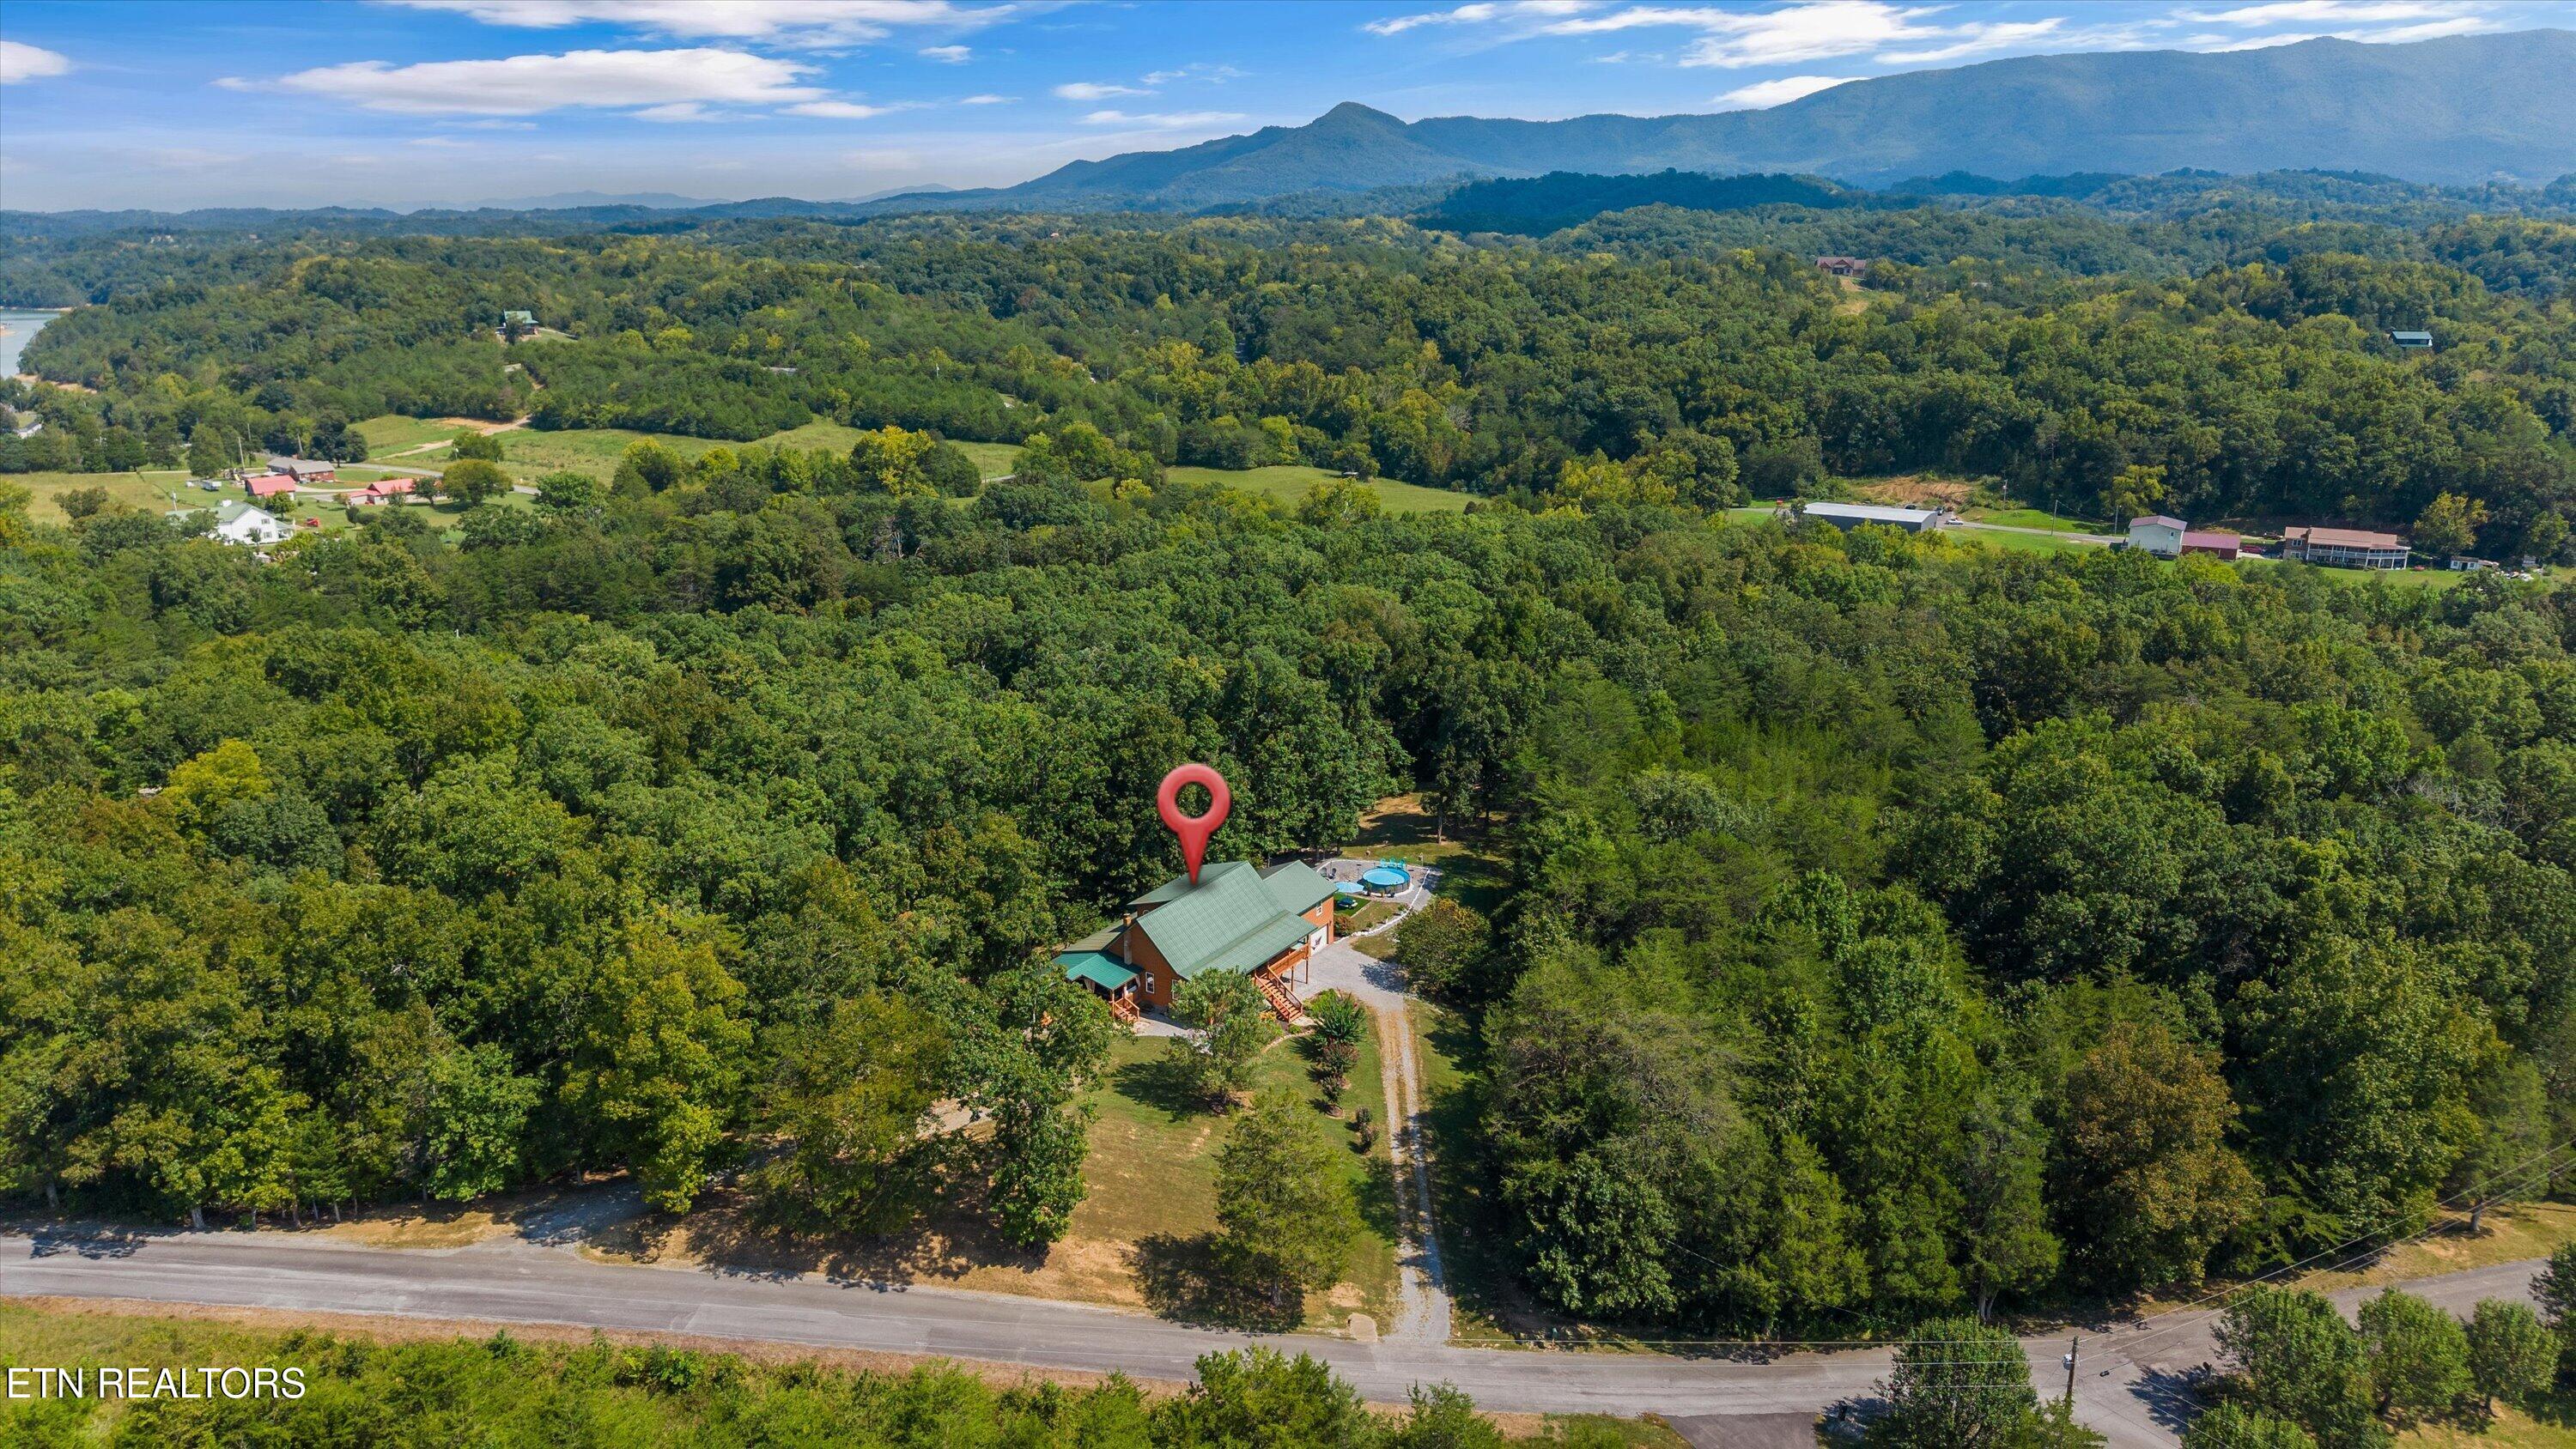
Aerial view of a wooded home with a pool, driveway, and distant mountain range.
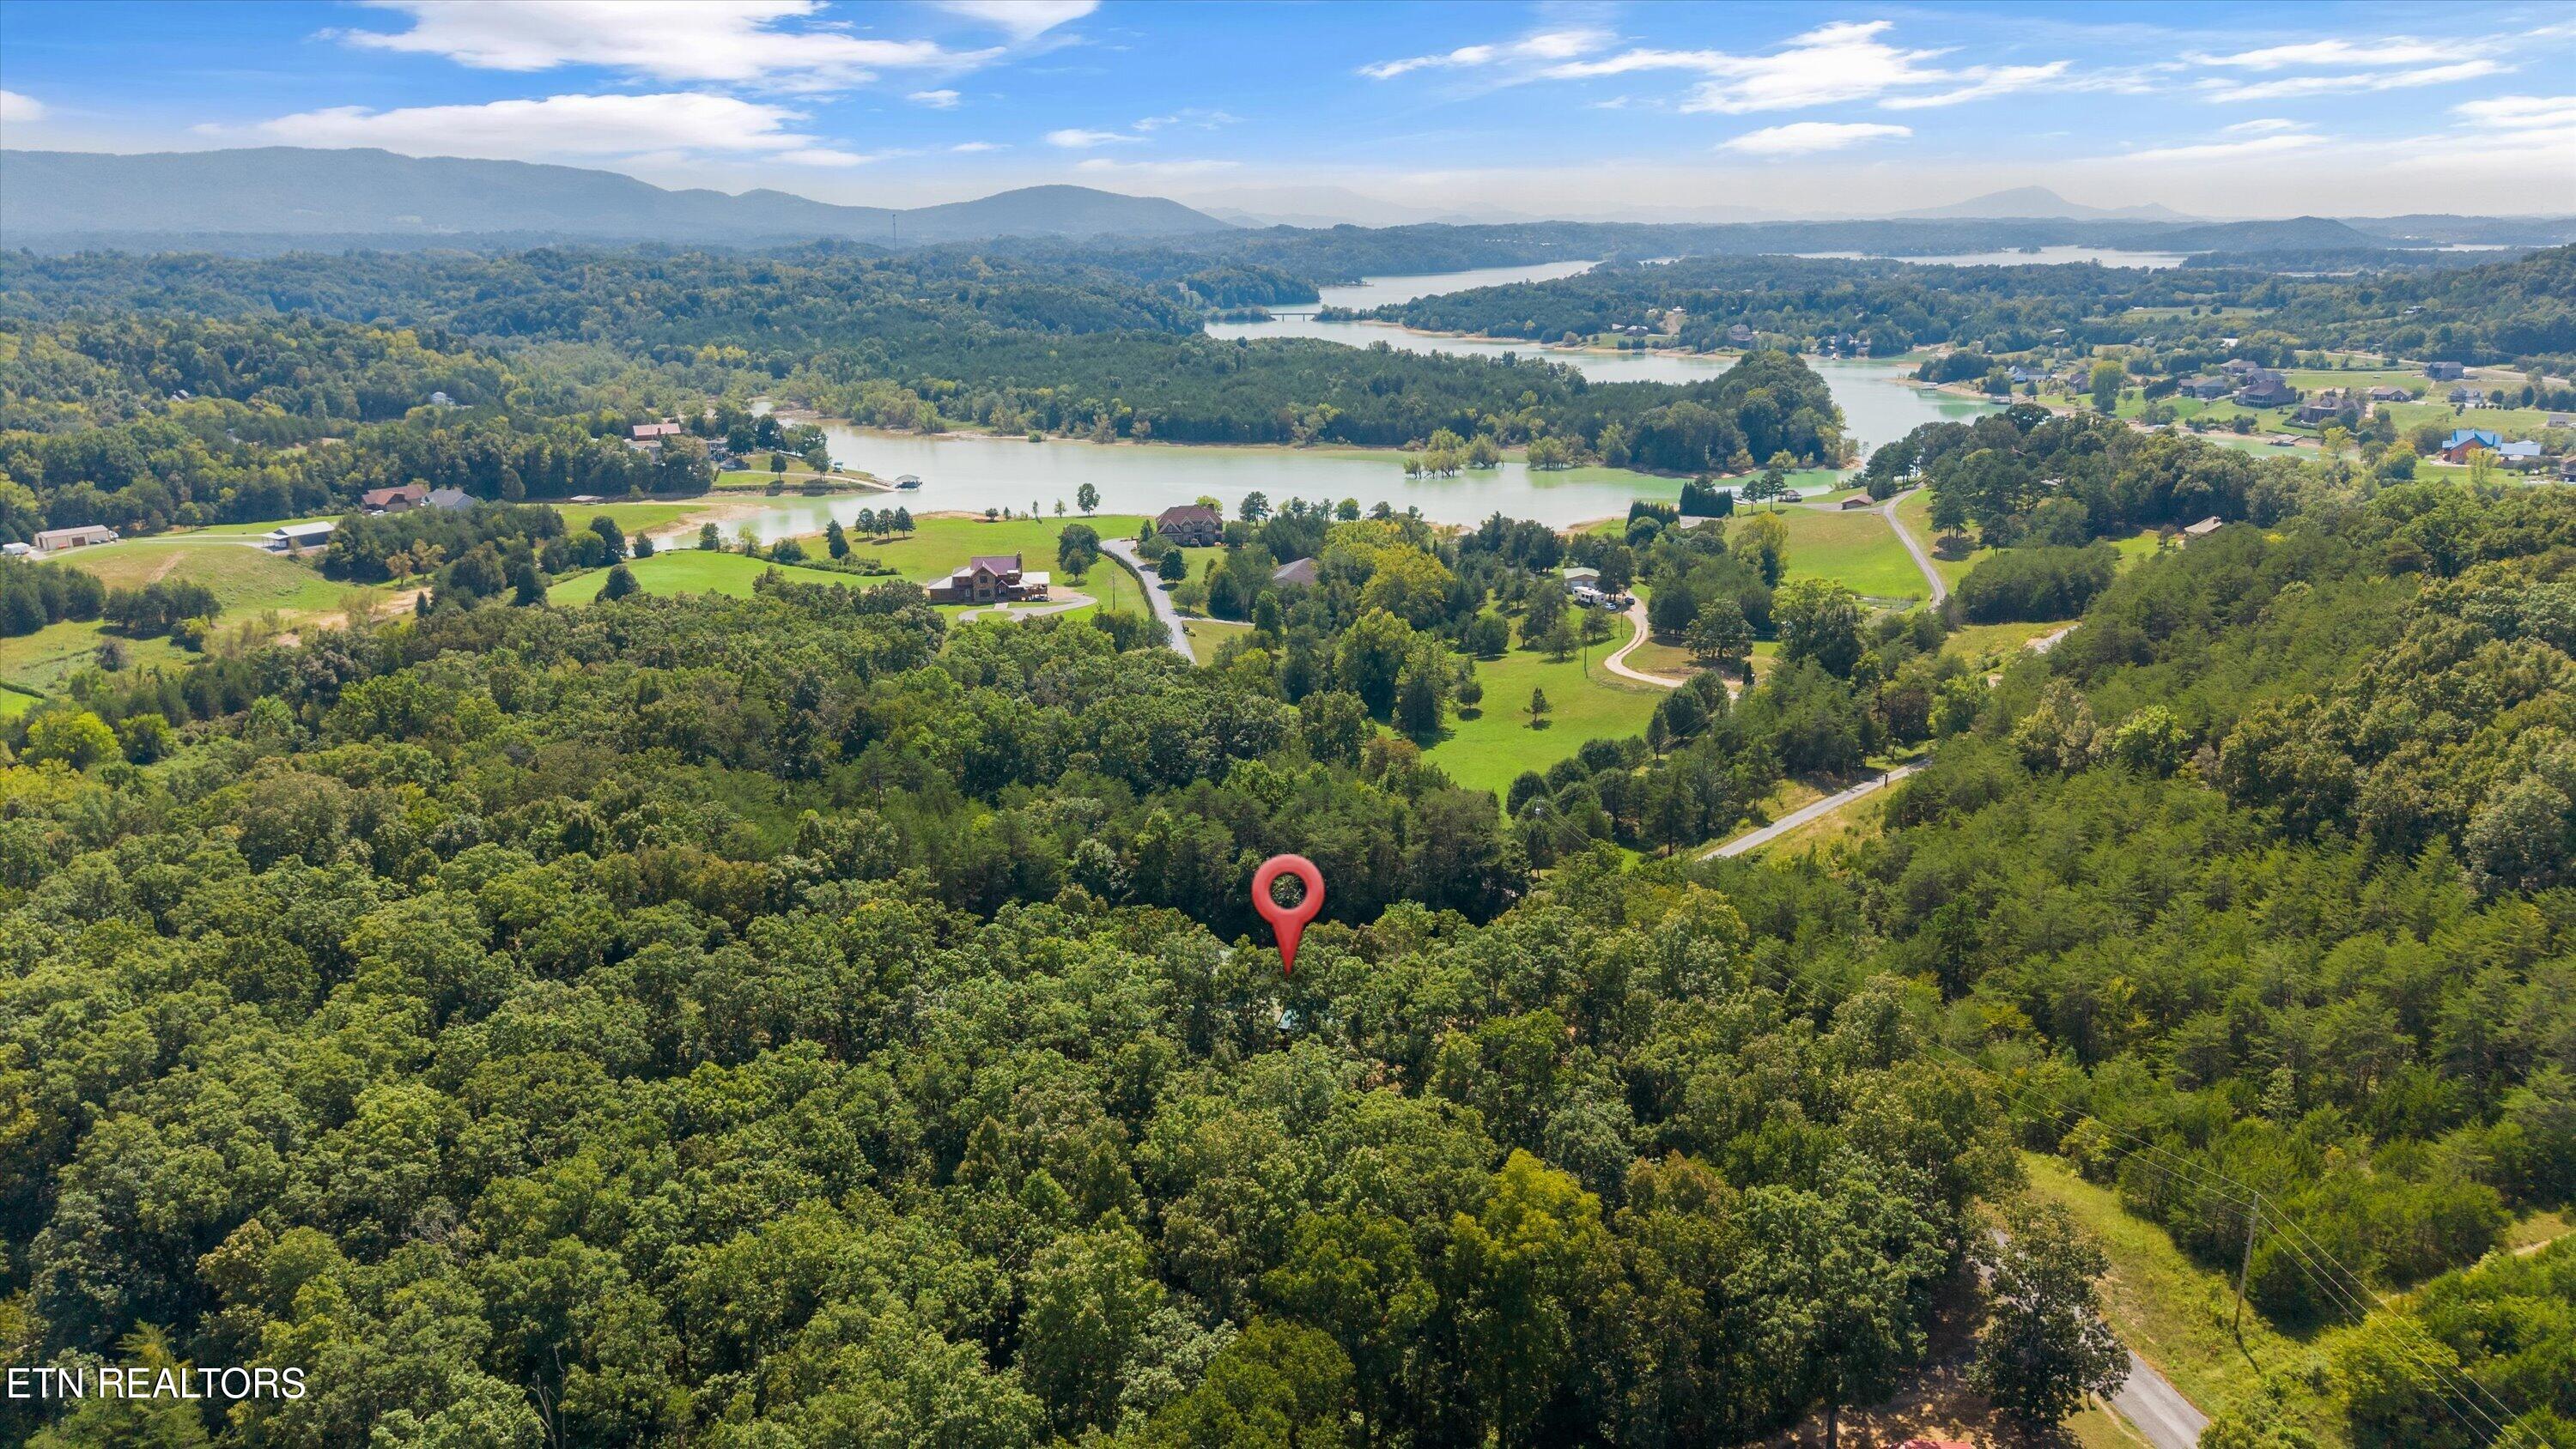
Aerial view of a wooded property marked by a pin, with lake and mountain views.
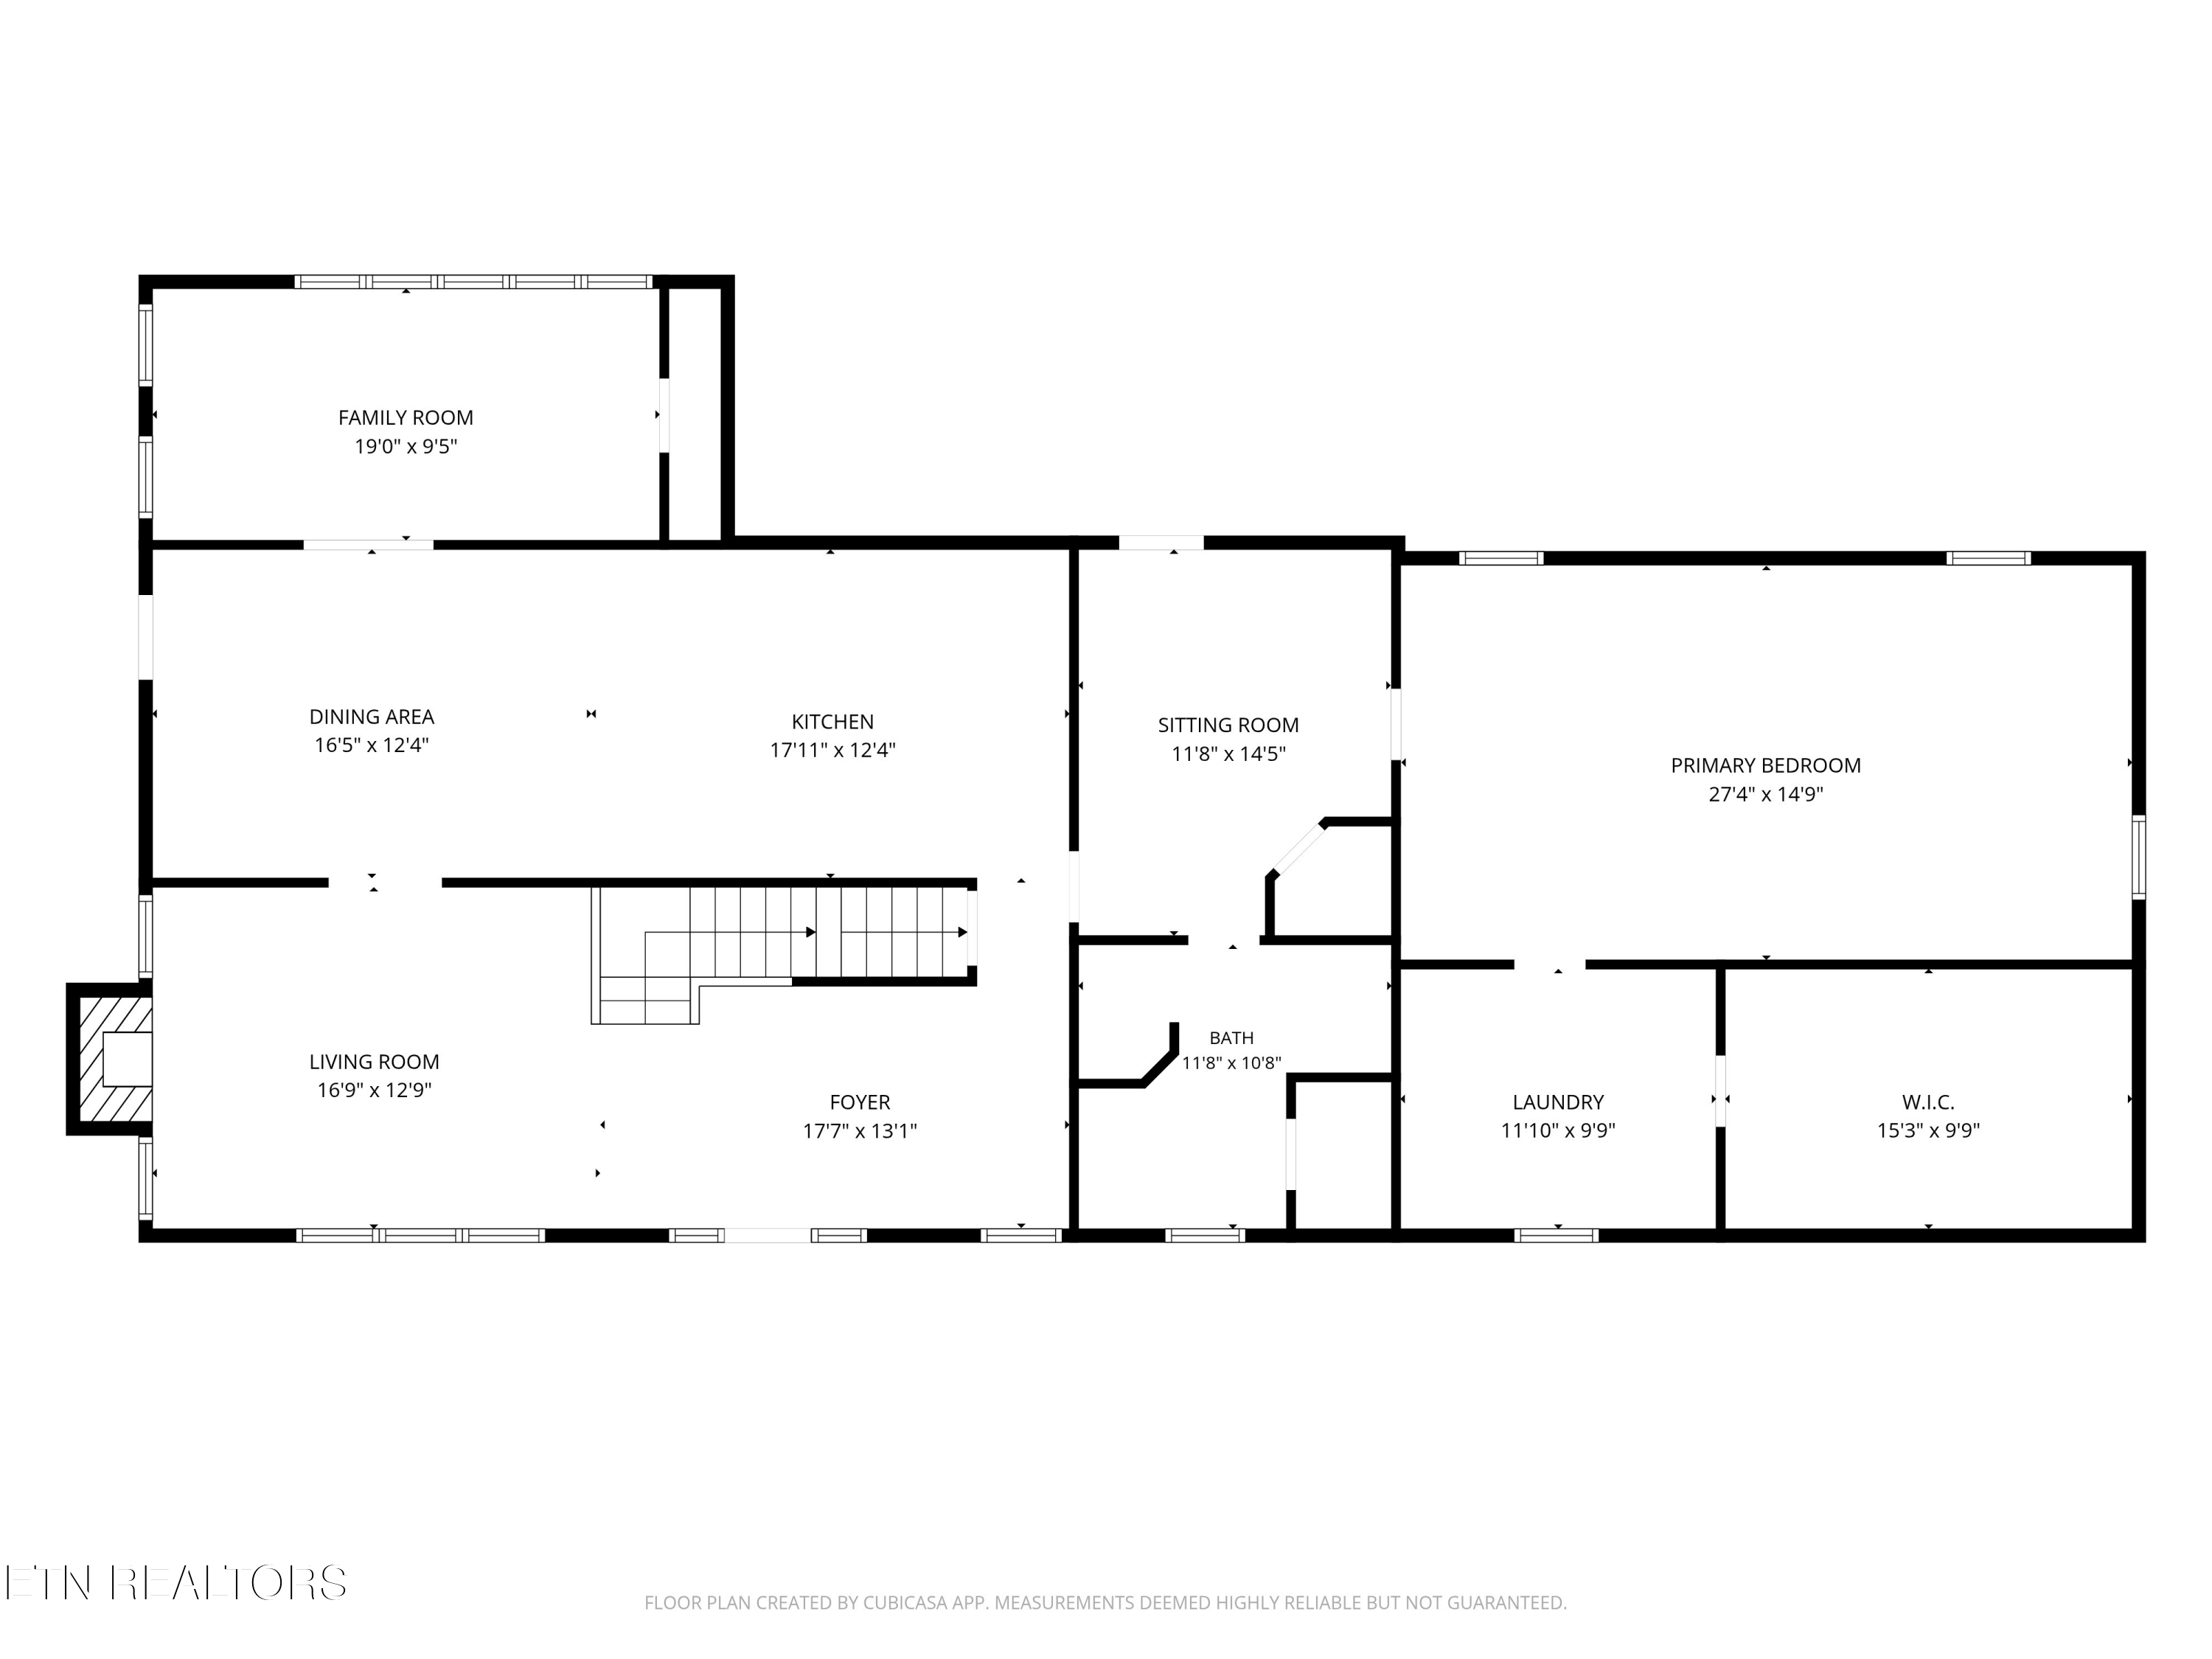
Floor plan with labeled rooms and dimensions, including a large primary bedroom and open dining and kitchen areas.
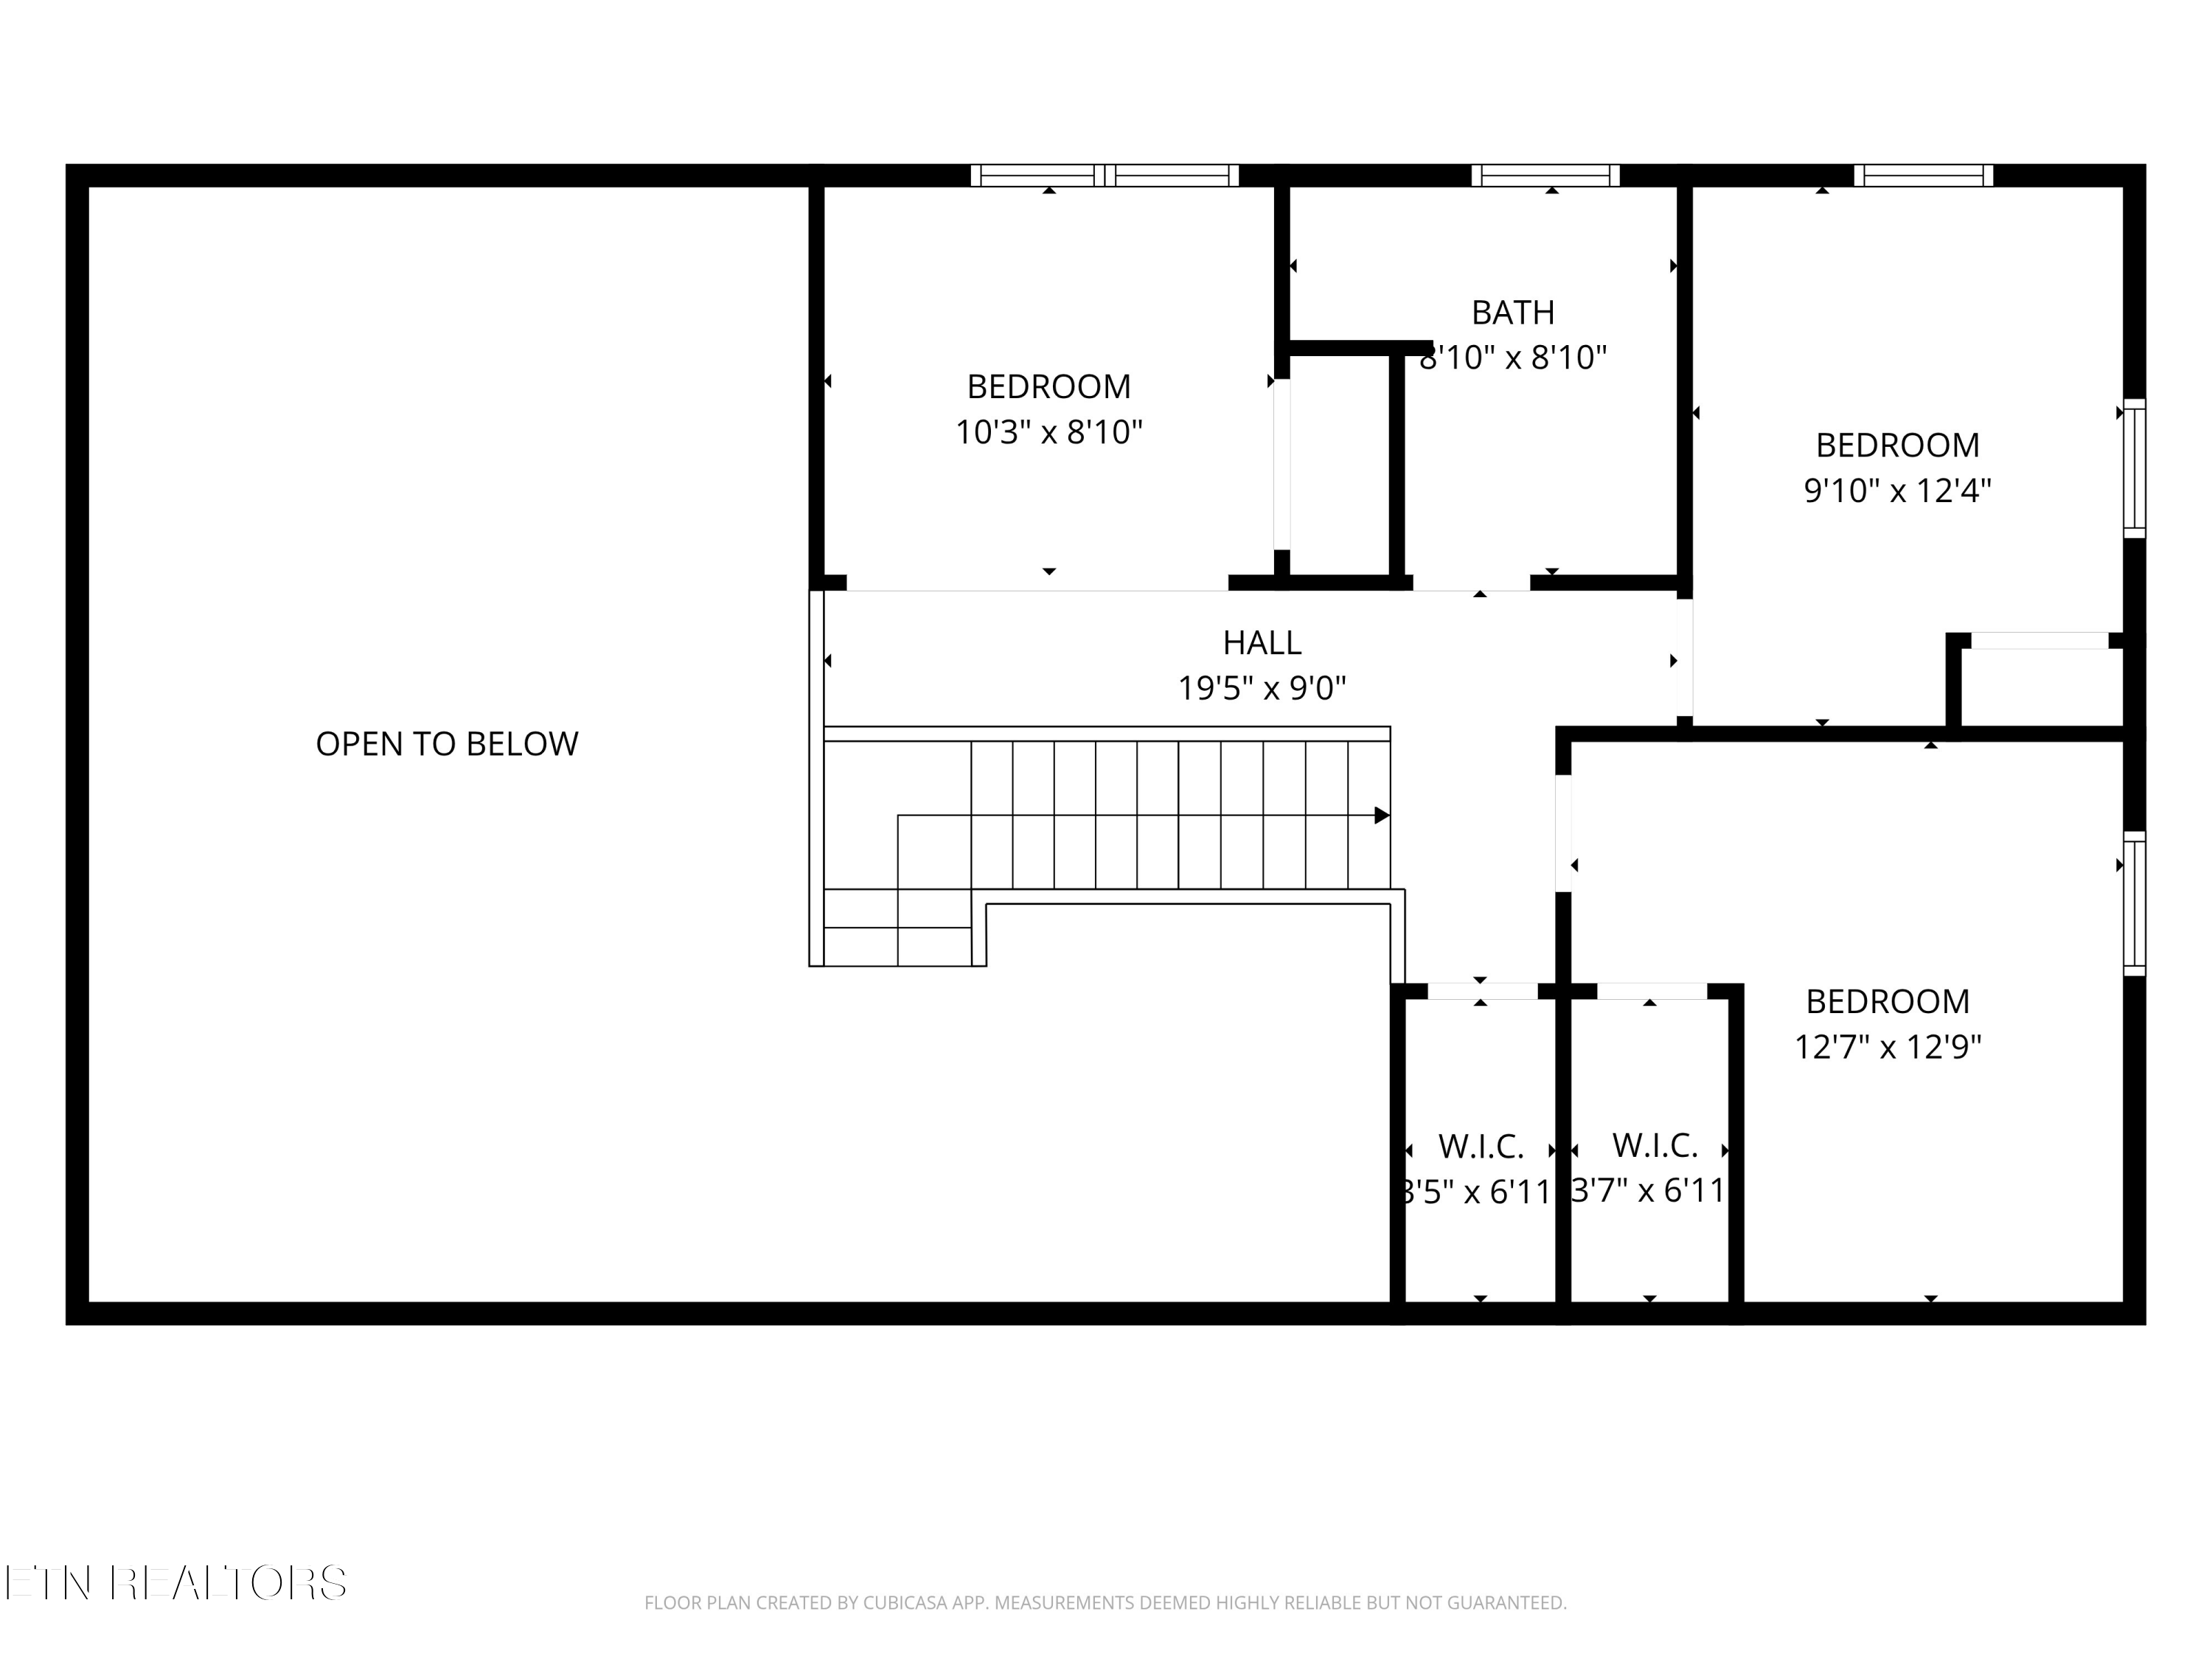
Second-floor plan with three bedrooms, a bathroom, two walk-in closets, and a large open-to-below area.
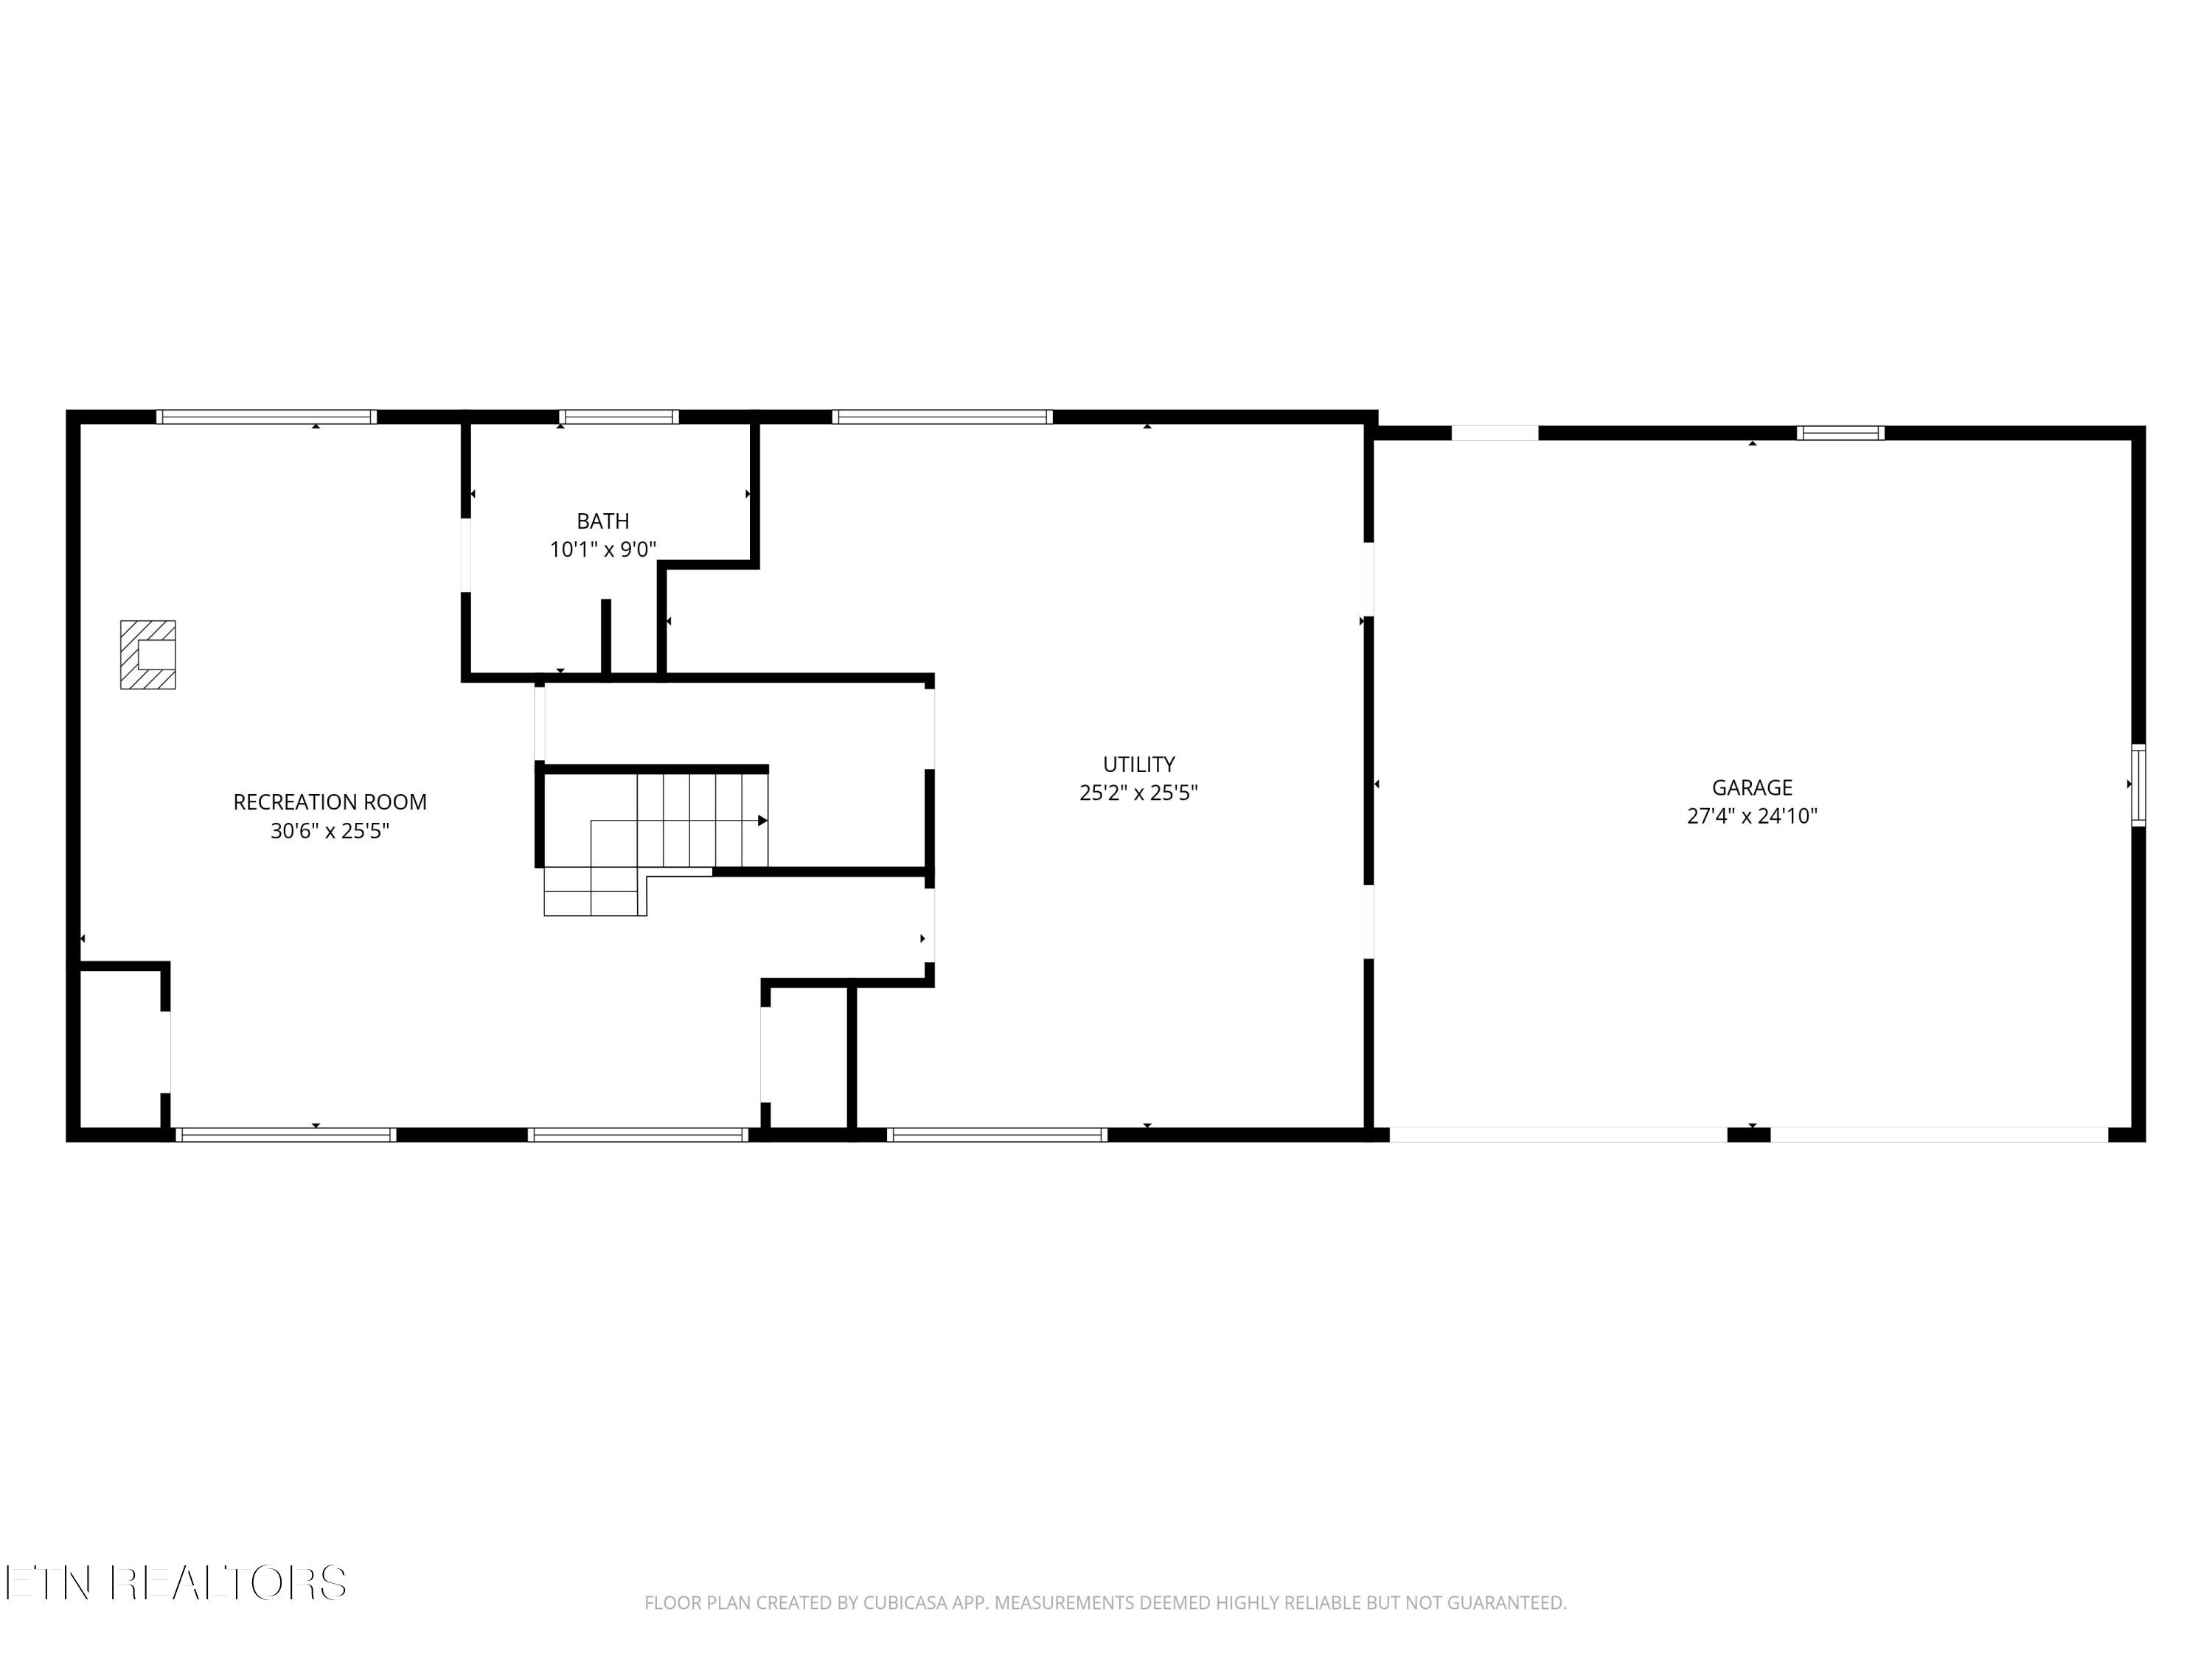
Floor plan showing a recreation room, bath, utility room, garage, and staircase.
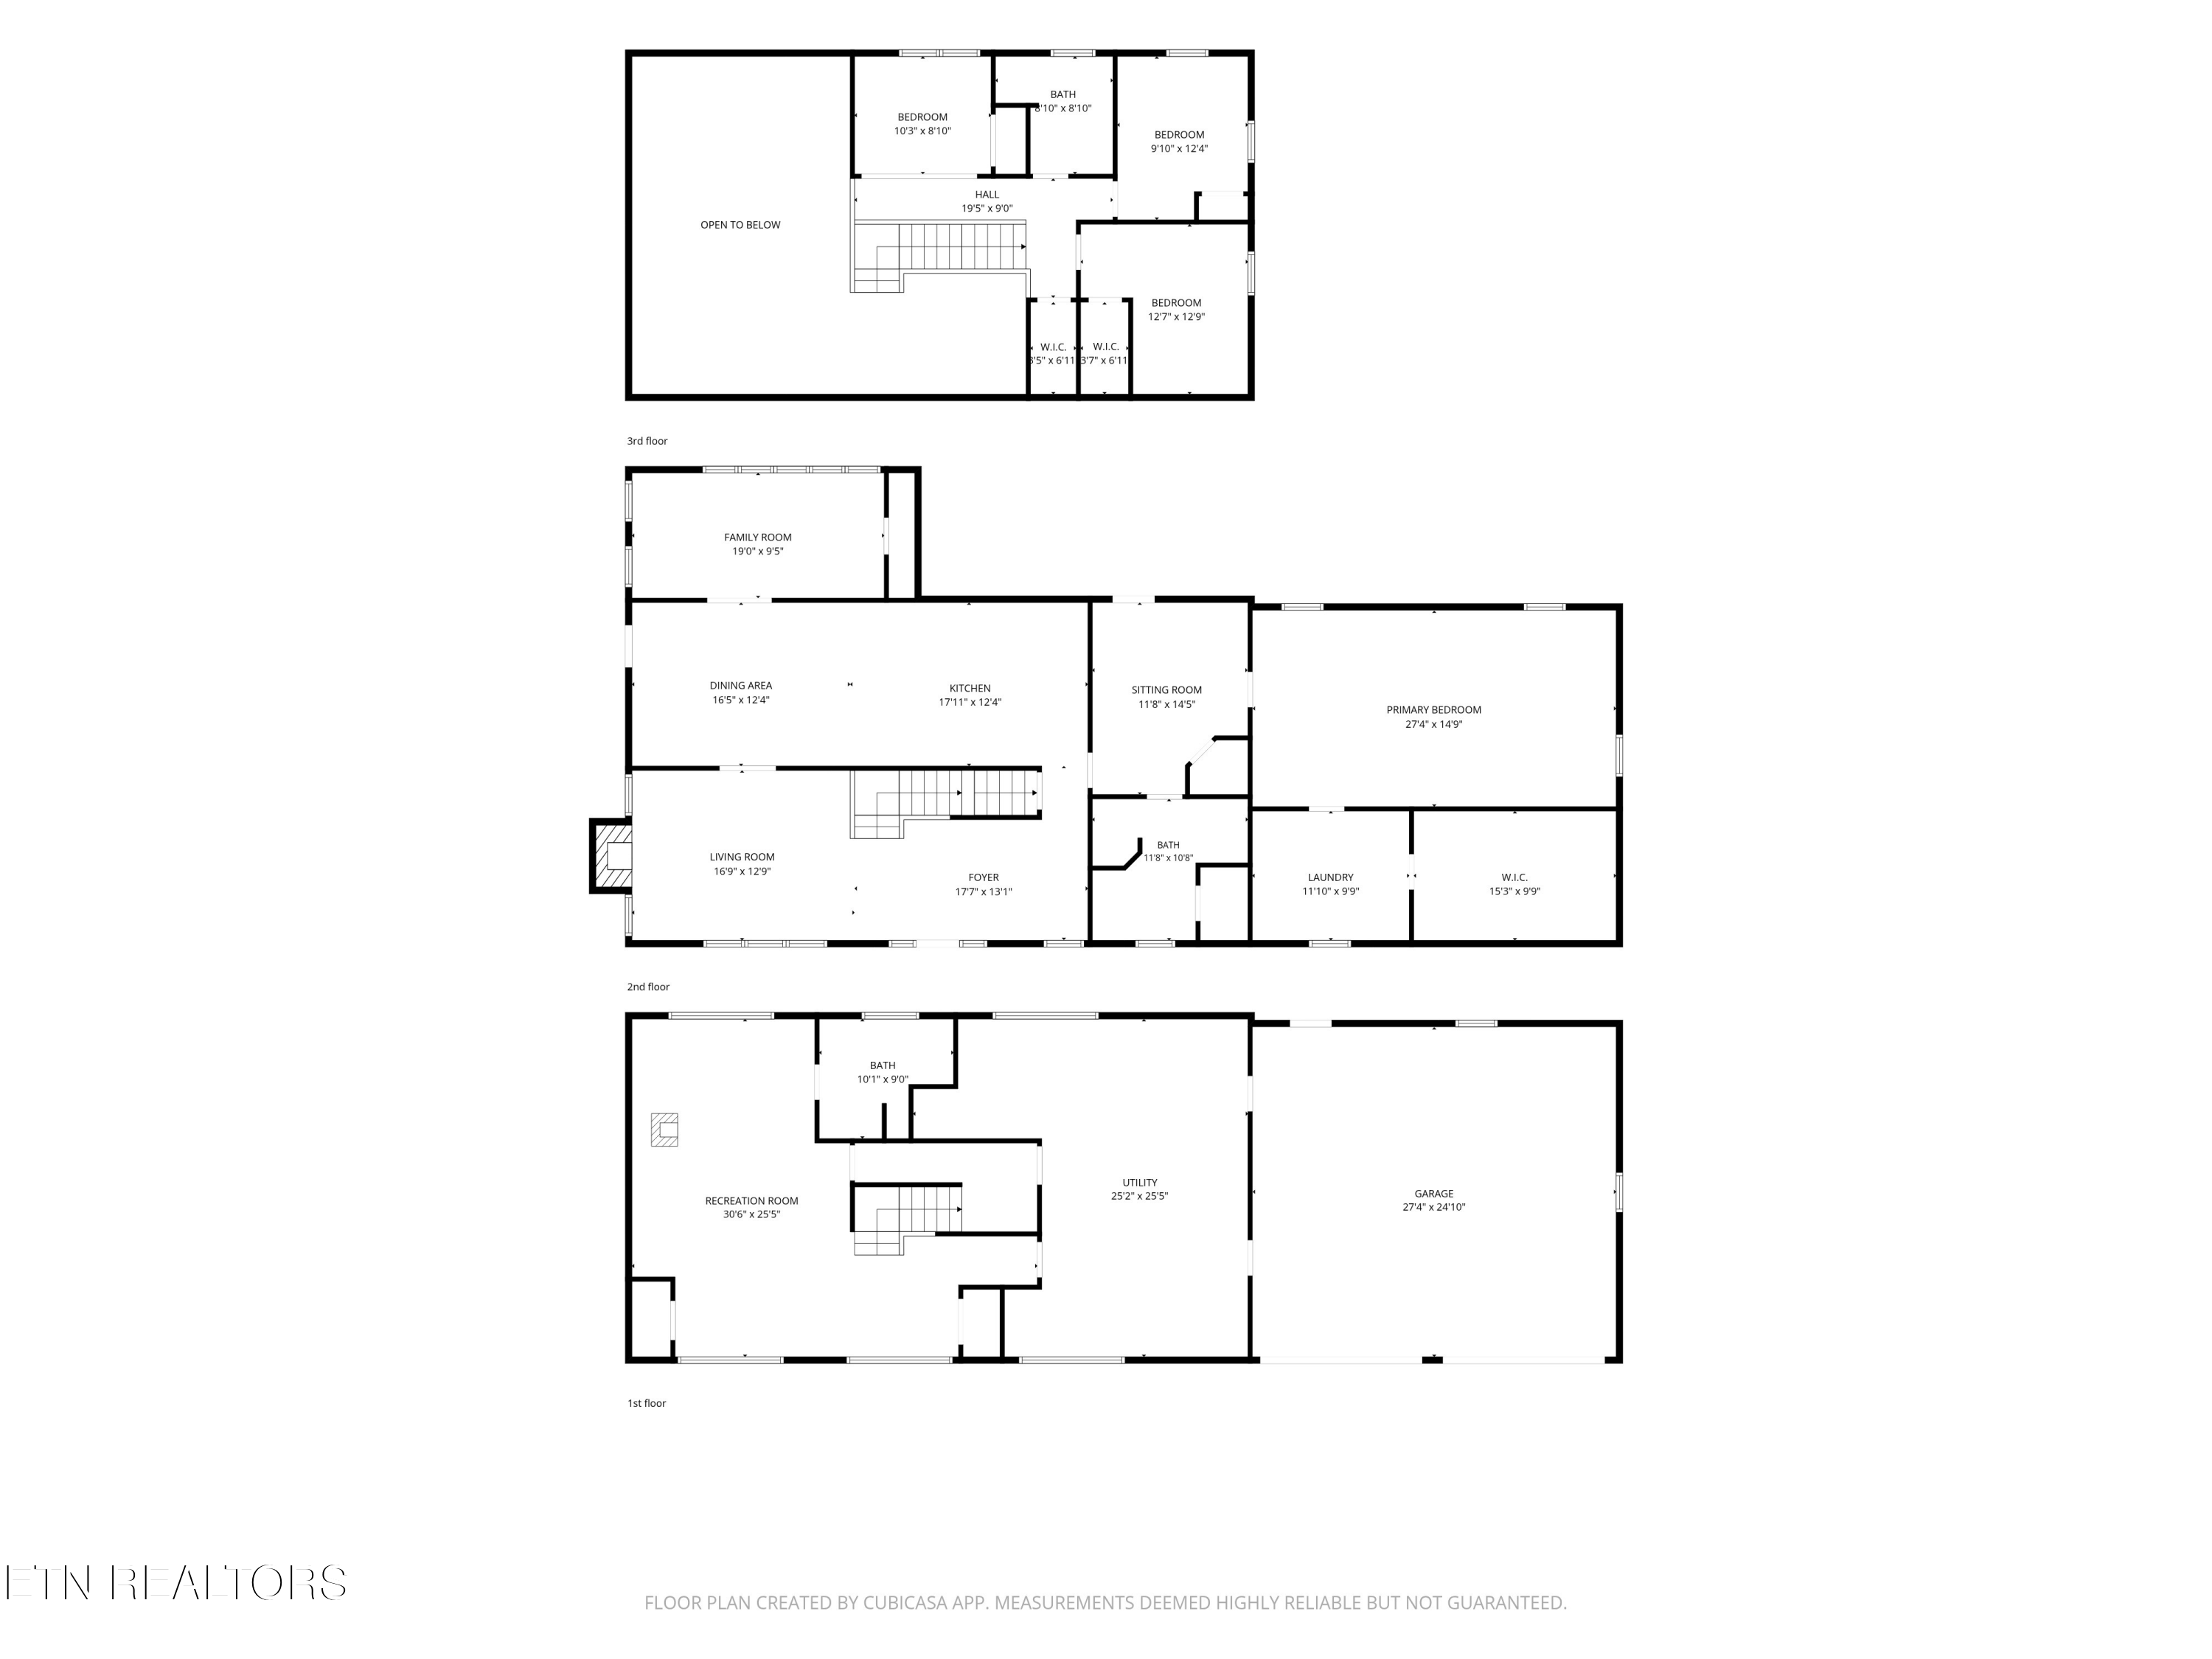
Three-level floor plan showing bedrooms, living areas, a recreation room, utility room, and garage.
VIEW PHOTOS
Courtesy of Real Broker, Lainey Jones
$649,900

2516 Edgewater Lane

3 Beds 3 Baths 3,764 Sq.Ft. 1.94 Acres

Description

What if your everyday life felt a little more like a getaway? Tucked away on nearly two private acres in Dandridge, this true log home offers more than 3,700 square feet of living space, 3 bedrooms, 3 baths, and the kind of indoor-outdoor lifestyle that makes East Tennessee so special.

Inside, soaring wood ceilings, exposed beams, pine floors, and three fireplaces give the home the warmth and character you expect from a log home. The open main living area flows into a spacious kitchen with a large island and stainless steel appliances, all replaced since the current owners purchased the home. The oversized main-level primary suite includes an office nook, private balcony, walk-in shower, and access to the outdoor living areas.

Upstairs are two additional bedrooms, a full bath, loft, and additional flex space. The finished walk-out basement adds even more possibilities with a full bathroom and versatile space that could work as a den, gym, game room, guest area, or additional living quarters. A two-car garage with workshop space provides plenty of room for vehicles, lake gear, hobbies, and storage.

But this home really shines when you step outside. Multiple porches and decks, a sunroom, covered patio with a large hot tub, above-ground pool, fire pit, picnic area, level yard, wooded surroundings, and a creek along the property create your own private retreat with plenty of room to gather family and friends.

Additional features include an owned water purification system and a two-car garage. All of this is and close to Douglas Lake and the public boat ramp at Oasis Cove, with historic downtown Dandridge and the Smoky Mountains within easy reach.

Come for the log-home charm. Stay for the privacy, space, and East Tennessee lifestyle.

Share Property

Location

2516 Edgewater Lane, Dandridge, TN 37725

Status

For Sale

Mortgage Calculator

Estimate your monthly mortgage payment, including the principal and interest, property taxes, and HOA. Adjust the values to generate a more accurate rate.


All estimates are provided for informational purposes only. Actual amounts may vary.
$0,000 Your Payment 20 15 65
$0,000 Your Payment
Lainey Jones

Lainey Jones

TITLE

Co-founder | Managing Broker

LICENSE

311640

Eleanor Cippel

Eleanor Cippel

TITLE

Co-founder | Affiliate Broker | CMO

LICENSE

338572

Property Amenities

Interior
Fireplace Wood Burning, Gas Log, Wood Burning Stove
Appliances Dishwasher, Range, Refrigerator, Self Cleaning Oven
Flooring Hardwood, Tile
Total Bedrooms: 3
Full Bathrooms: 3
Other Interior Features Walk-In Closet(s), Cathedral Ceiling(s), Kitchen Island
Area & Lot
Total area 3,764 Sq.Ft.
Lot Area 1.94 Acres
Living area 3,764 Sq.Ft.
MLS® ID 1354200
Year Built 2003
High School Jefferson County
View Description Wooded,Seasonal Mountain
Architecture Styles Log
Type Residential
Status For Sale
Exterior
Air conditioning Central Cooling, Ceiling Fan(s)
Heat type Central, Heat Pump, Propane
Water Source Well
Garage Space 2.0
Security Features Smoke Detector
Sewer Septic Tank
Other Exterior Features Balcony
Parking Garage Door Opener, Attached, Basement, RV Parking
Lot Features Private
Finance
Sales Price $649,900
Wooden home with a green metal roof, covered porch, exterior stairs, and landscaped garden at sunset.

360 Virtual Tour

Take a tour of this property
Wooden home with a green metal roof, covered porch, exterior stairs, and landscaped garden at sunset.

Schedule a Showing

We would love to show you our beautiful property. Please select your preferred date and time below. An agent will be in touch shortly to confirm your appointment.

Schedule a Showing

We would love to show you our beautiful property. Please select your preferred date and time below. An agent will be in touch shortly to confirm your appointment.

Thank you for your interest in 2516 Edgewater Lane, Dandridge, TN 37725. We are reviewing your request and will be in touch shortly!

Work With Eleanor

I'm totally committed to a better, more meaningful, collaborative and successful way to practice the great business of real estate! No matter your level of experience, you can take your business to the next level.