Leave a Message

Thank you for your message. We will be in touch with you shortly.

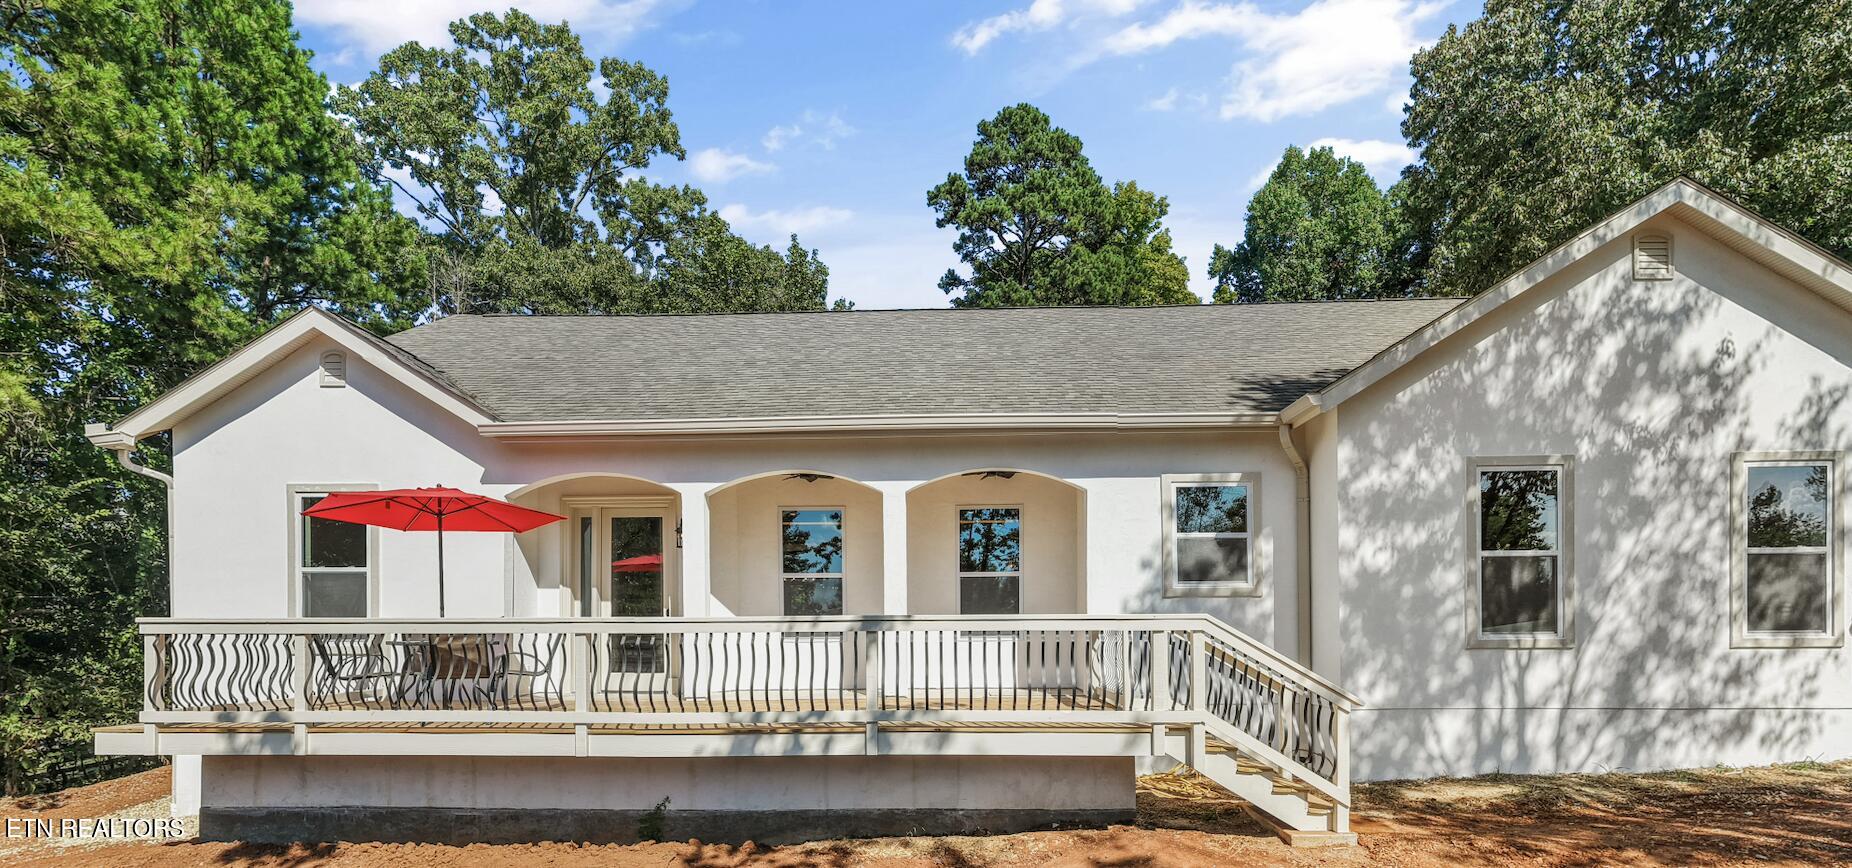
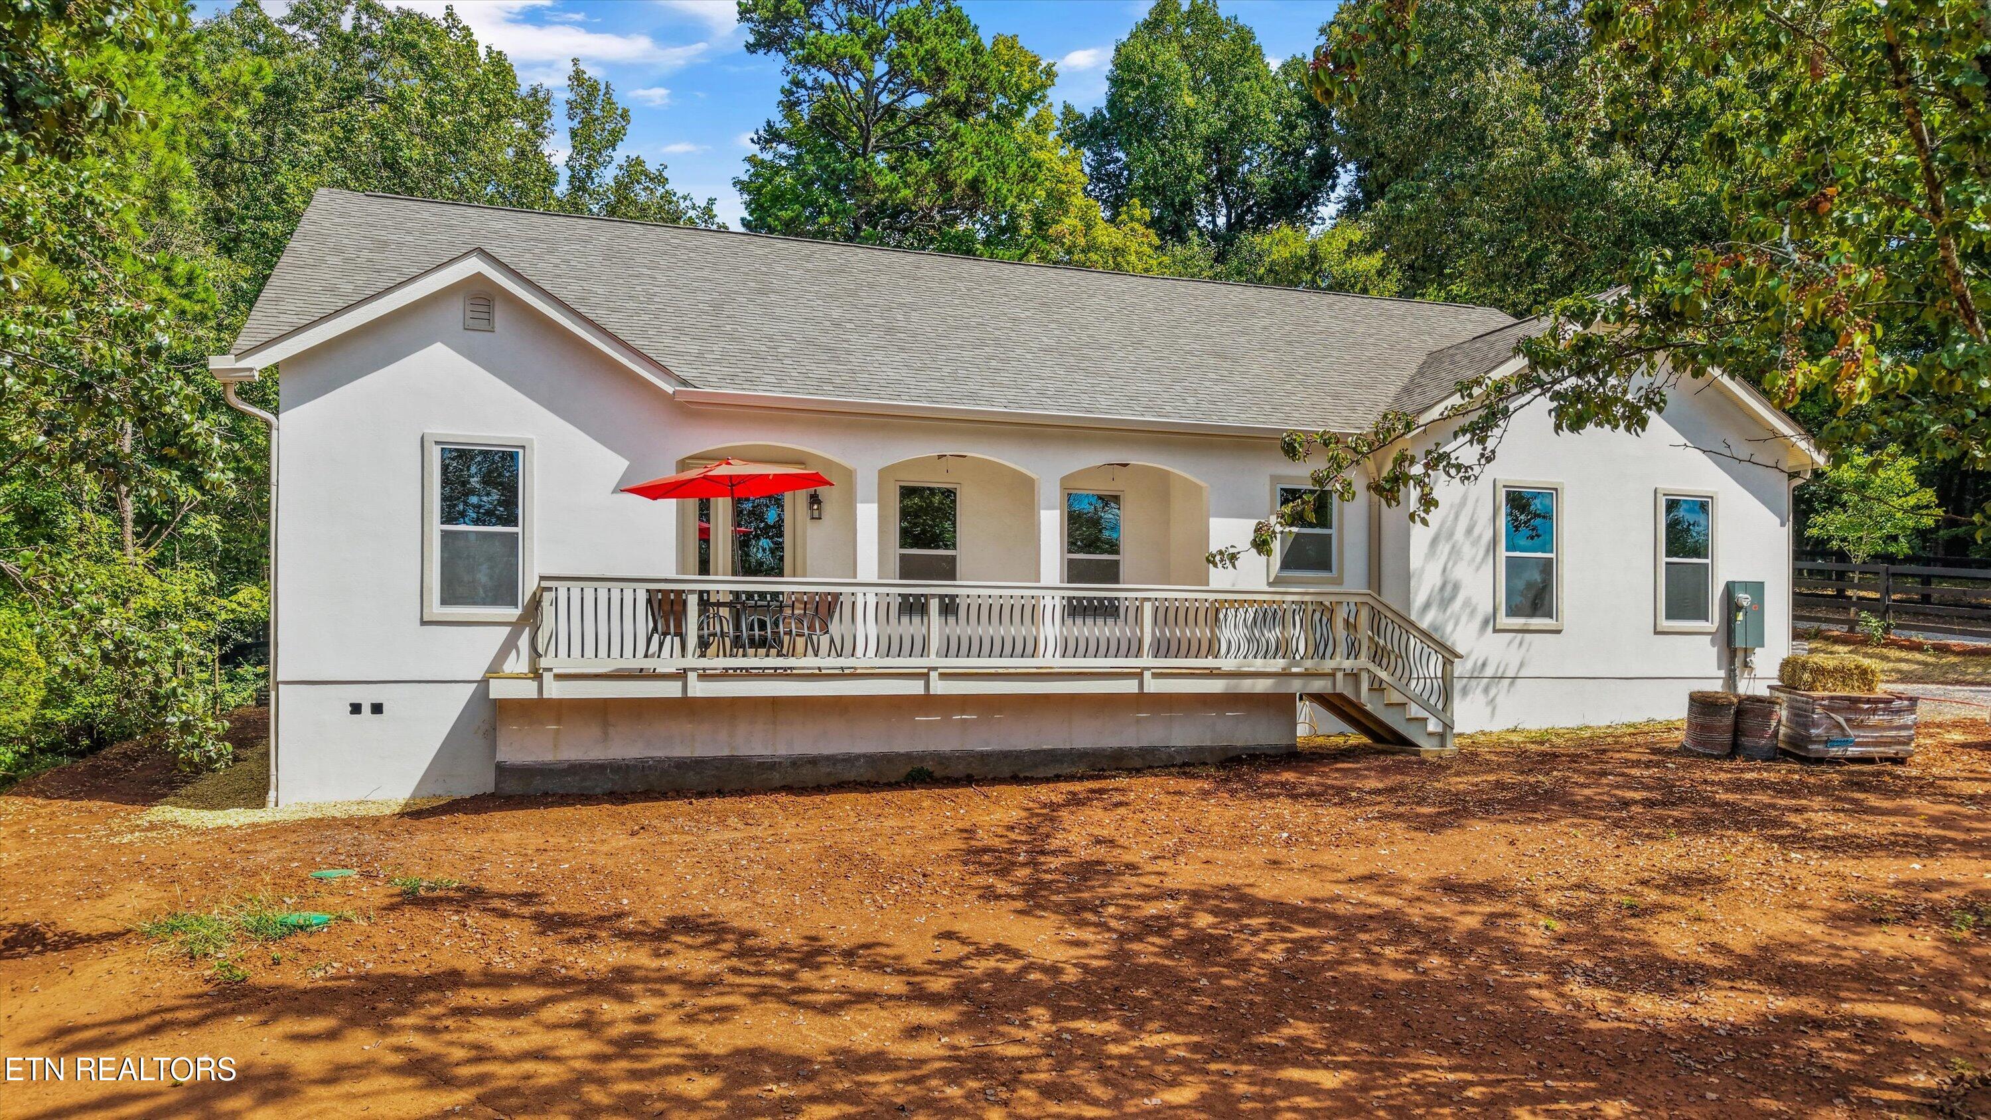
White house rear deck with black railings, patio seating, and a bright red umbrella.
White single-story home with a covered deck, dark railing, and red patio umbrella.
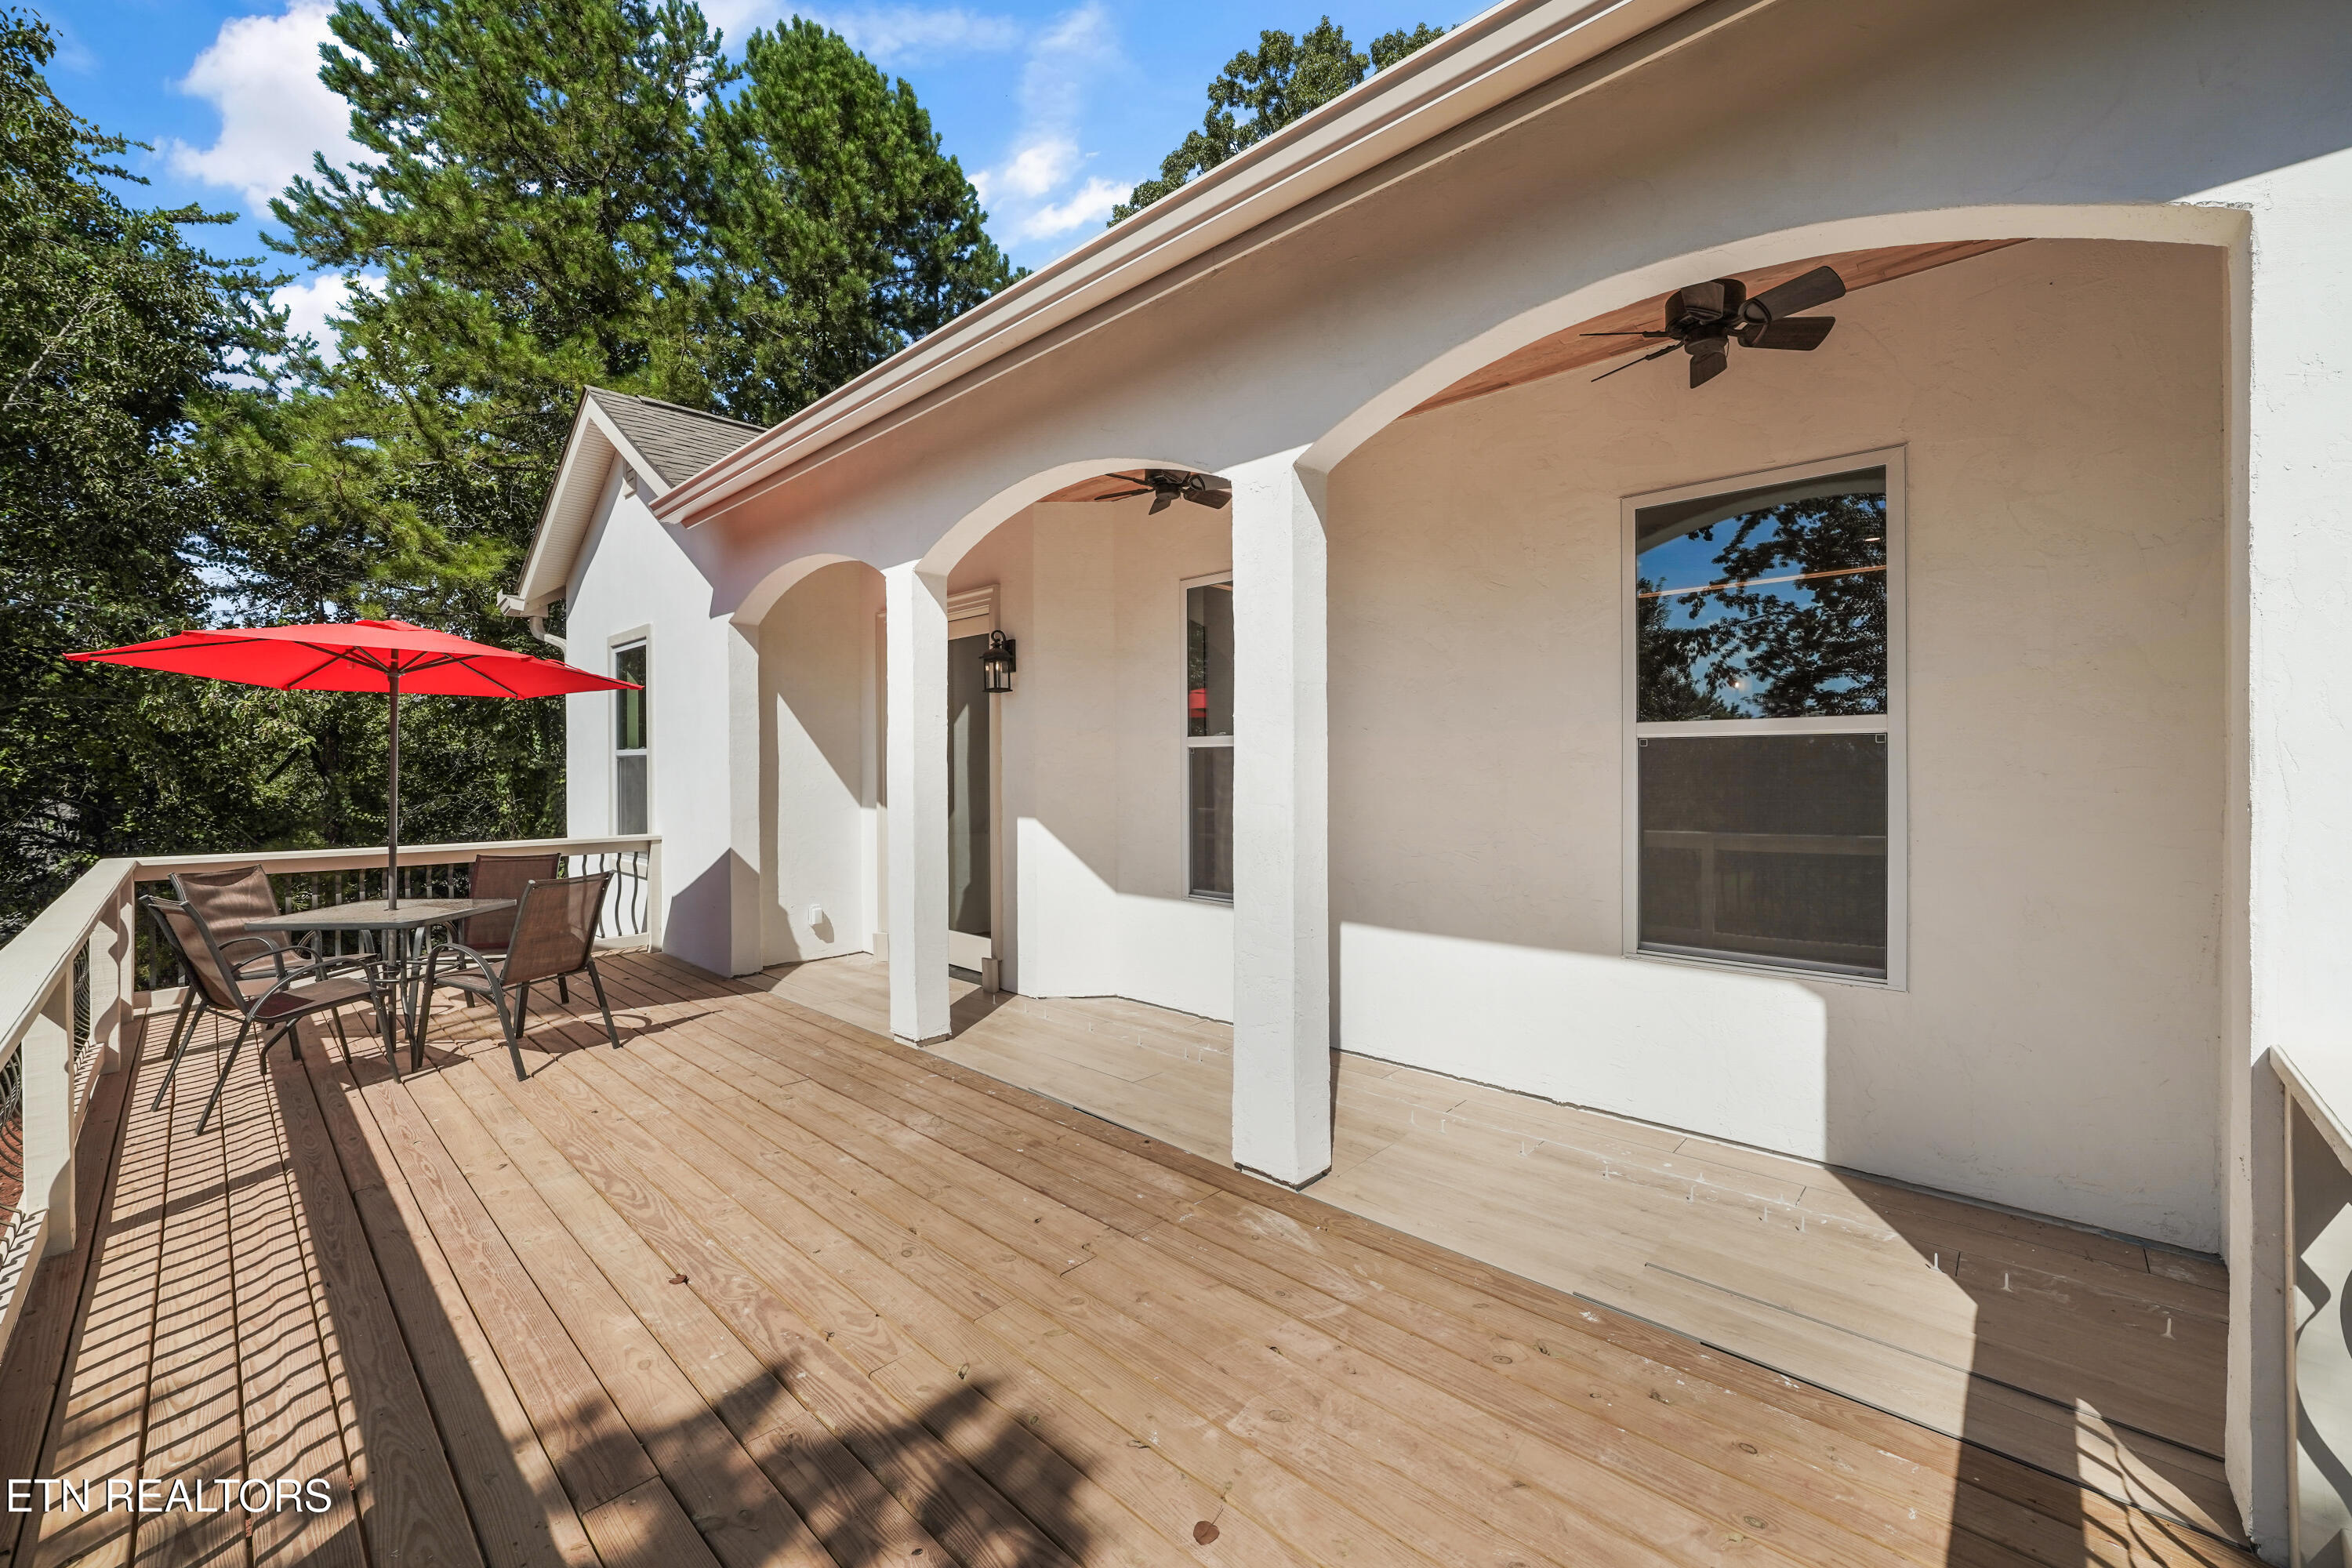
Wooden deck with white arches, ceiling fans, and outdoor dining beneath a red umbrella.
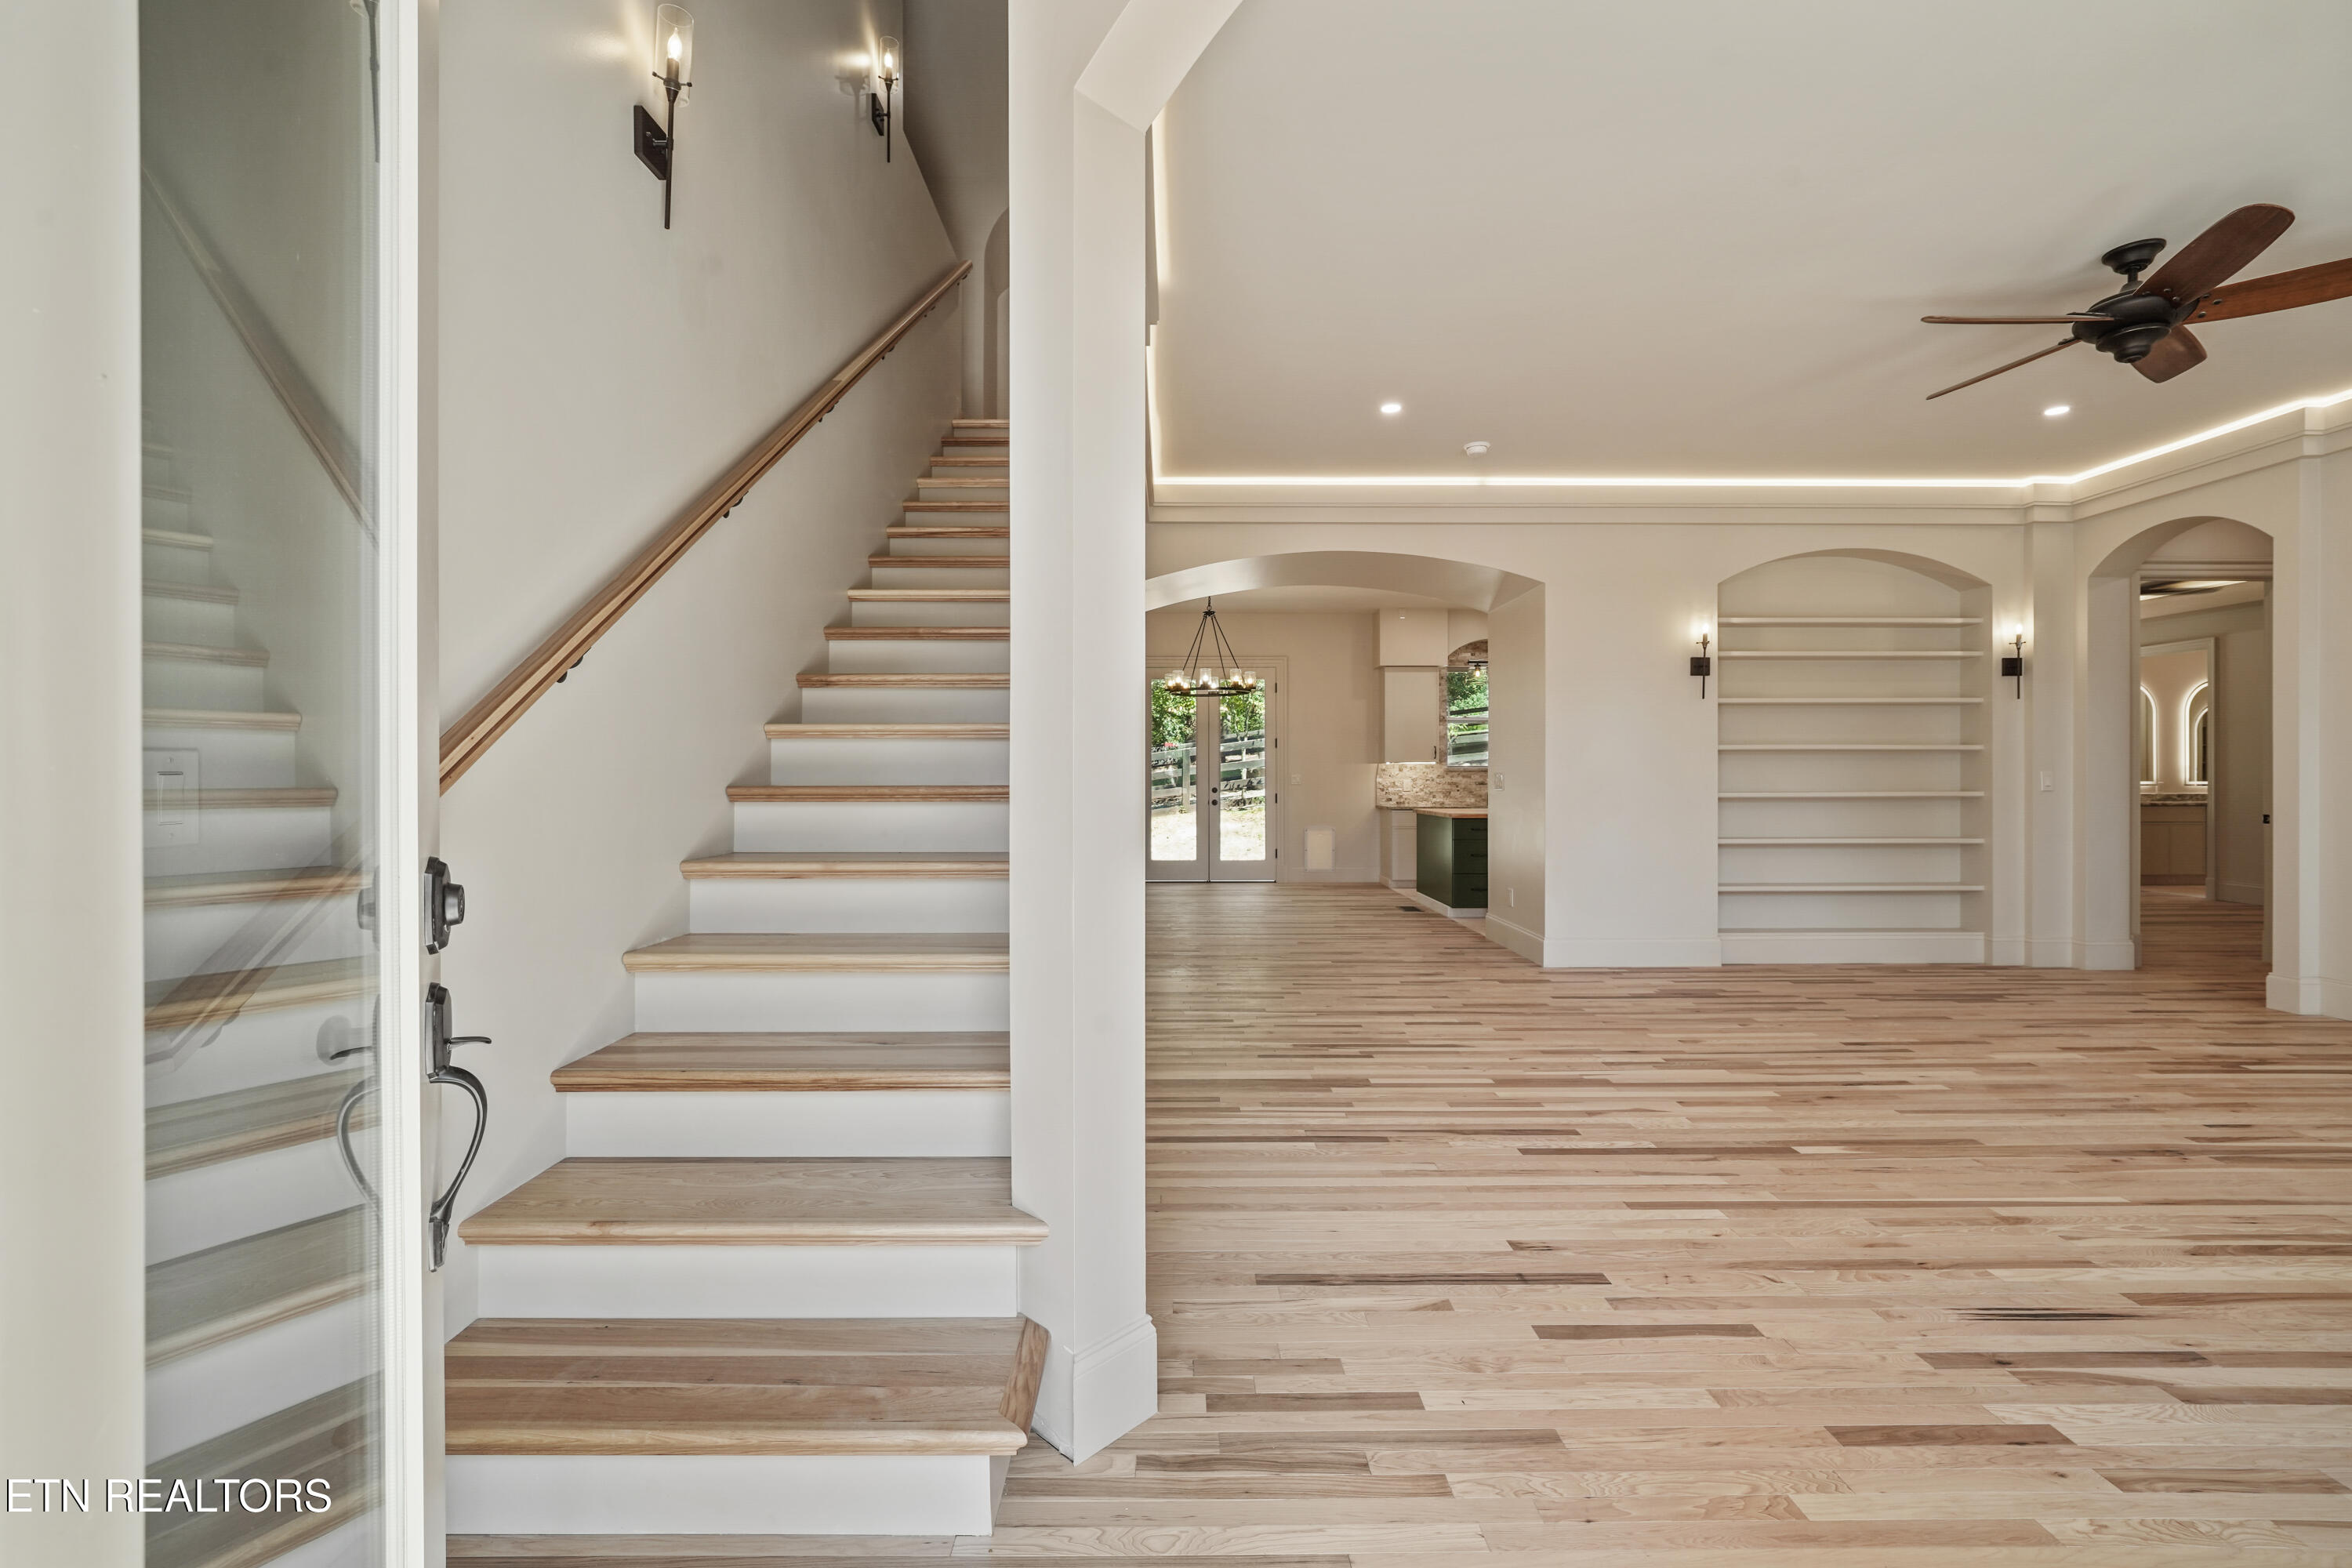
Entry foyer with a wood-tread staircase opening to a spacious, unfurnished living area.
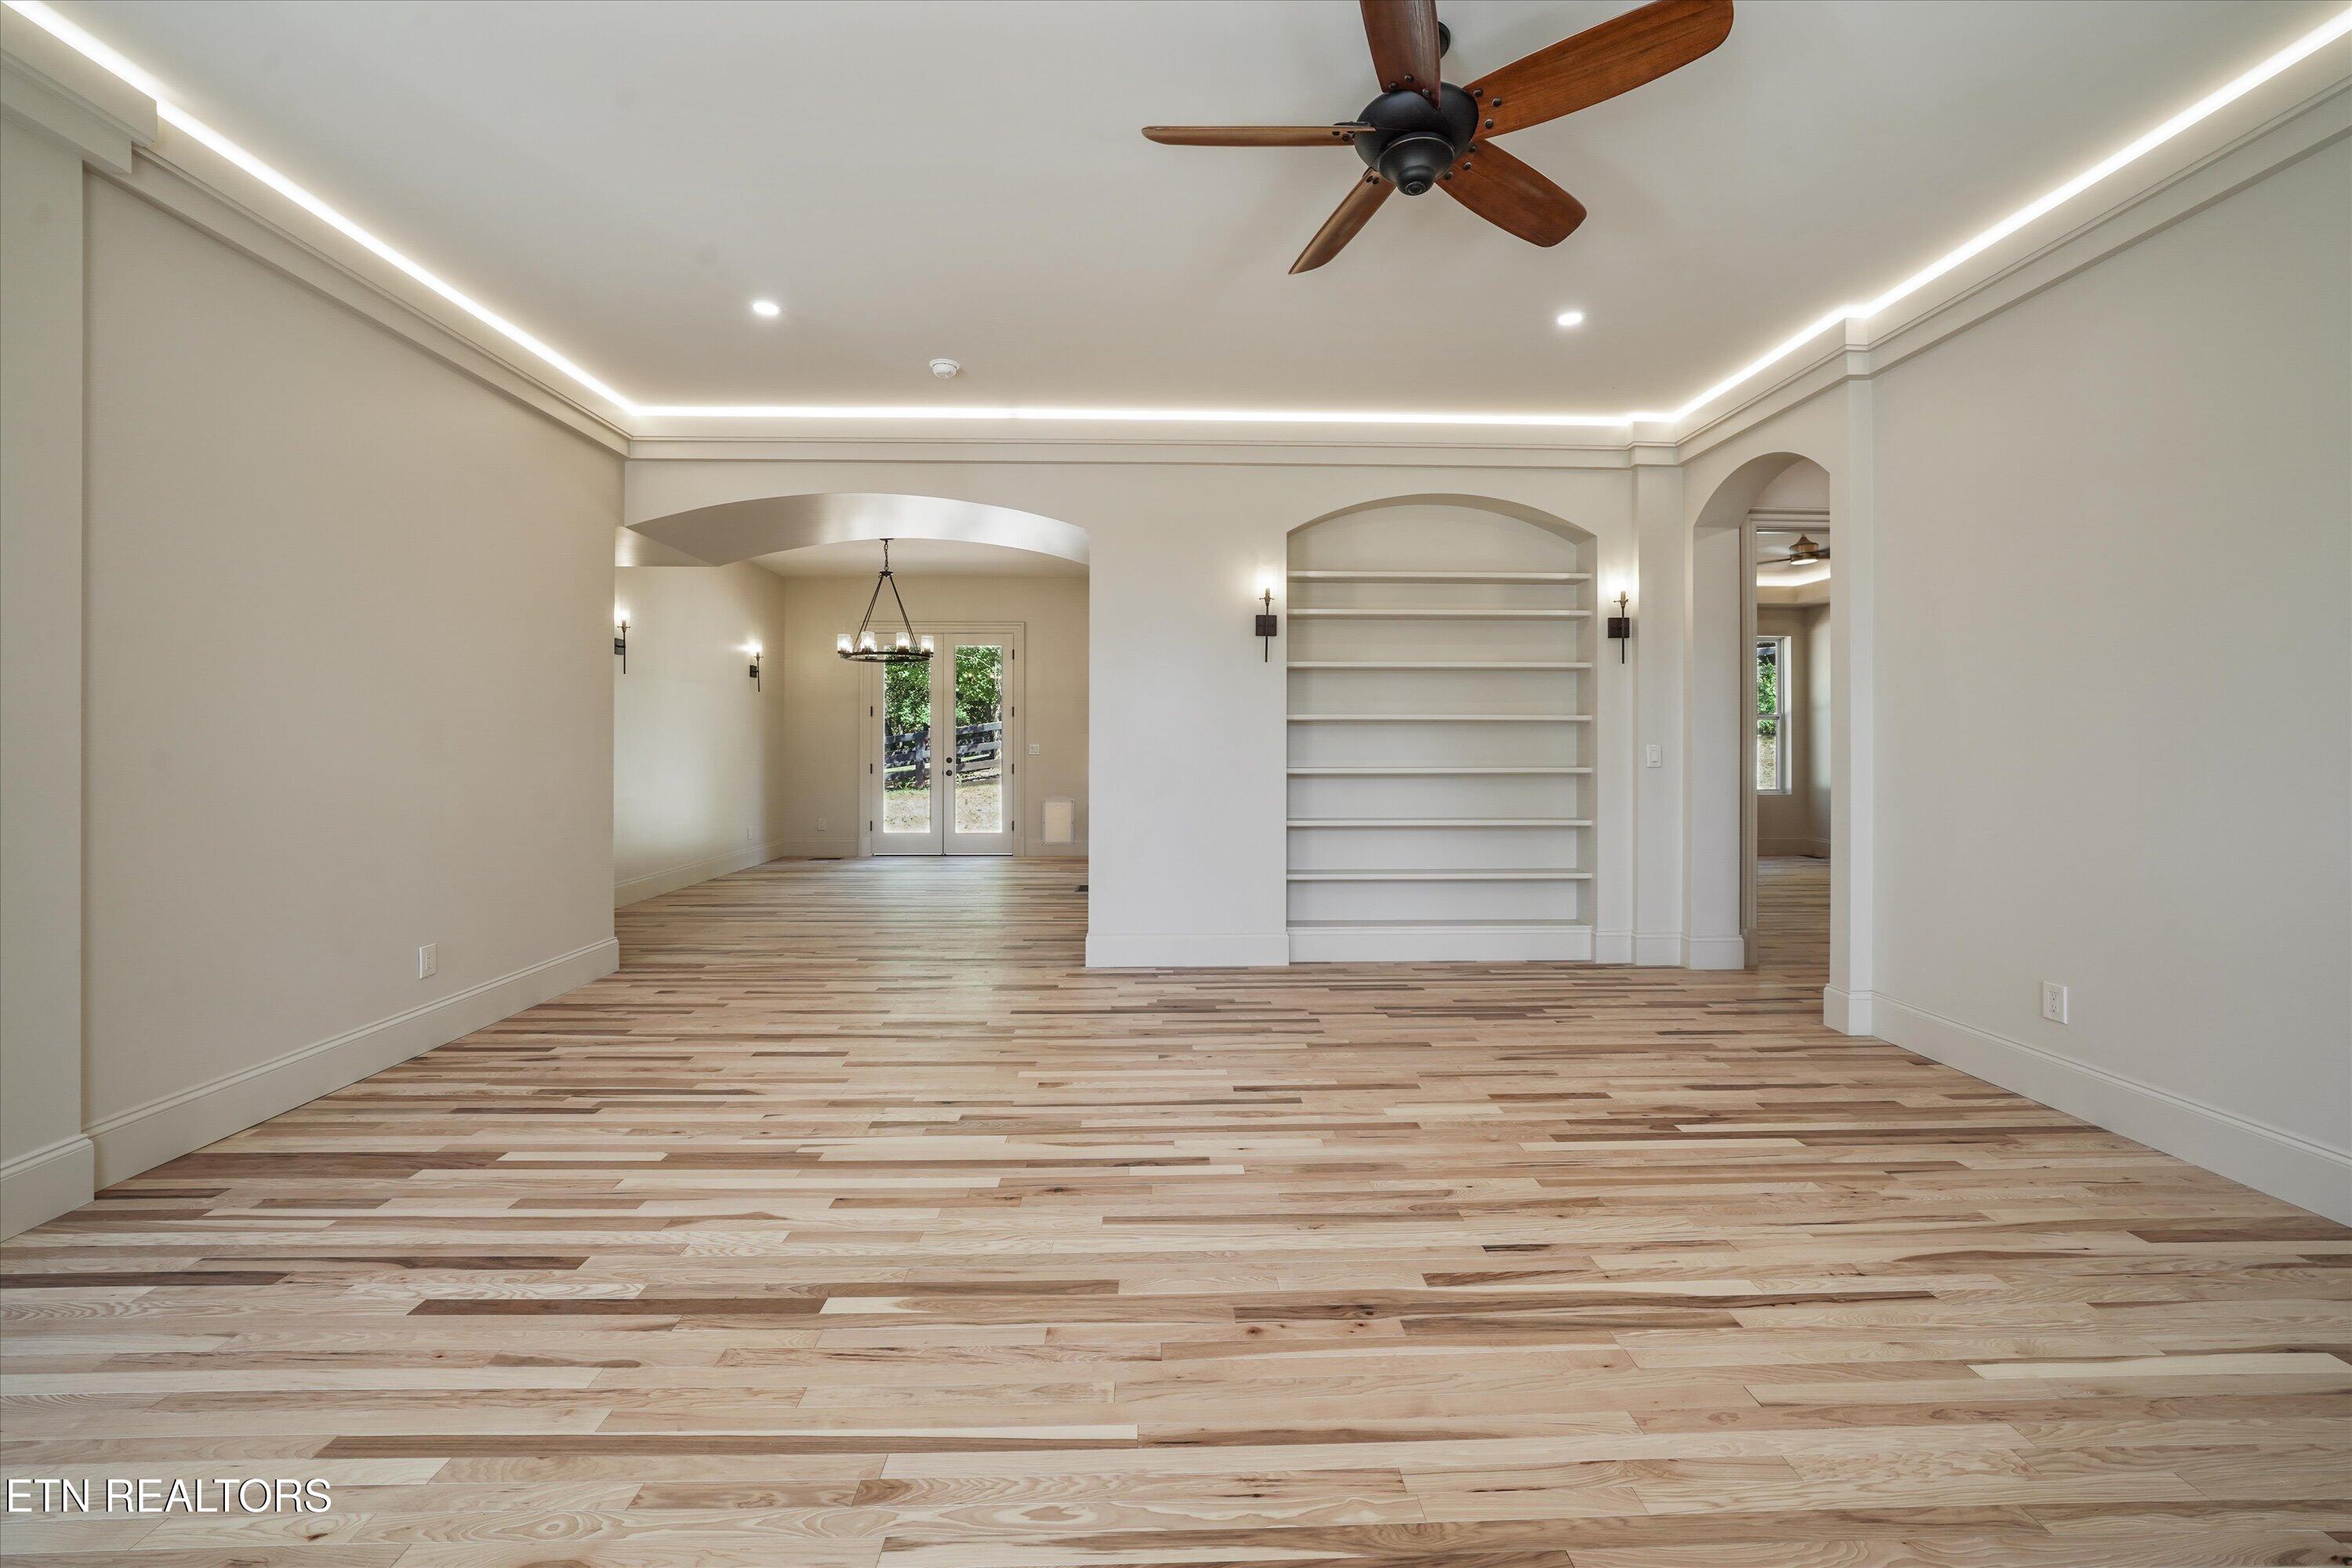
Vacant open living area with varied-tone wood floors, built-in shelving, and arched openings.
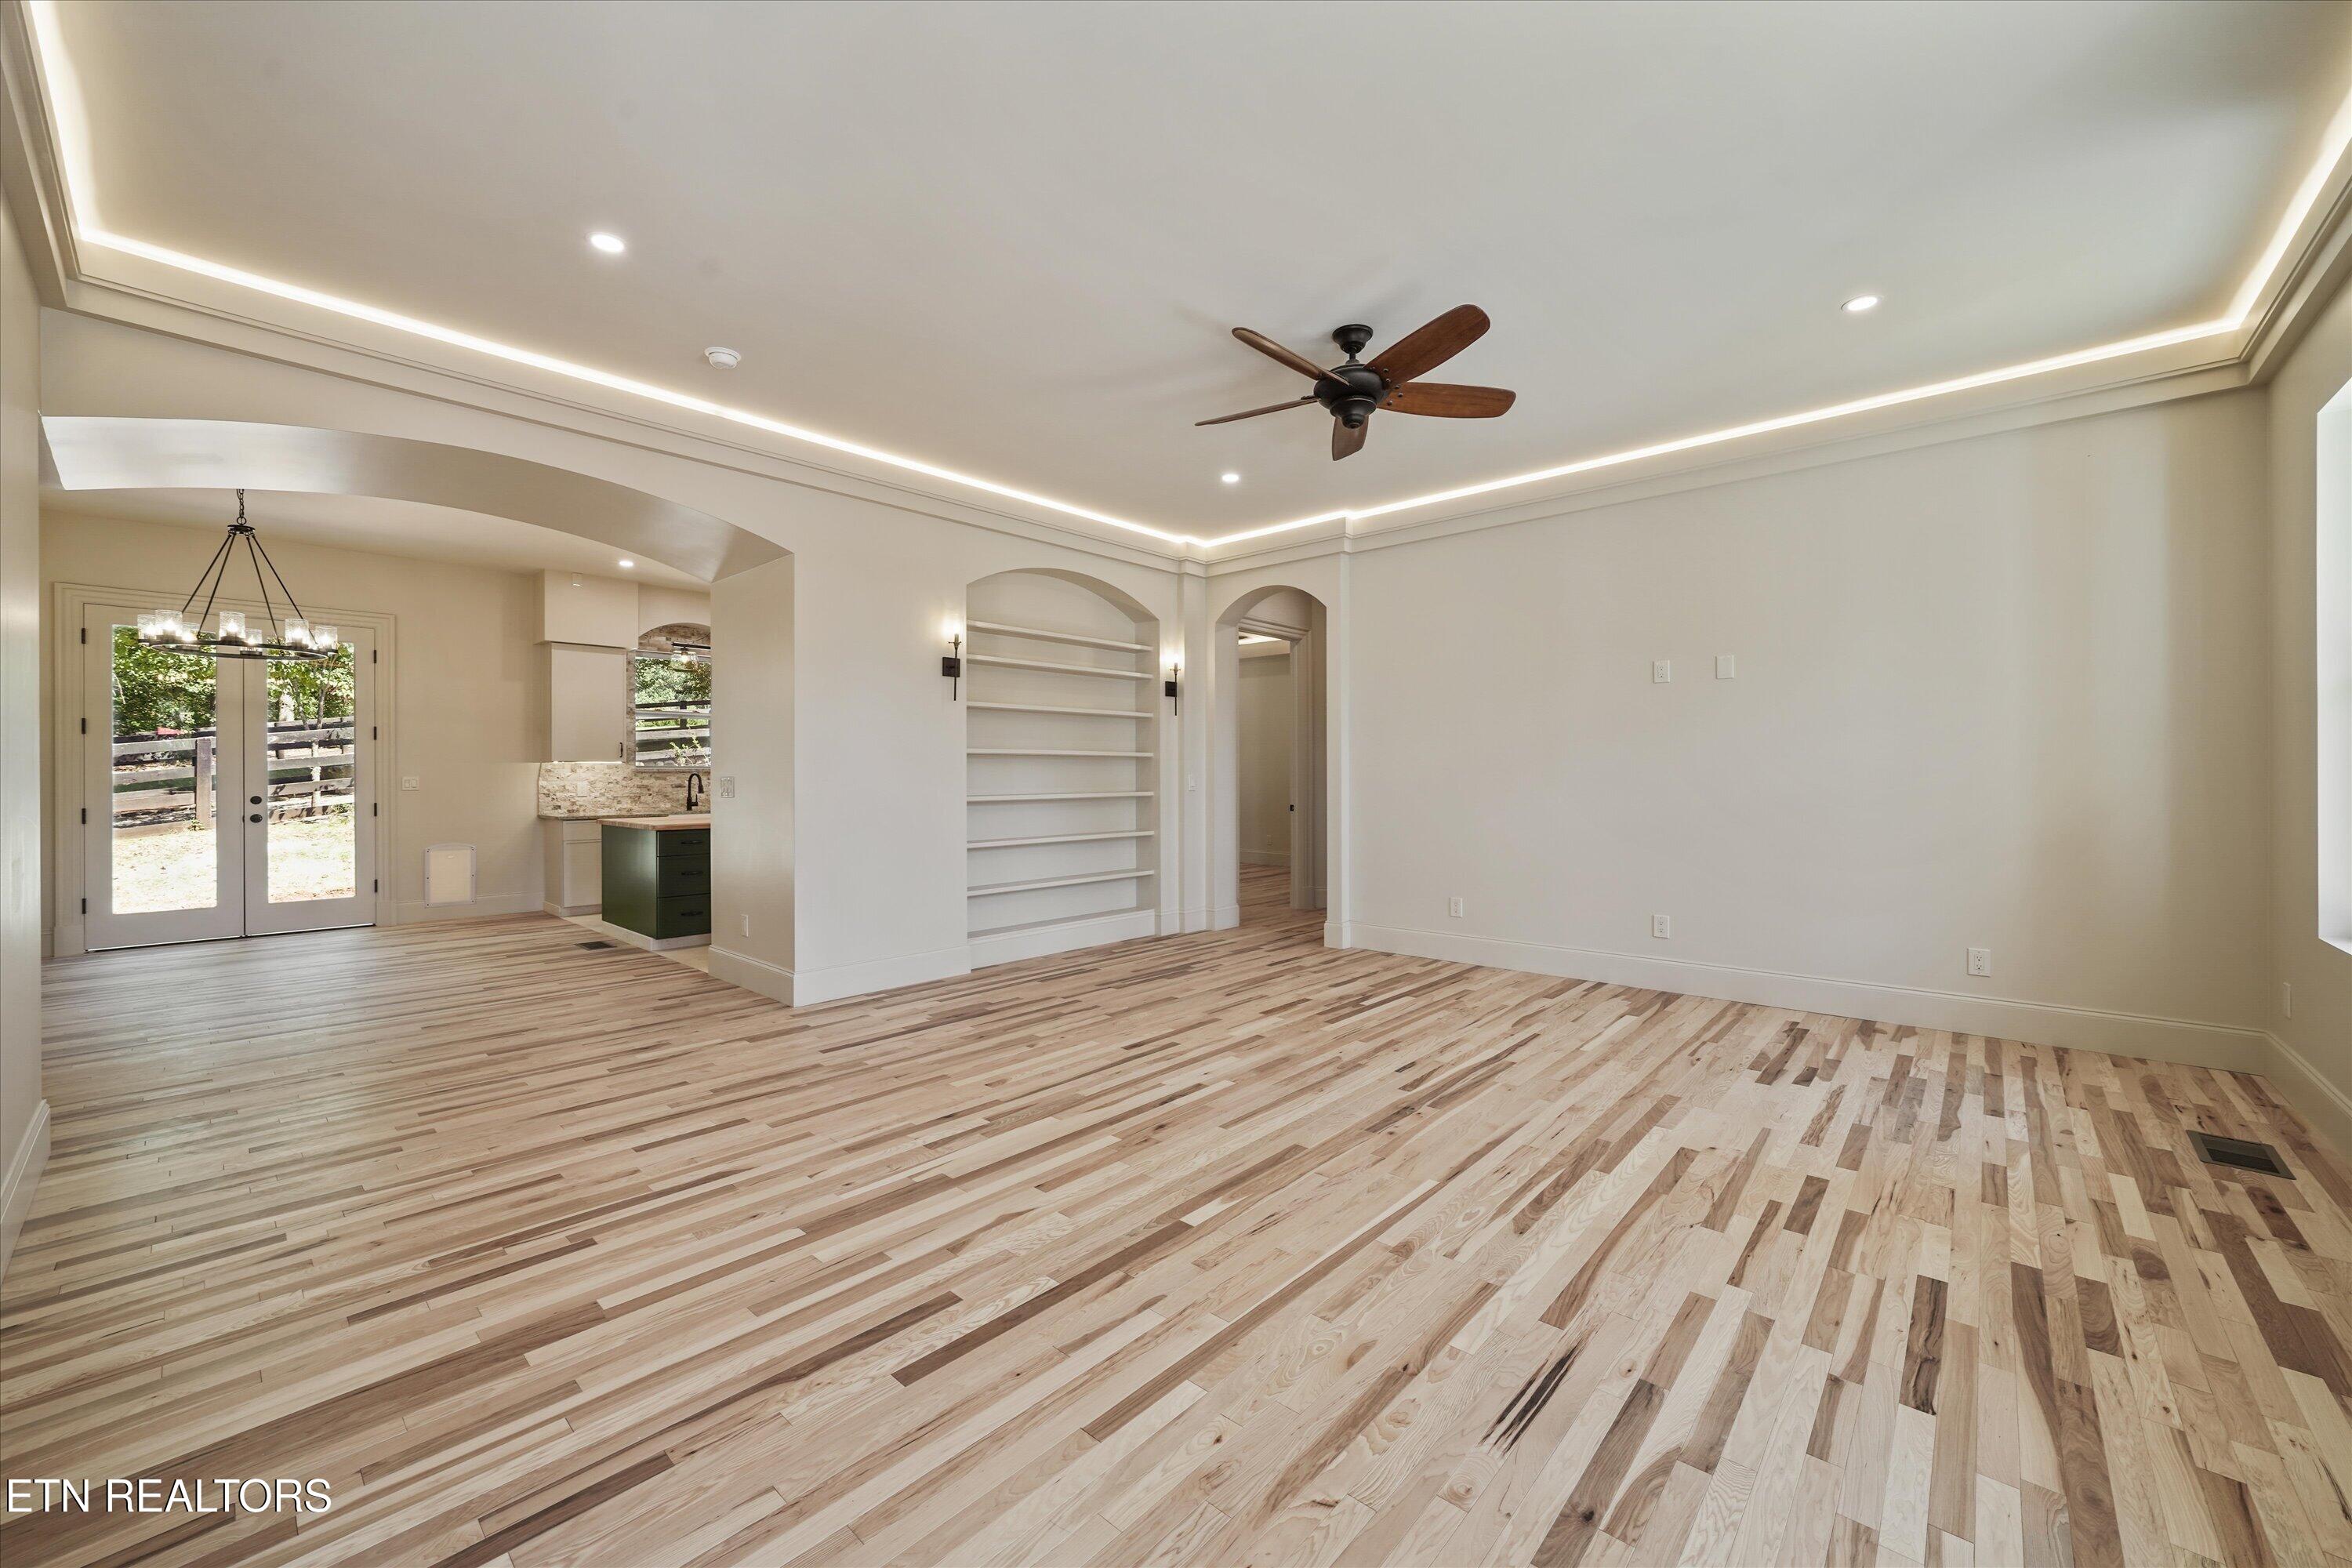
Open living and dining area with wood plank floors, built-in shelves, and French doors.
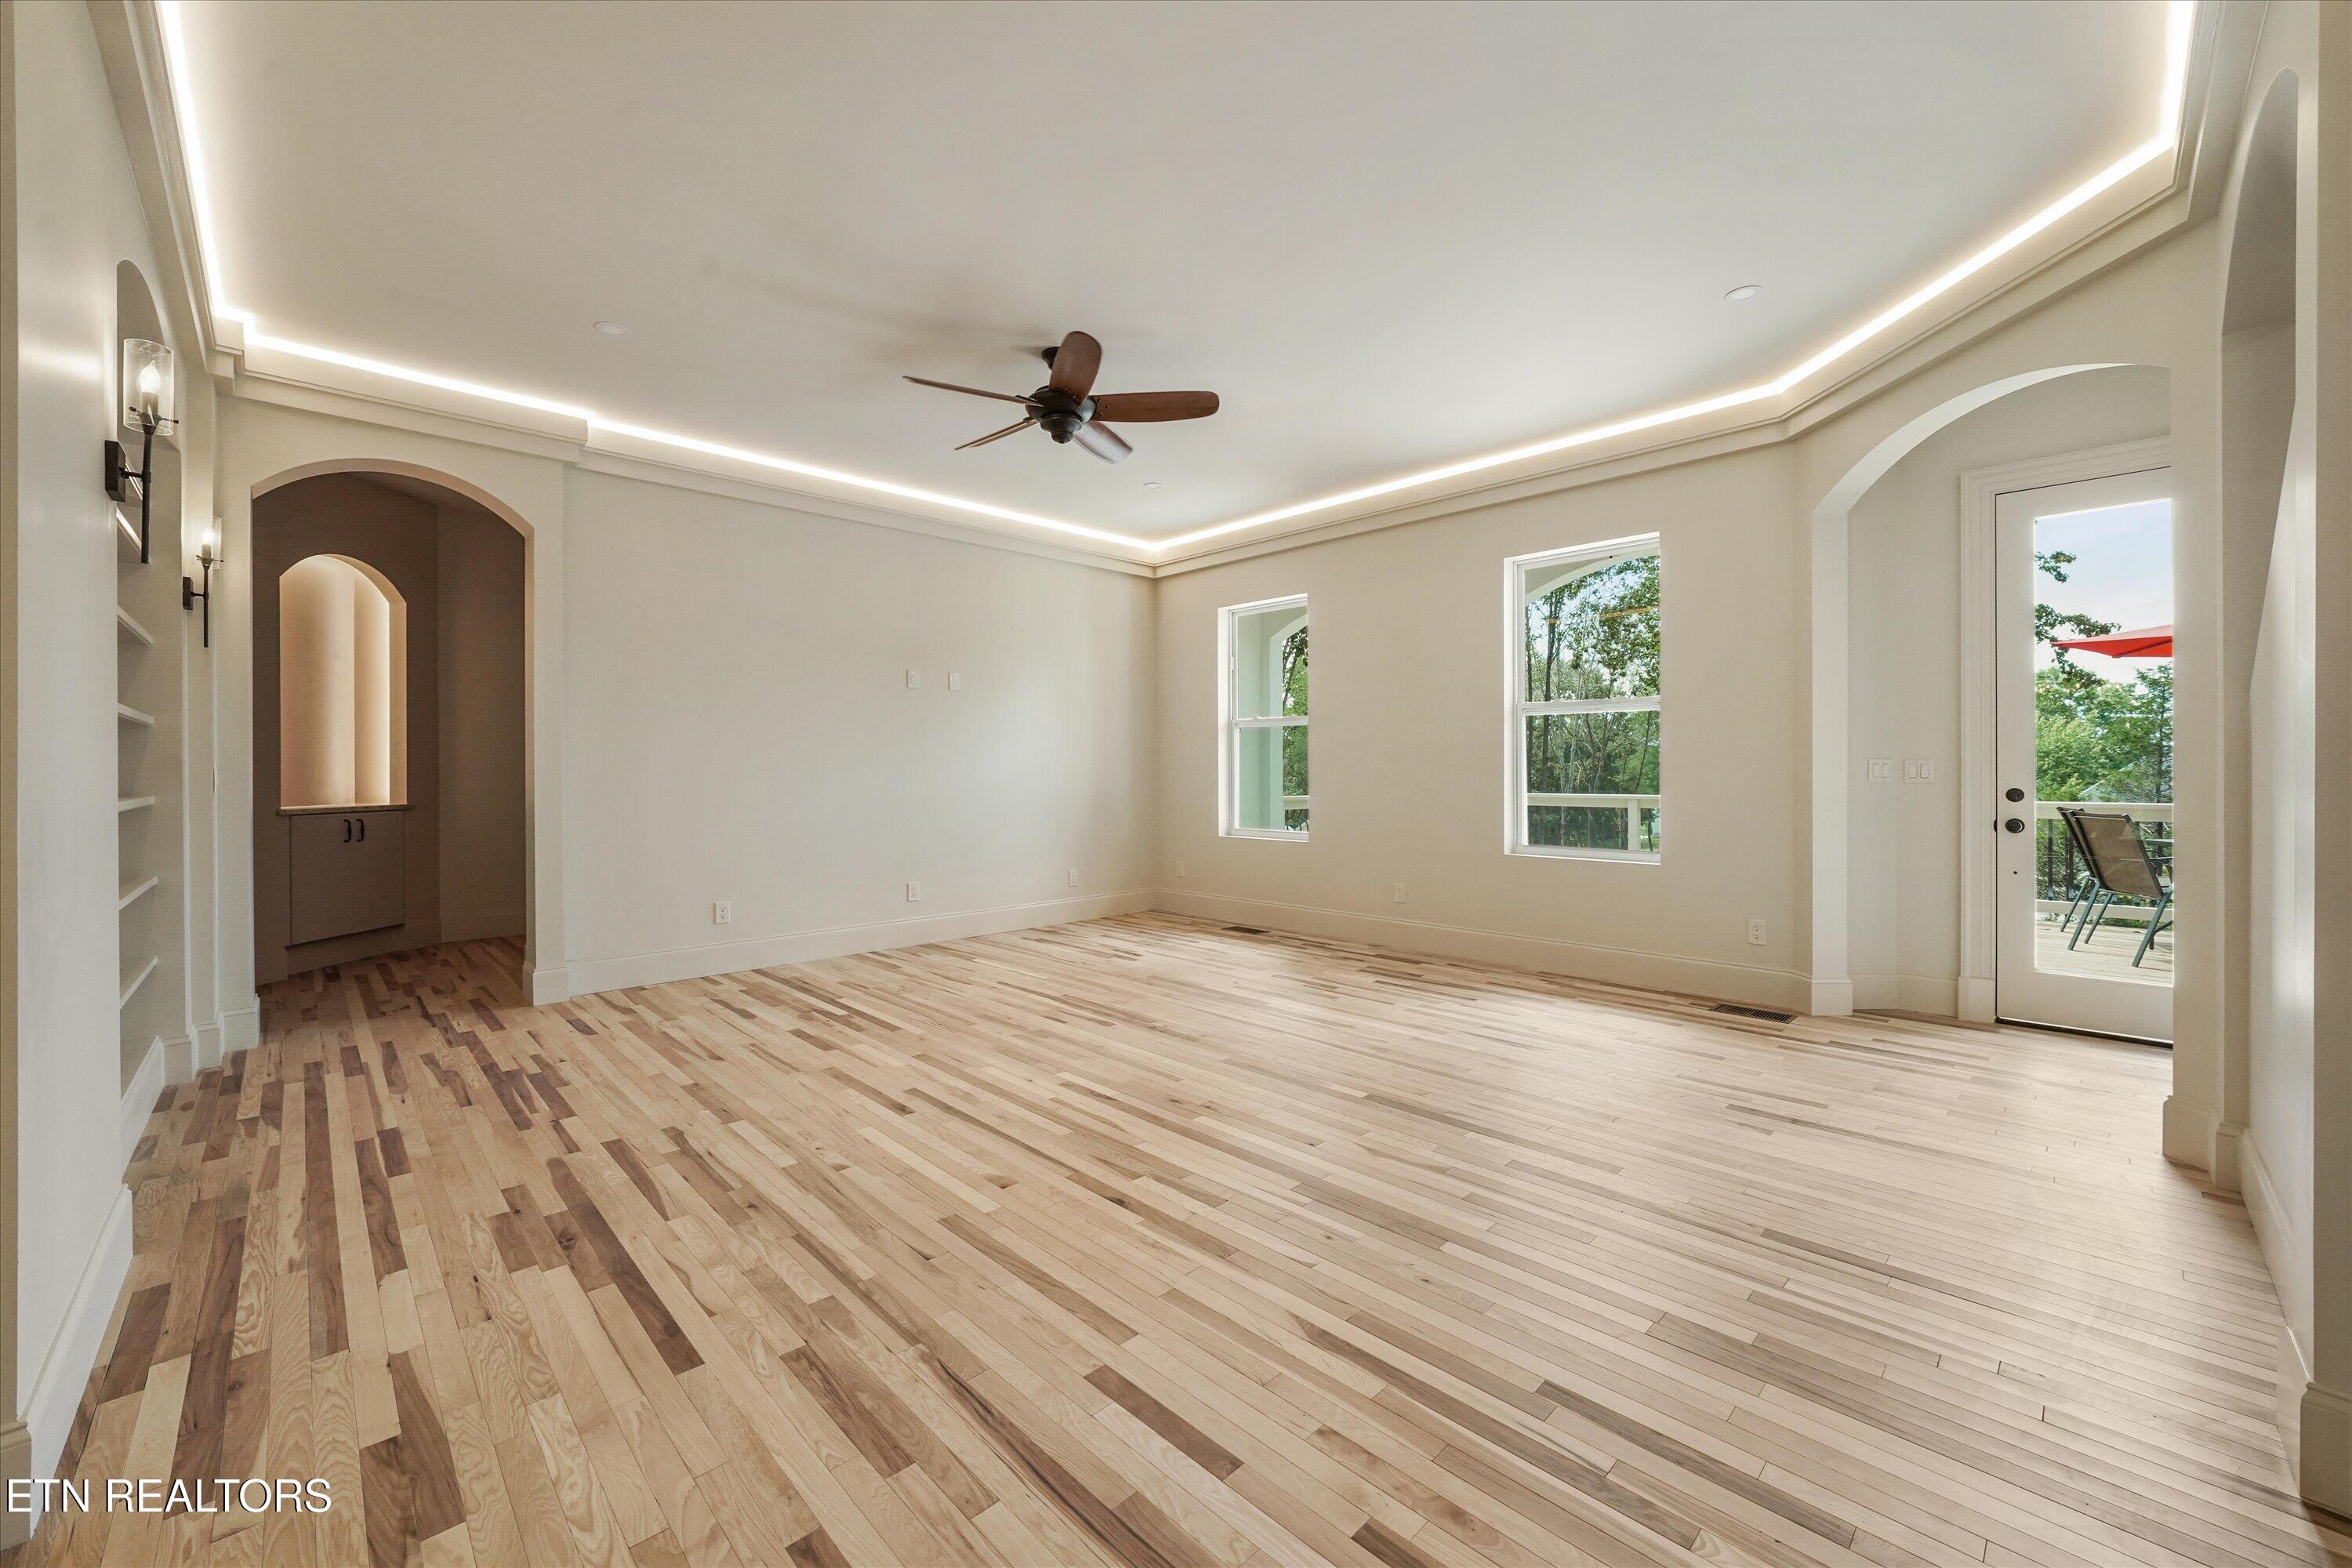
Vacant living room with varied-tone hardwood floors, a lit tray ceiling, and a glass door to the deck.
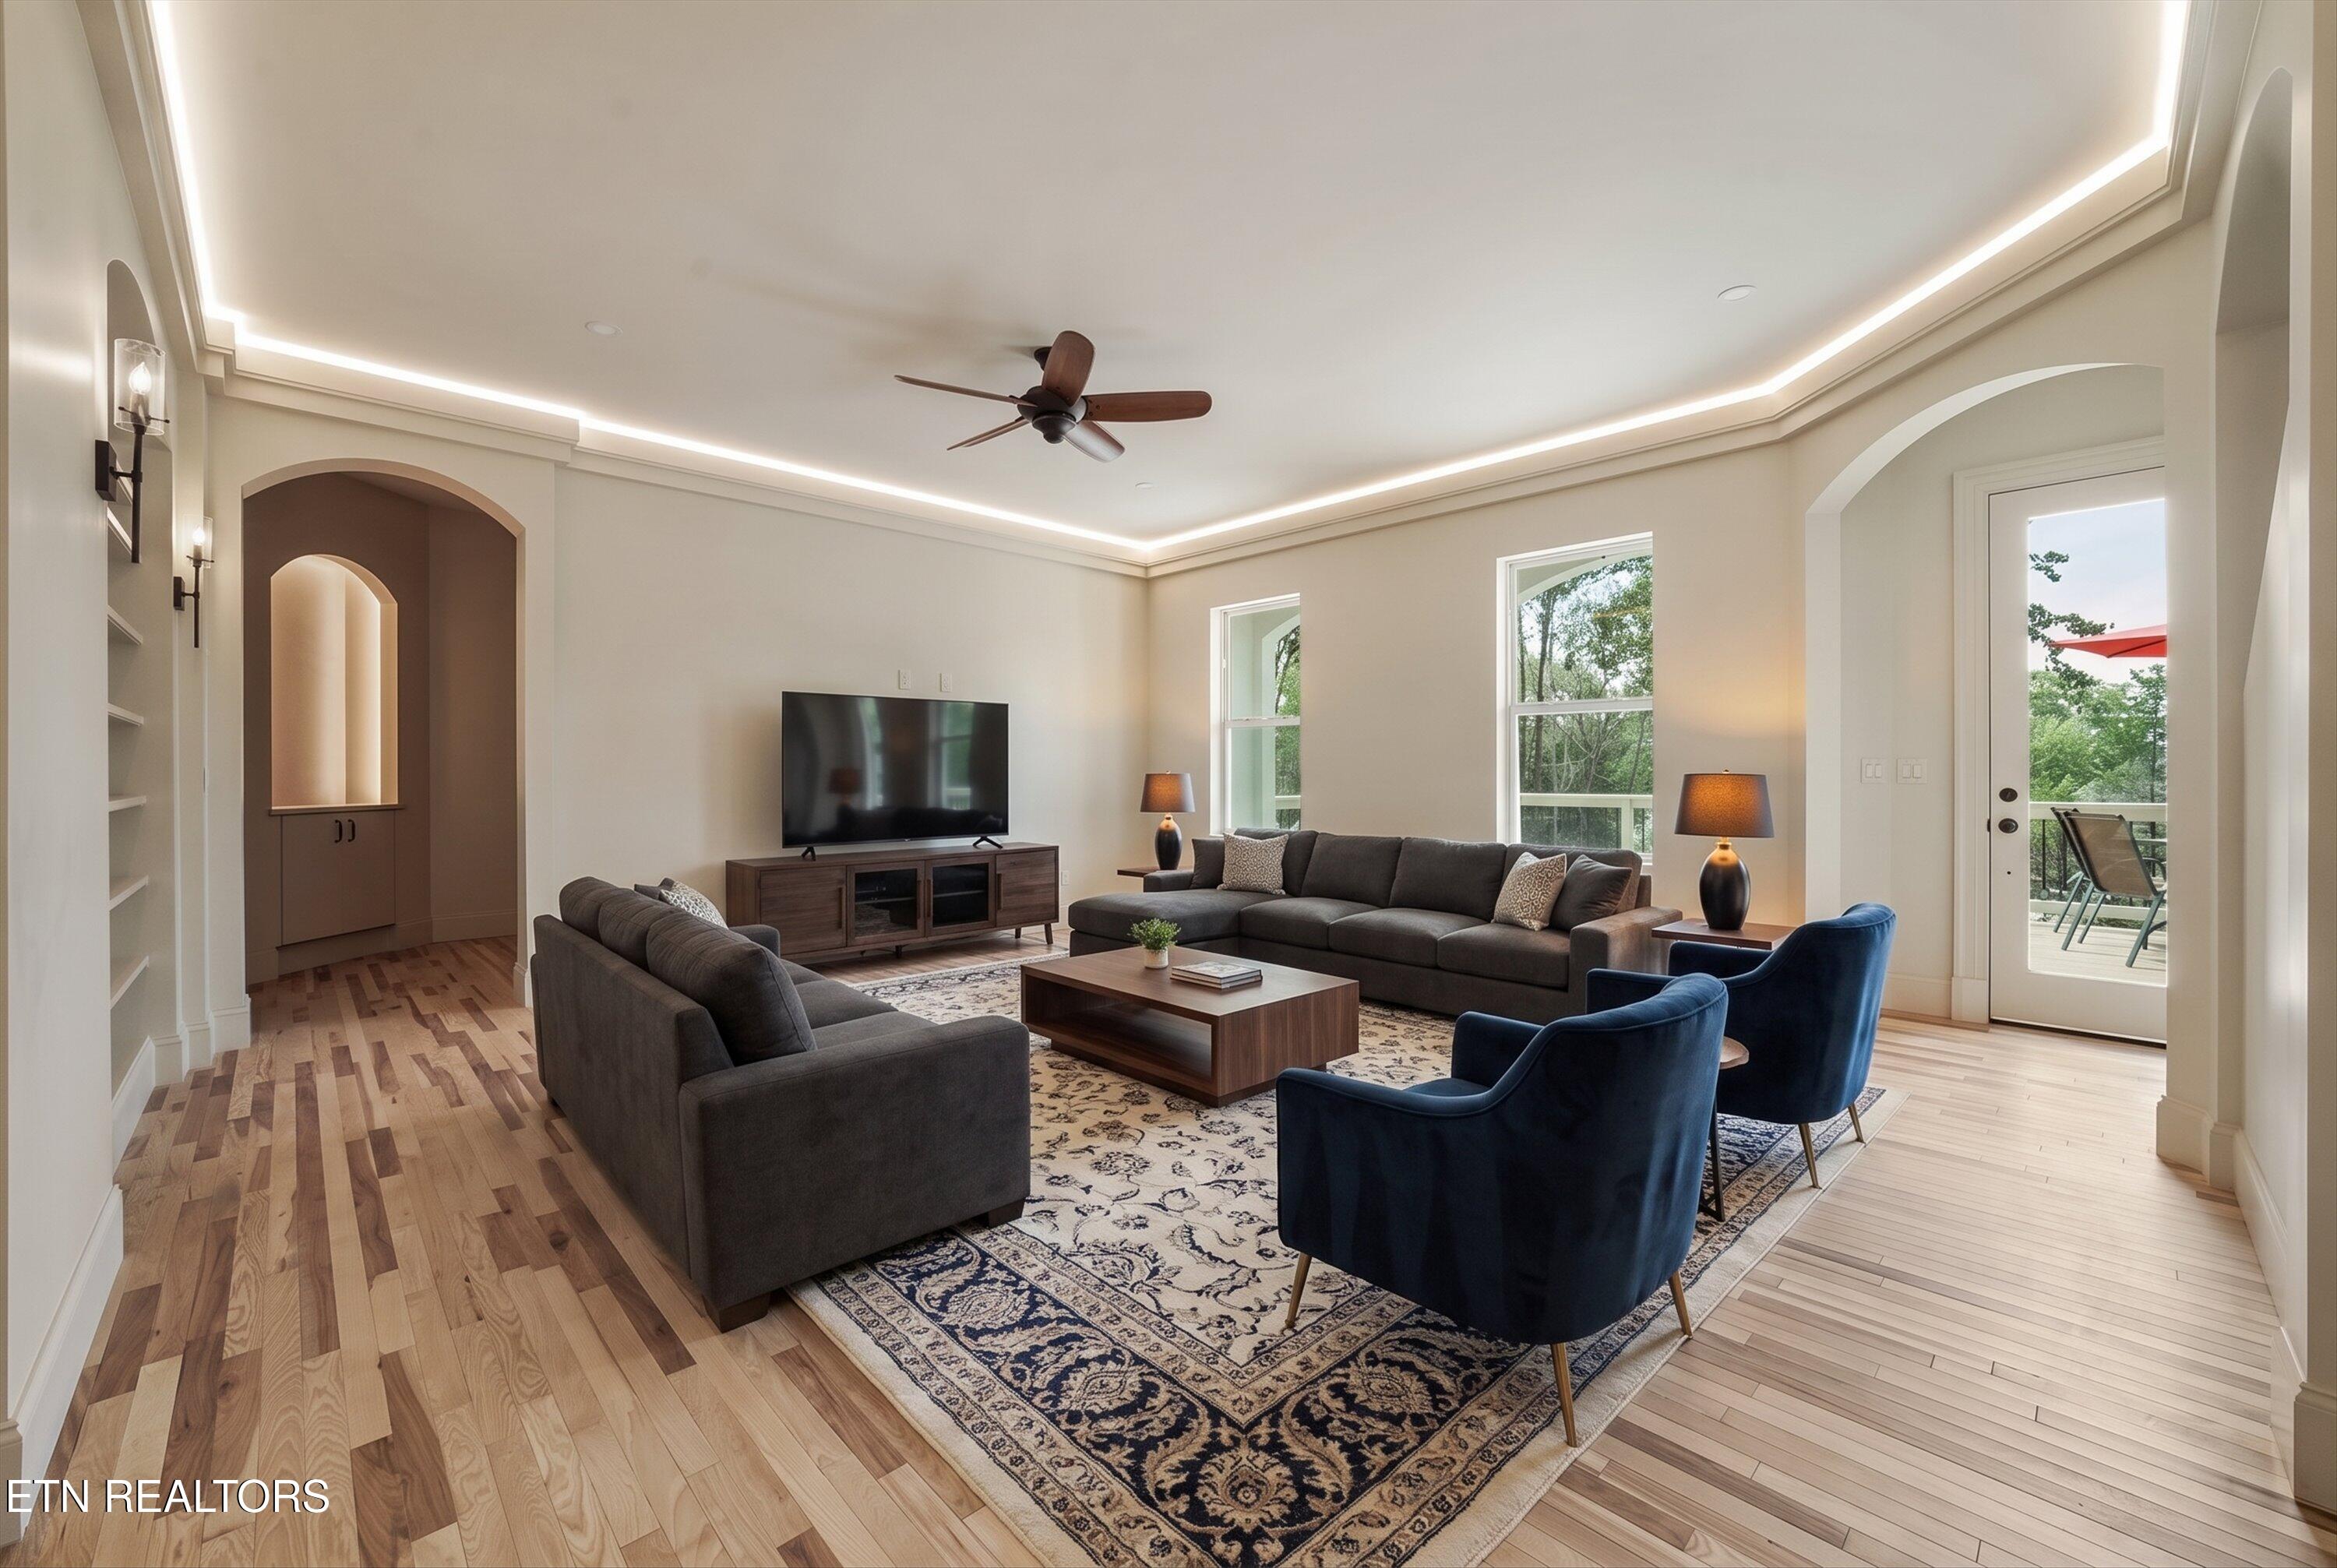
Furnished living room with a dark sectional, navy armchairs, patterned rug, and glass patio door.
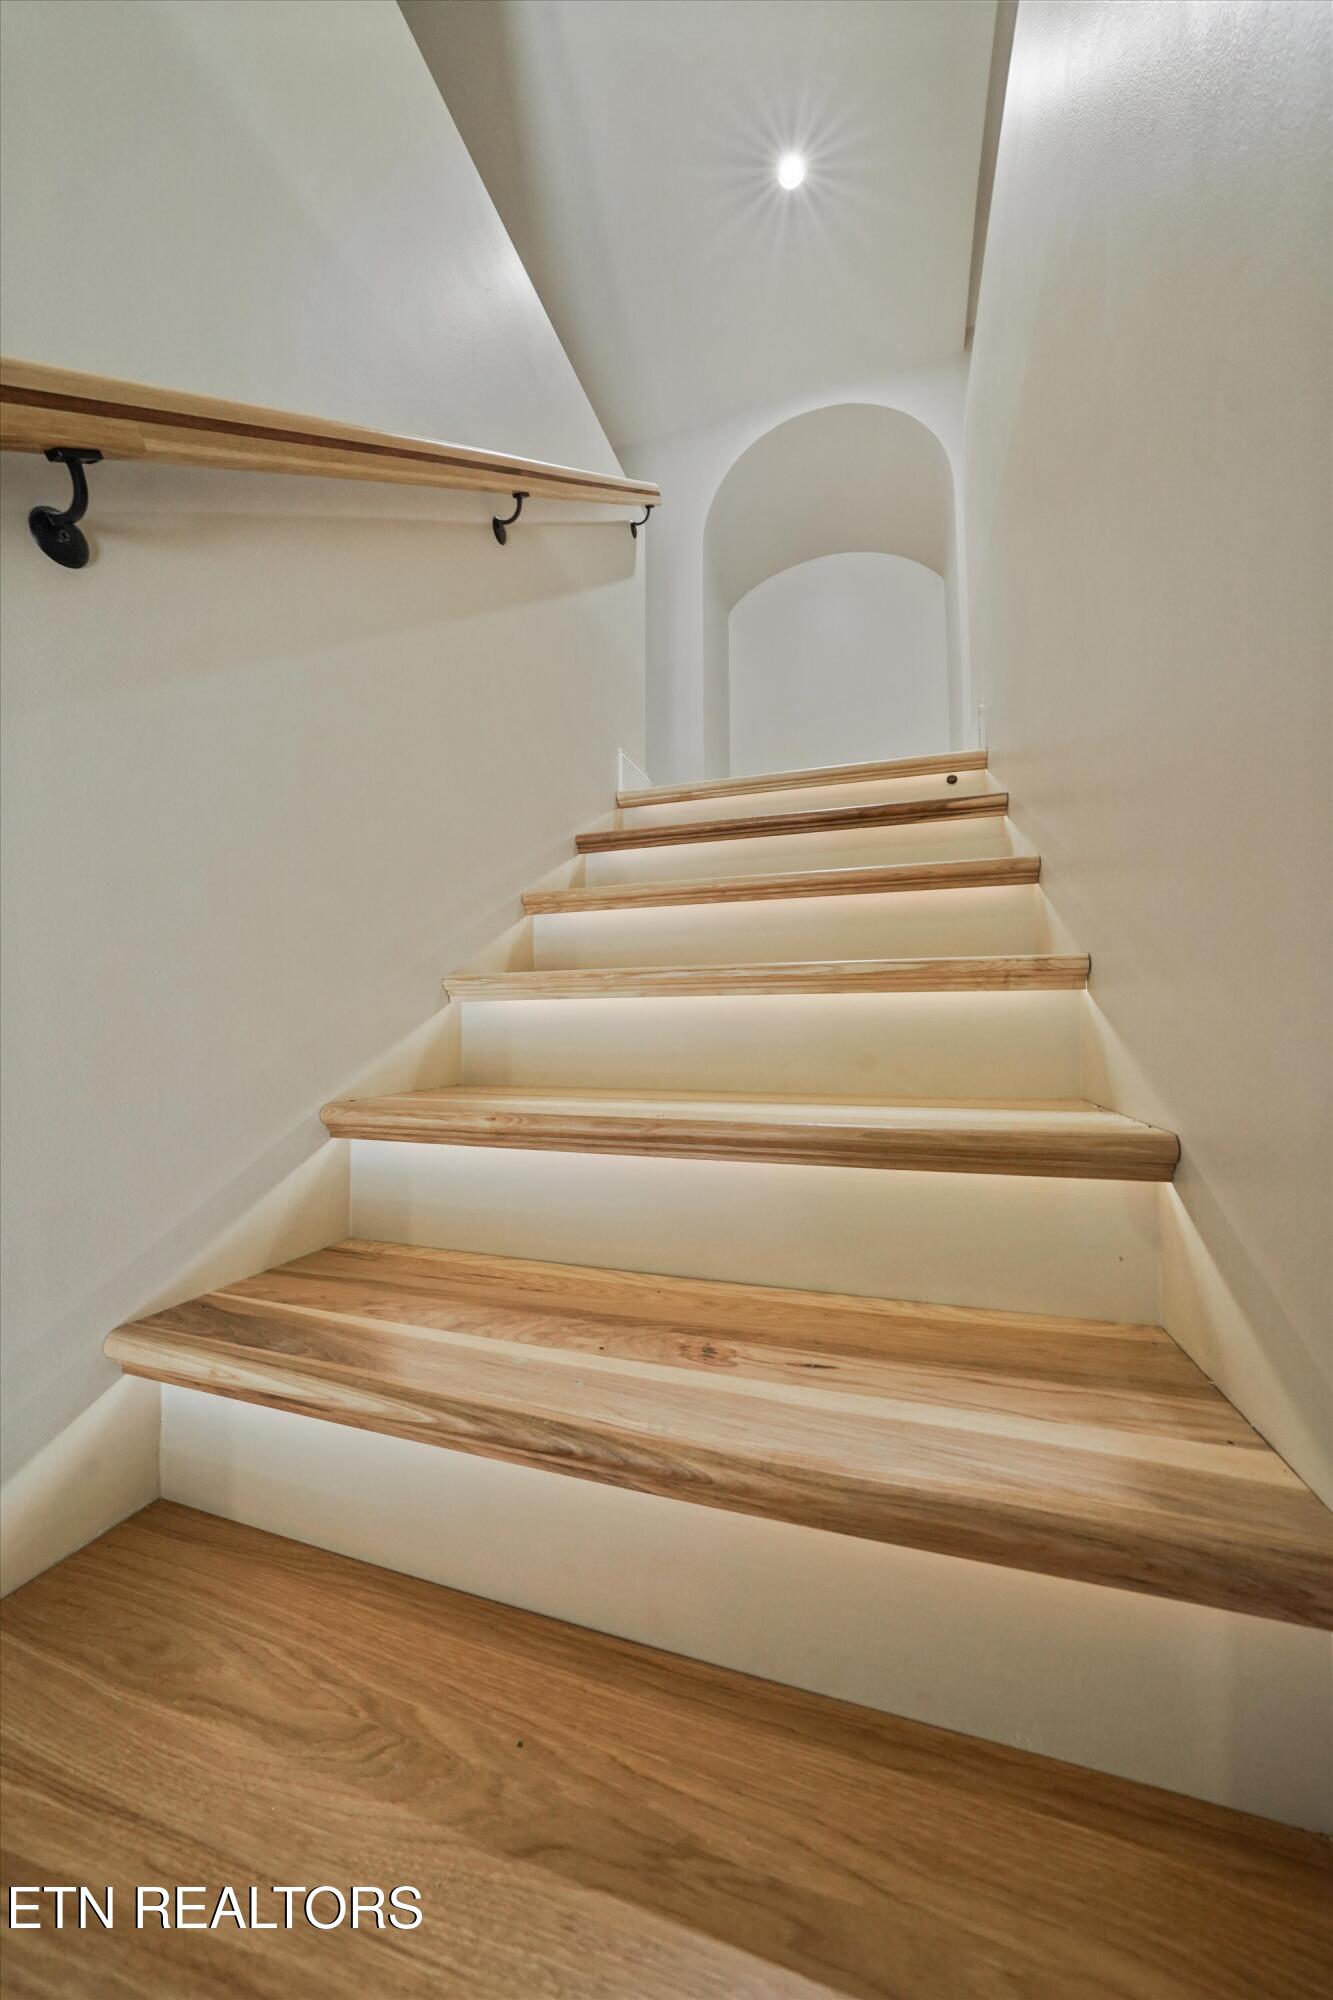
Wood-tread staircase with white risers, a wall-mounted handrail, and an arched opening at the landing.
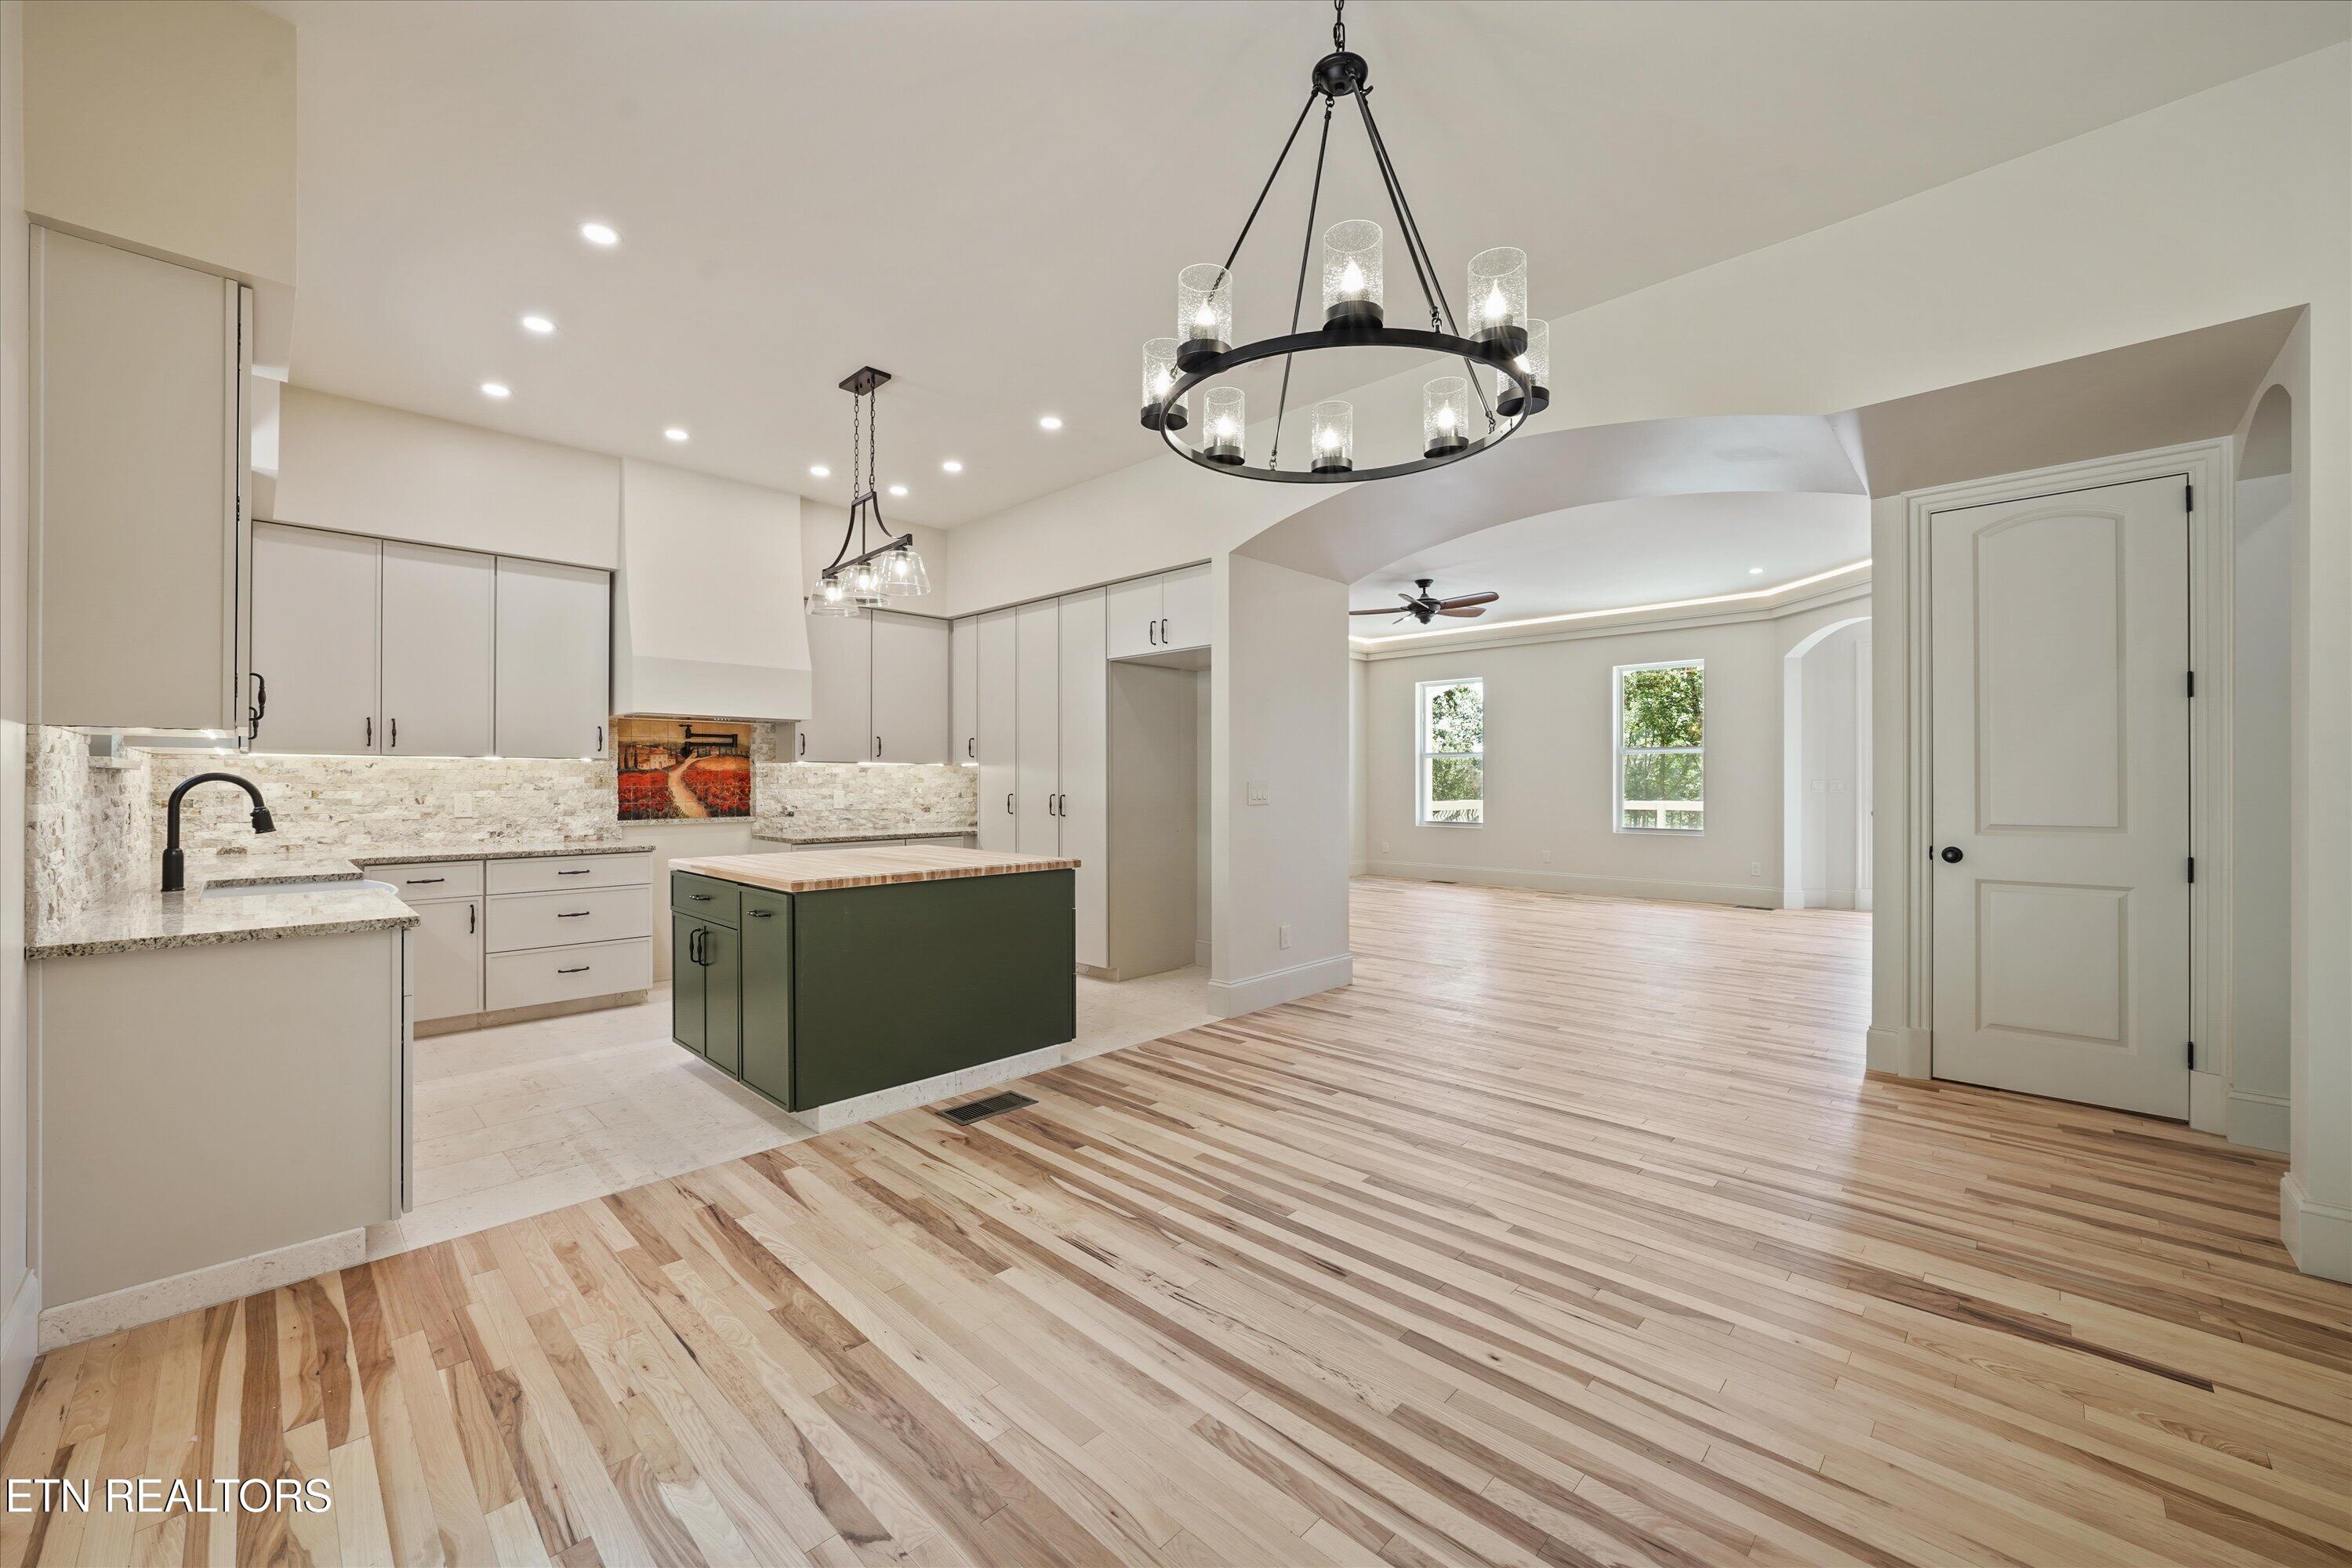
Kitchen and dining area with a dark green island, light wood floors, and glass doors to the yard.
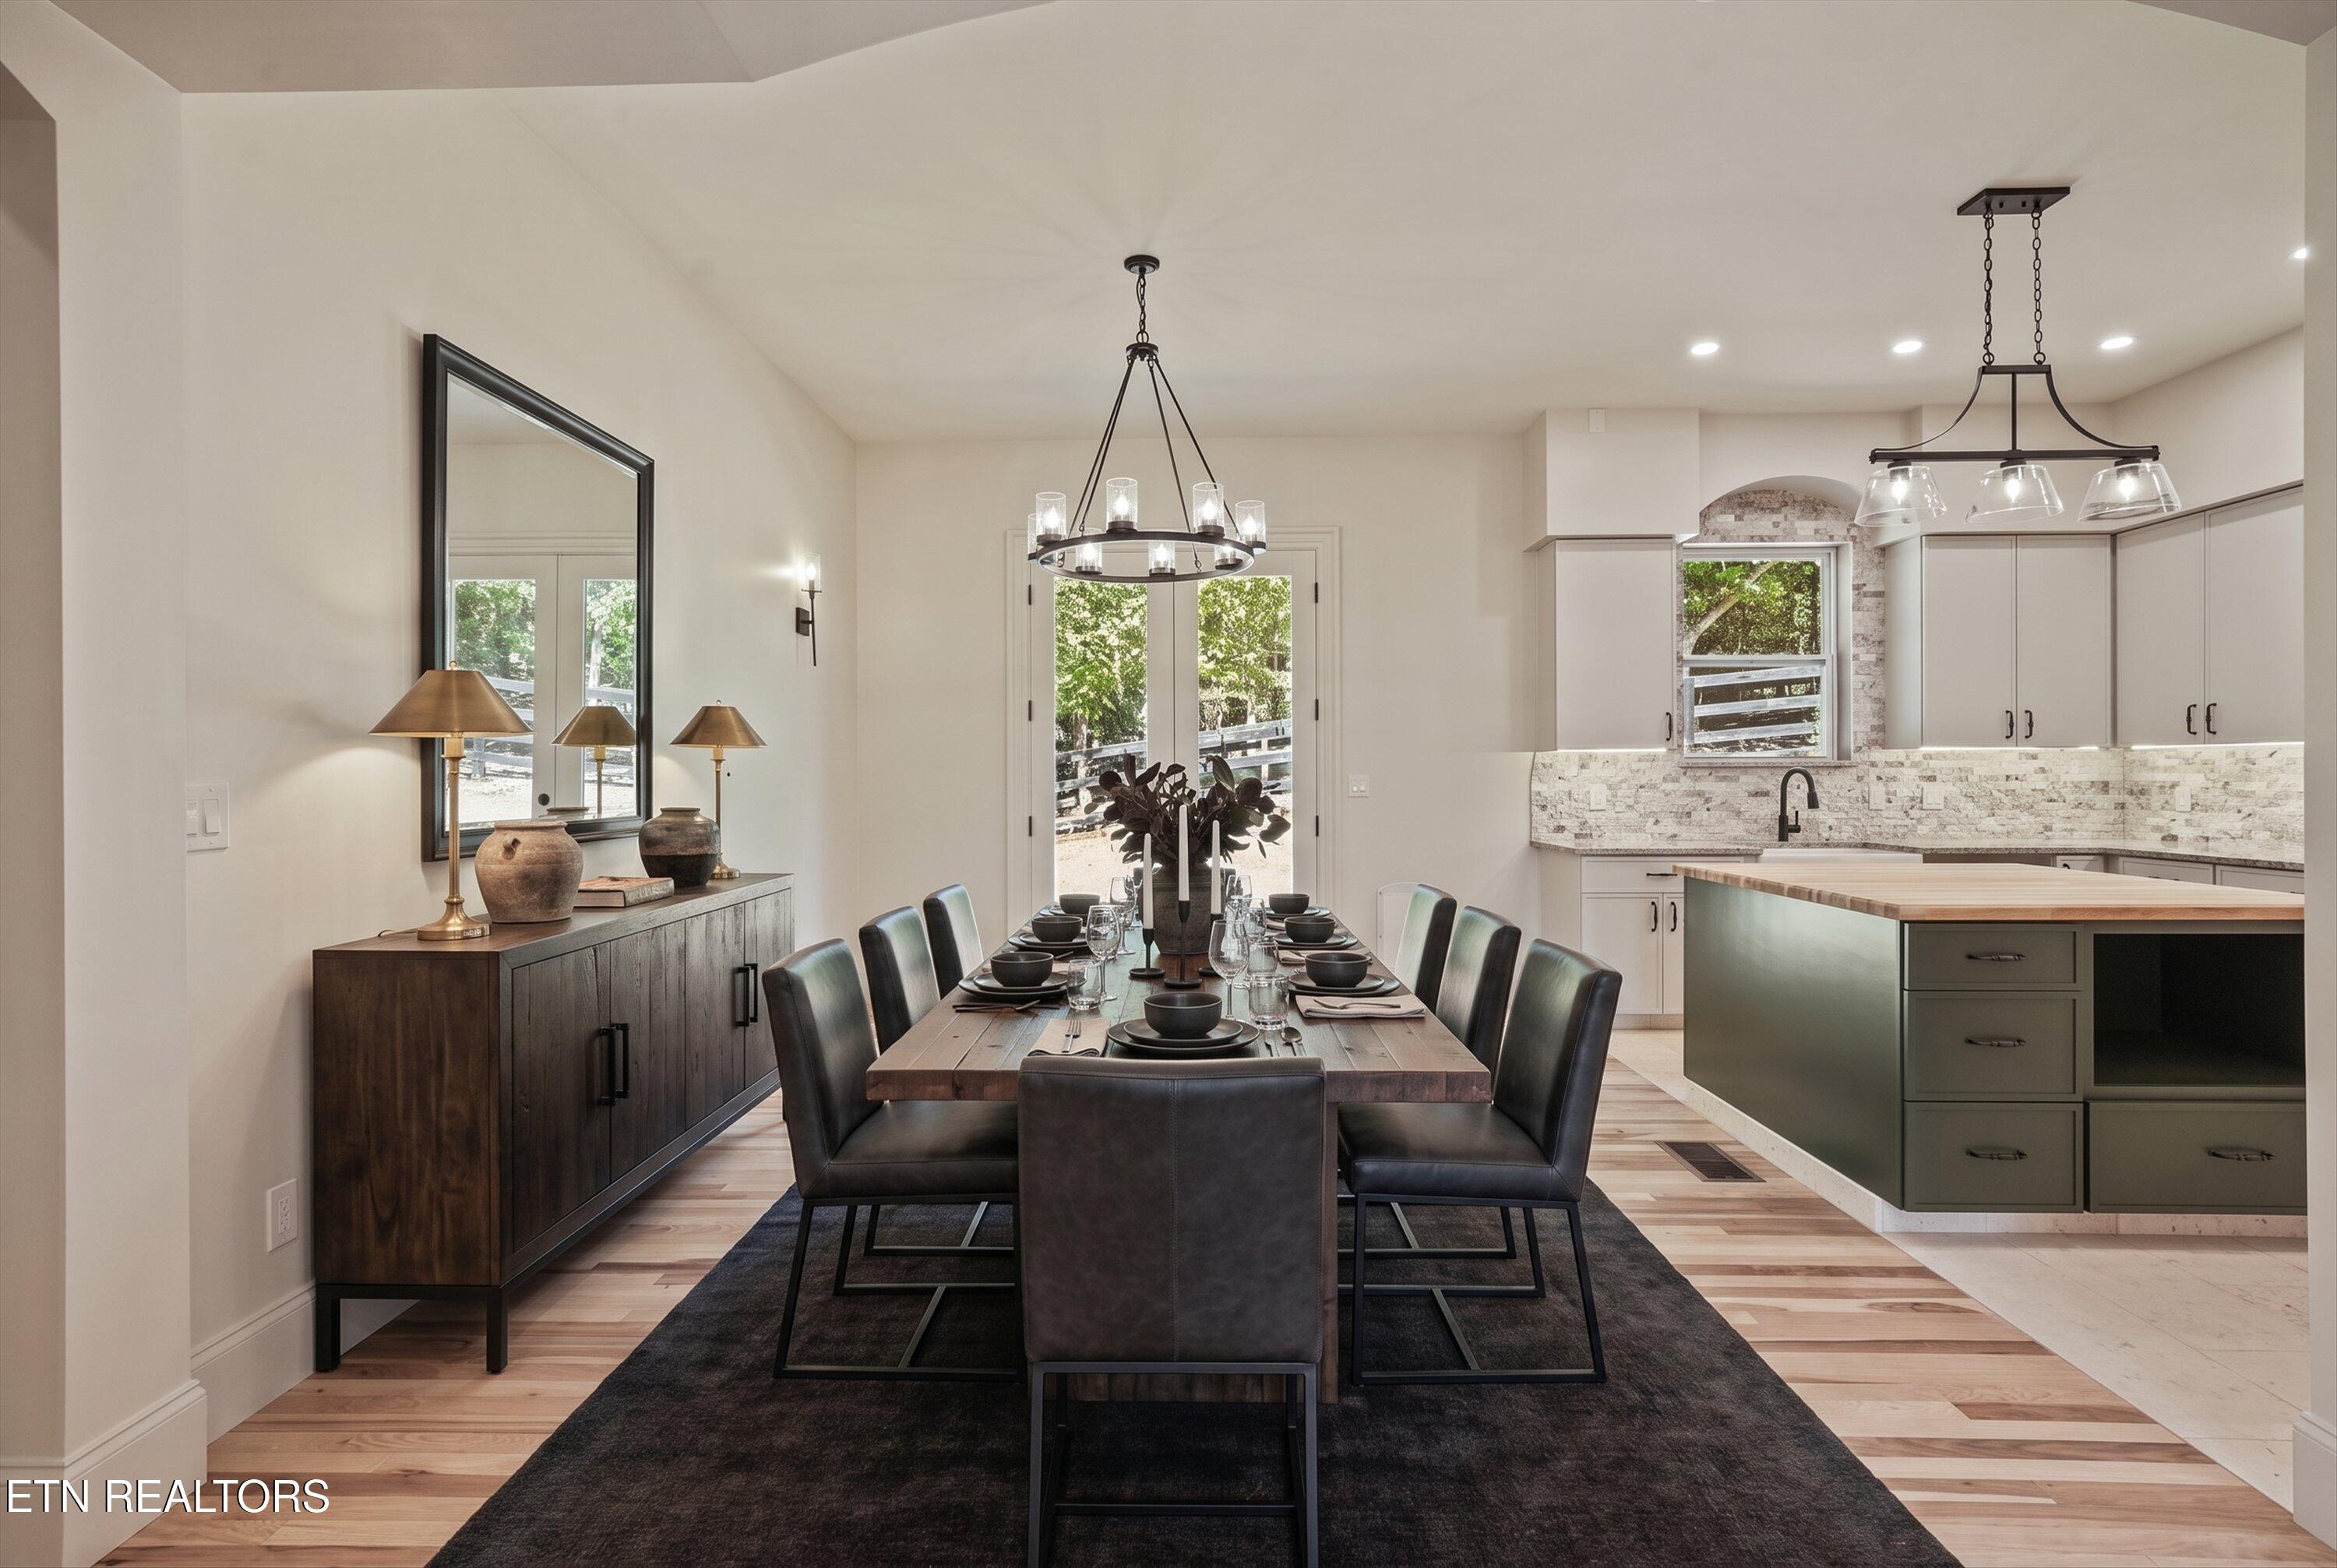
Open-plan dining room and kitchen with a set table, dark island, and glass doors to trees.
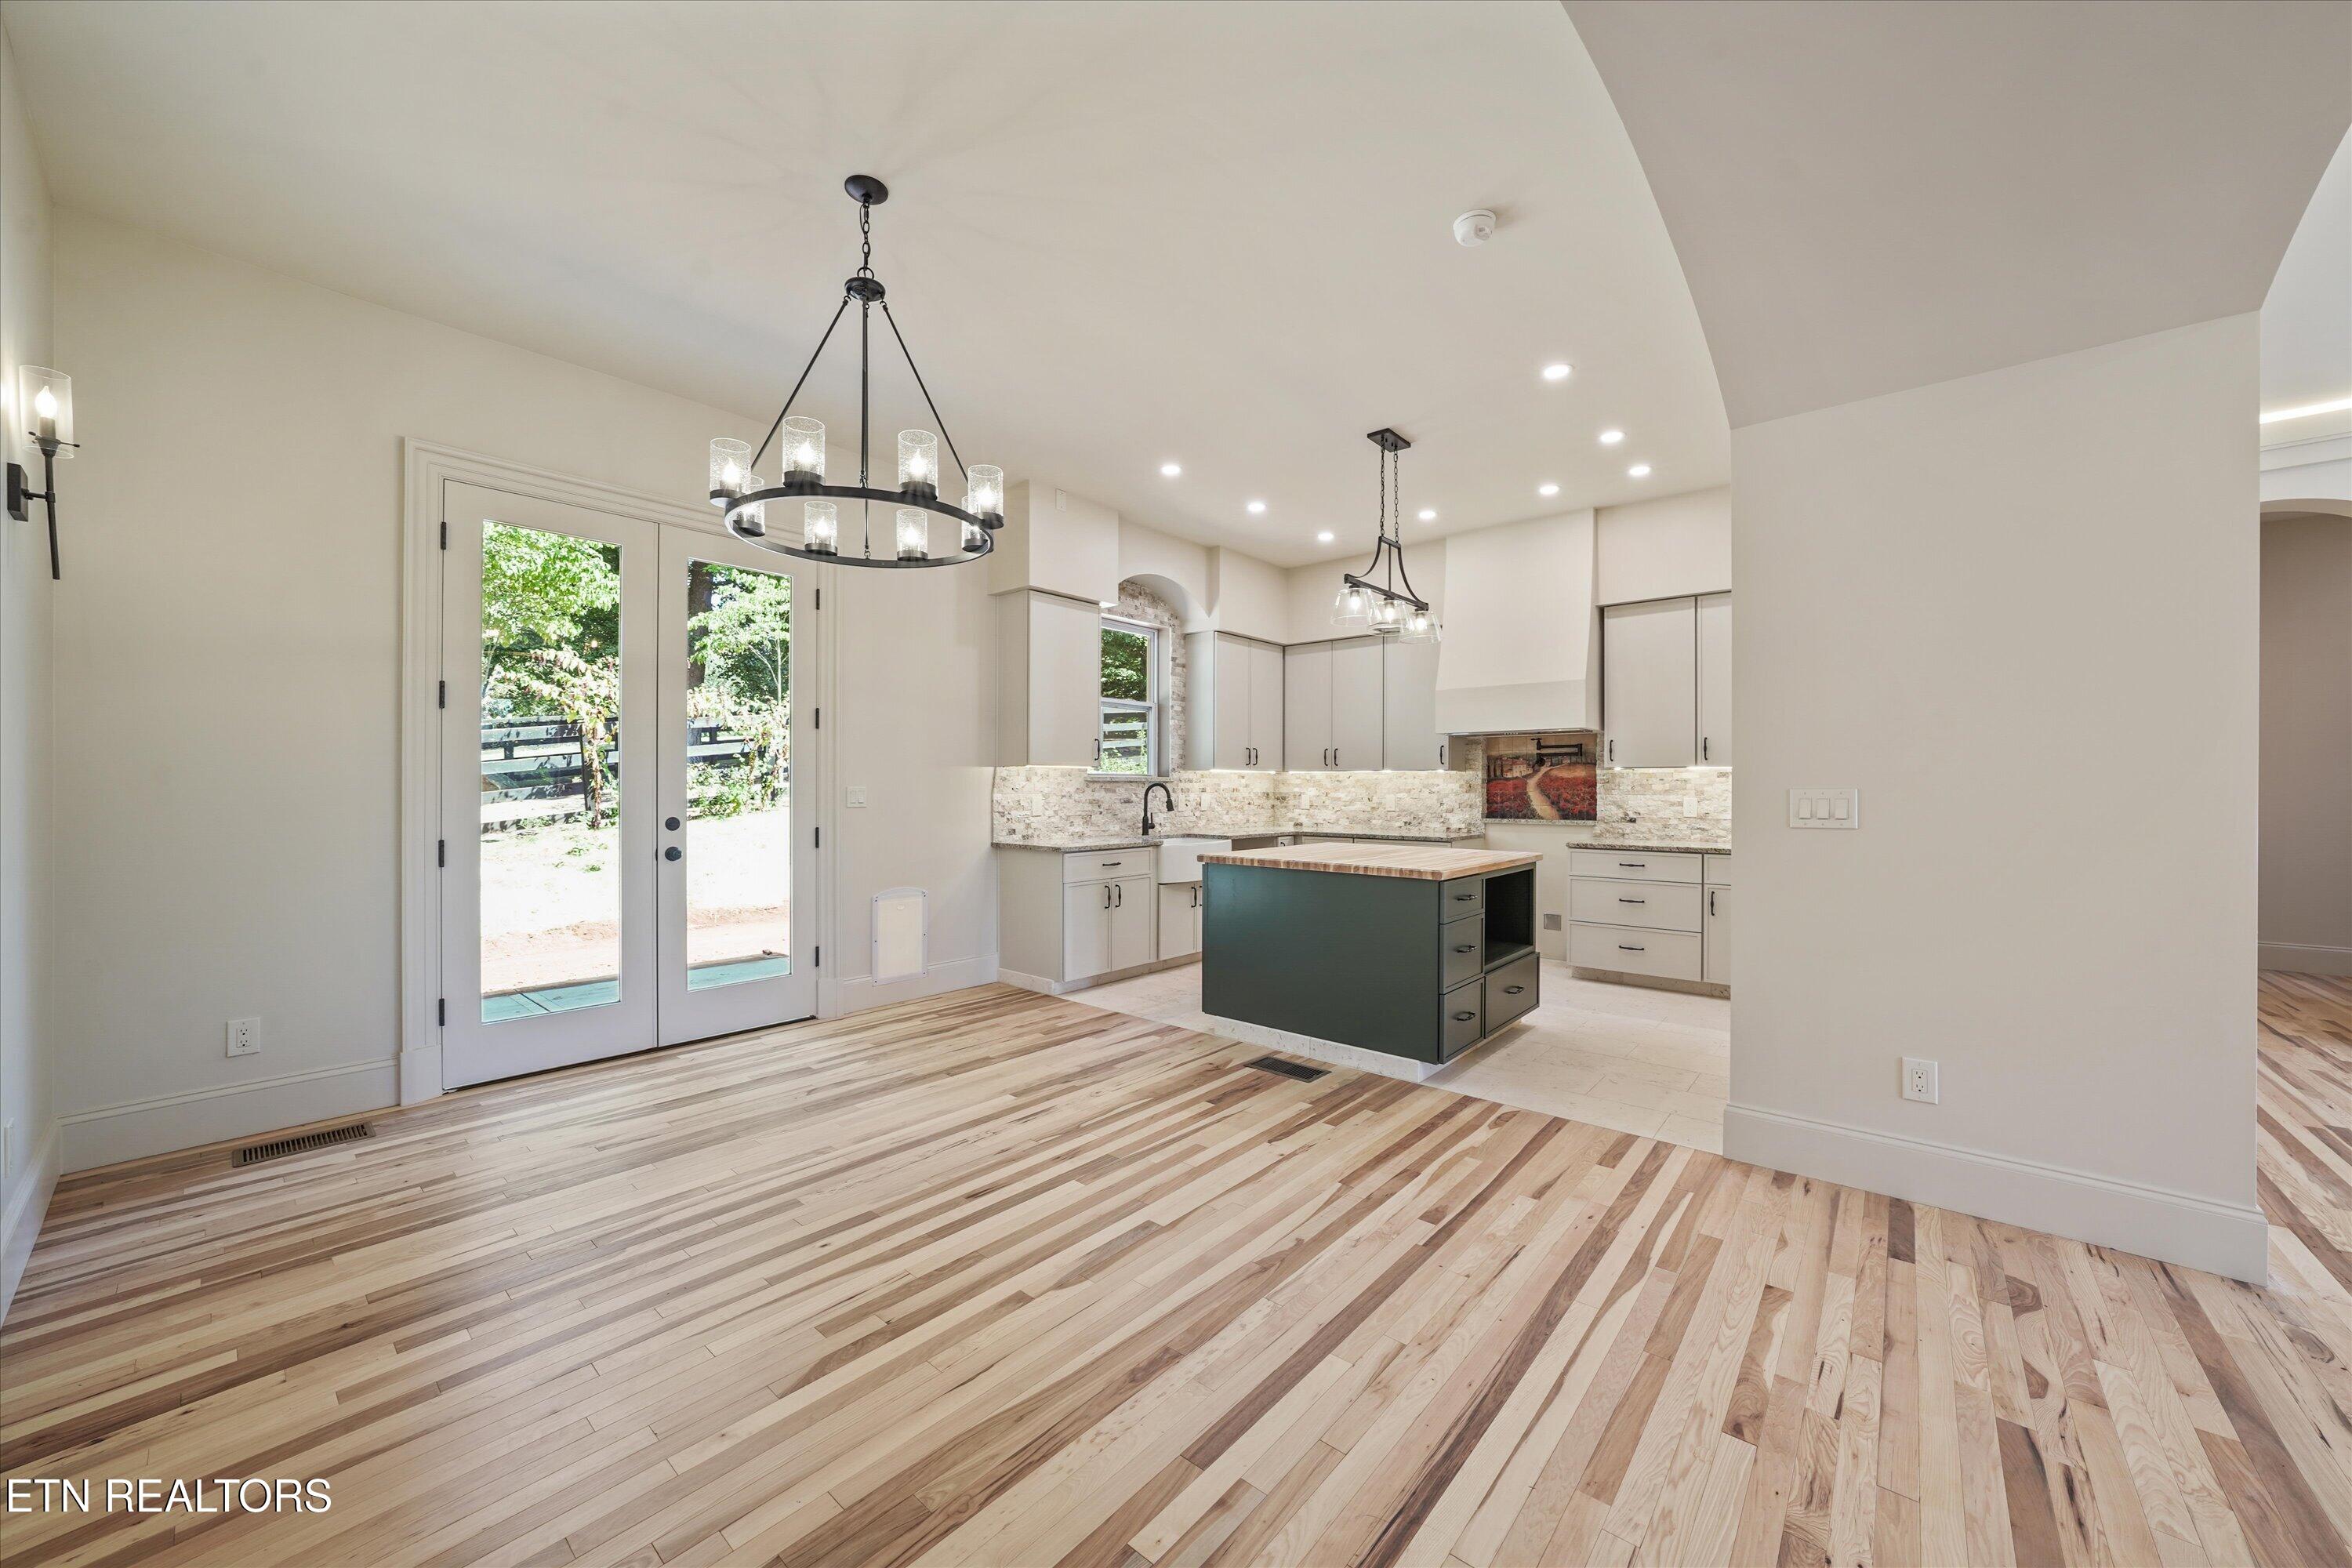
Kitchen with dark green island, striped hardwood floors, and glass-paneled double doors.
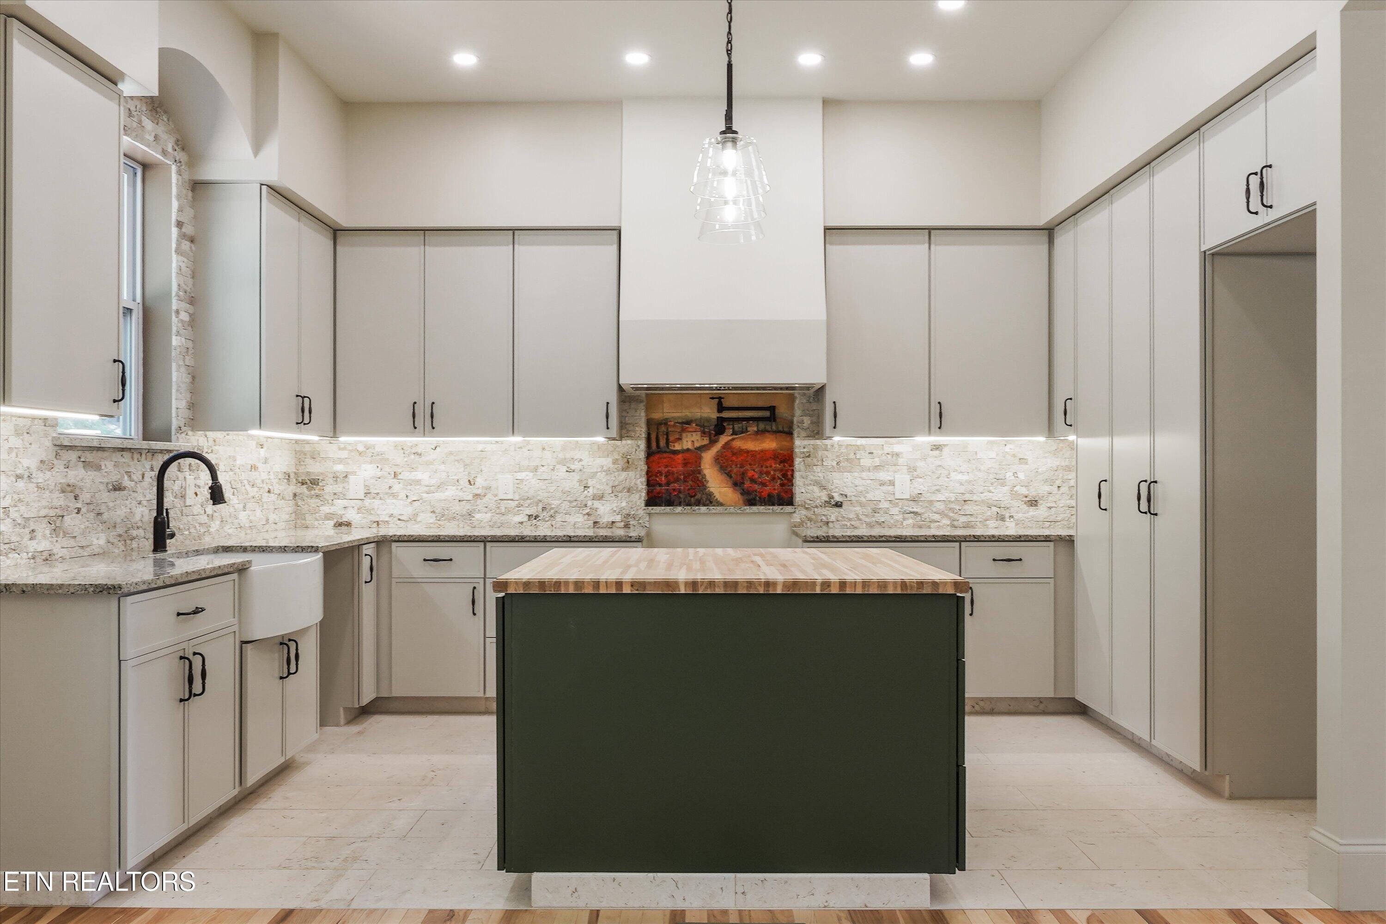
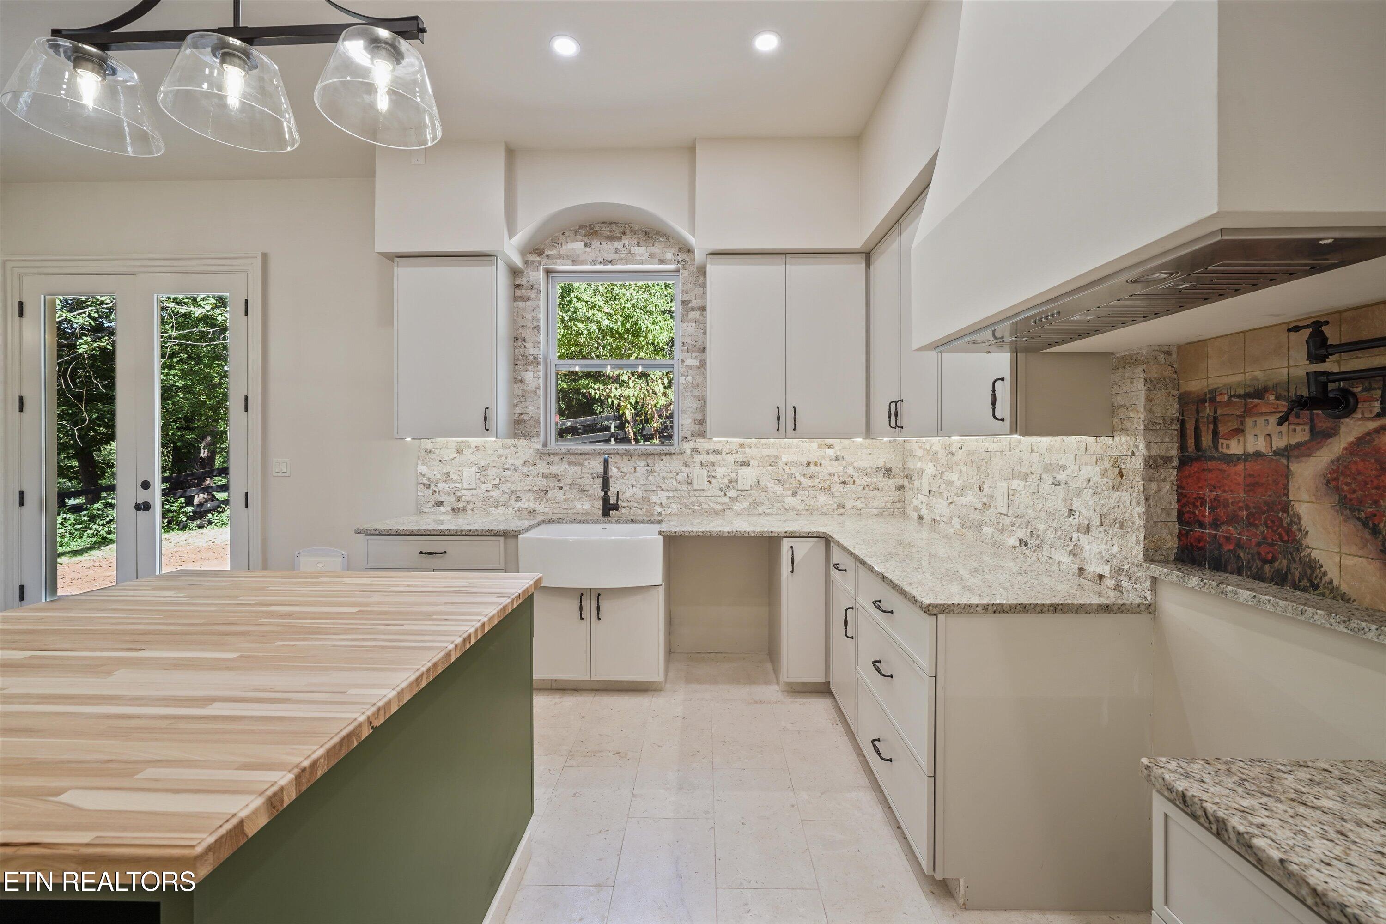
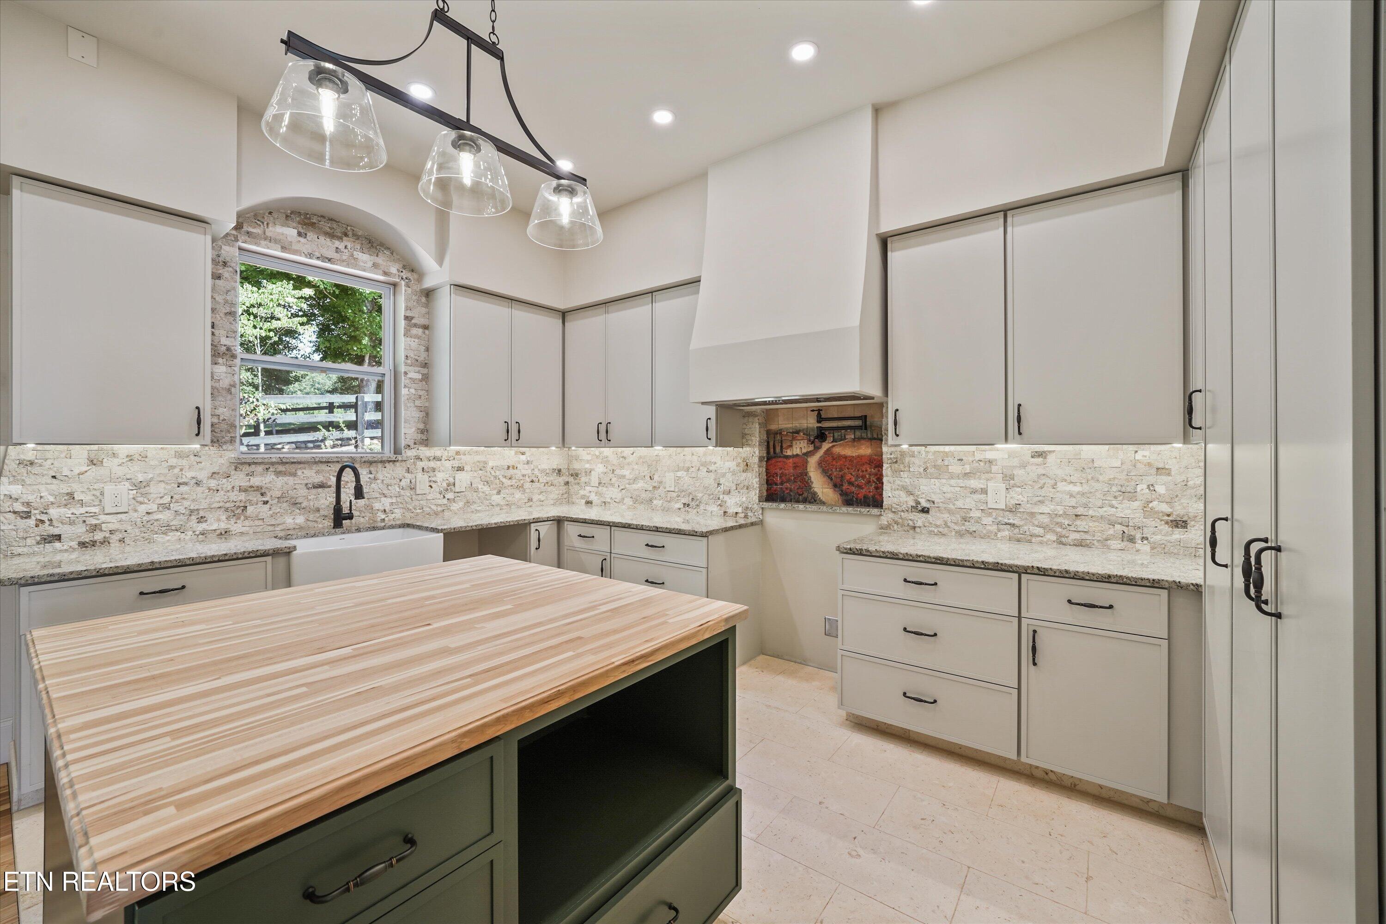
Kitchen with a dark green butcher-block island, white cabinetry, and a farmhouse sink.
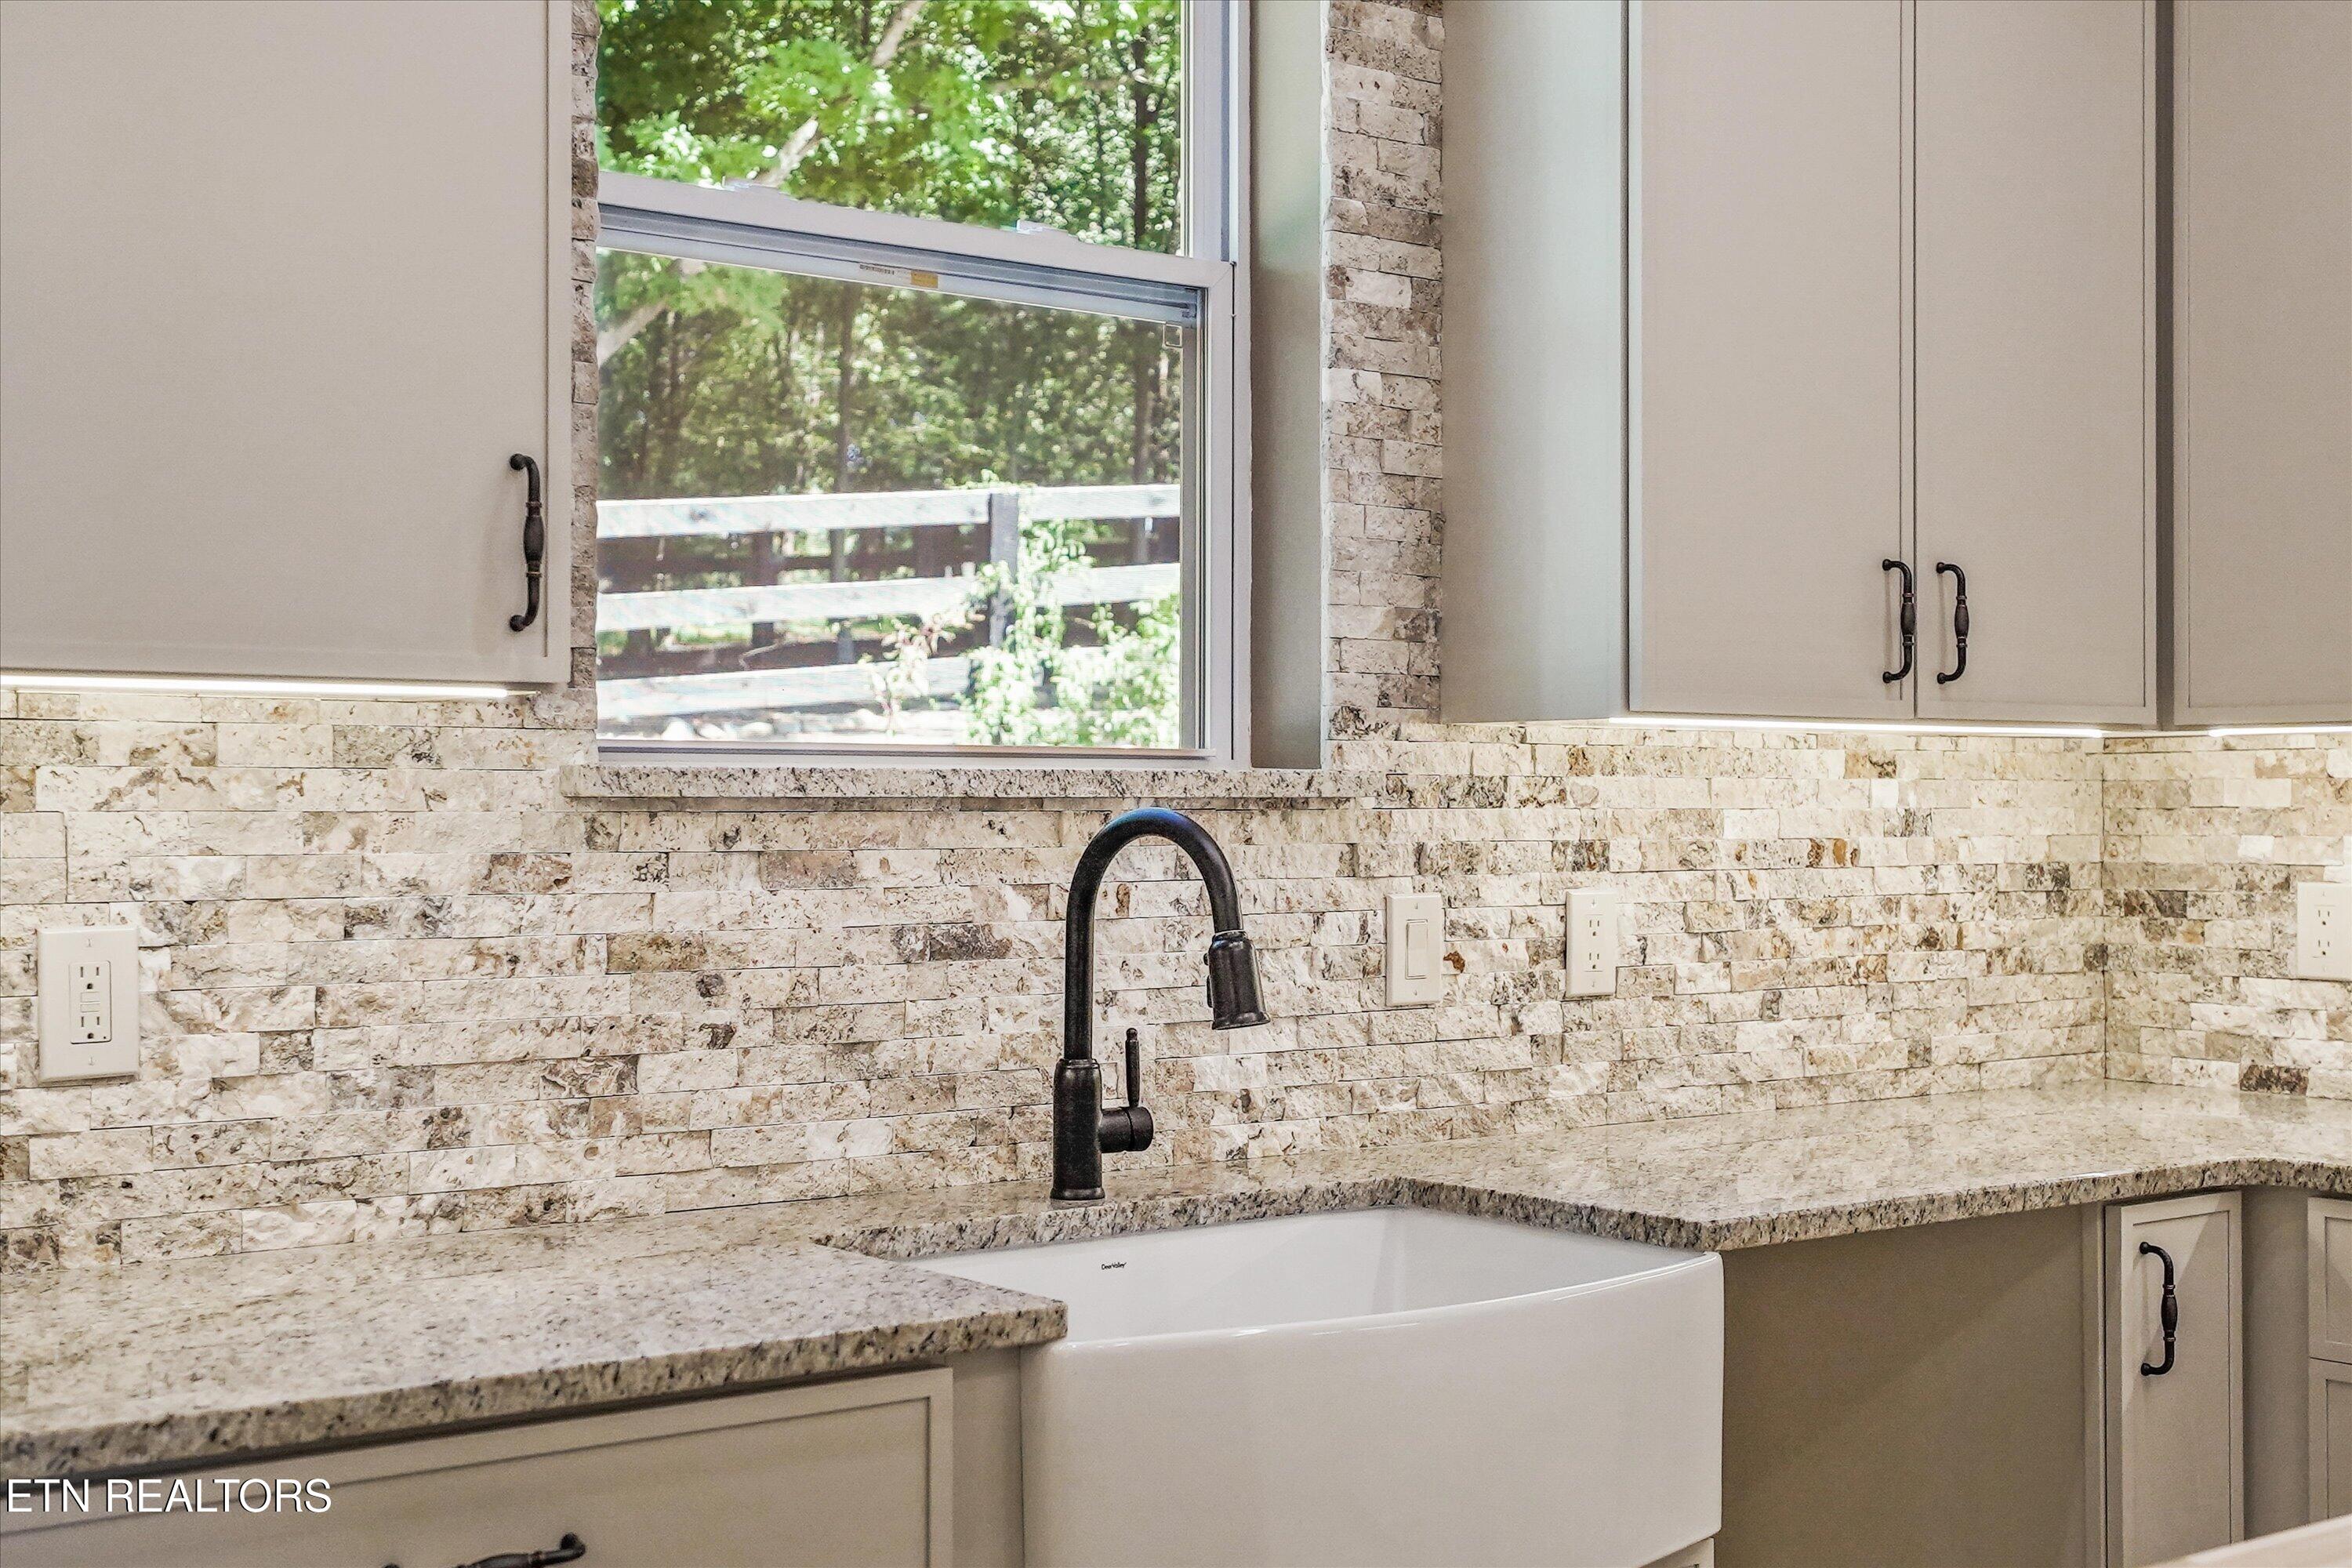
Kitchen sink with black faucet beneath a window, framed by stone counters and backsplash.
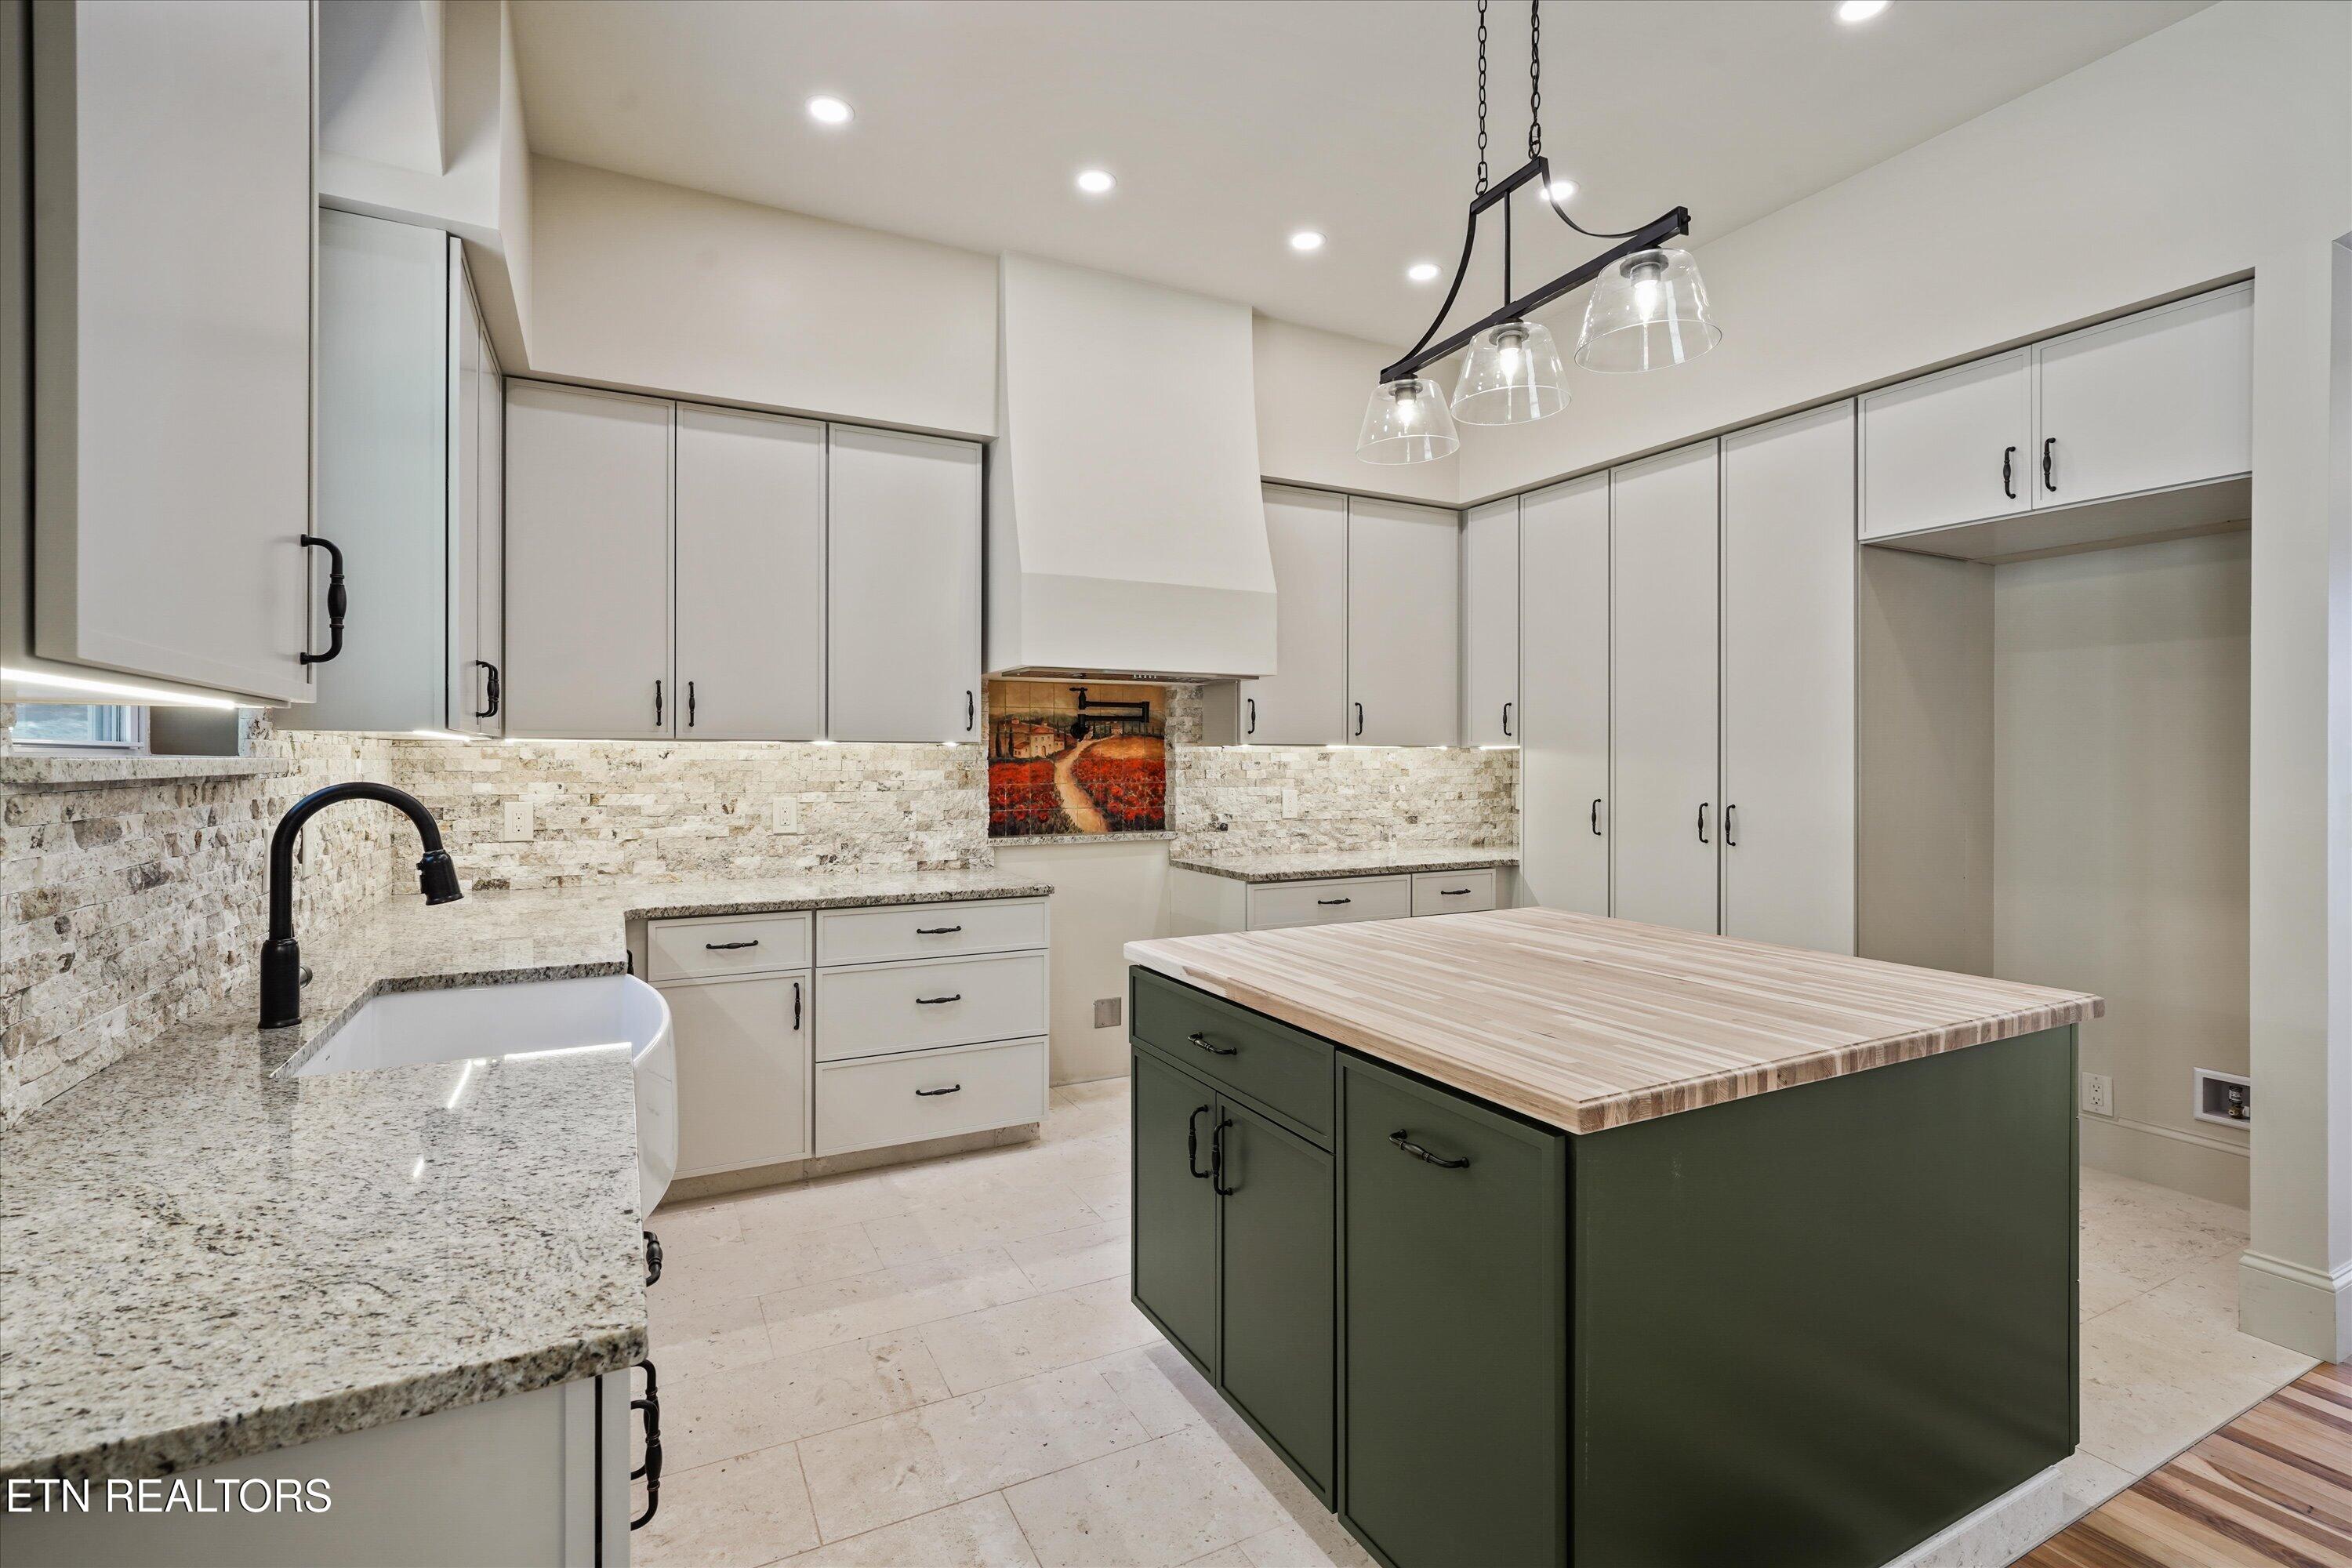
Kitchen with a dark green island, butcher-block countertop, white cabinetry, and farmhouse sink.
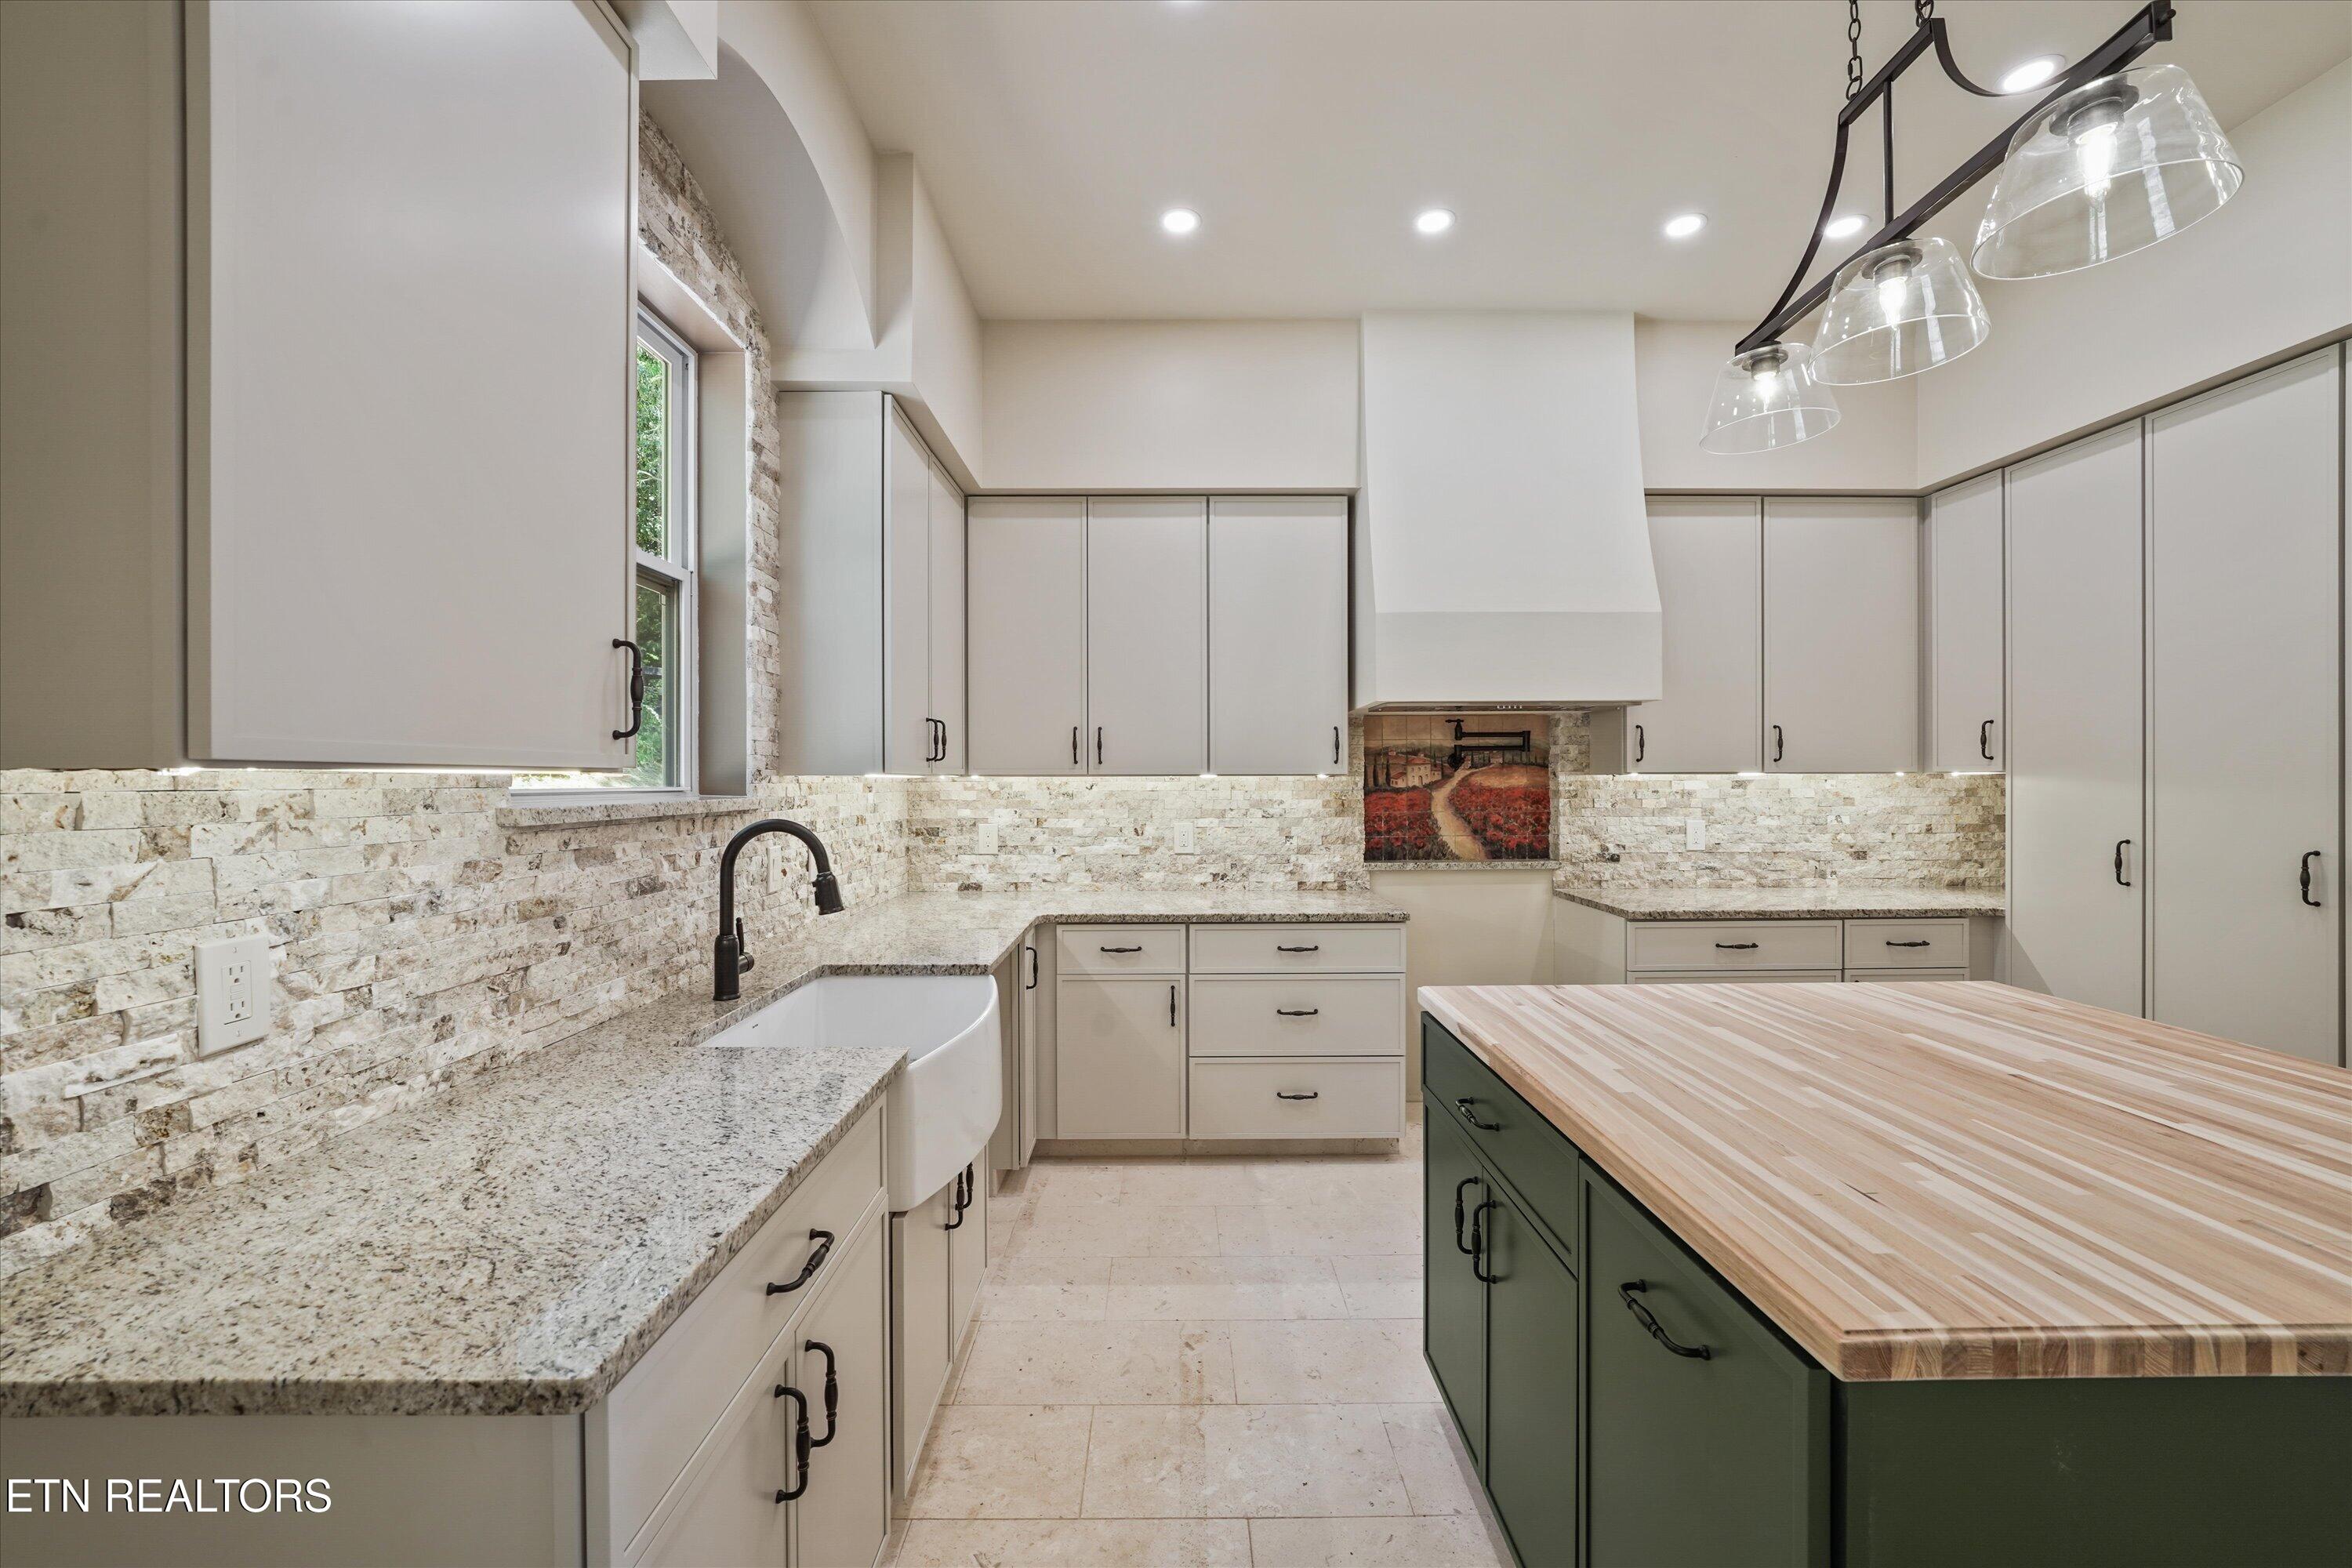
Kitchen with a green butcher-block island, farmhouse sink, and stone backsplash.
Open kitchen with dark green island and light wood floors adjoining an unfurnished living area.
Bright kitchen with a farmhouse sink, arched window, butcher-block island, and decorative tile mural.
Kitchen with a large butcher-block island, white cabinetry, and an arched window above the farmhouse sink.
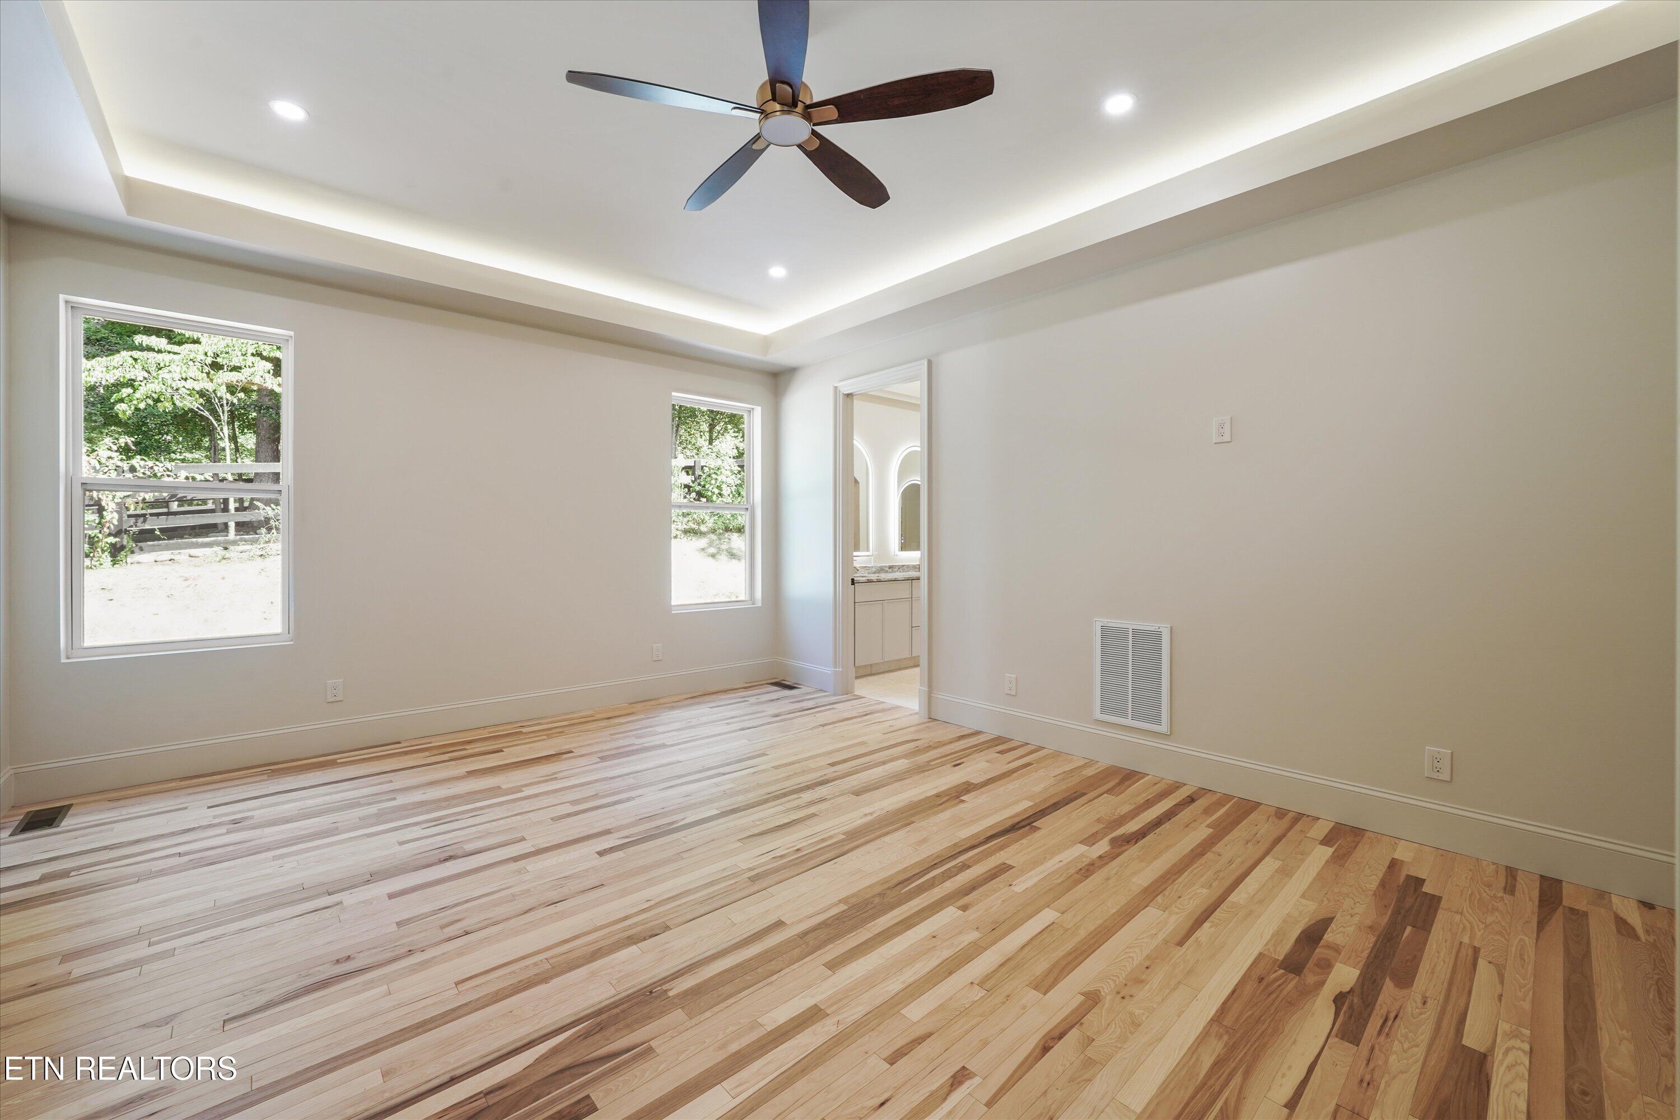
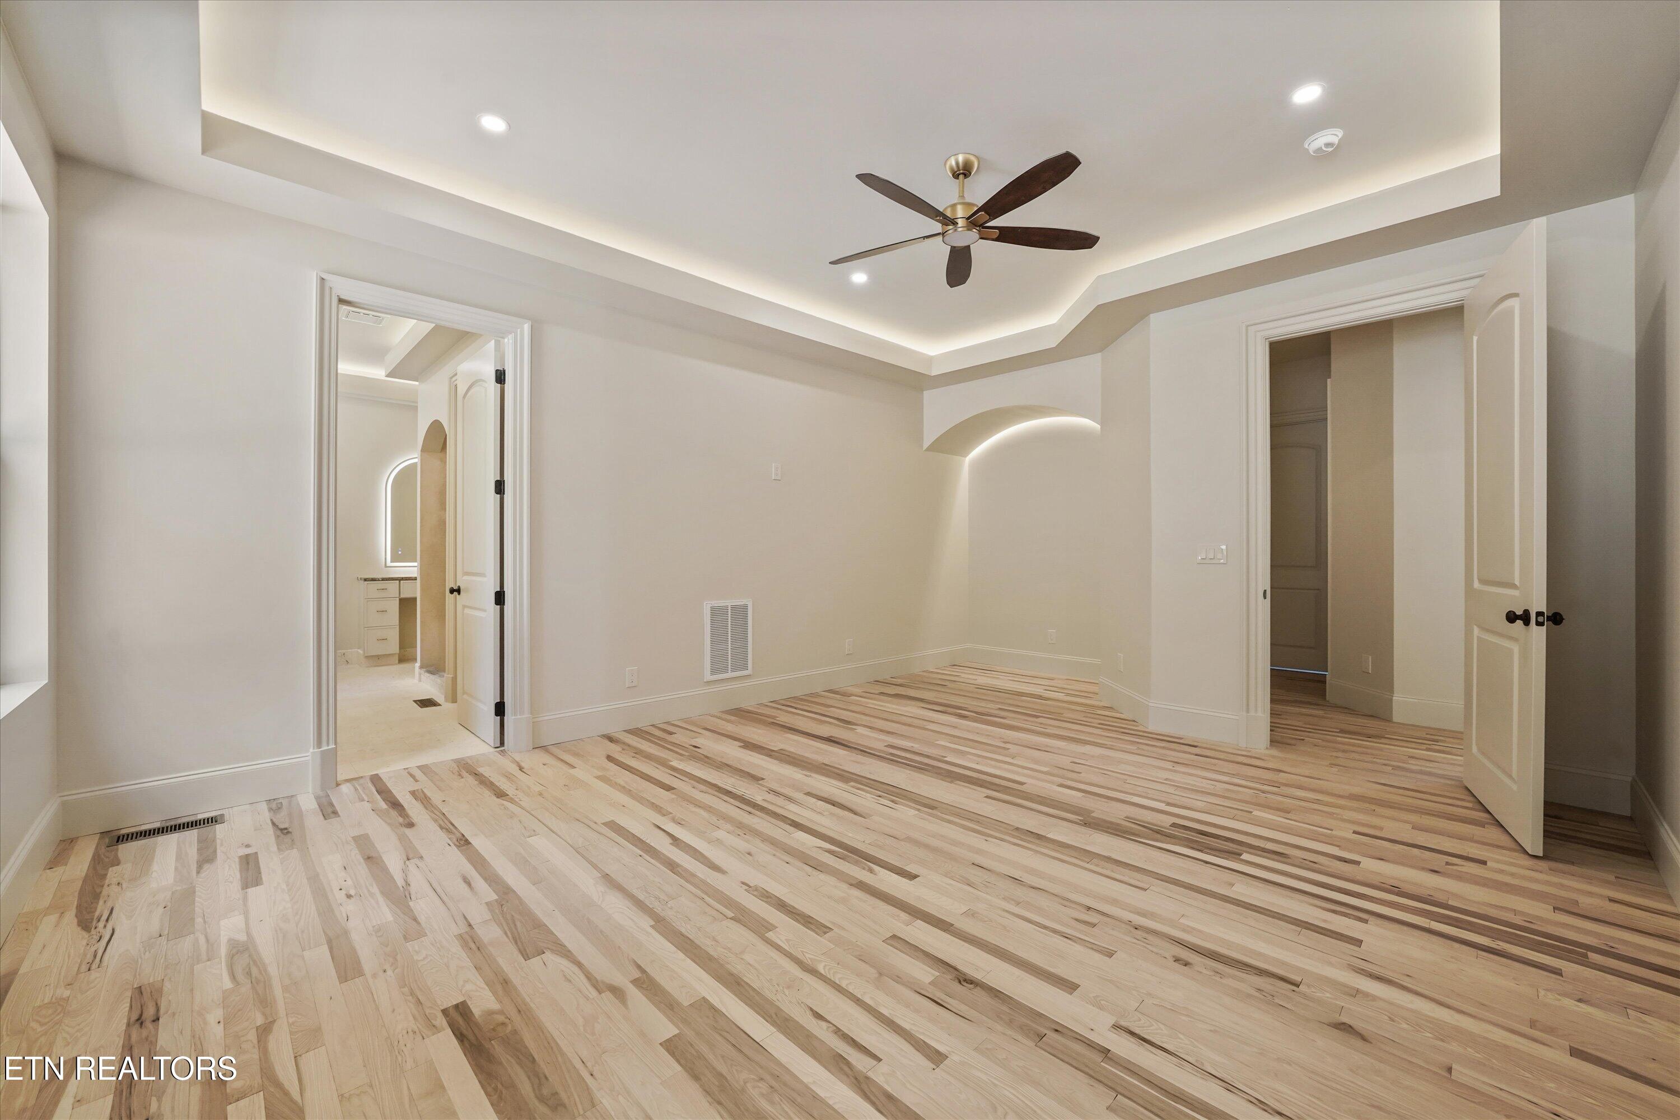
Empty bedroom with multitone hardwood floors, a tray ceiling, ceiling fan, and doorway to a bathroom.
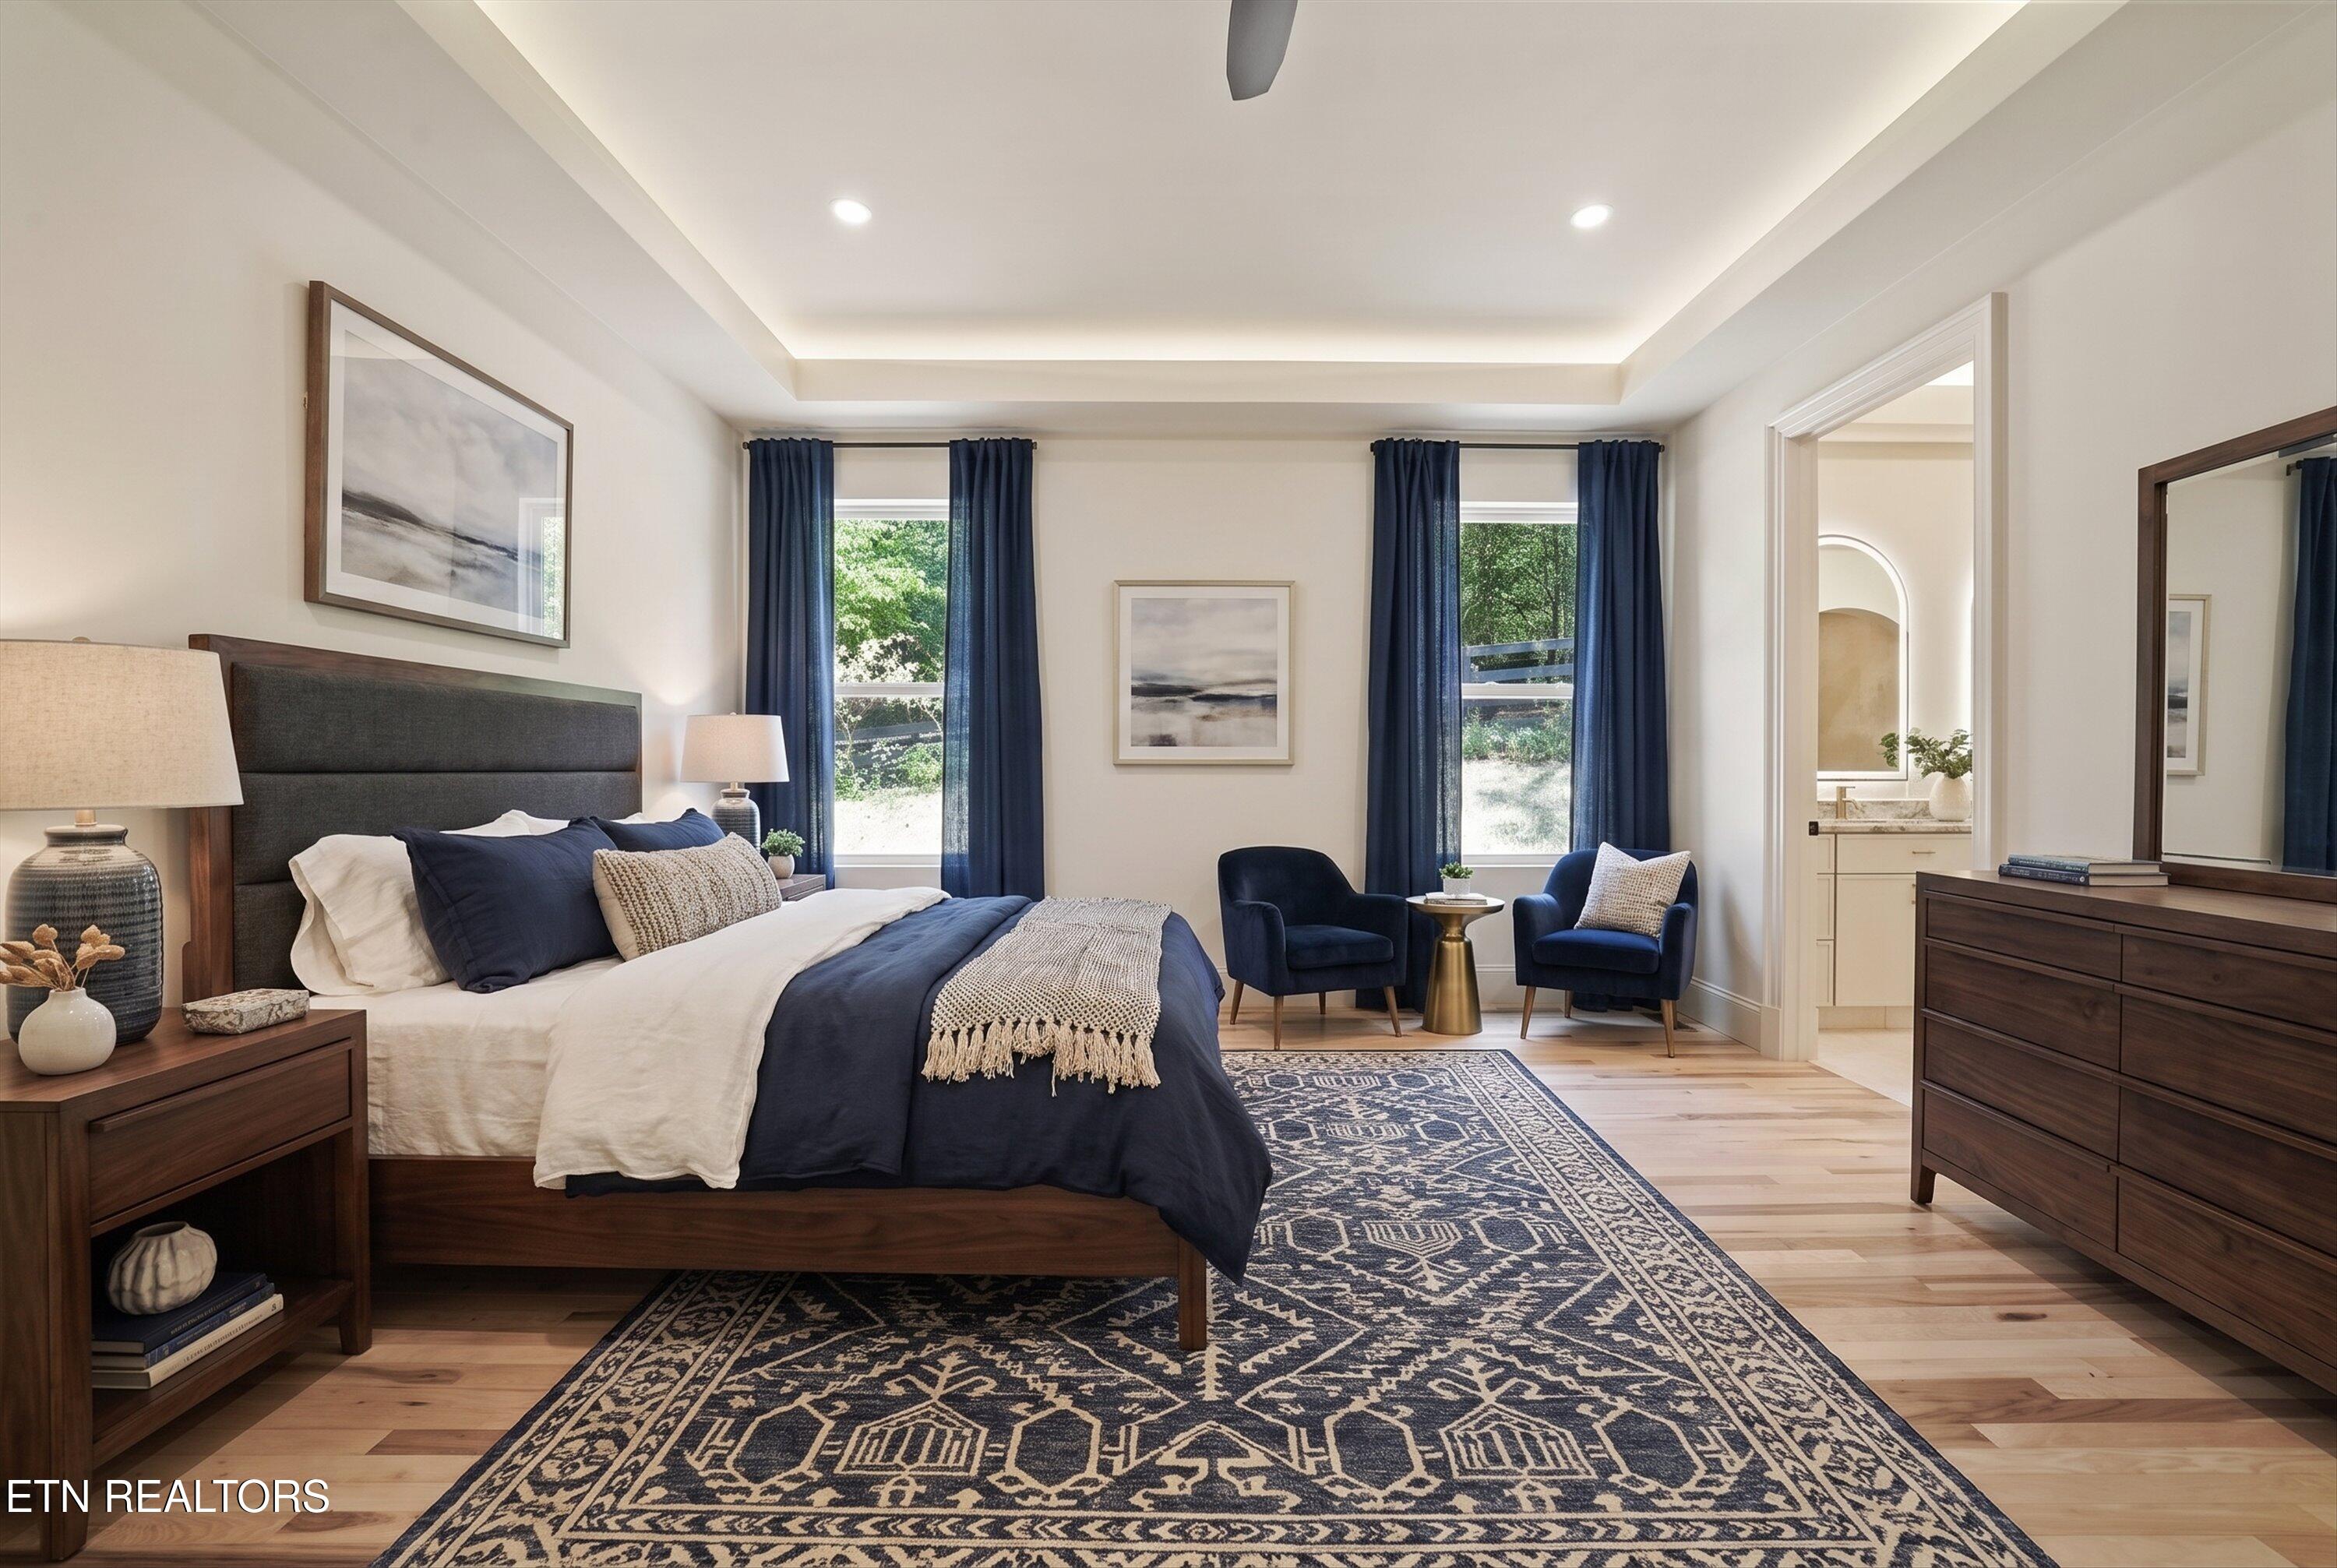
Staged bedroom with navy and white bedding, two armchairs, and an adjoining bathroom.
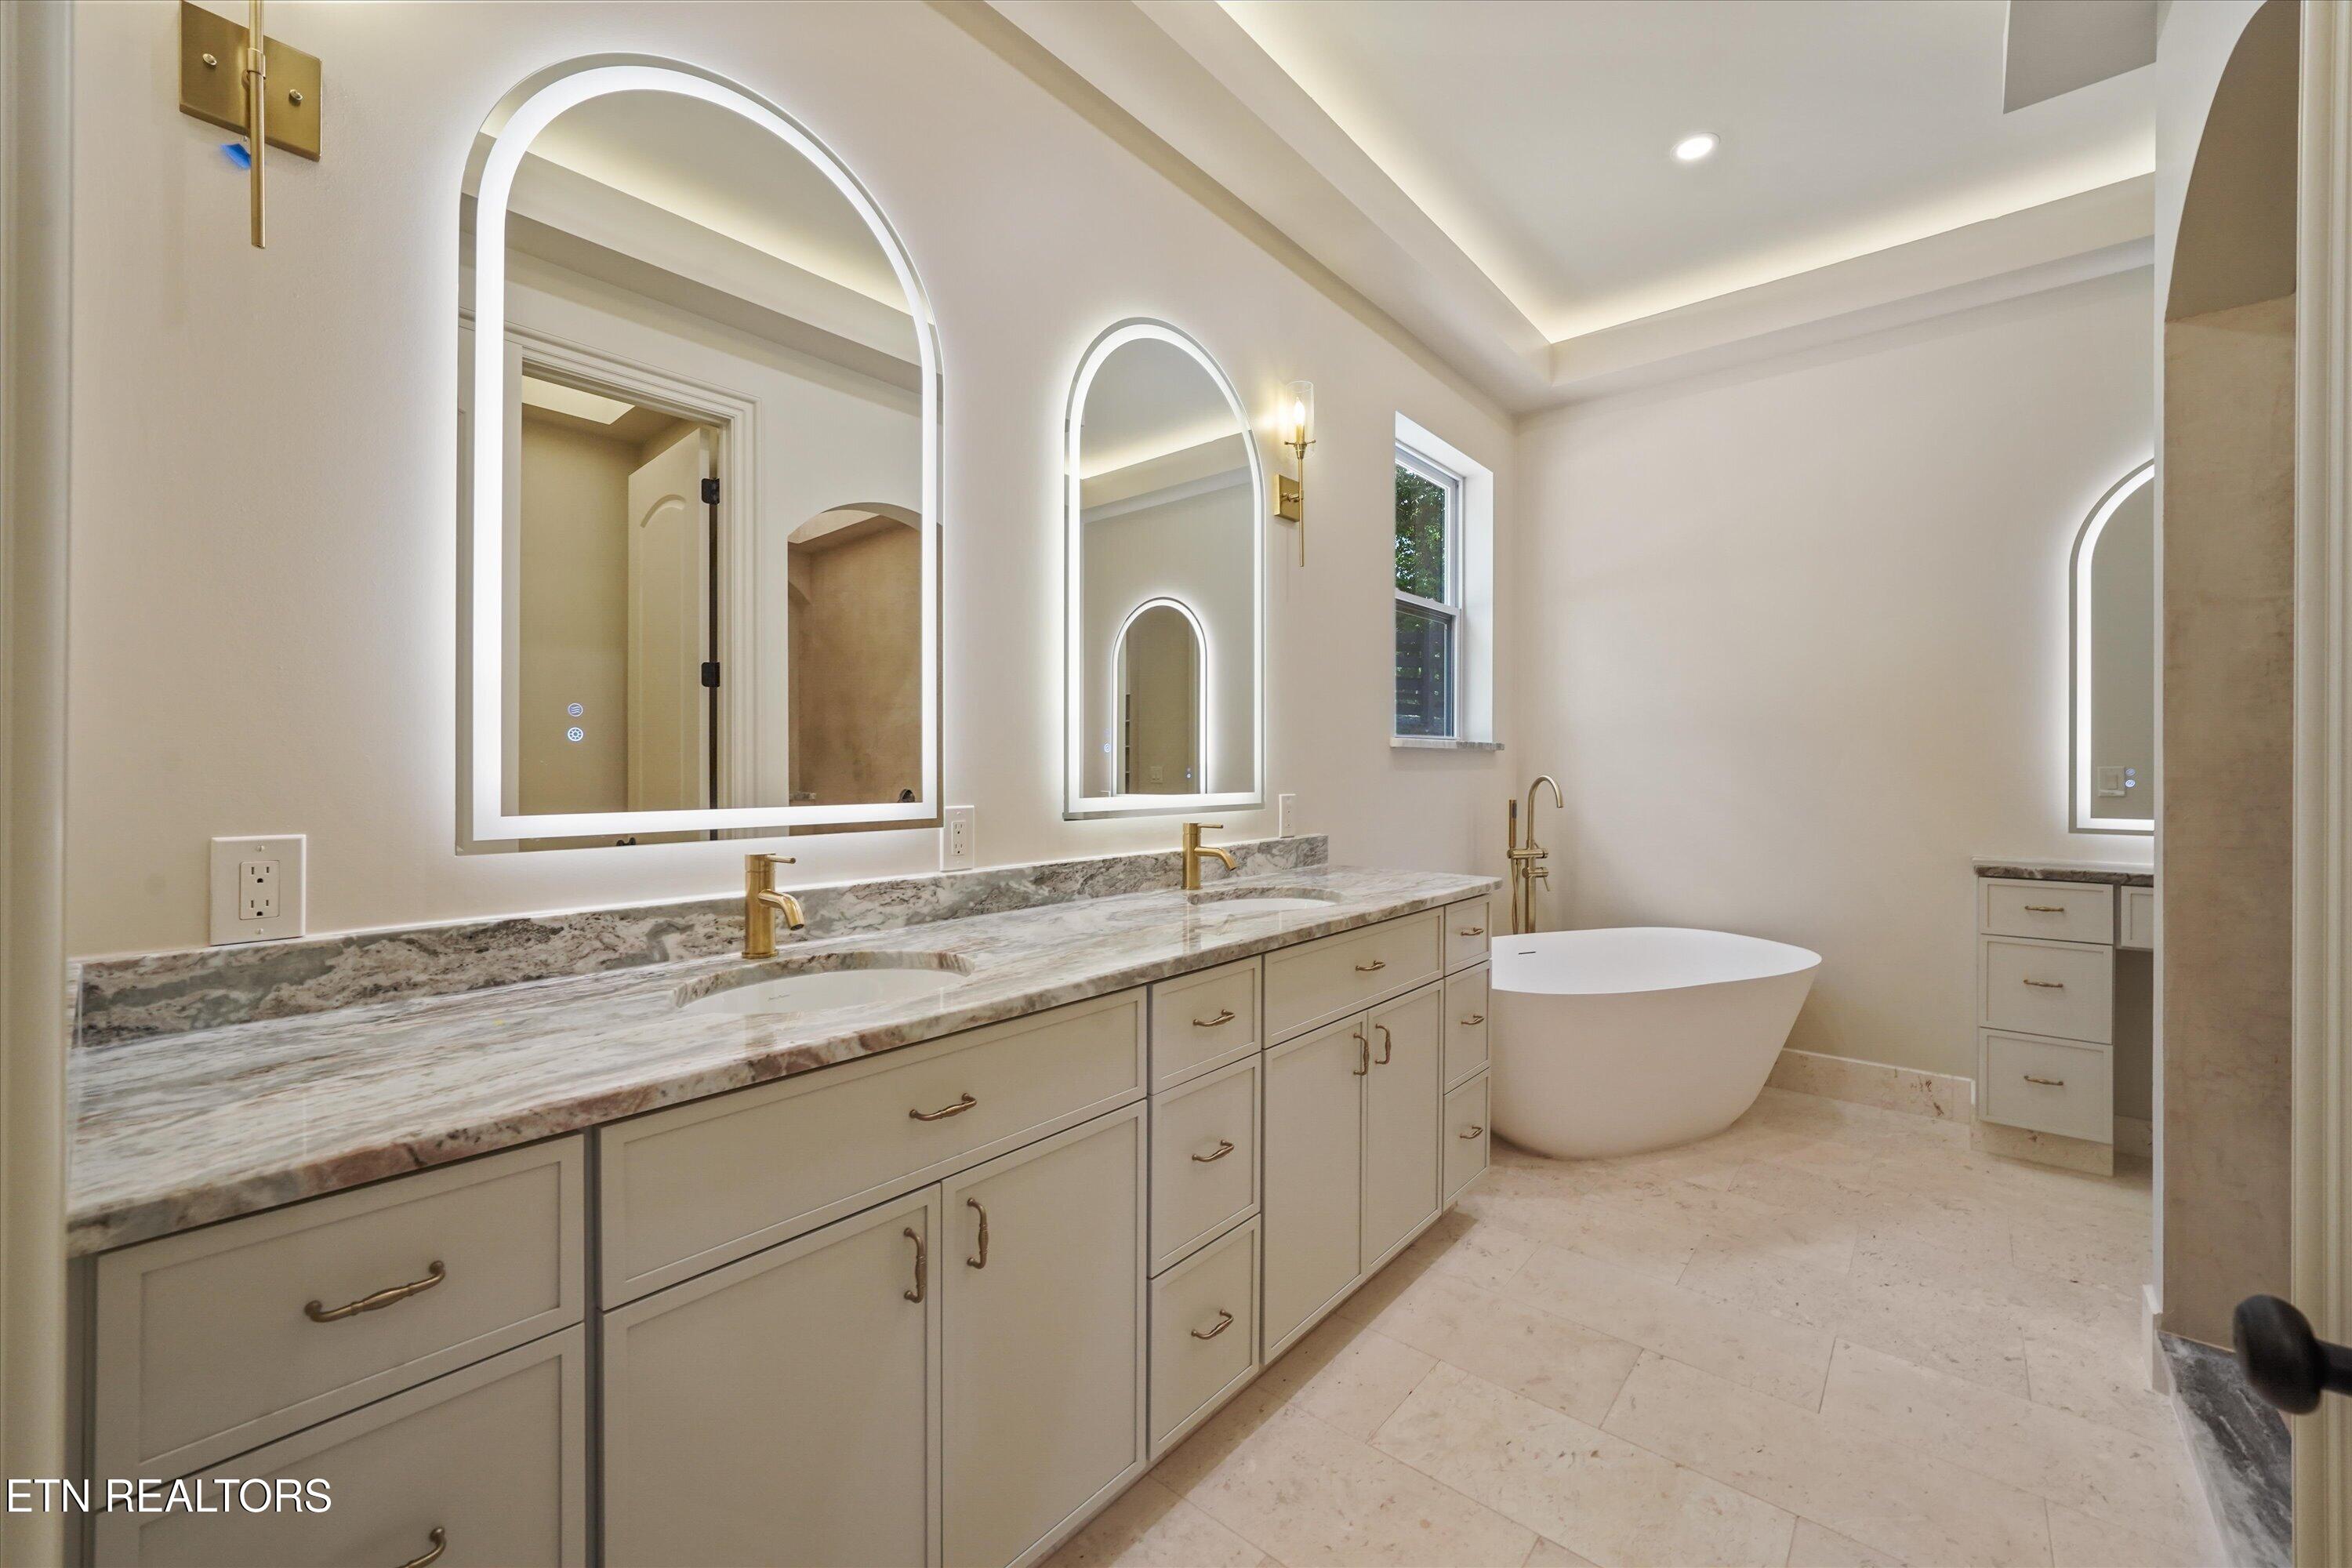
Primary bathroom with a double vanity, illuminated arched mirrors, and a freestanding soaking tub.
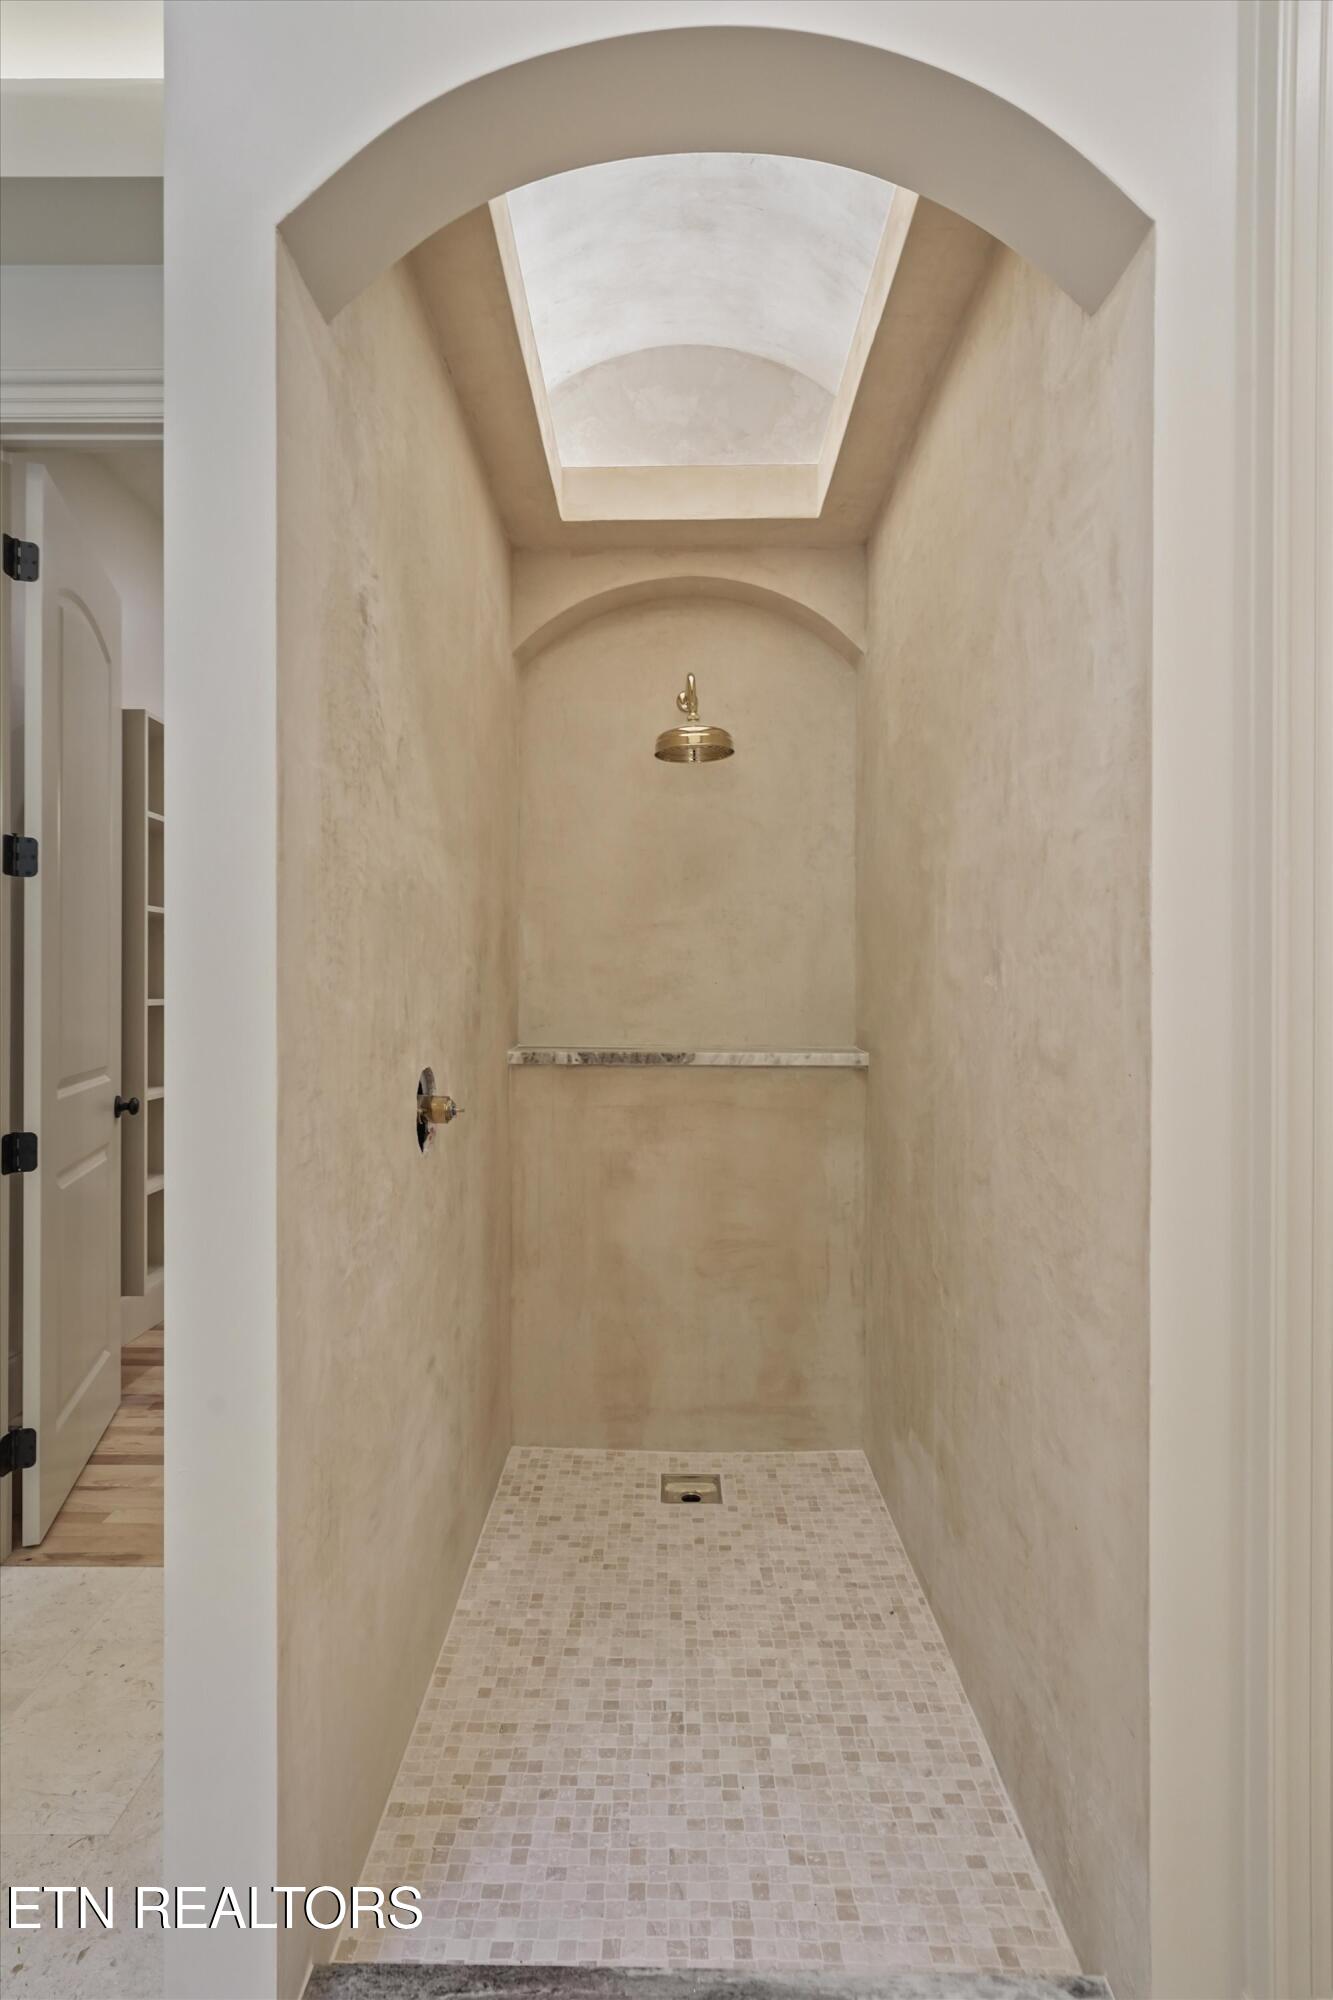
Walk-in shower with an arched skylight, brass showerhead, and mosaic tile floor.
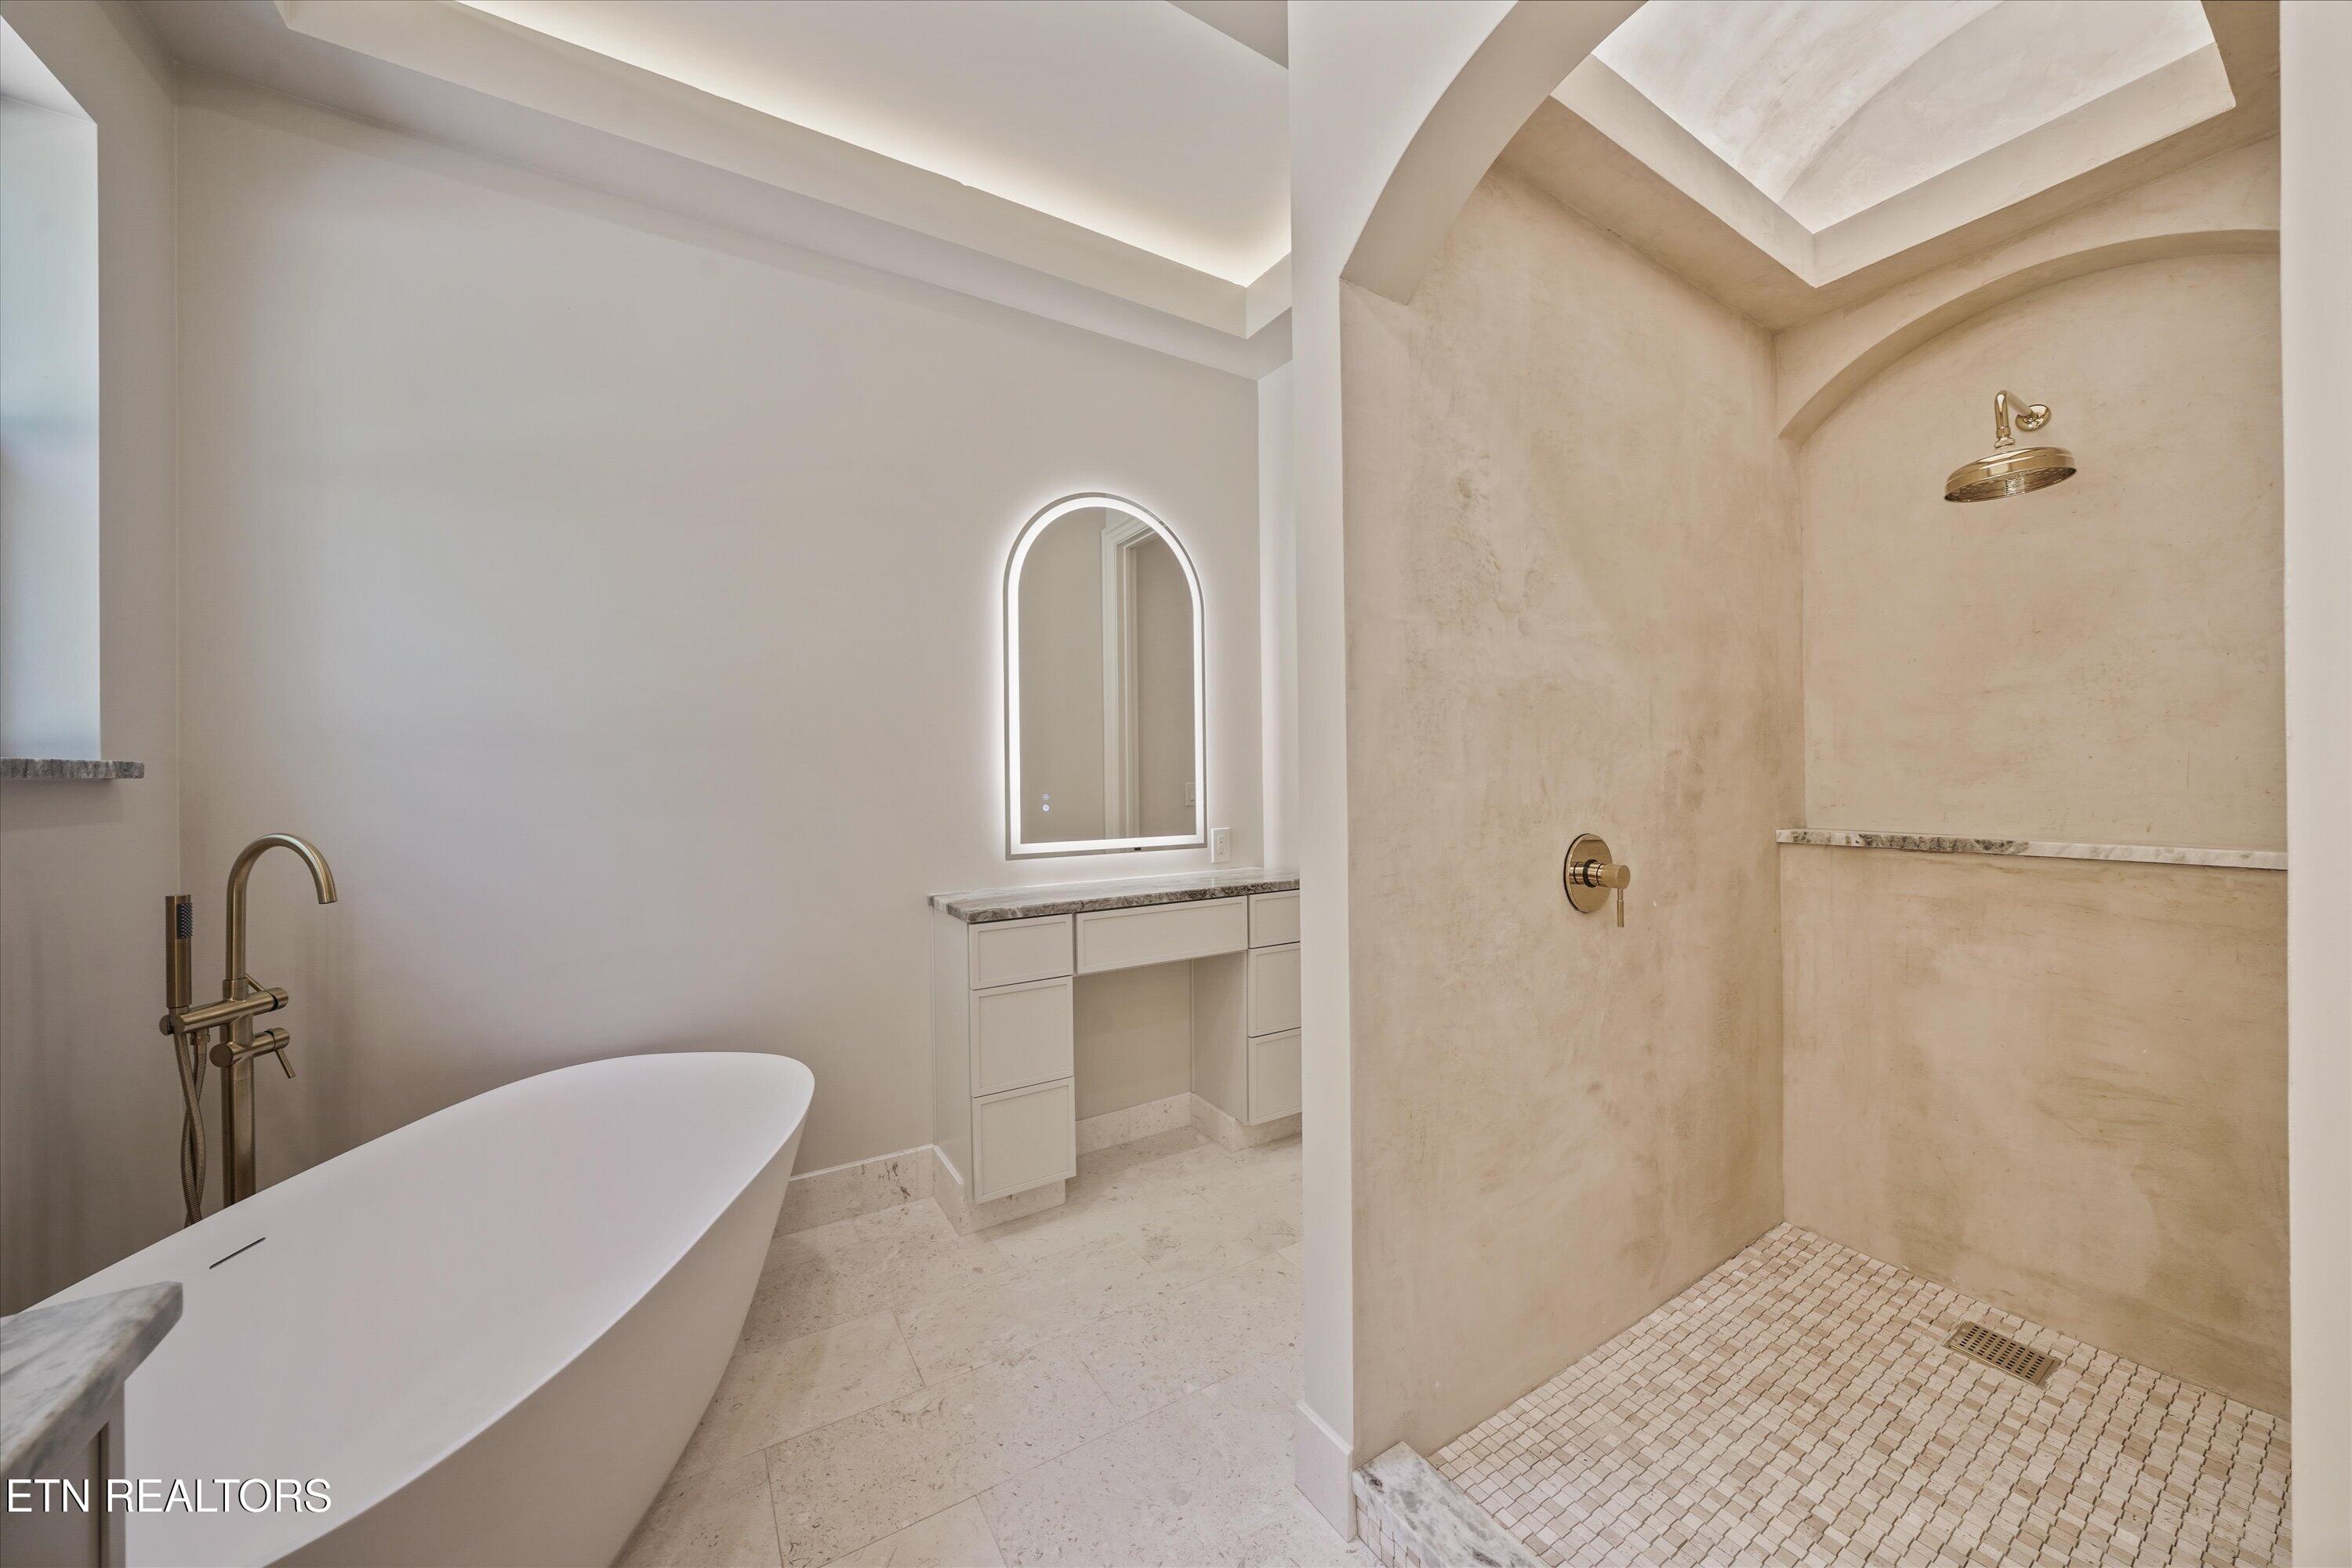
Bathroom with a freestanding soaking tub, beige stone shower, and illuminated arched mirror.
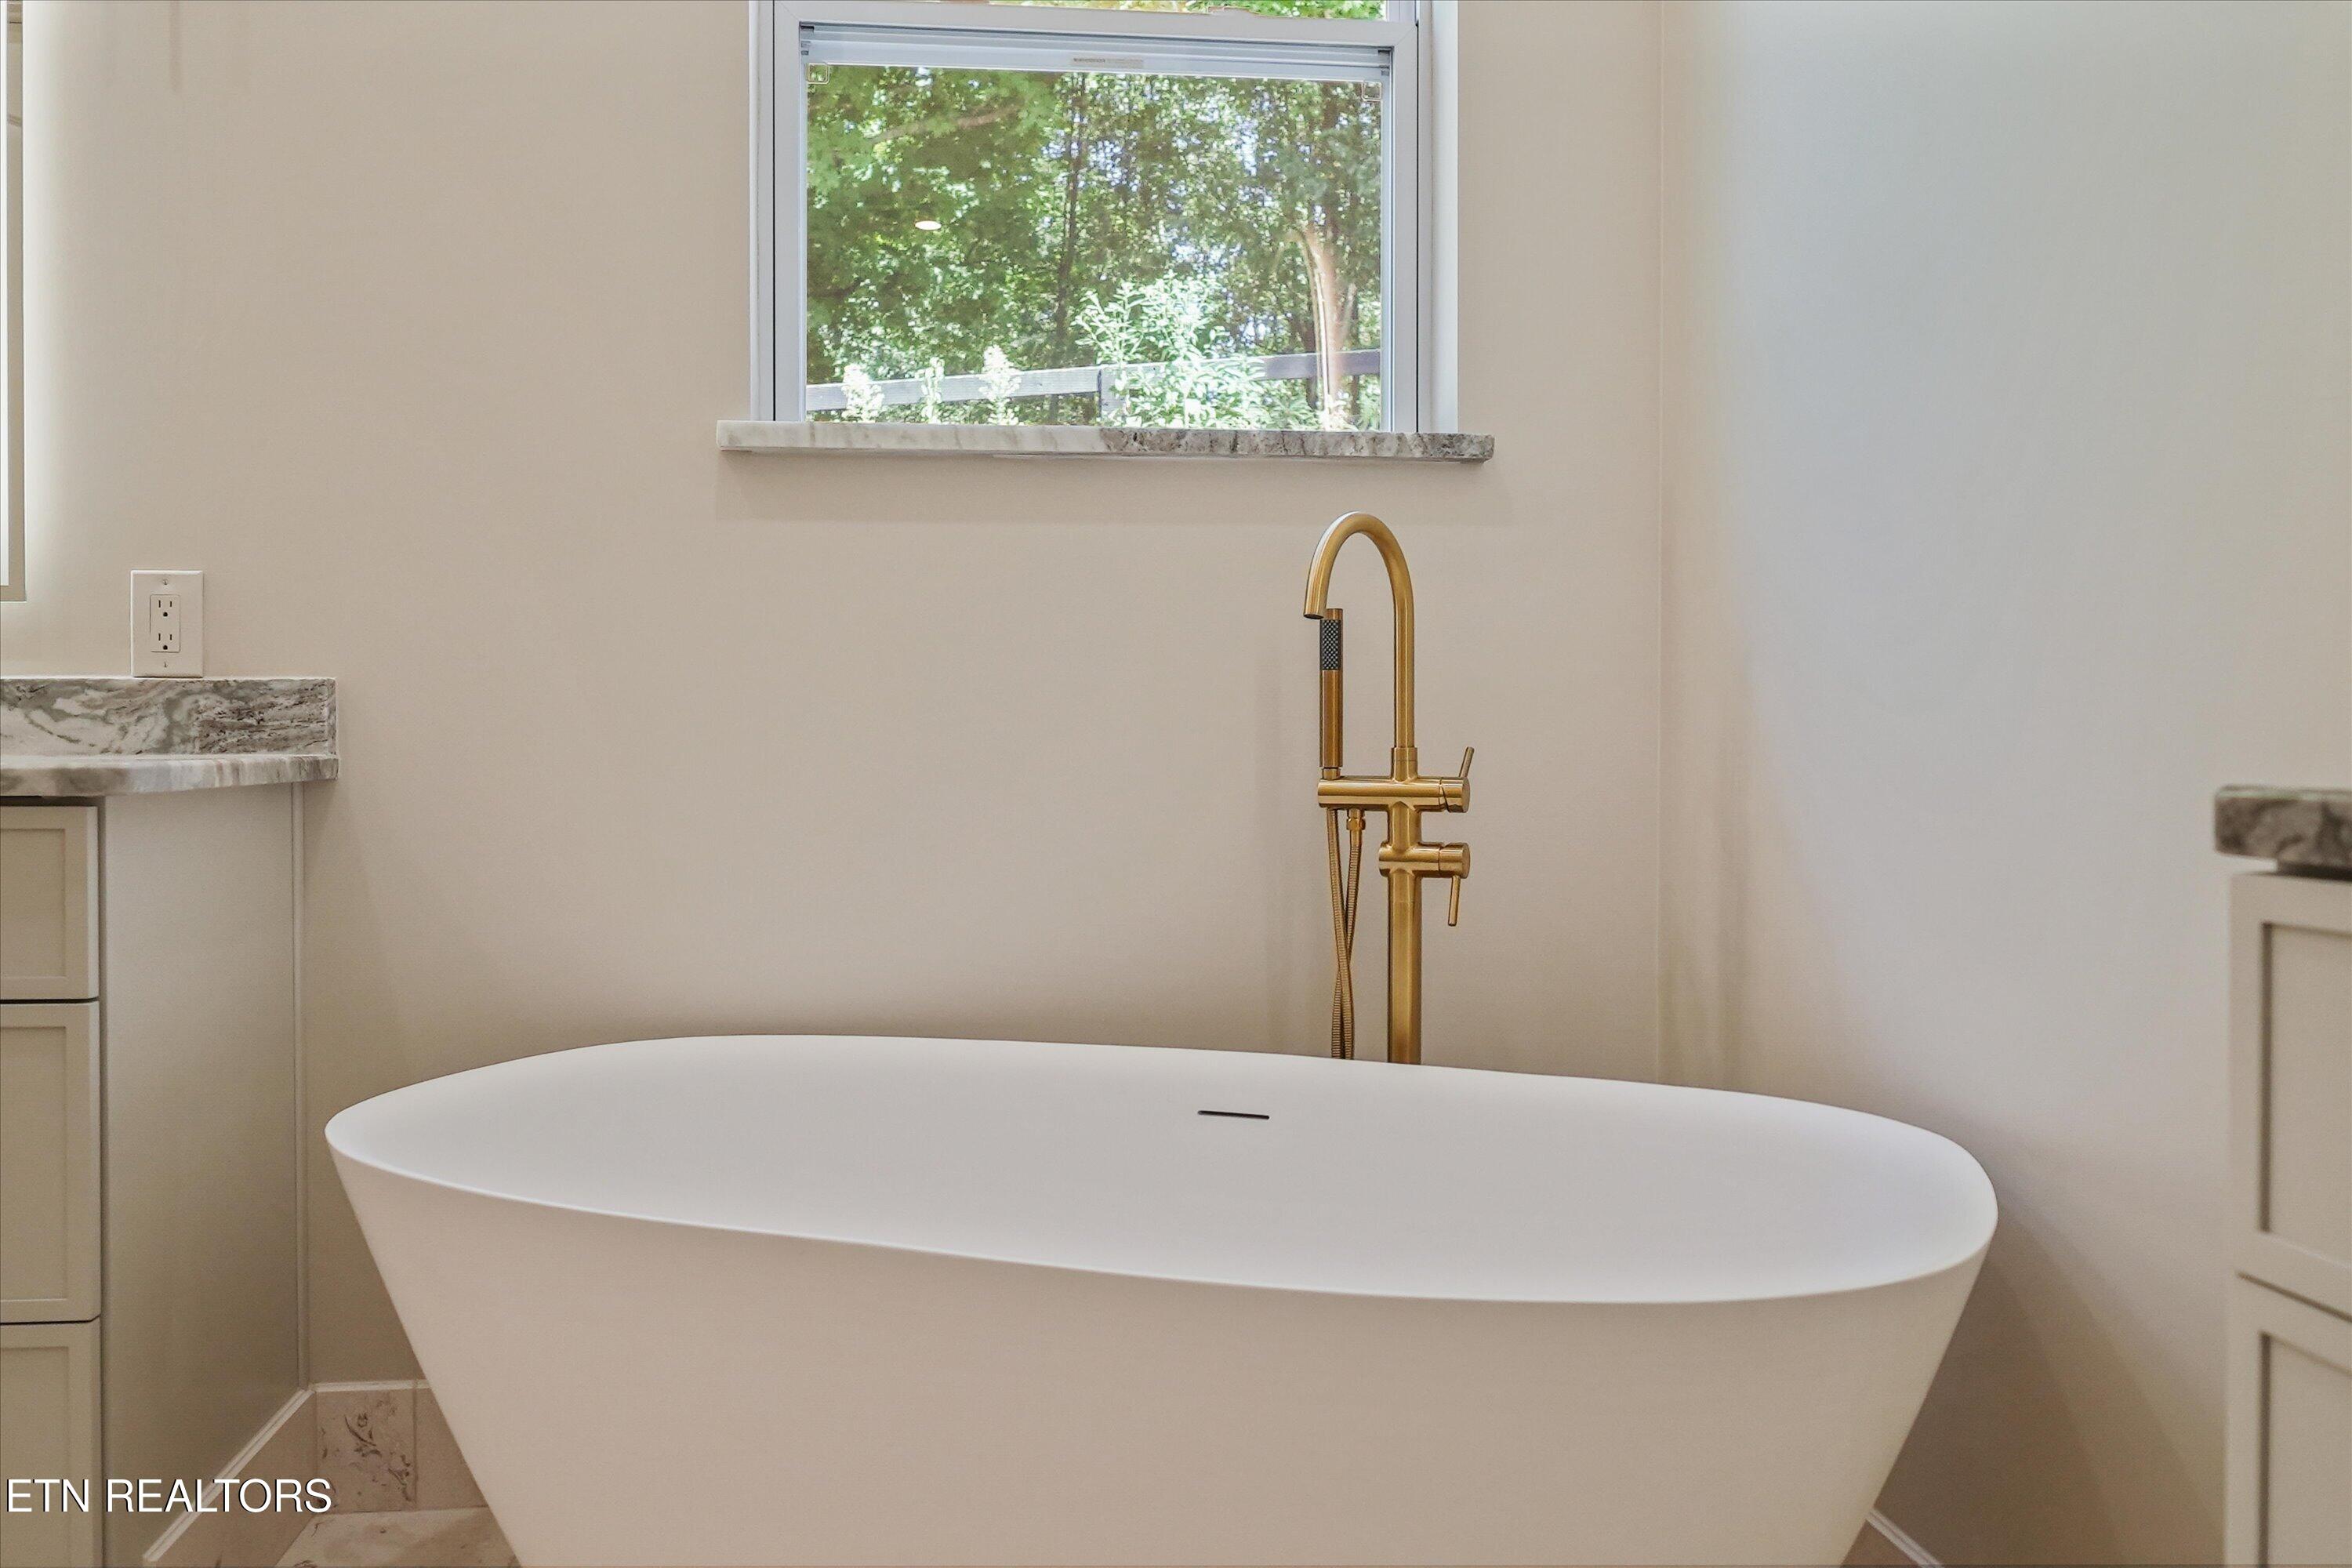
Freestanding white bathtub with a gold-tone faucet beneath a window overlooking trees.
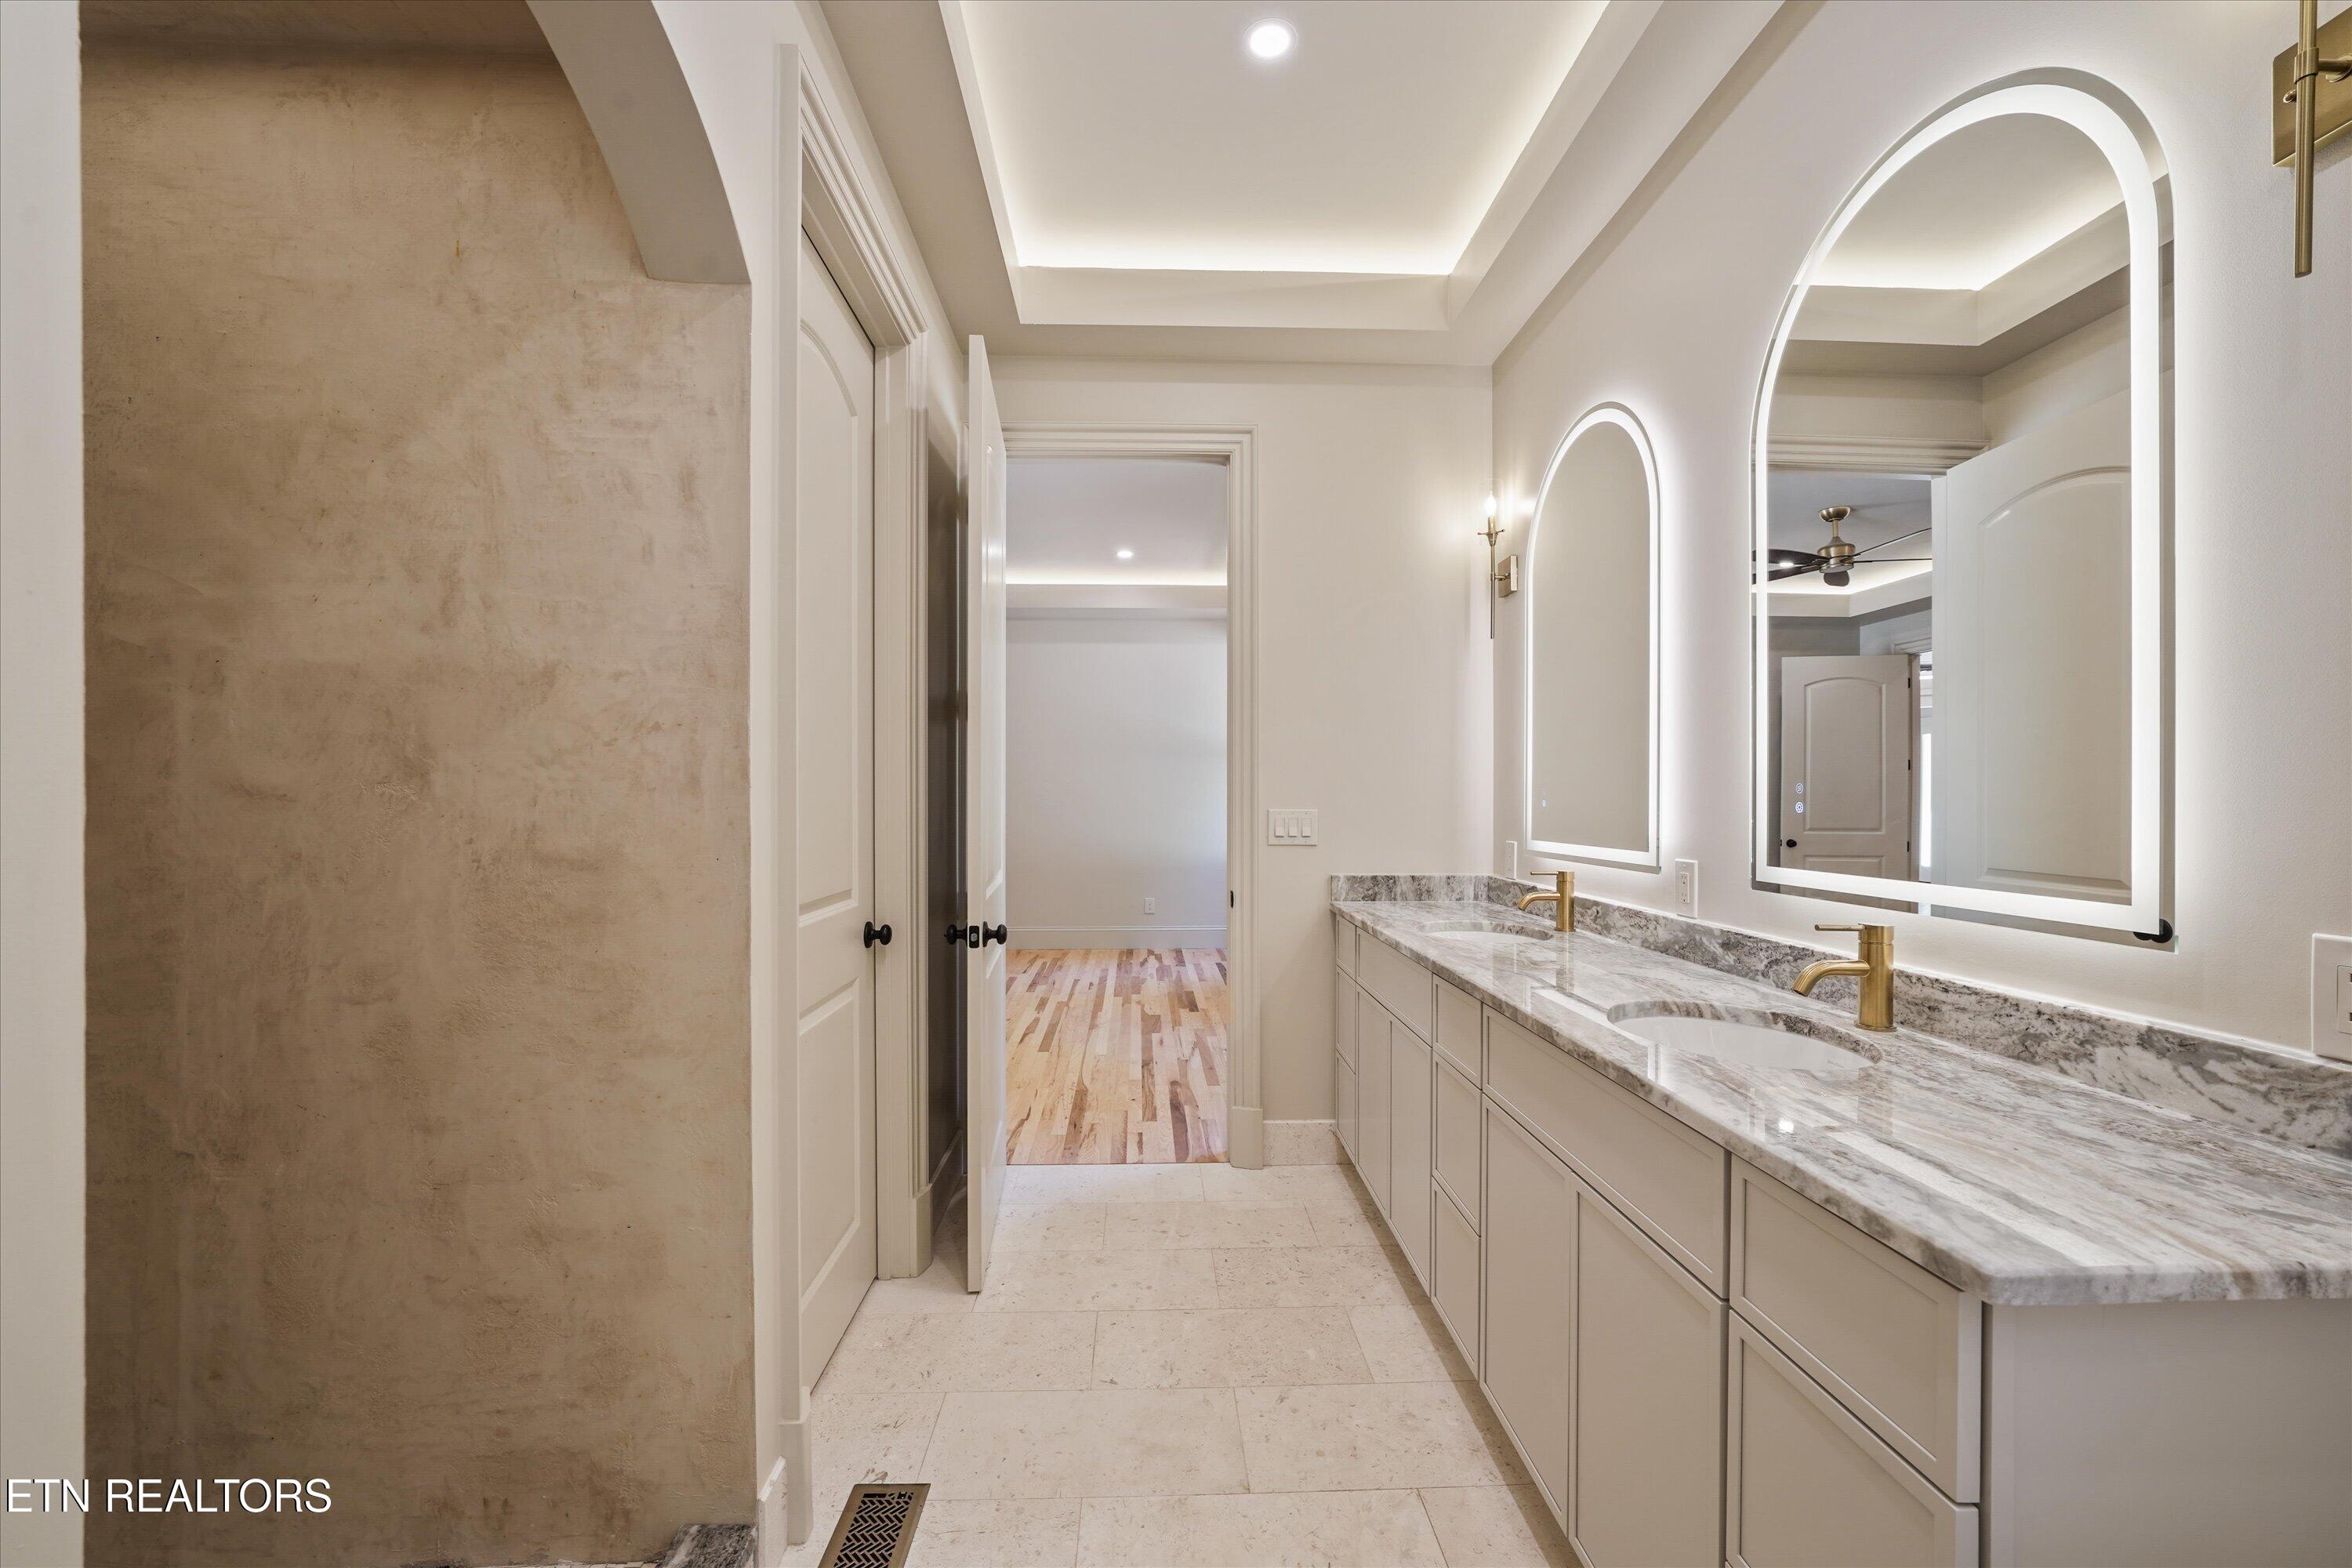
Bathroom with a long double vanity, veined stone counter, illuminated arched mirrors, and brass faucets.
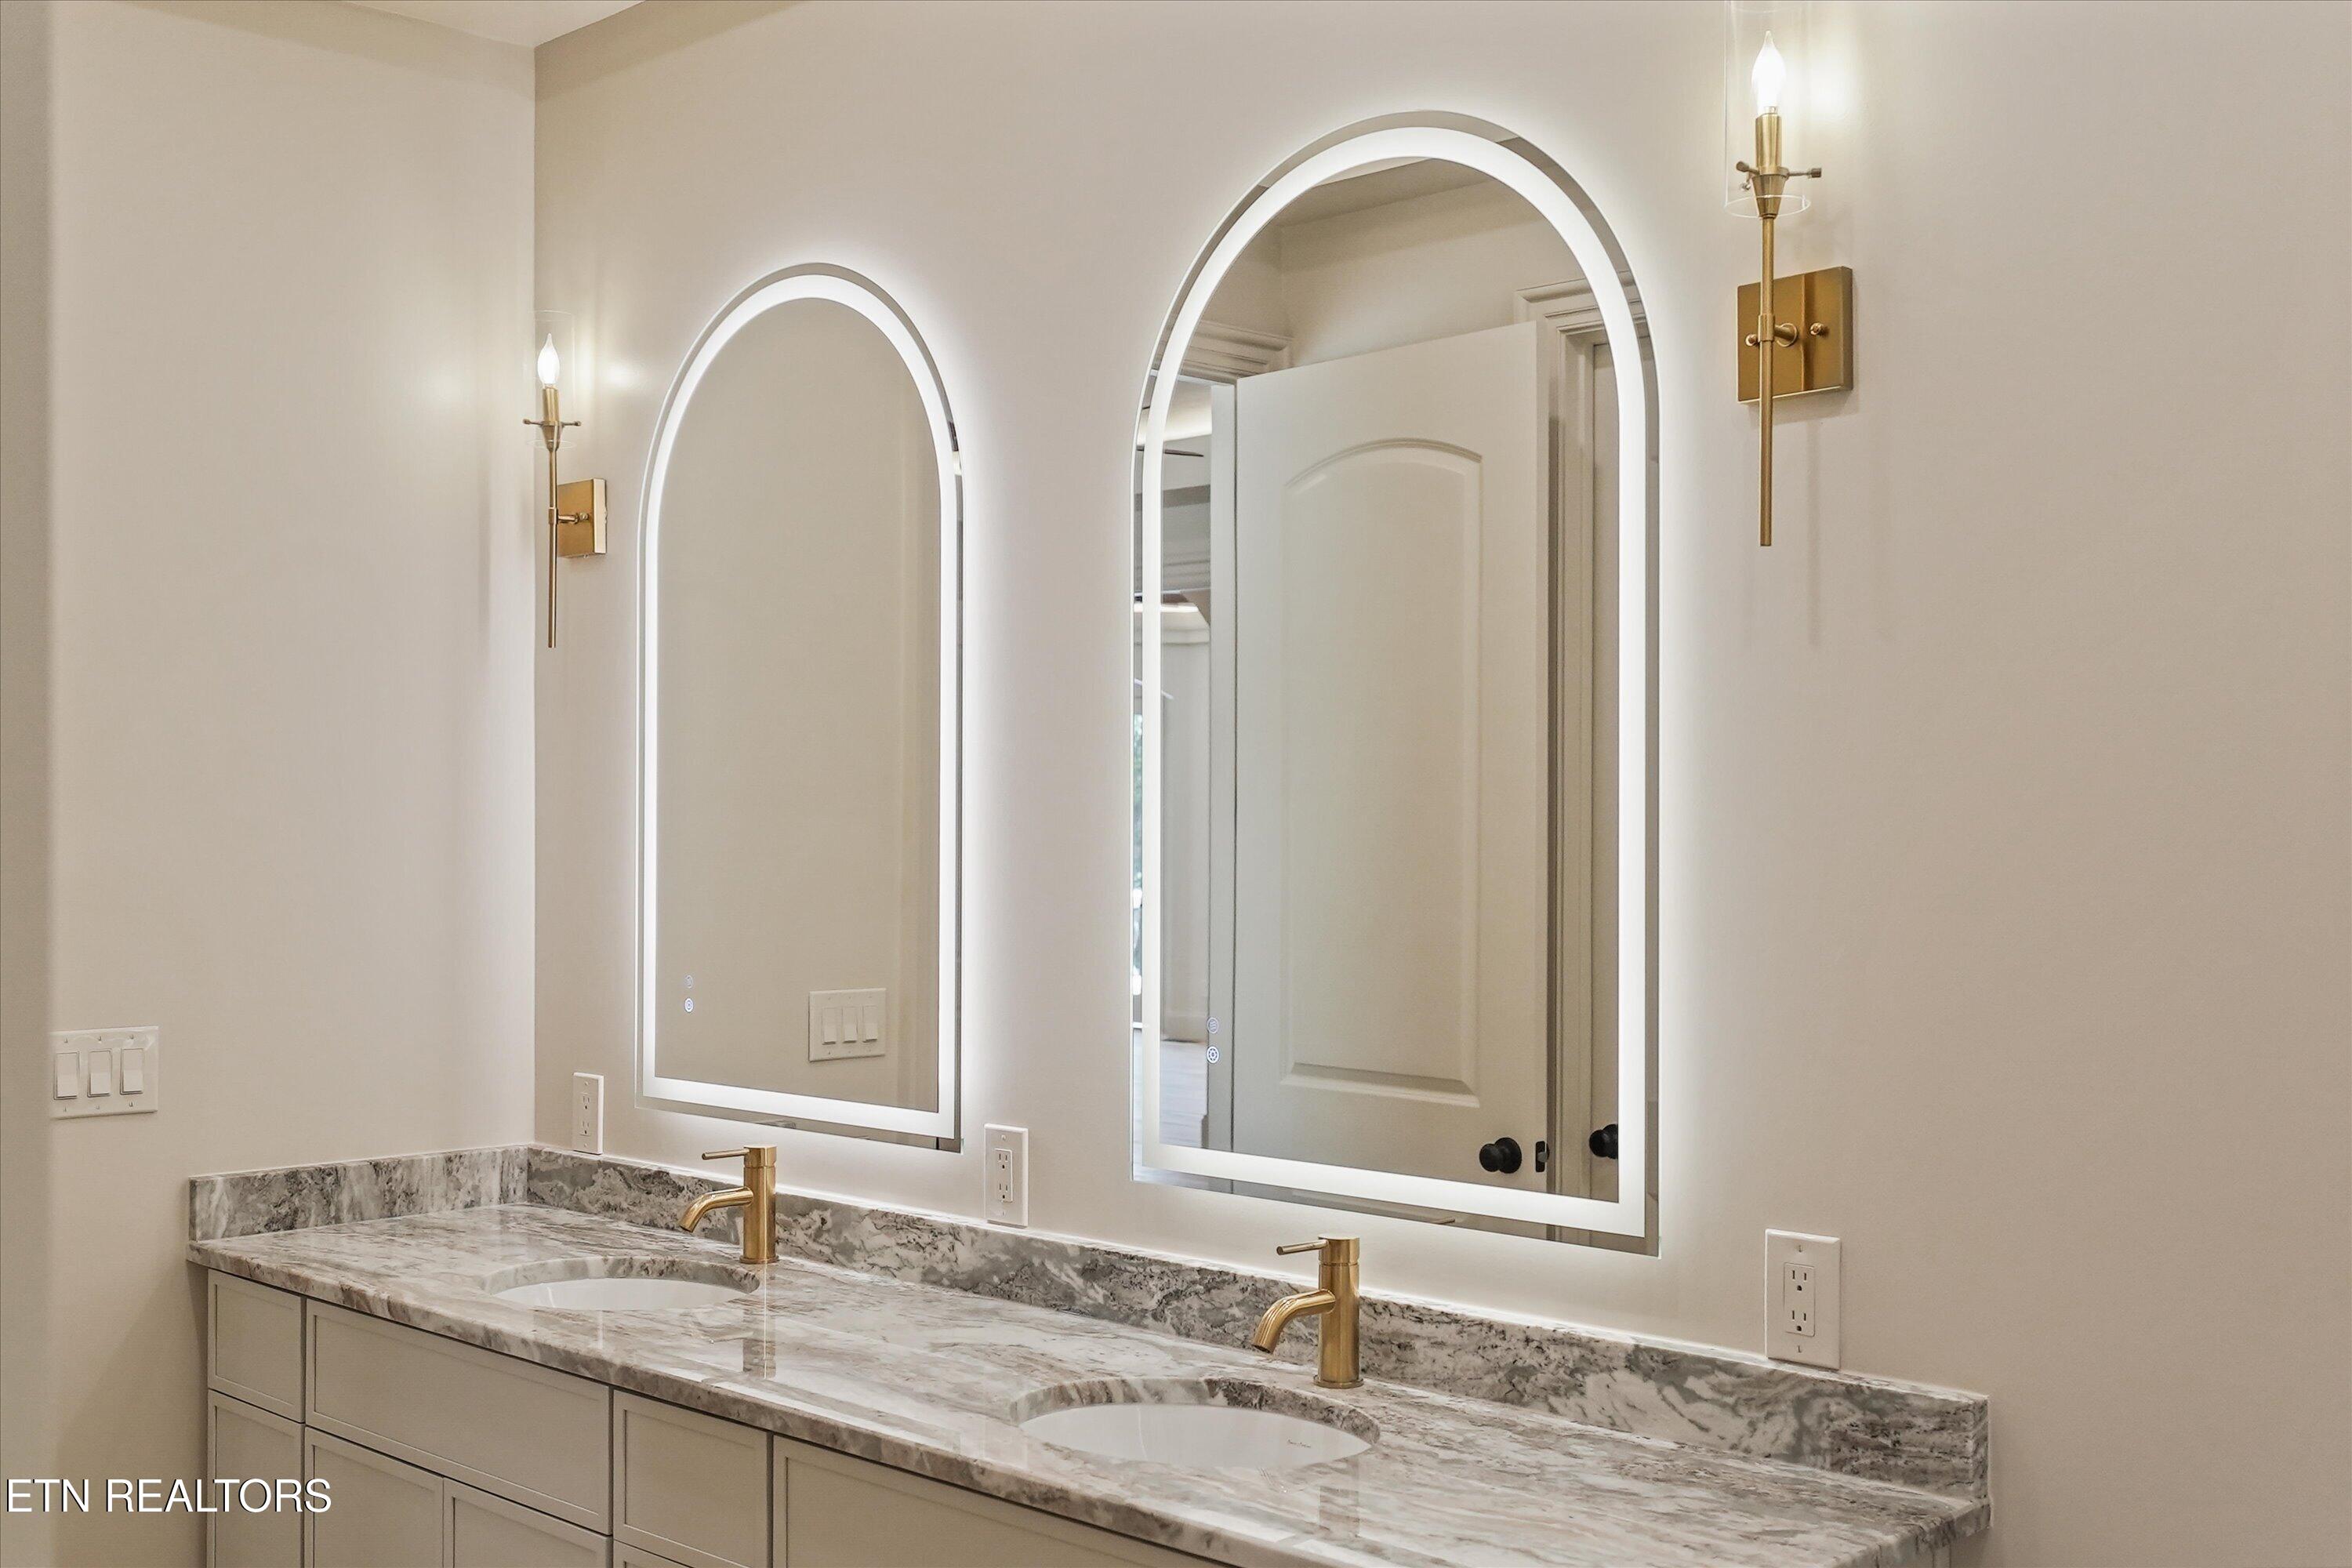
Bathroom double vanity with marble countertop, brass faucets, and illuminated arched mirrors.
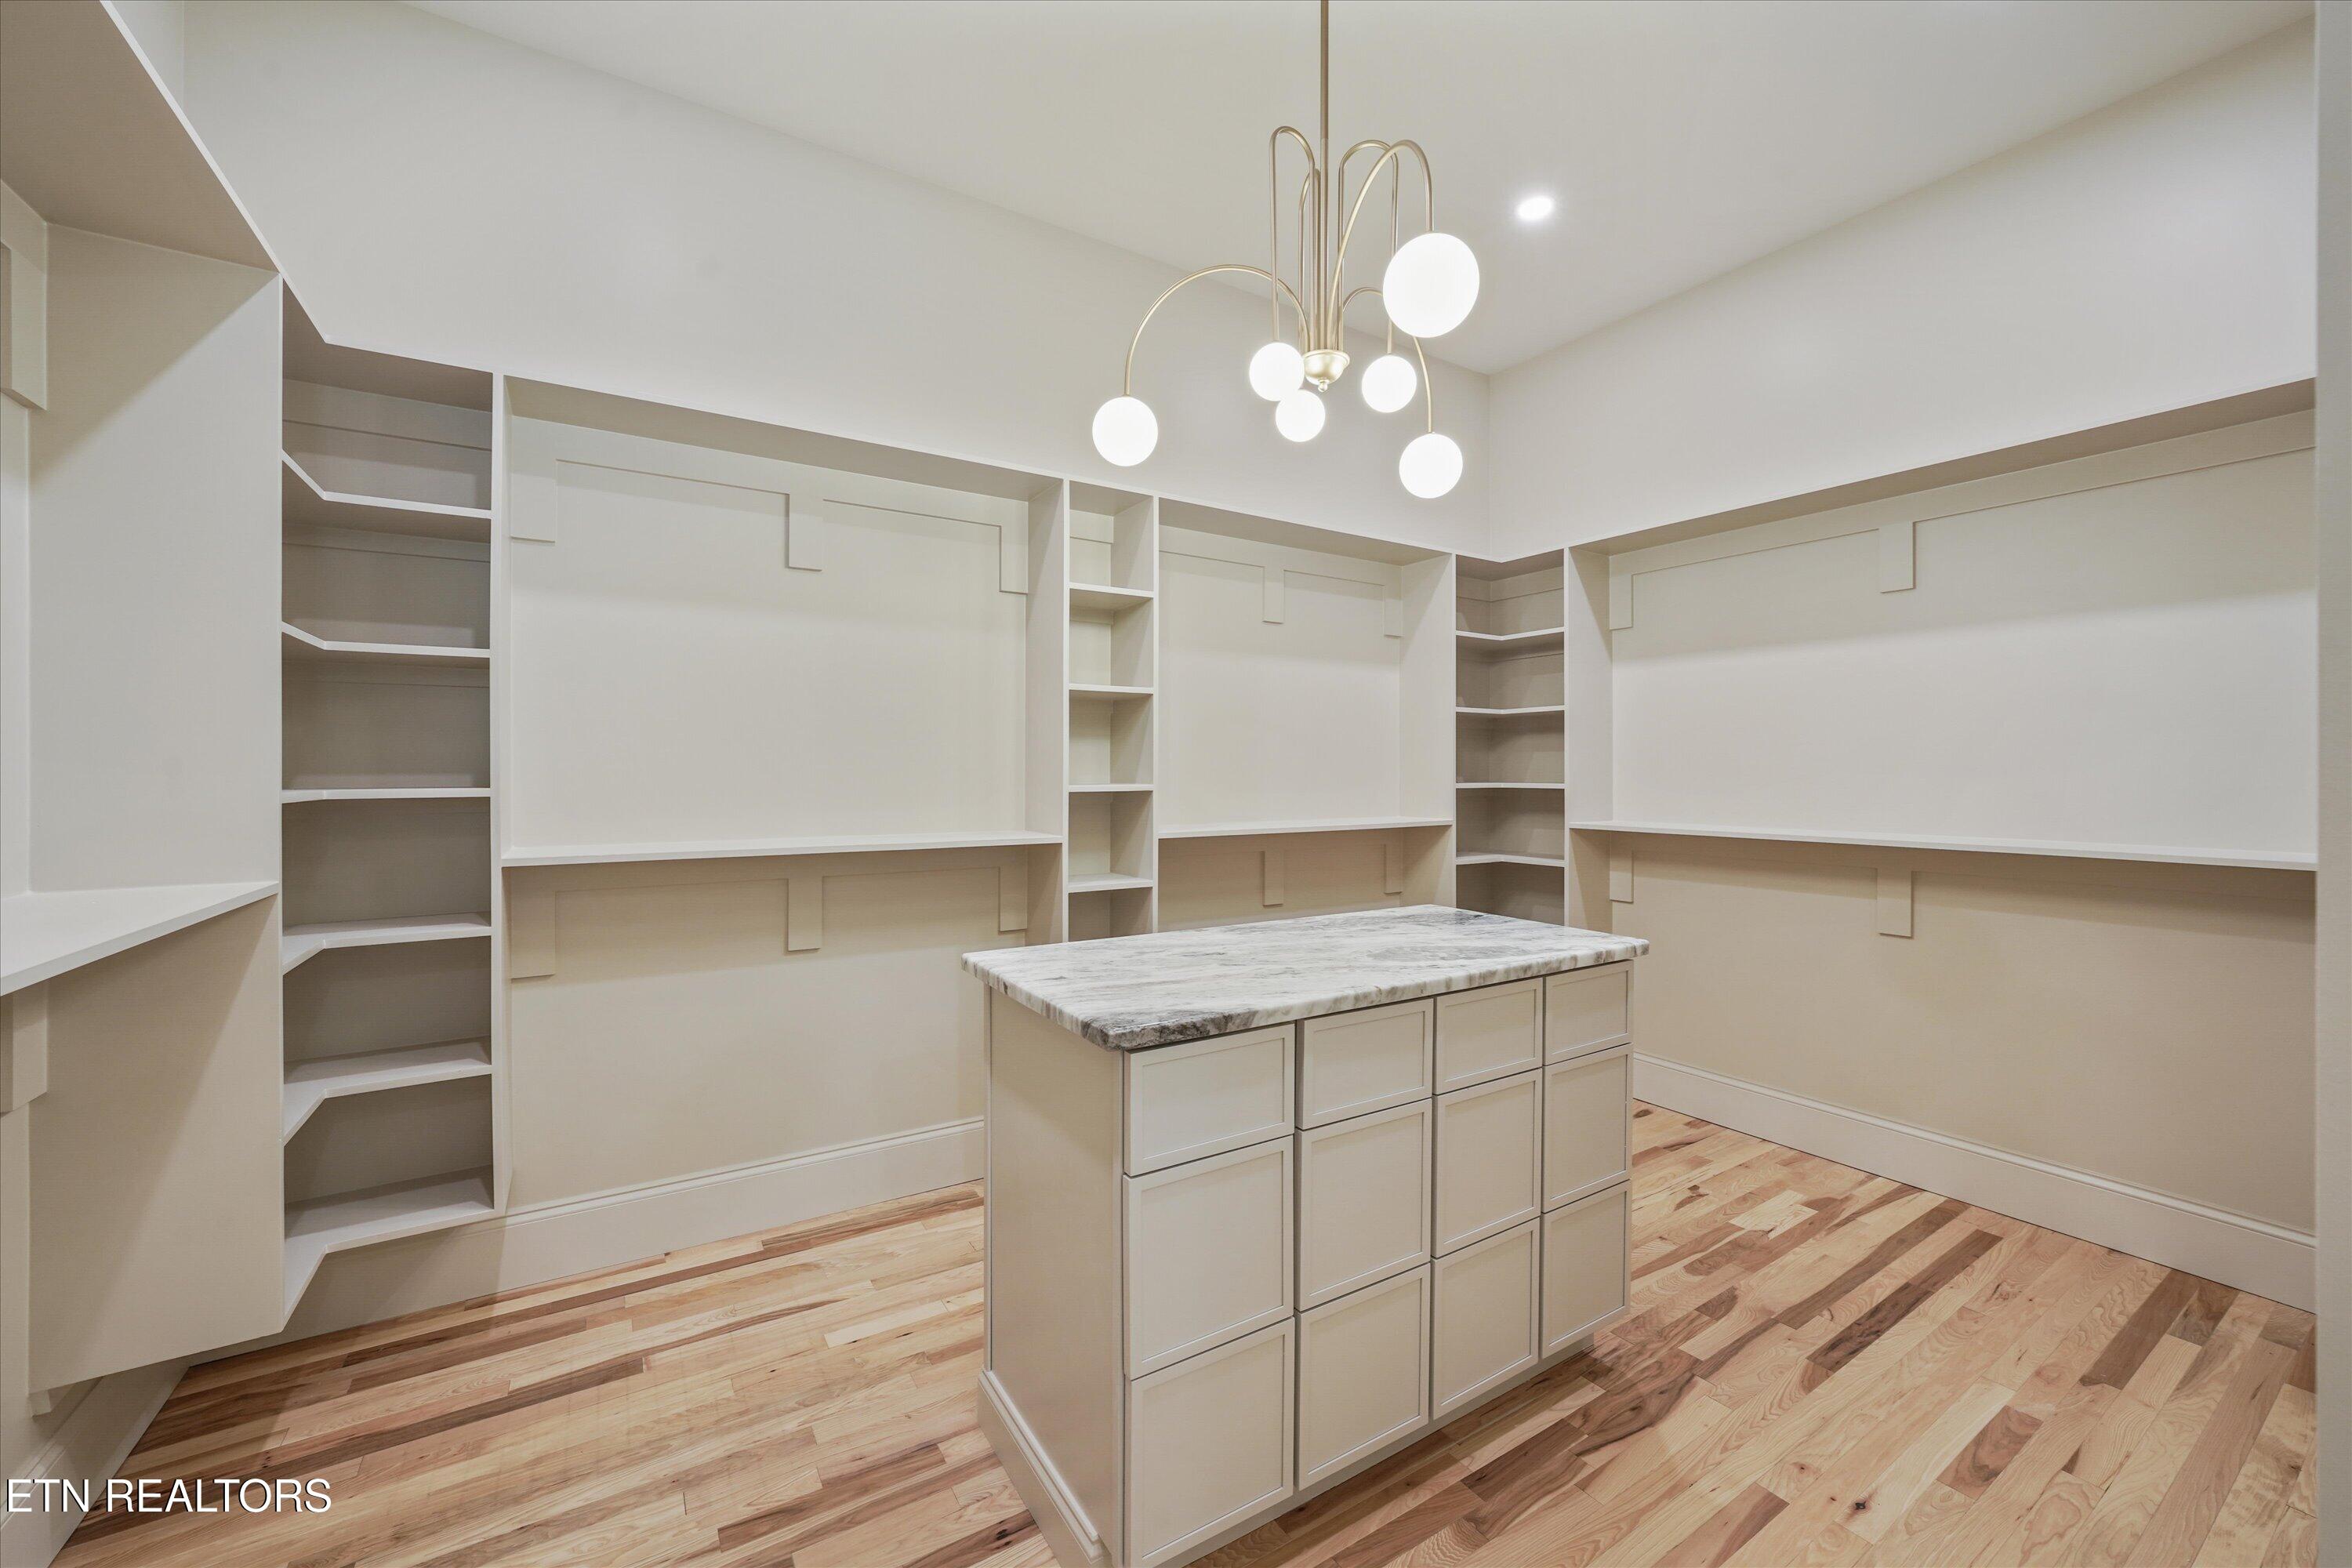
Walk-in pantry with built-in shelving, a central island, hardwood floors, and a brass globe chandelier.
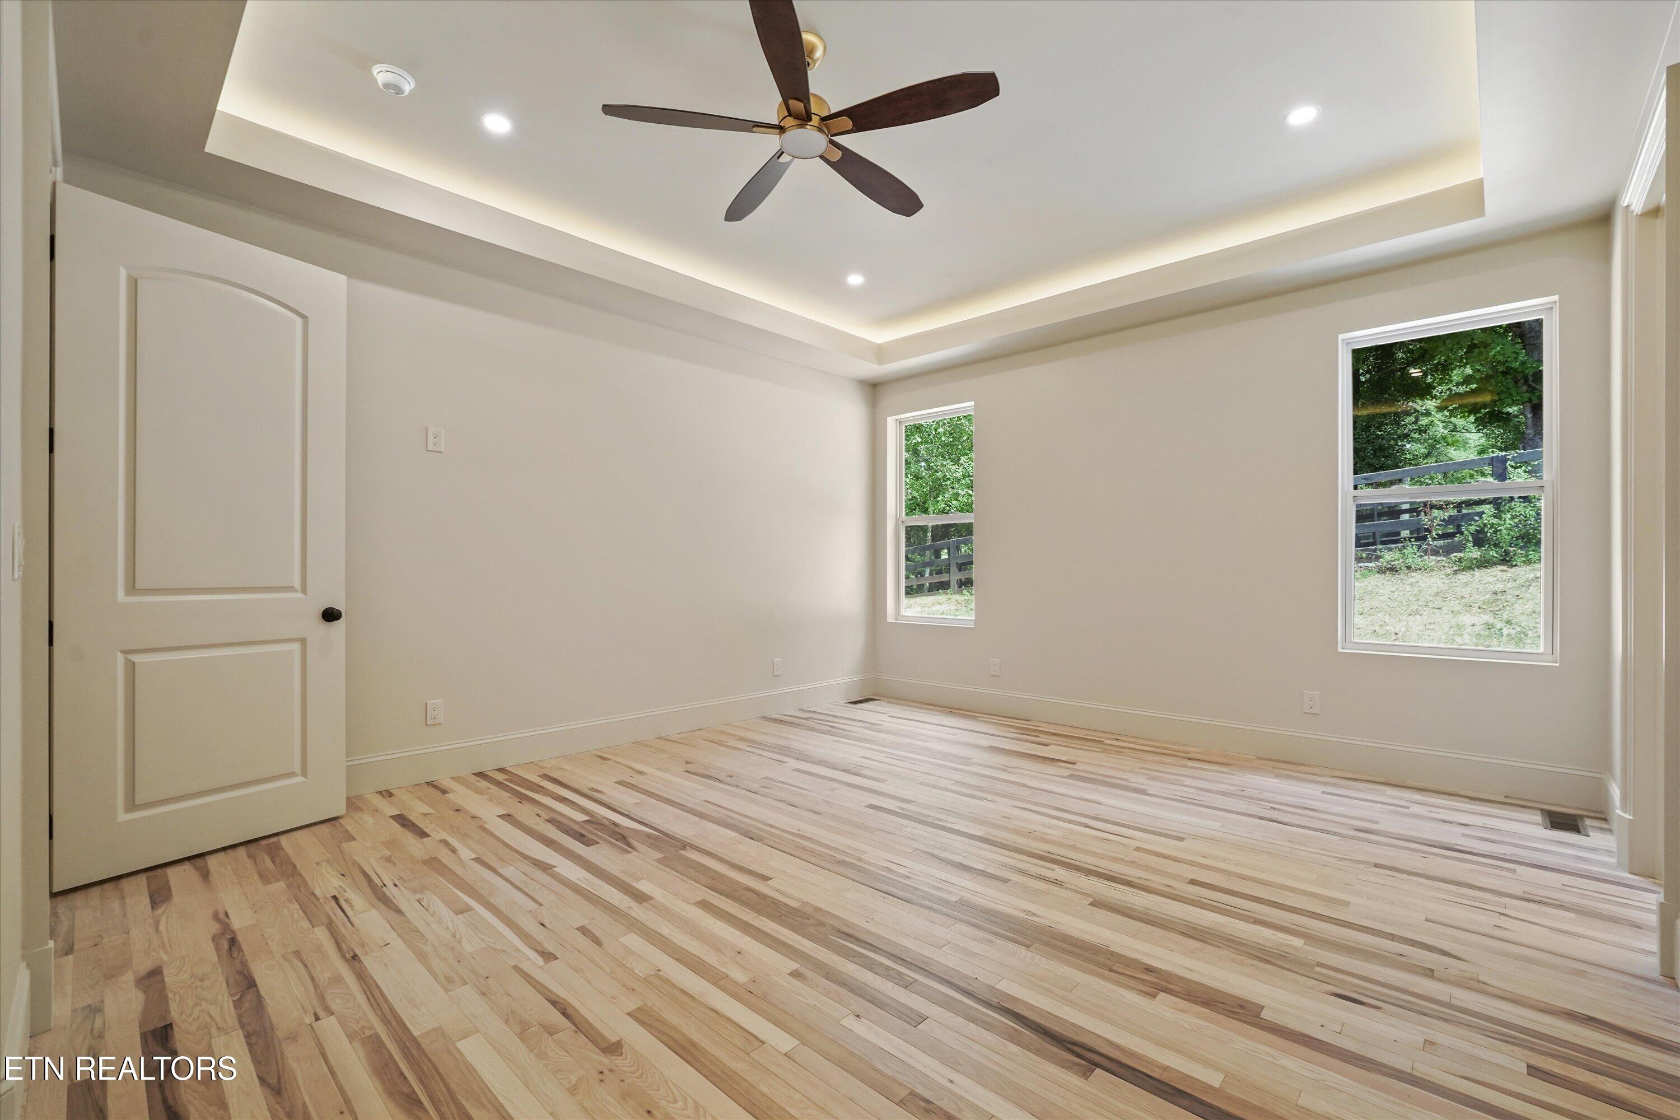
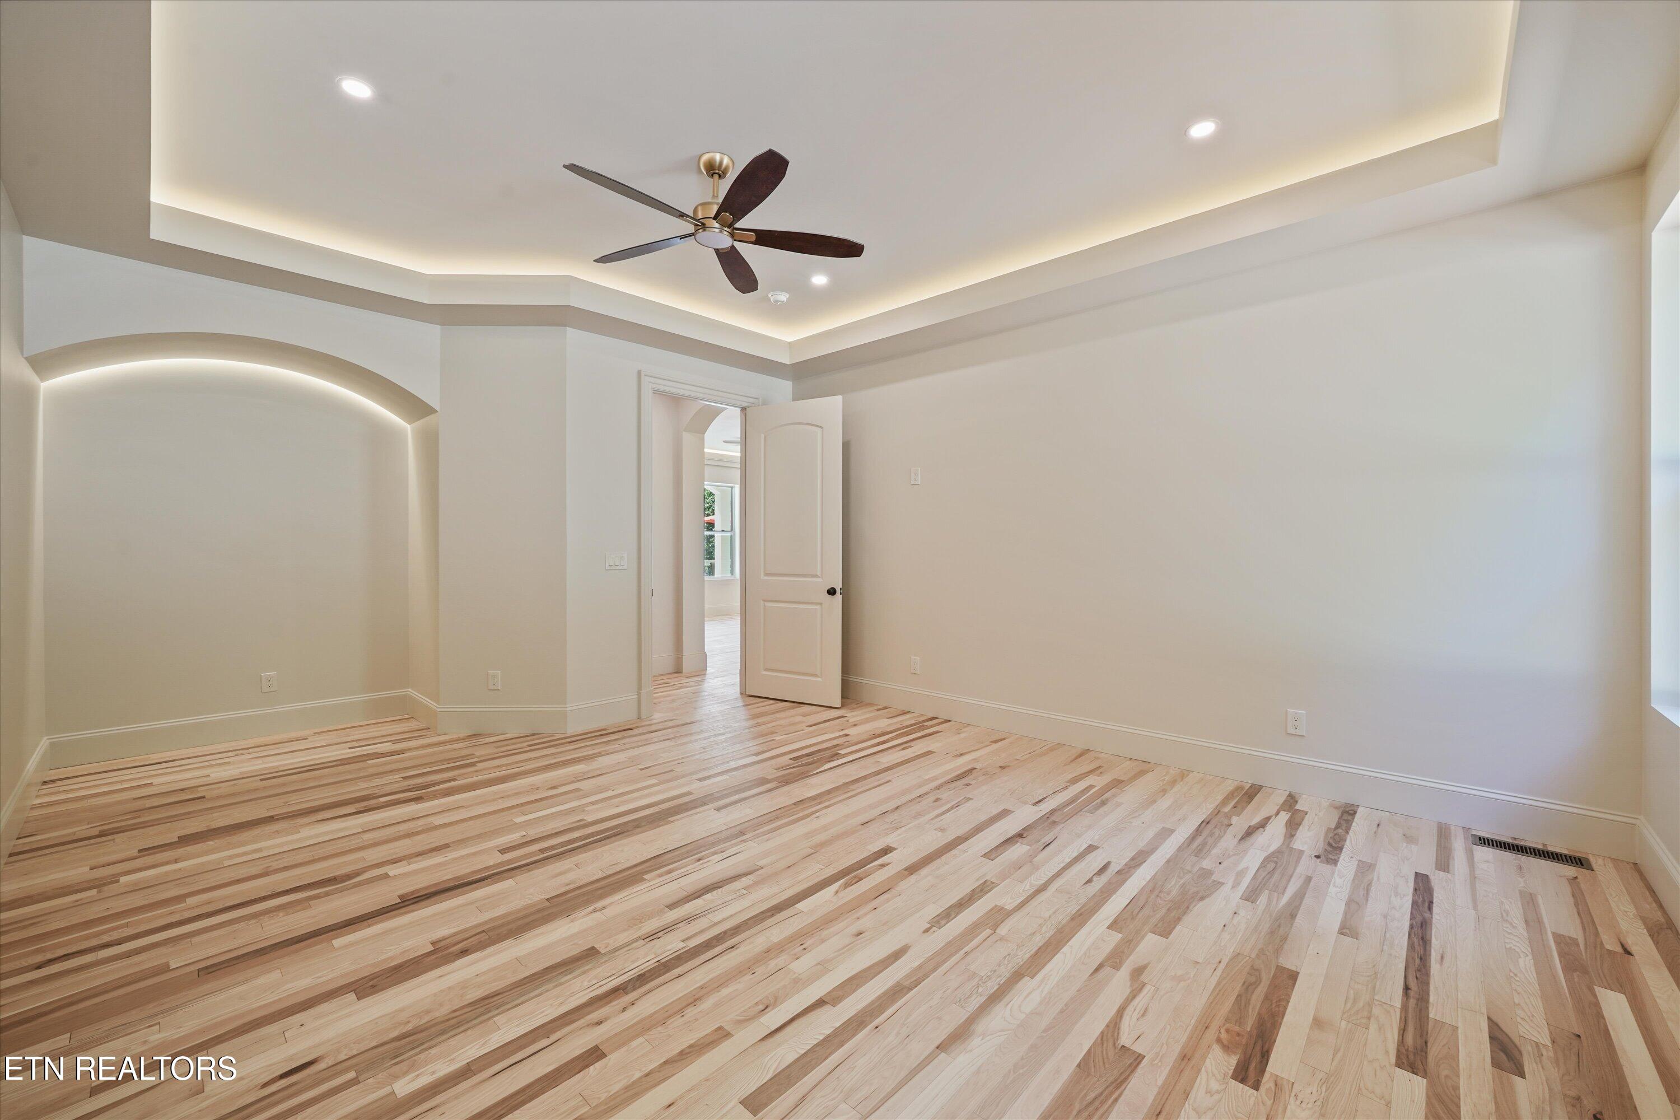
Empty bedroom with multitone hardwood floors, a tray ceiling, and a ceiling fan.
Vacant bedroom with multicolored hardwood floors, a tray ceiling, ceiling fan, and two windows overlooking greenery.
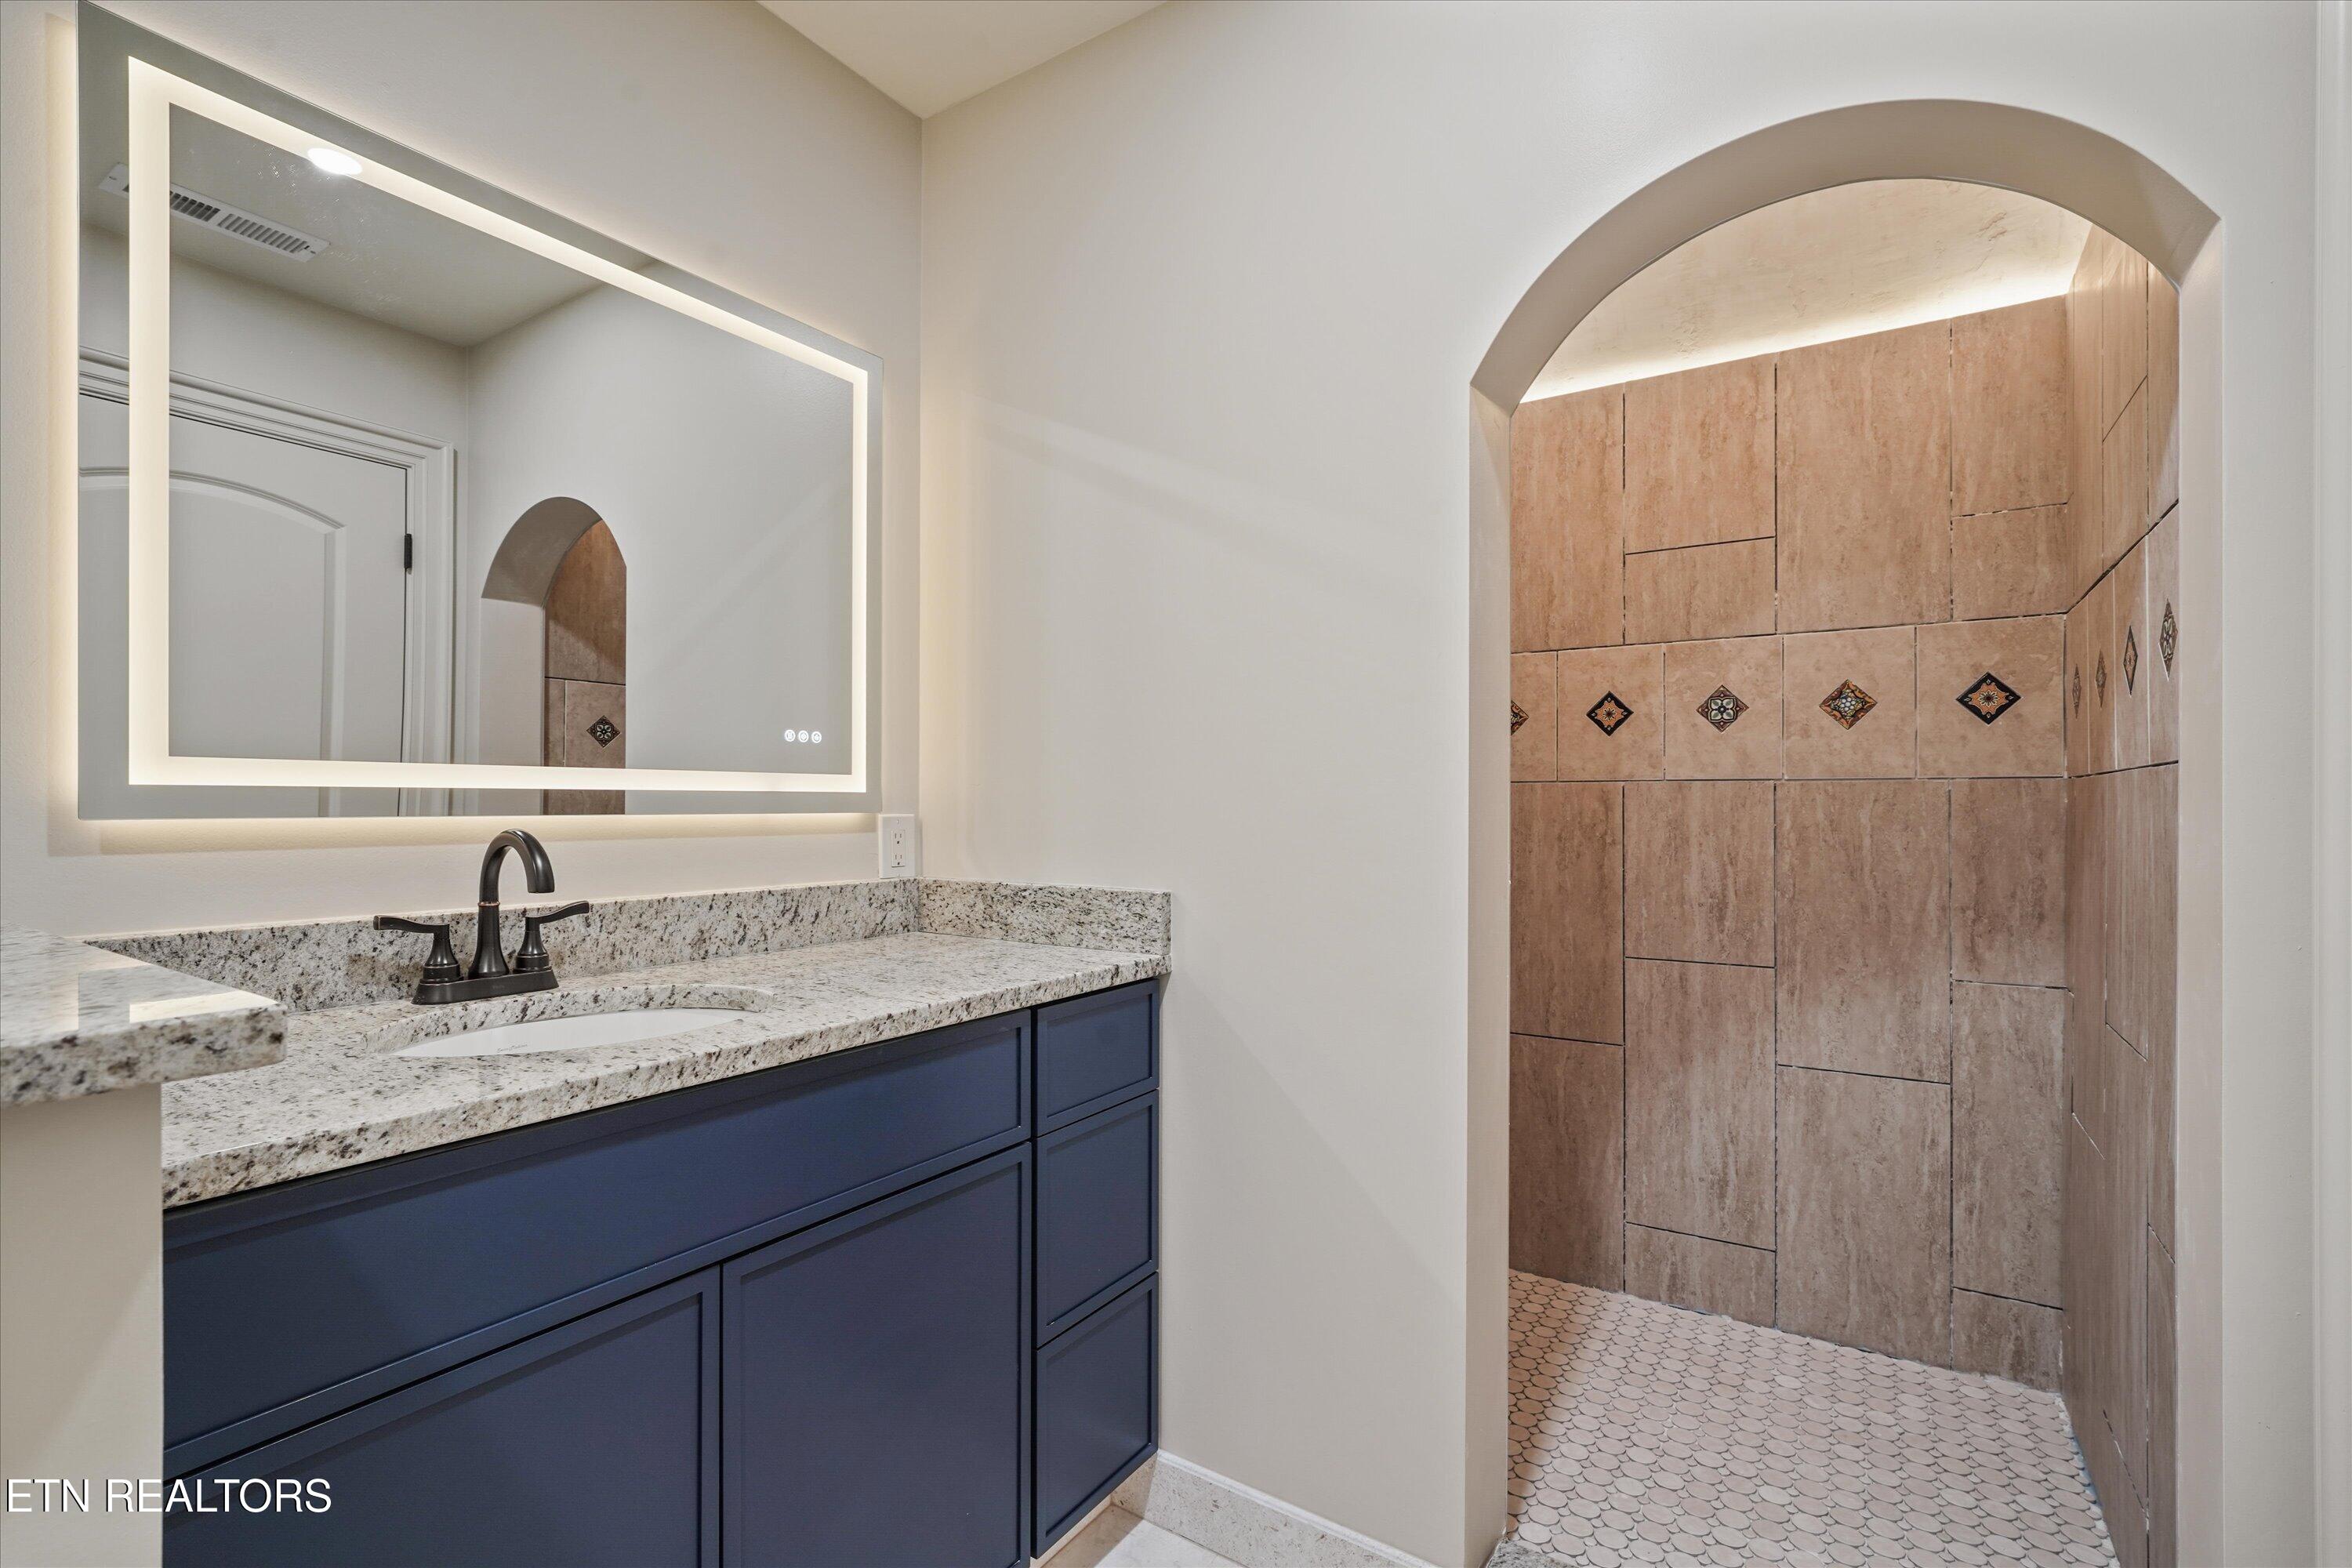
Bathroom vanity with an illuminated mirror beside an arched tiled shower with pebble flooring.
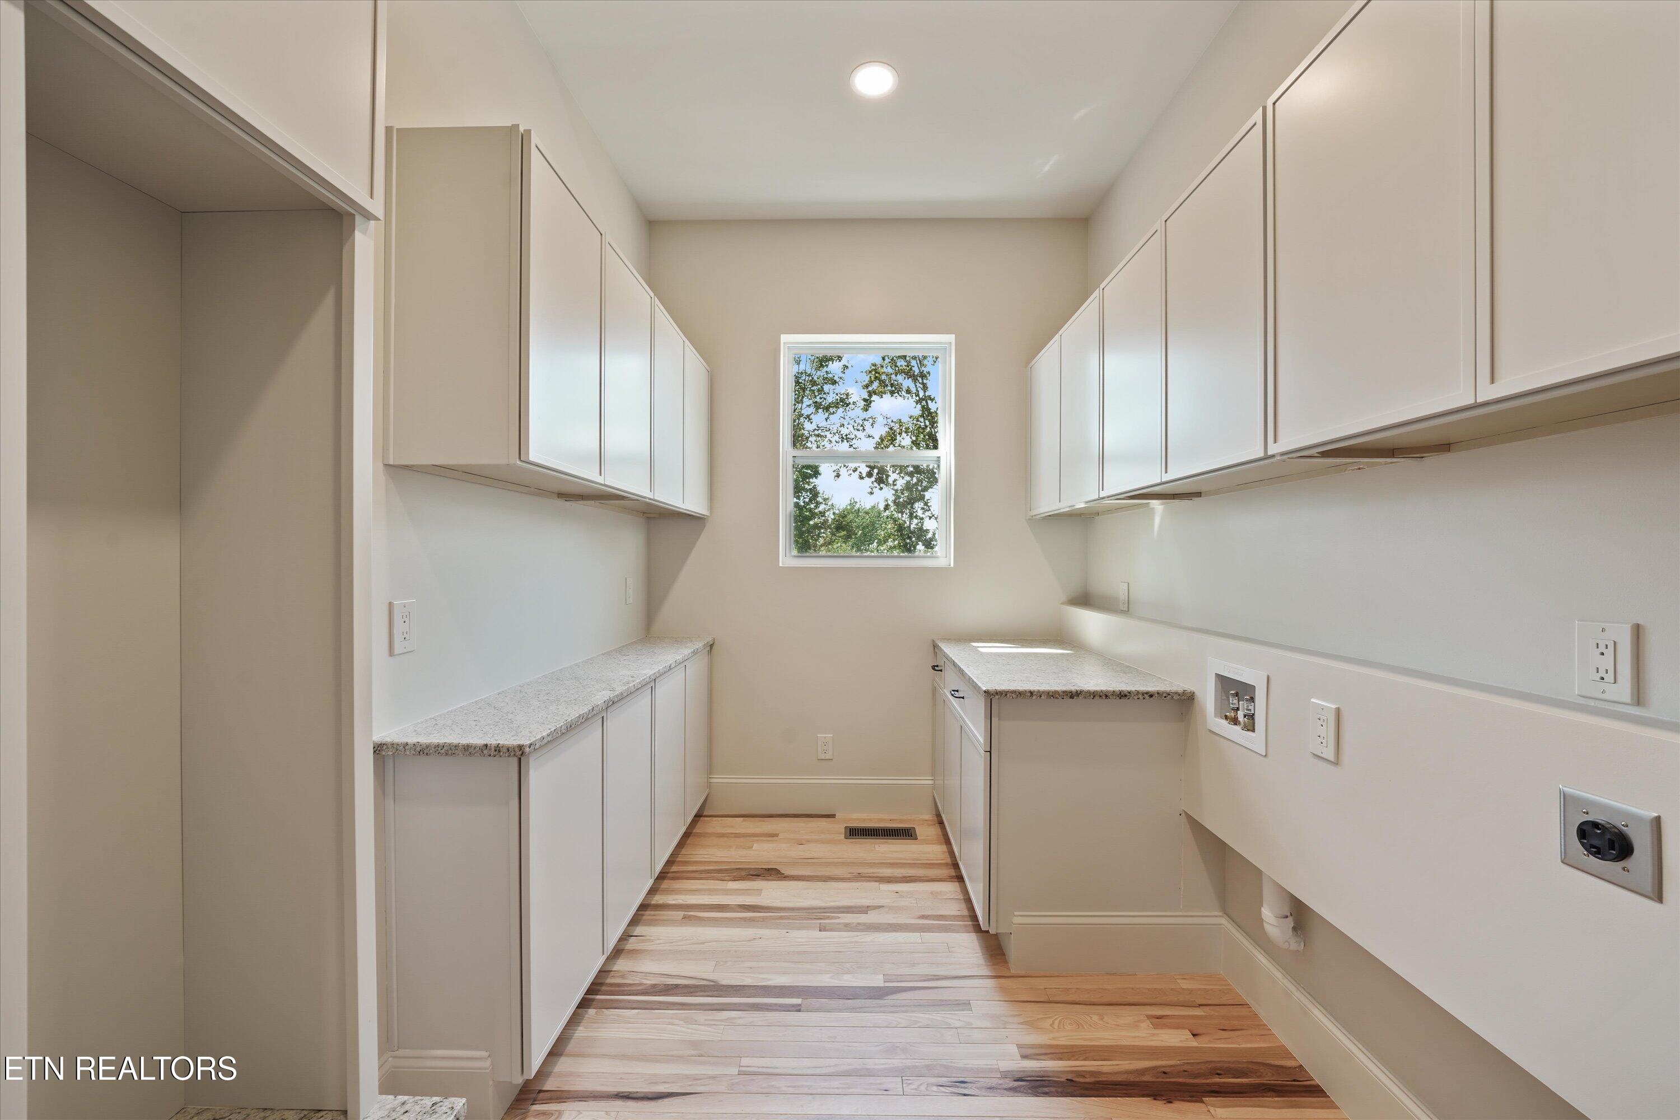
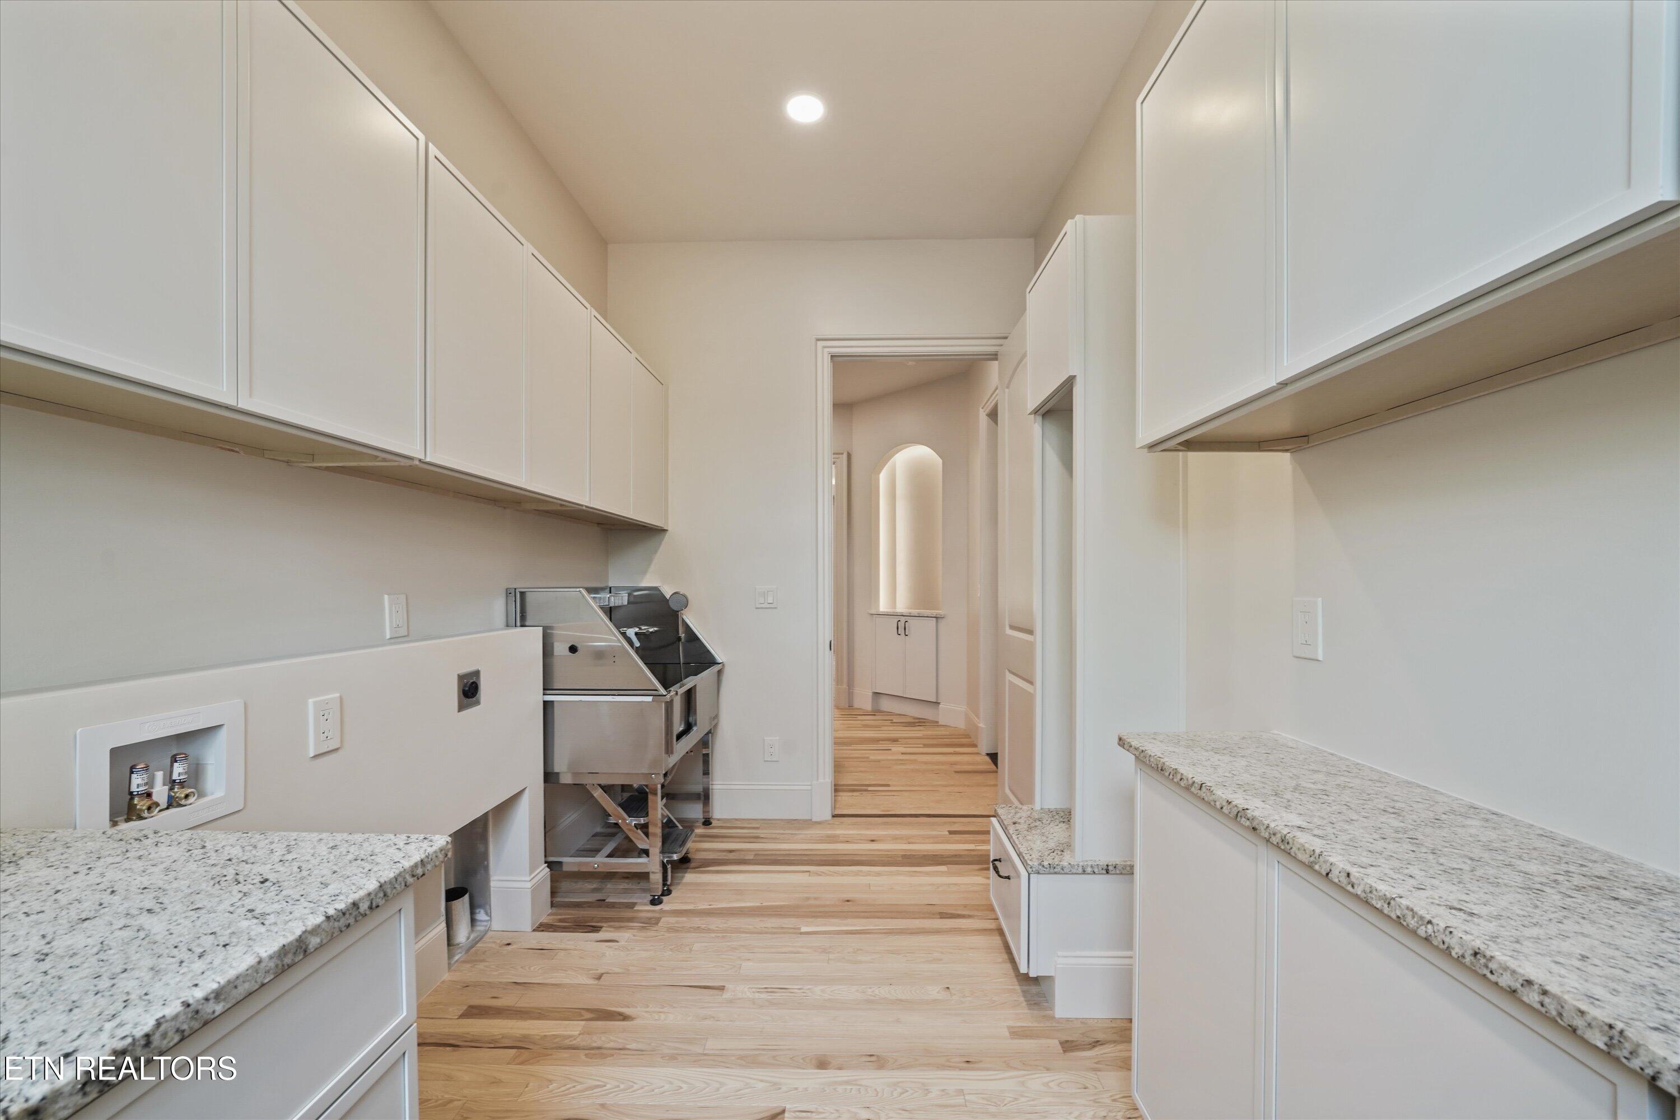
Laundry room with white cabinets, granite counters, wood flooring, and washer hookups beside a window.
Laundry room with white cabinetry, stone counters, utility sink, and light wood flooring.
Empty room with varied light hardwood floors, a tray ceiling, and a dark ceiling fan.
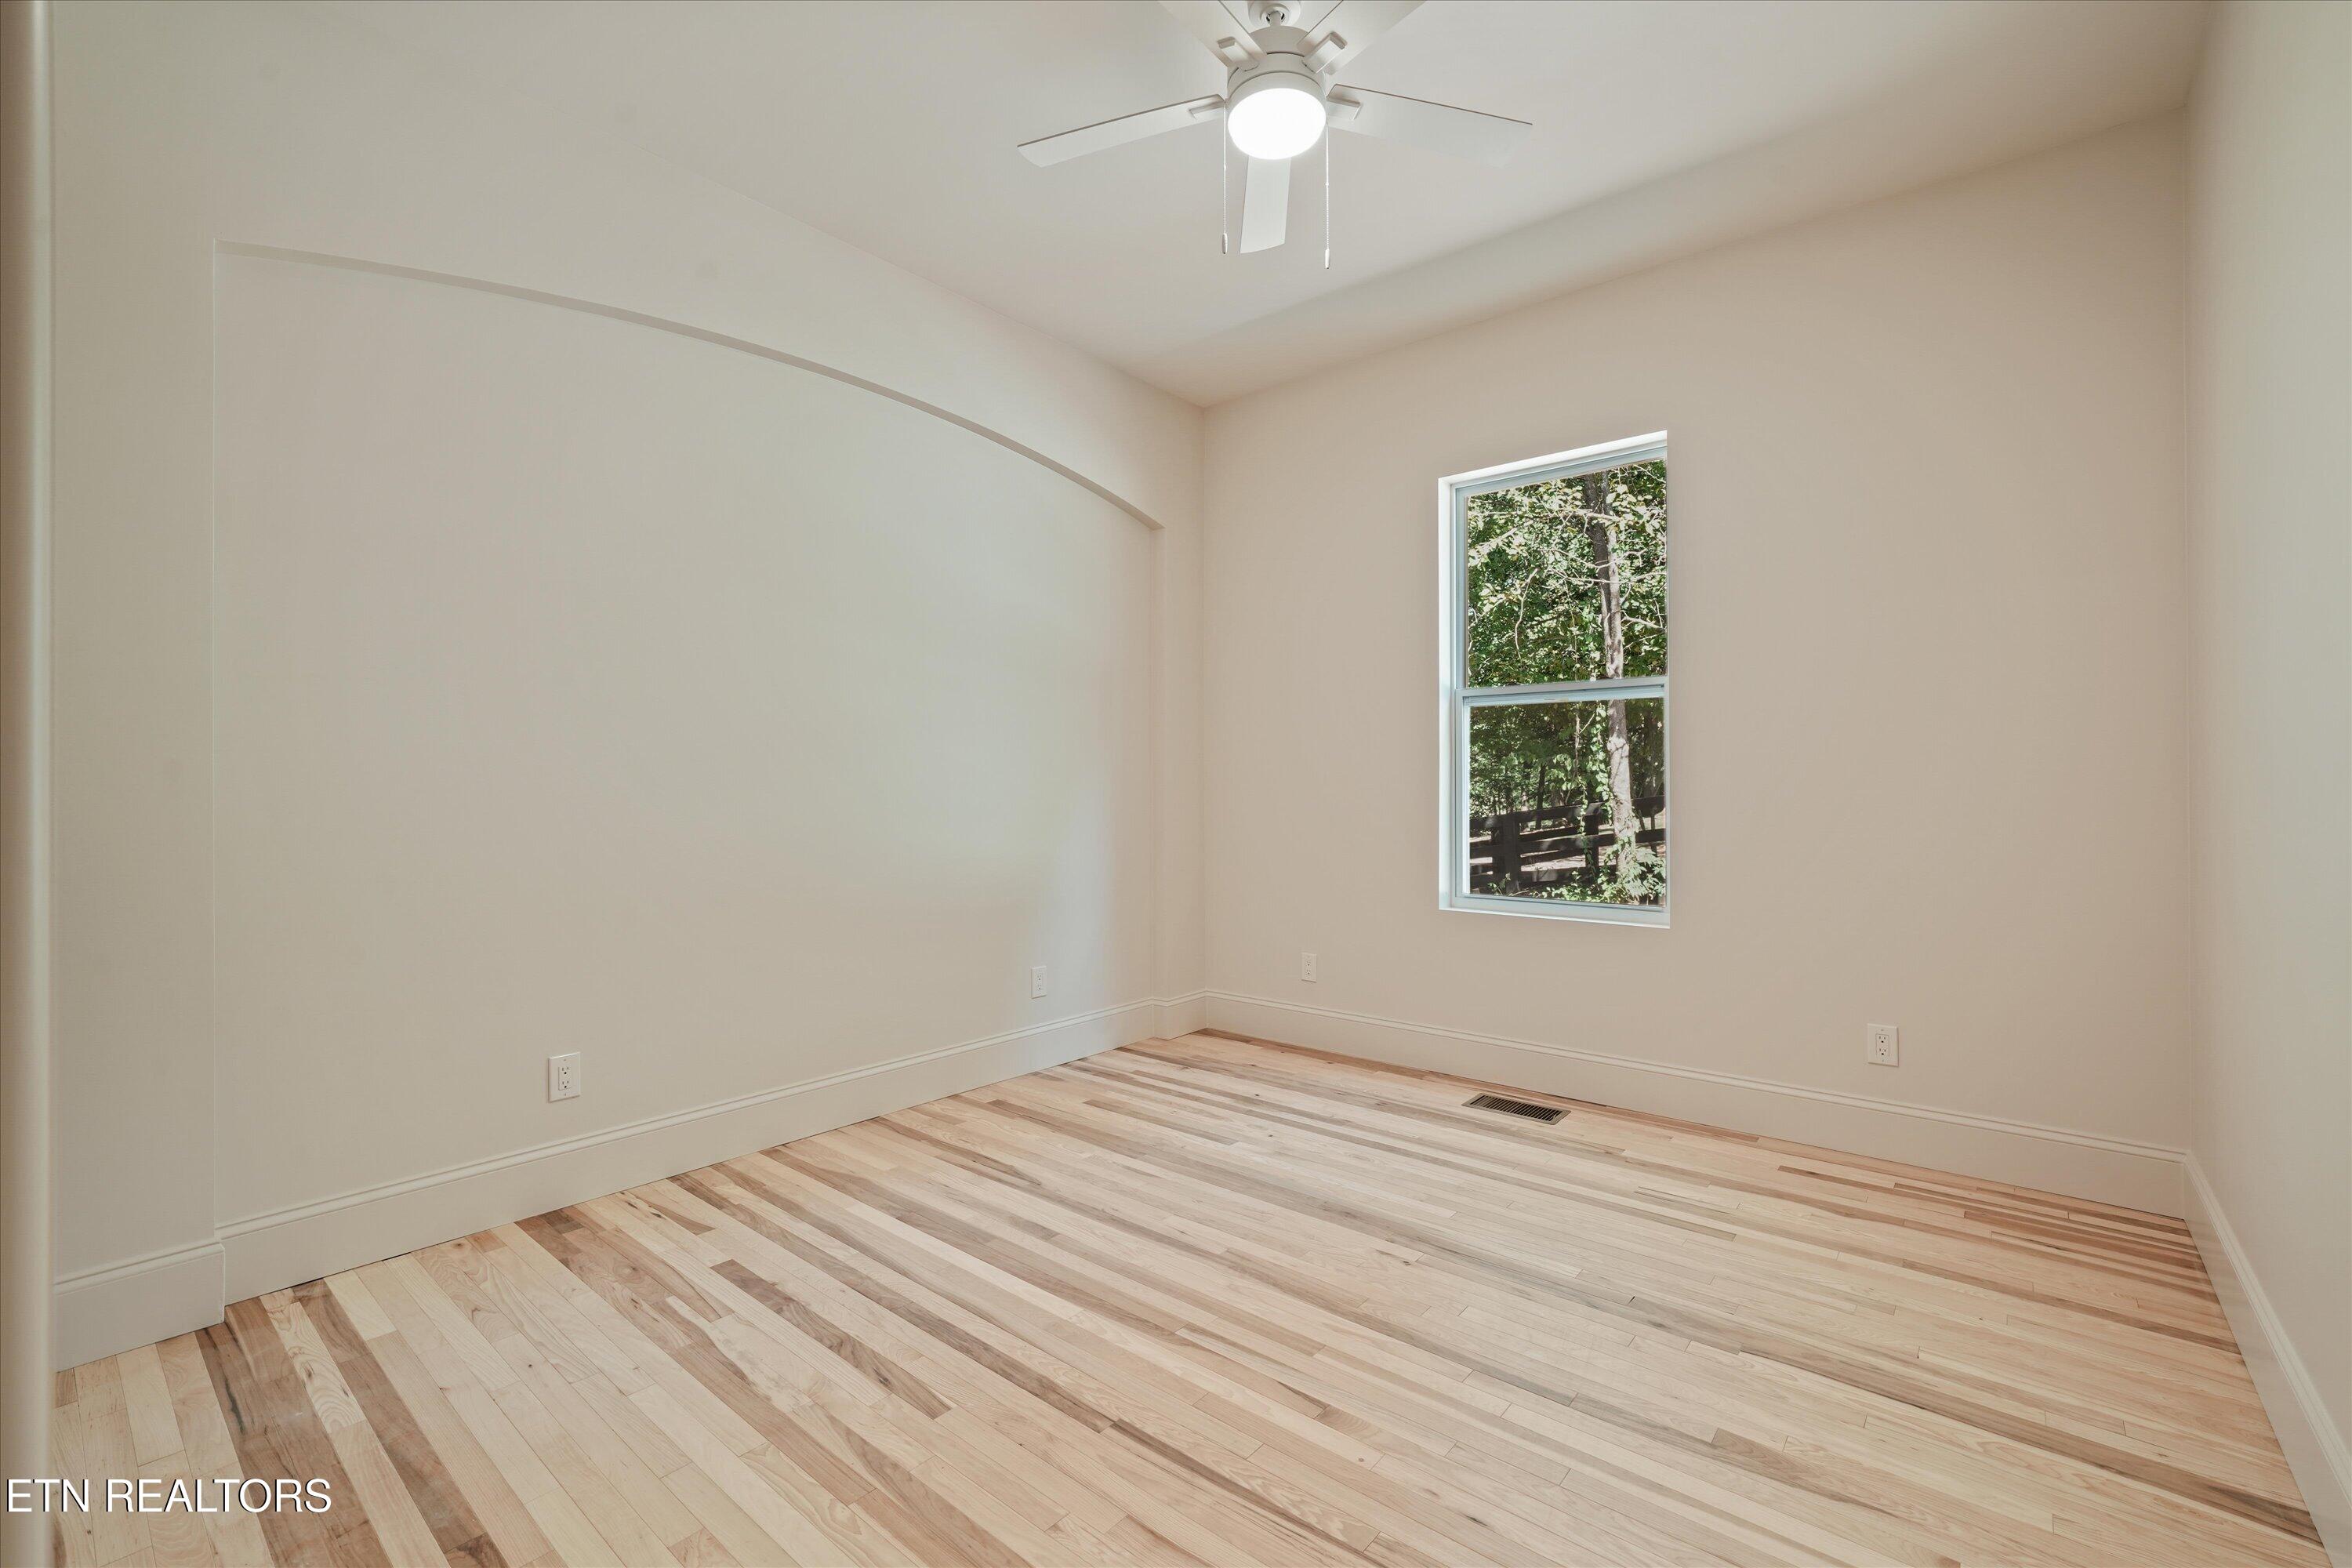
Vacant bedroom with light hardwood floors, a ceiling fan, and a window overlooking trees.
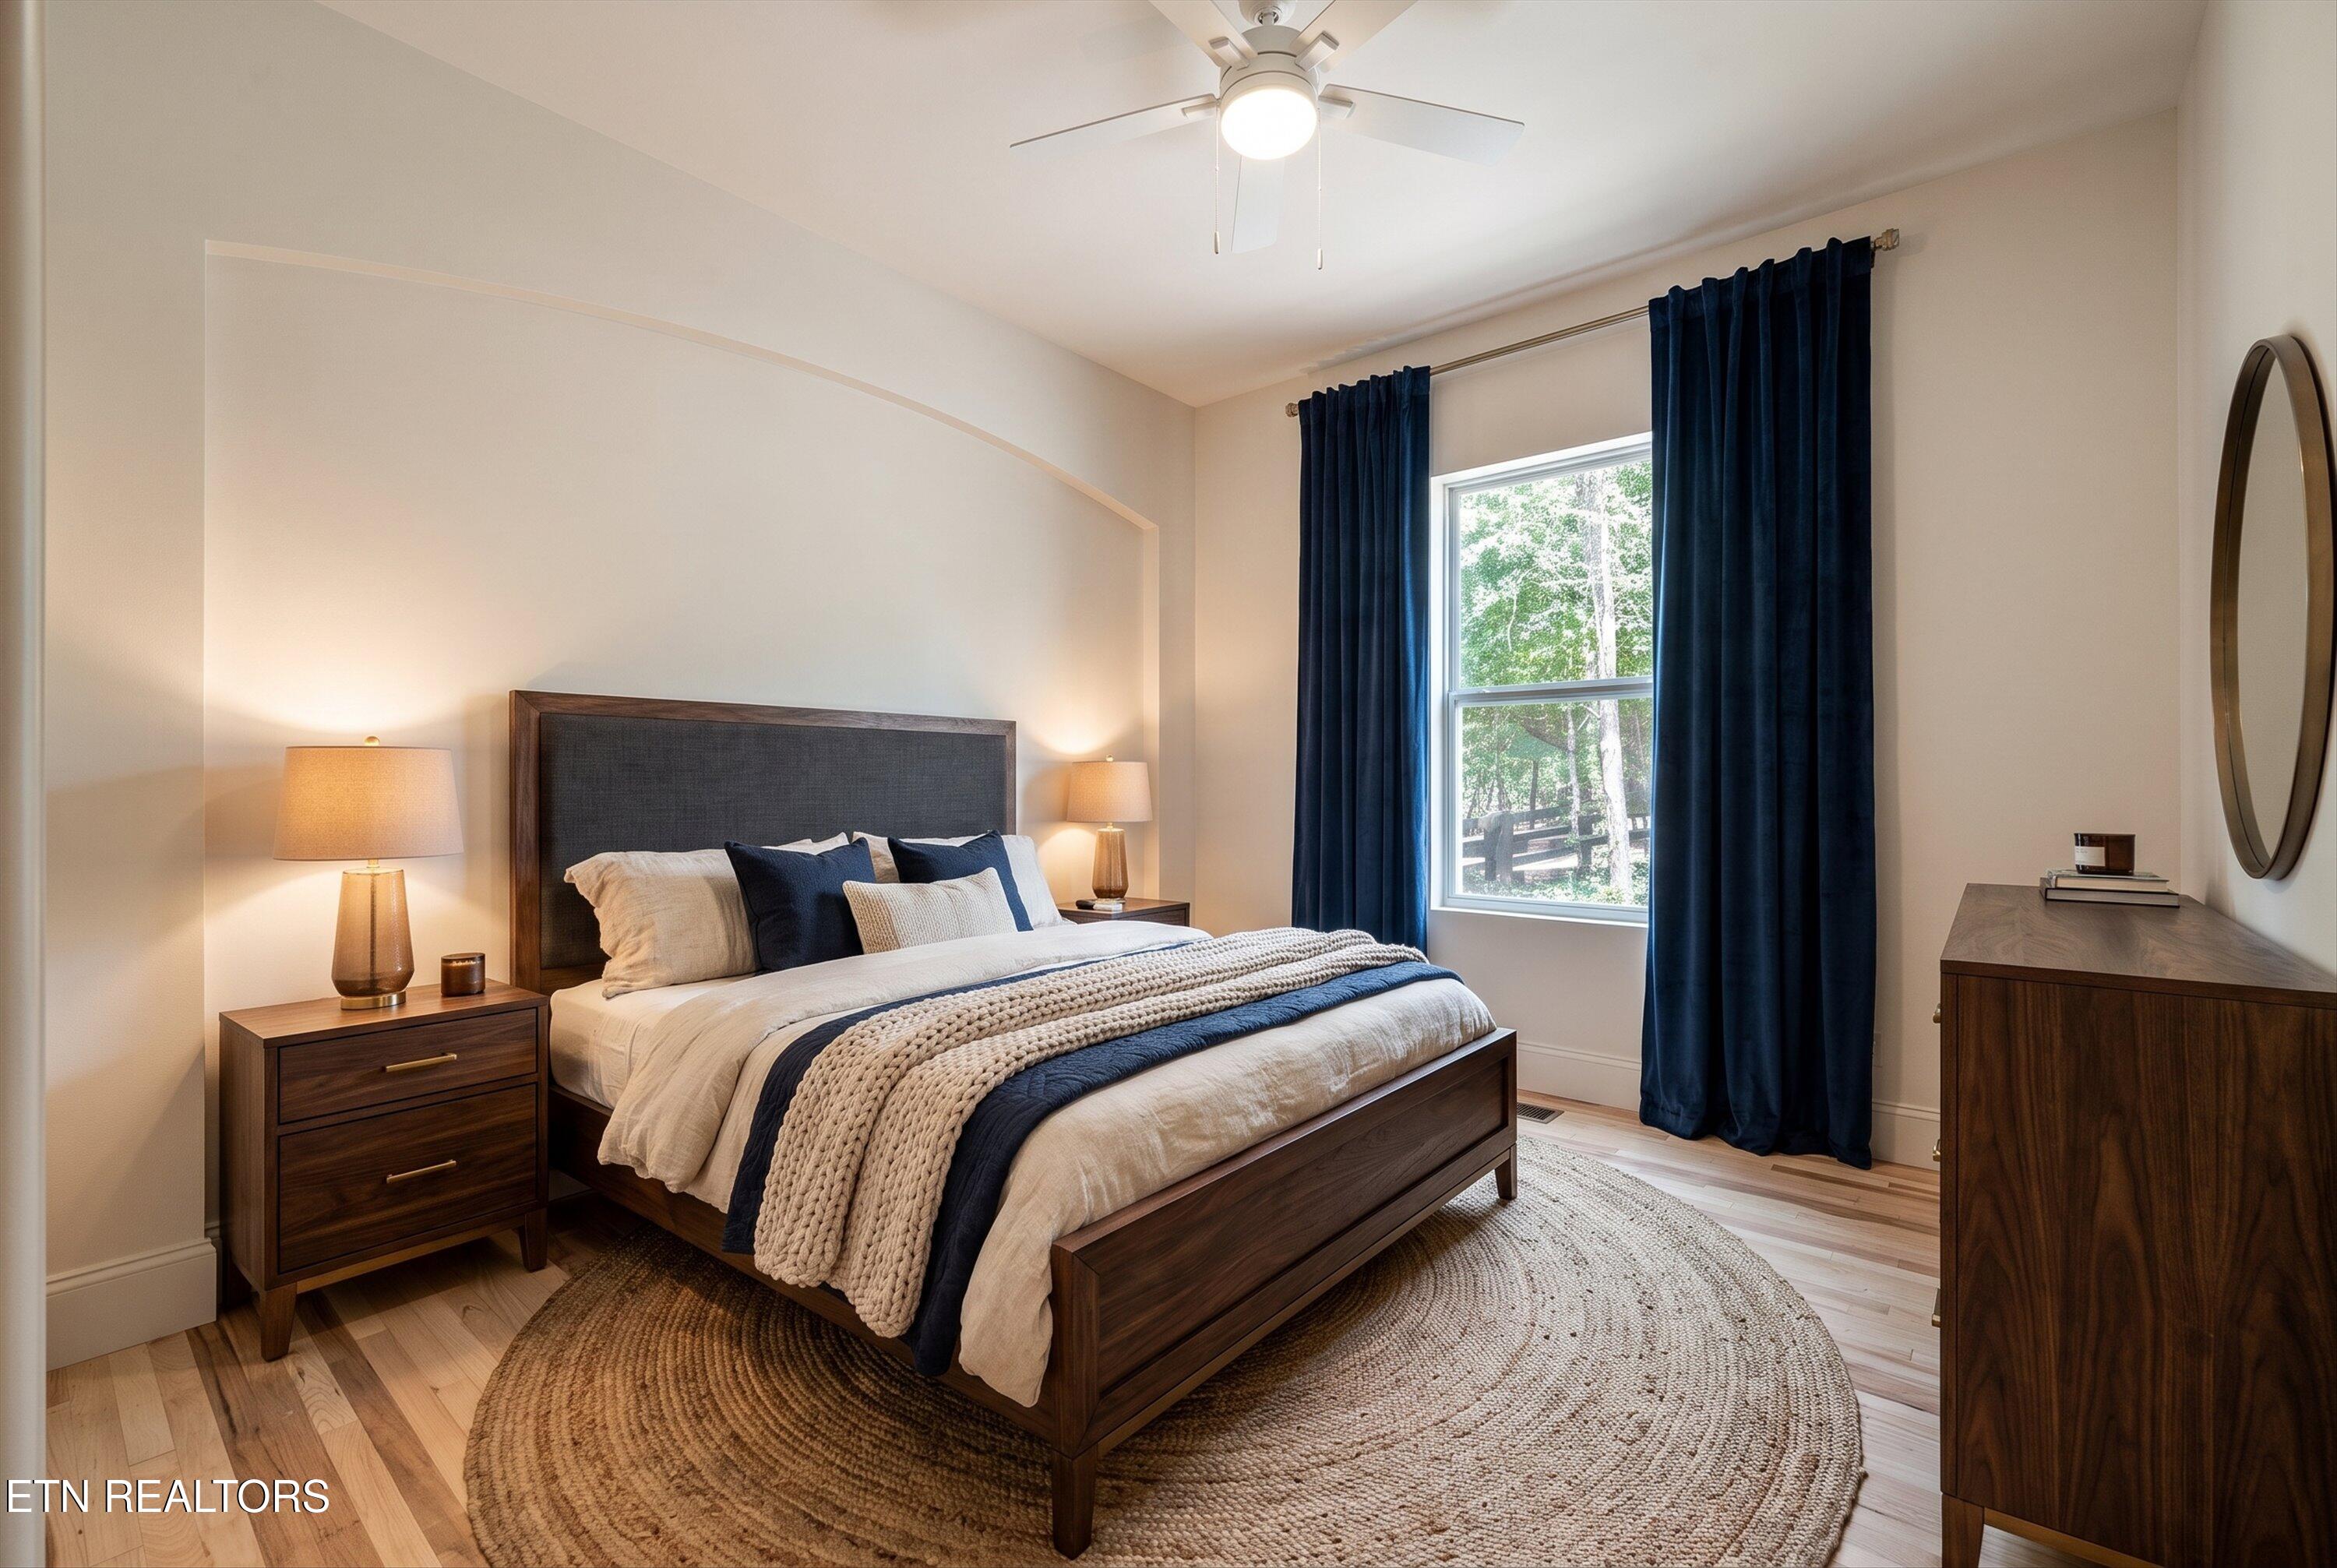
Bedroom with a dark wood bed, navy curtains, cream bedding, and a large round woven rug.
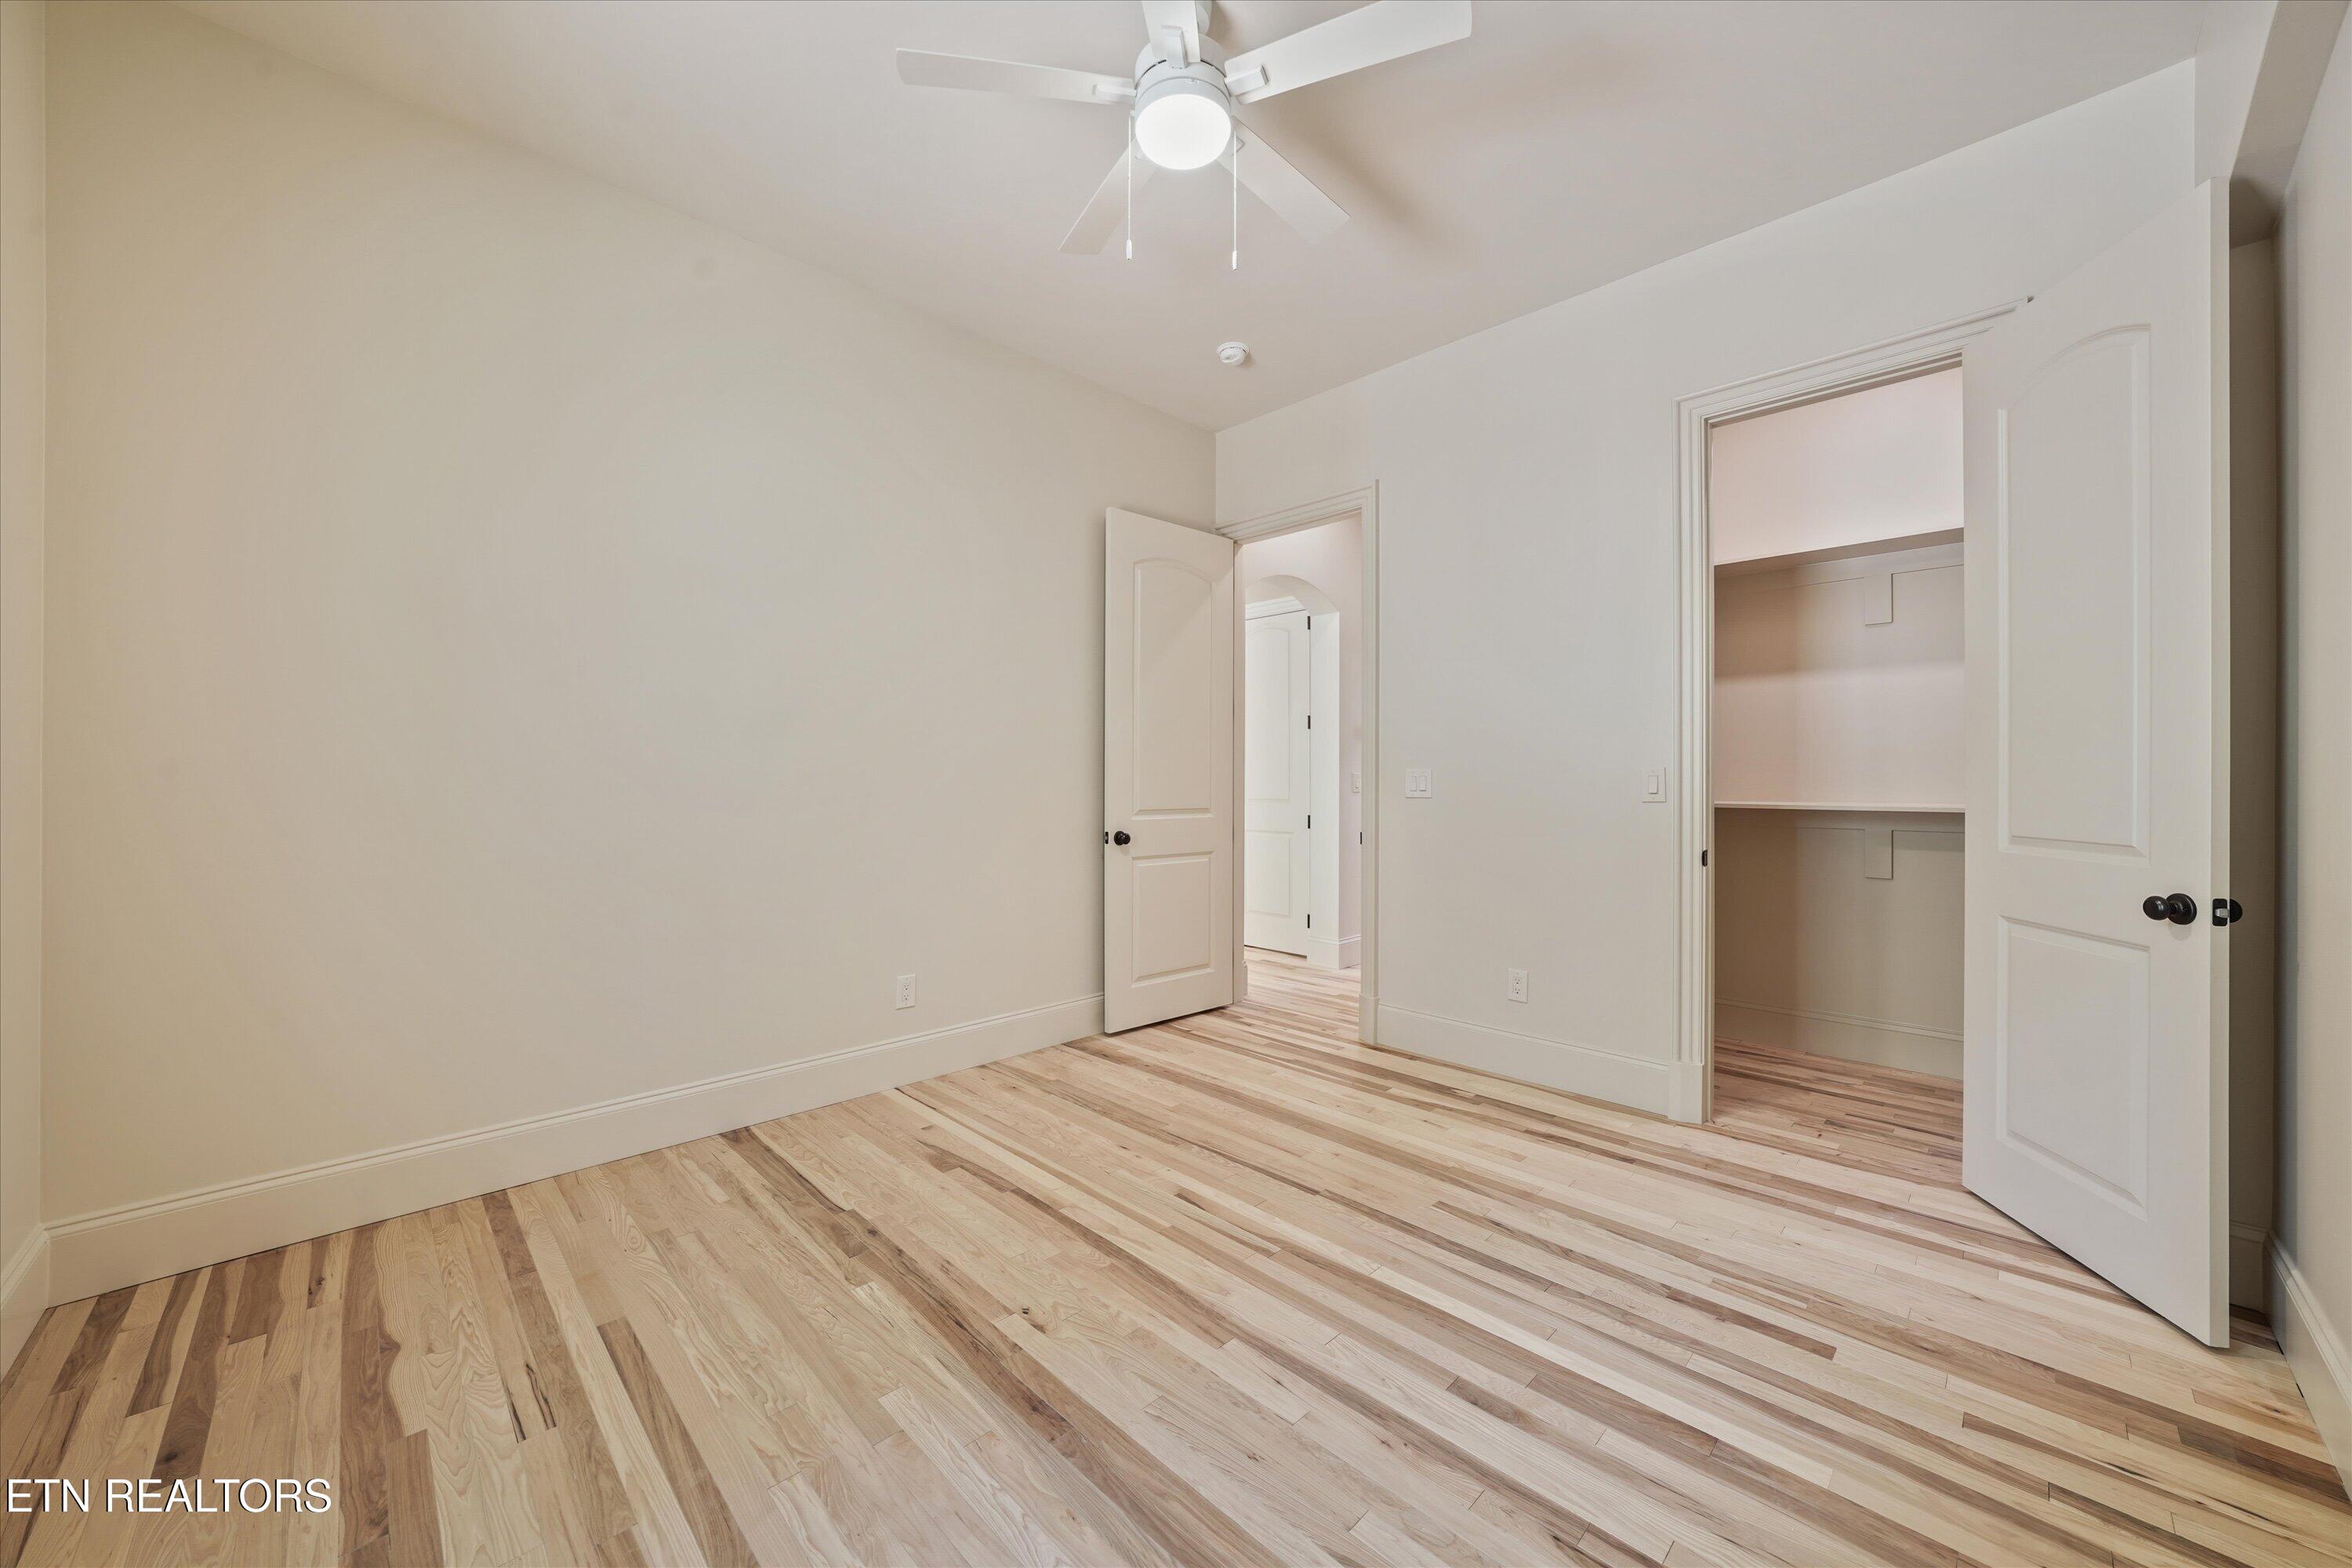
Empty bedroom with light hardwood floors, ceiling fan, and open walk-in closet.
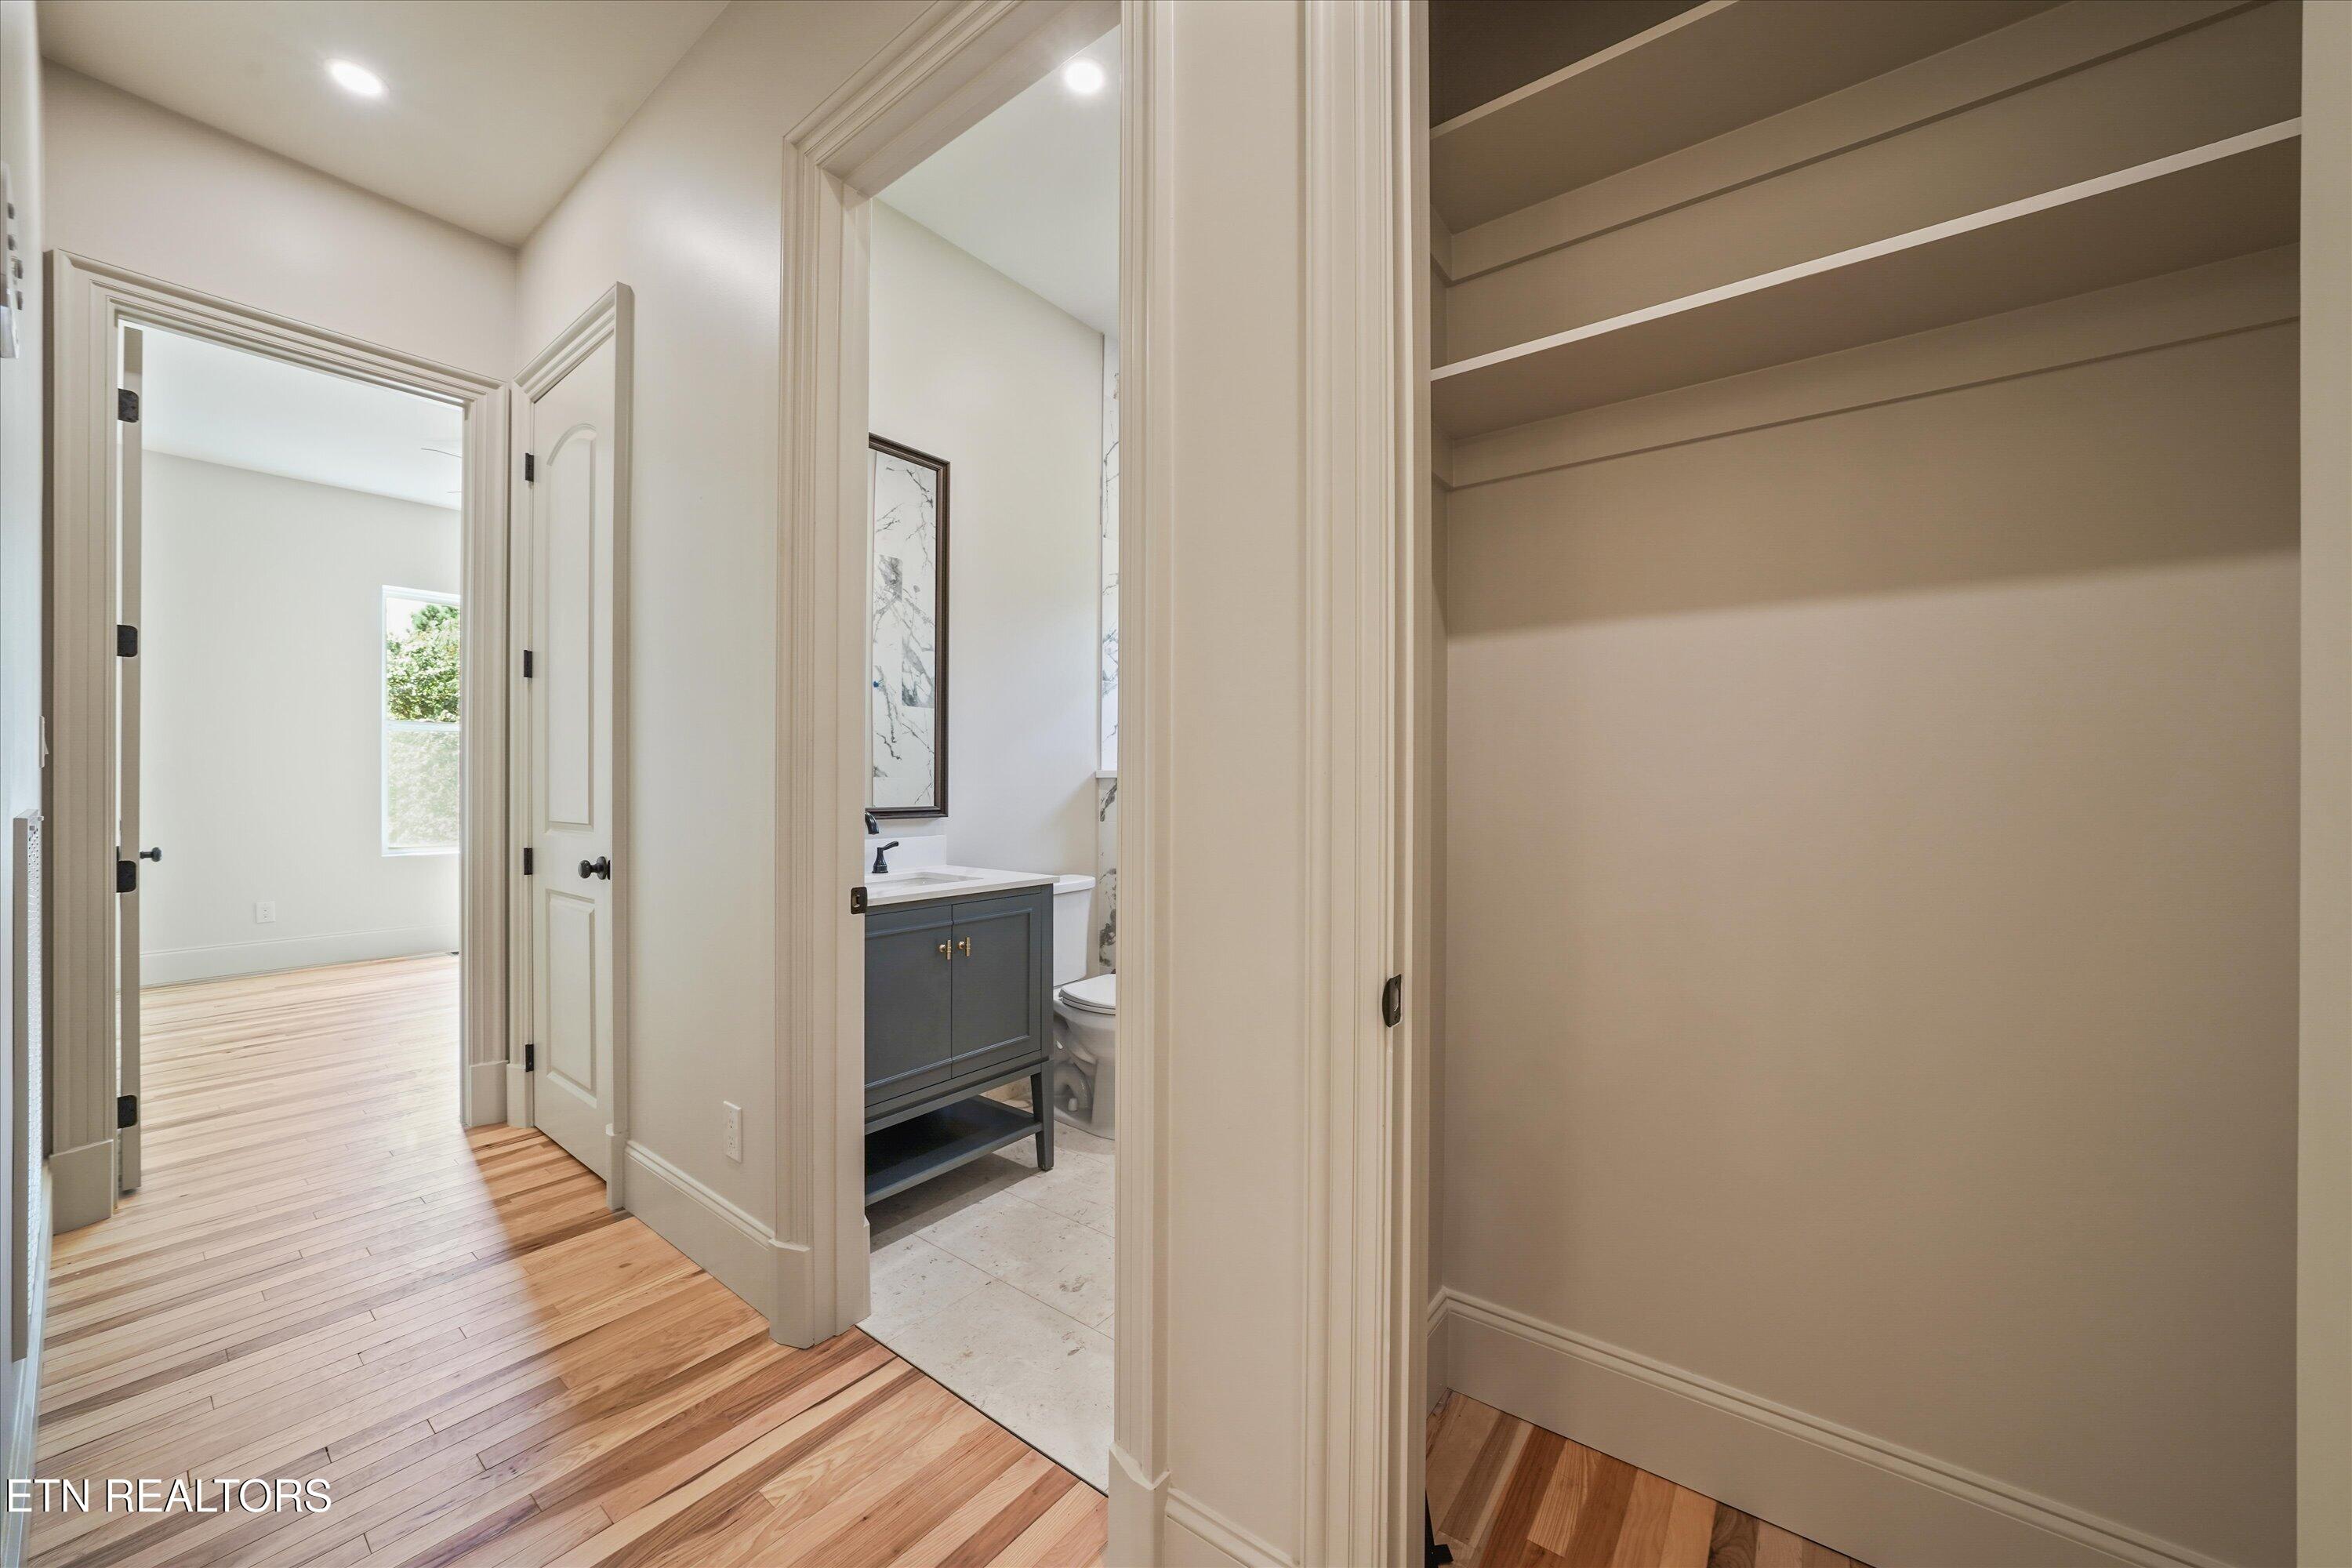
Hallway with hardwood floors beside an open closet and bathroom with a dark vanity.
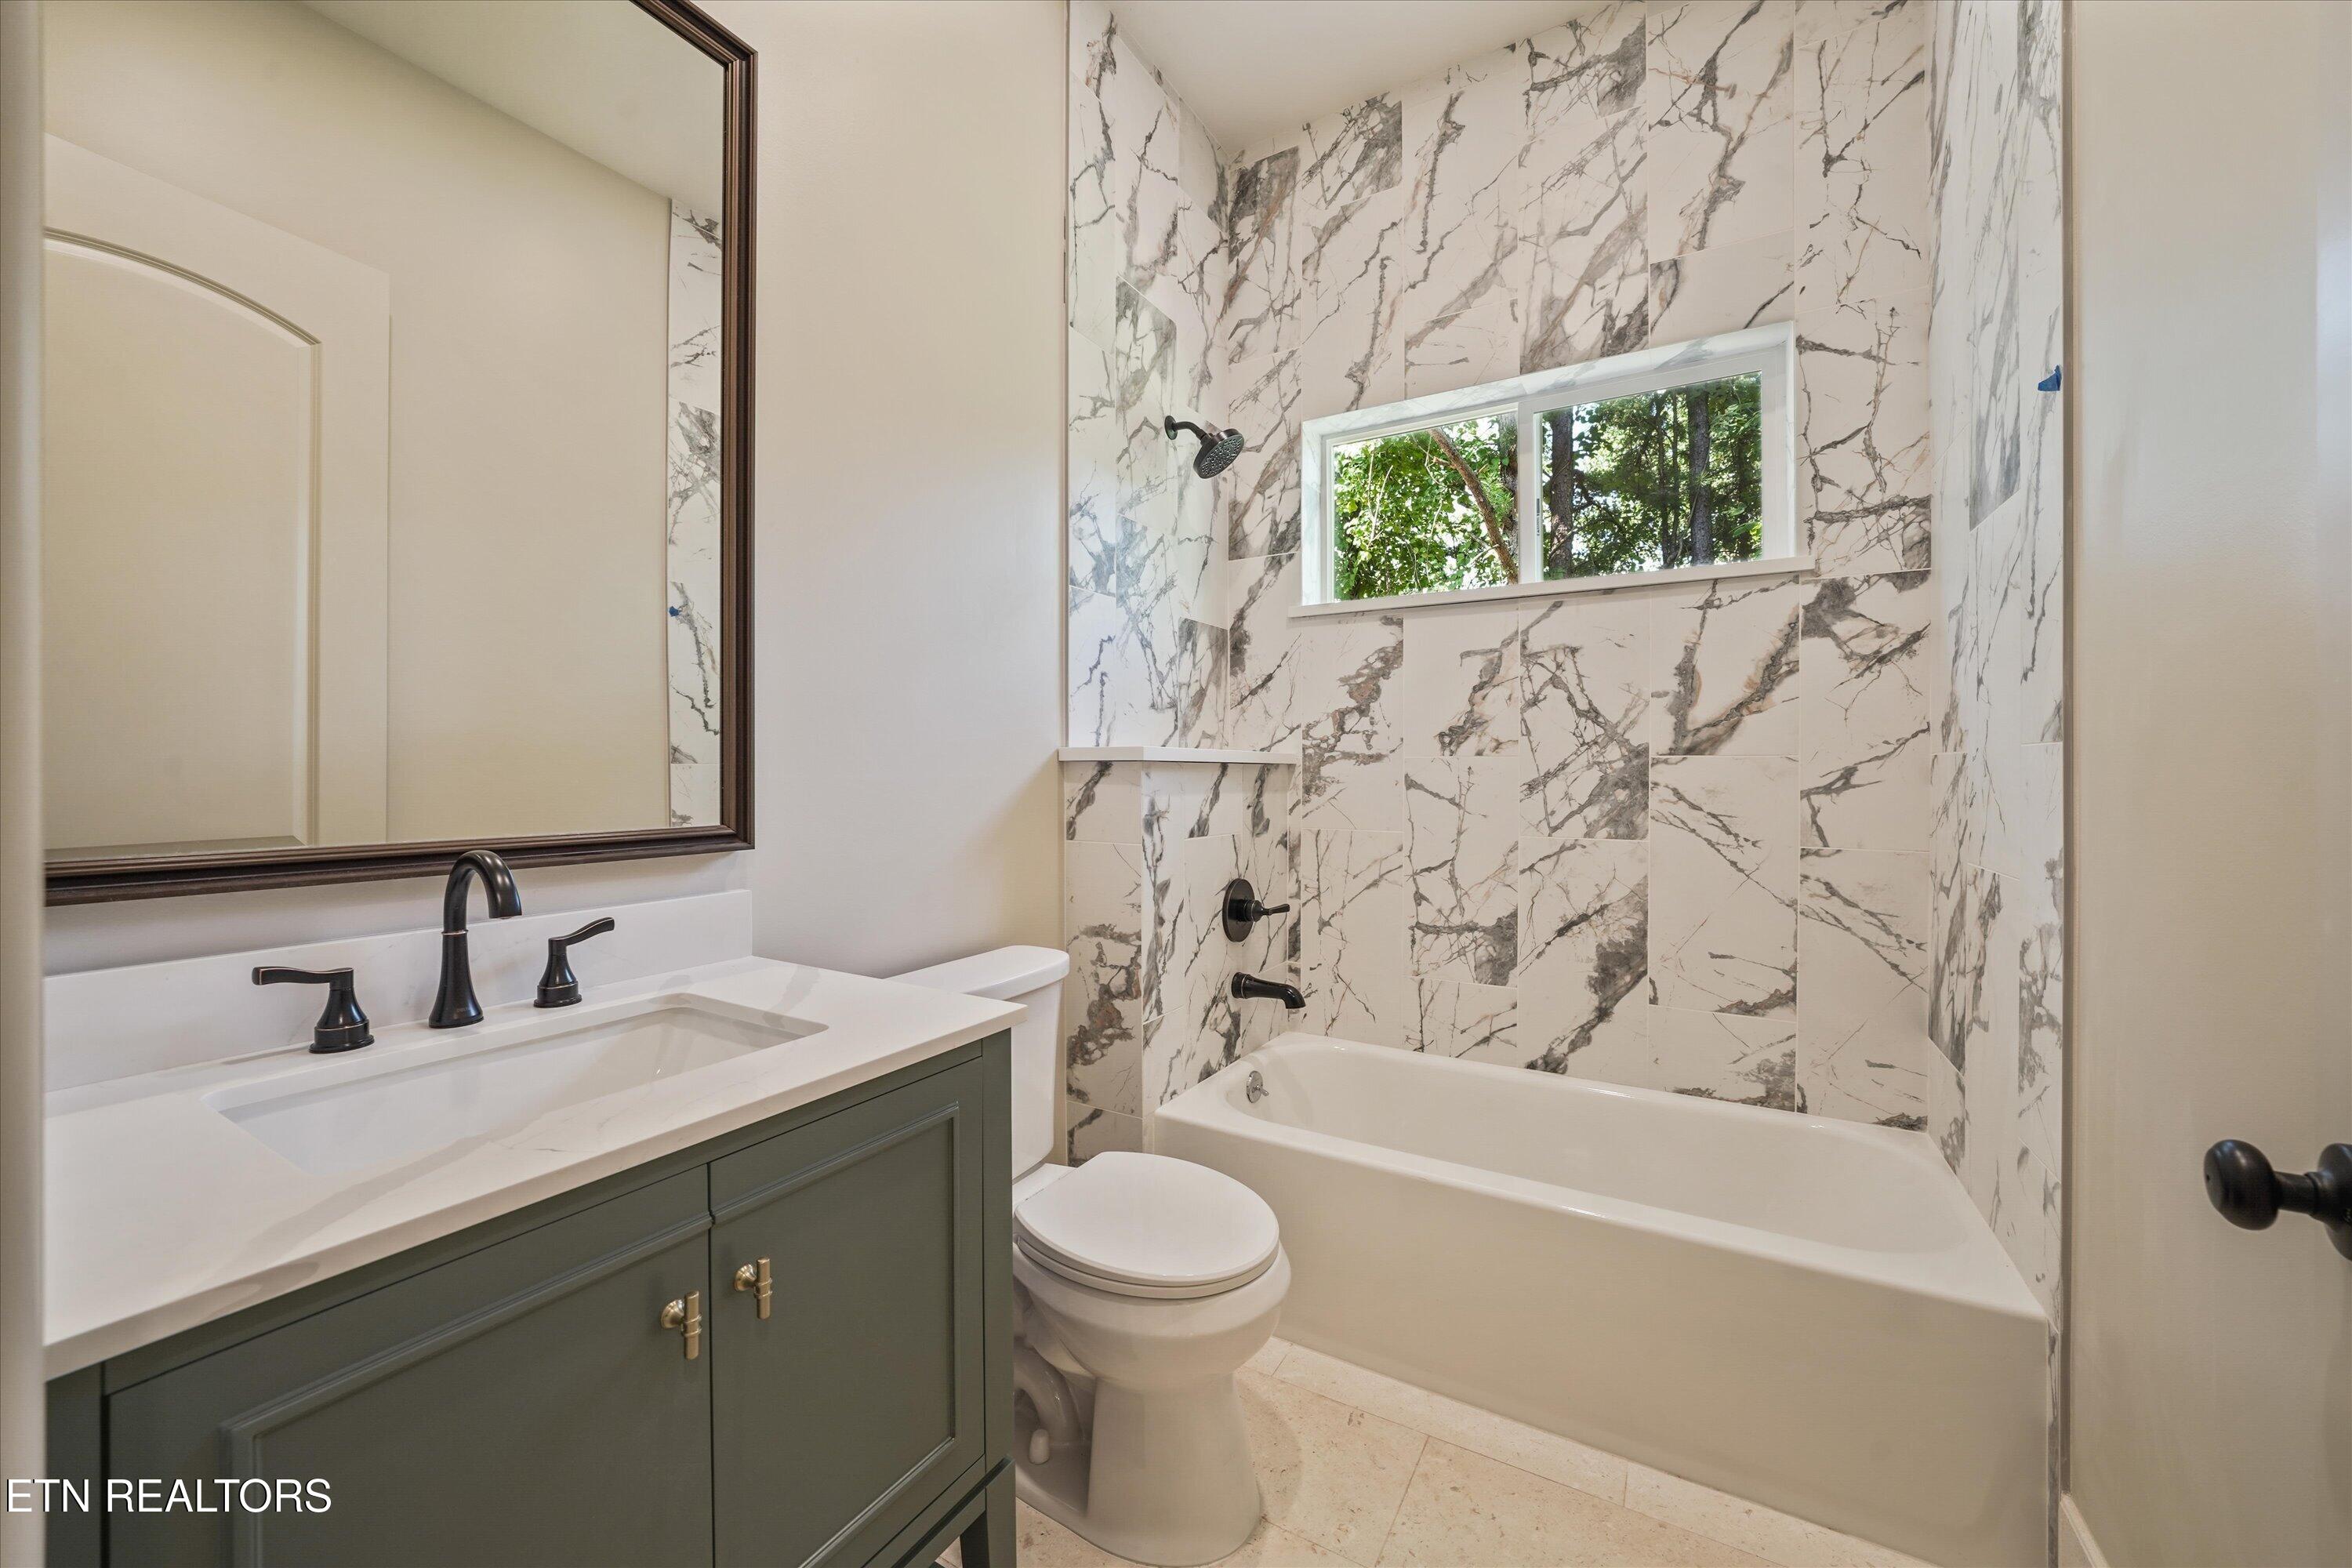
Bathroom with a dark green vanity and a tub surrounded by gray-veined tile.
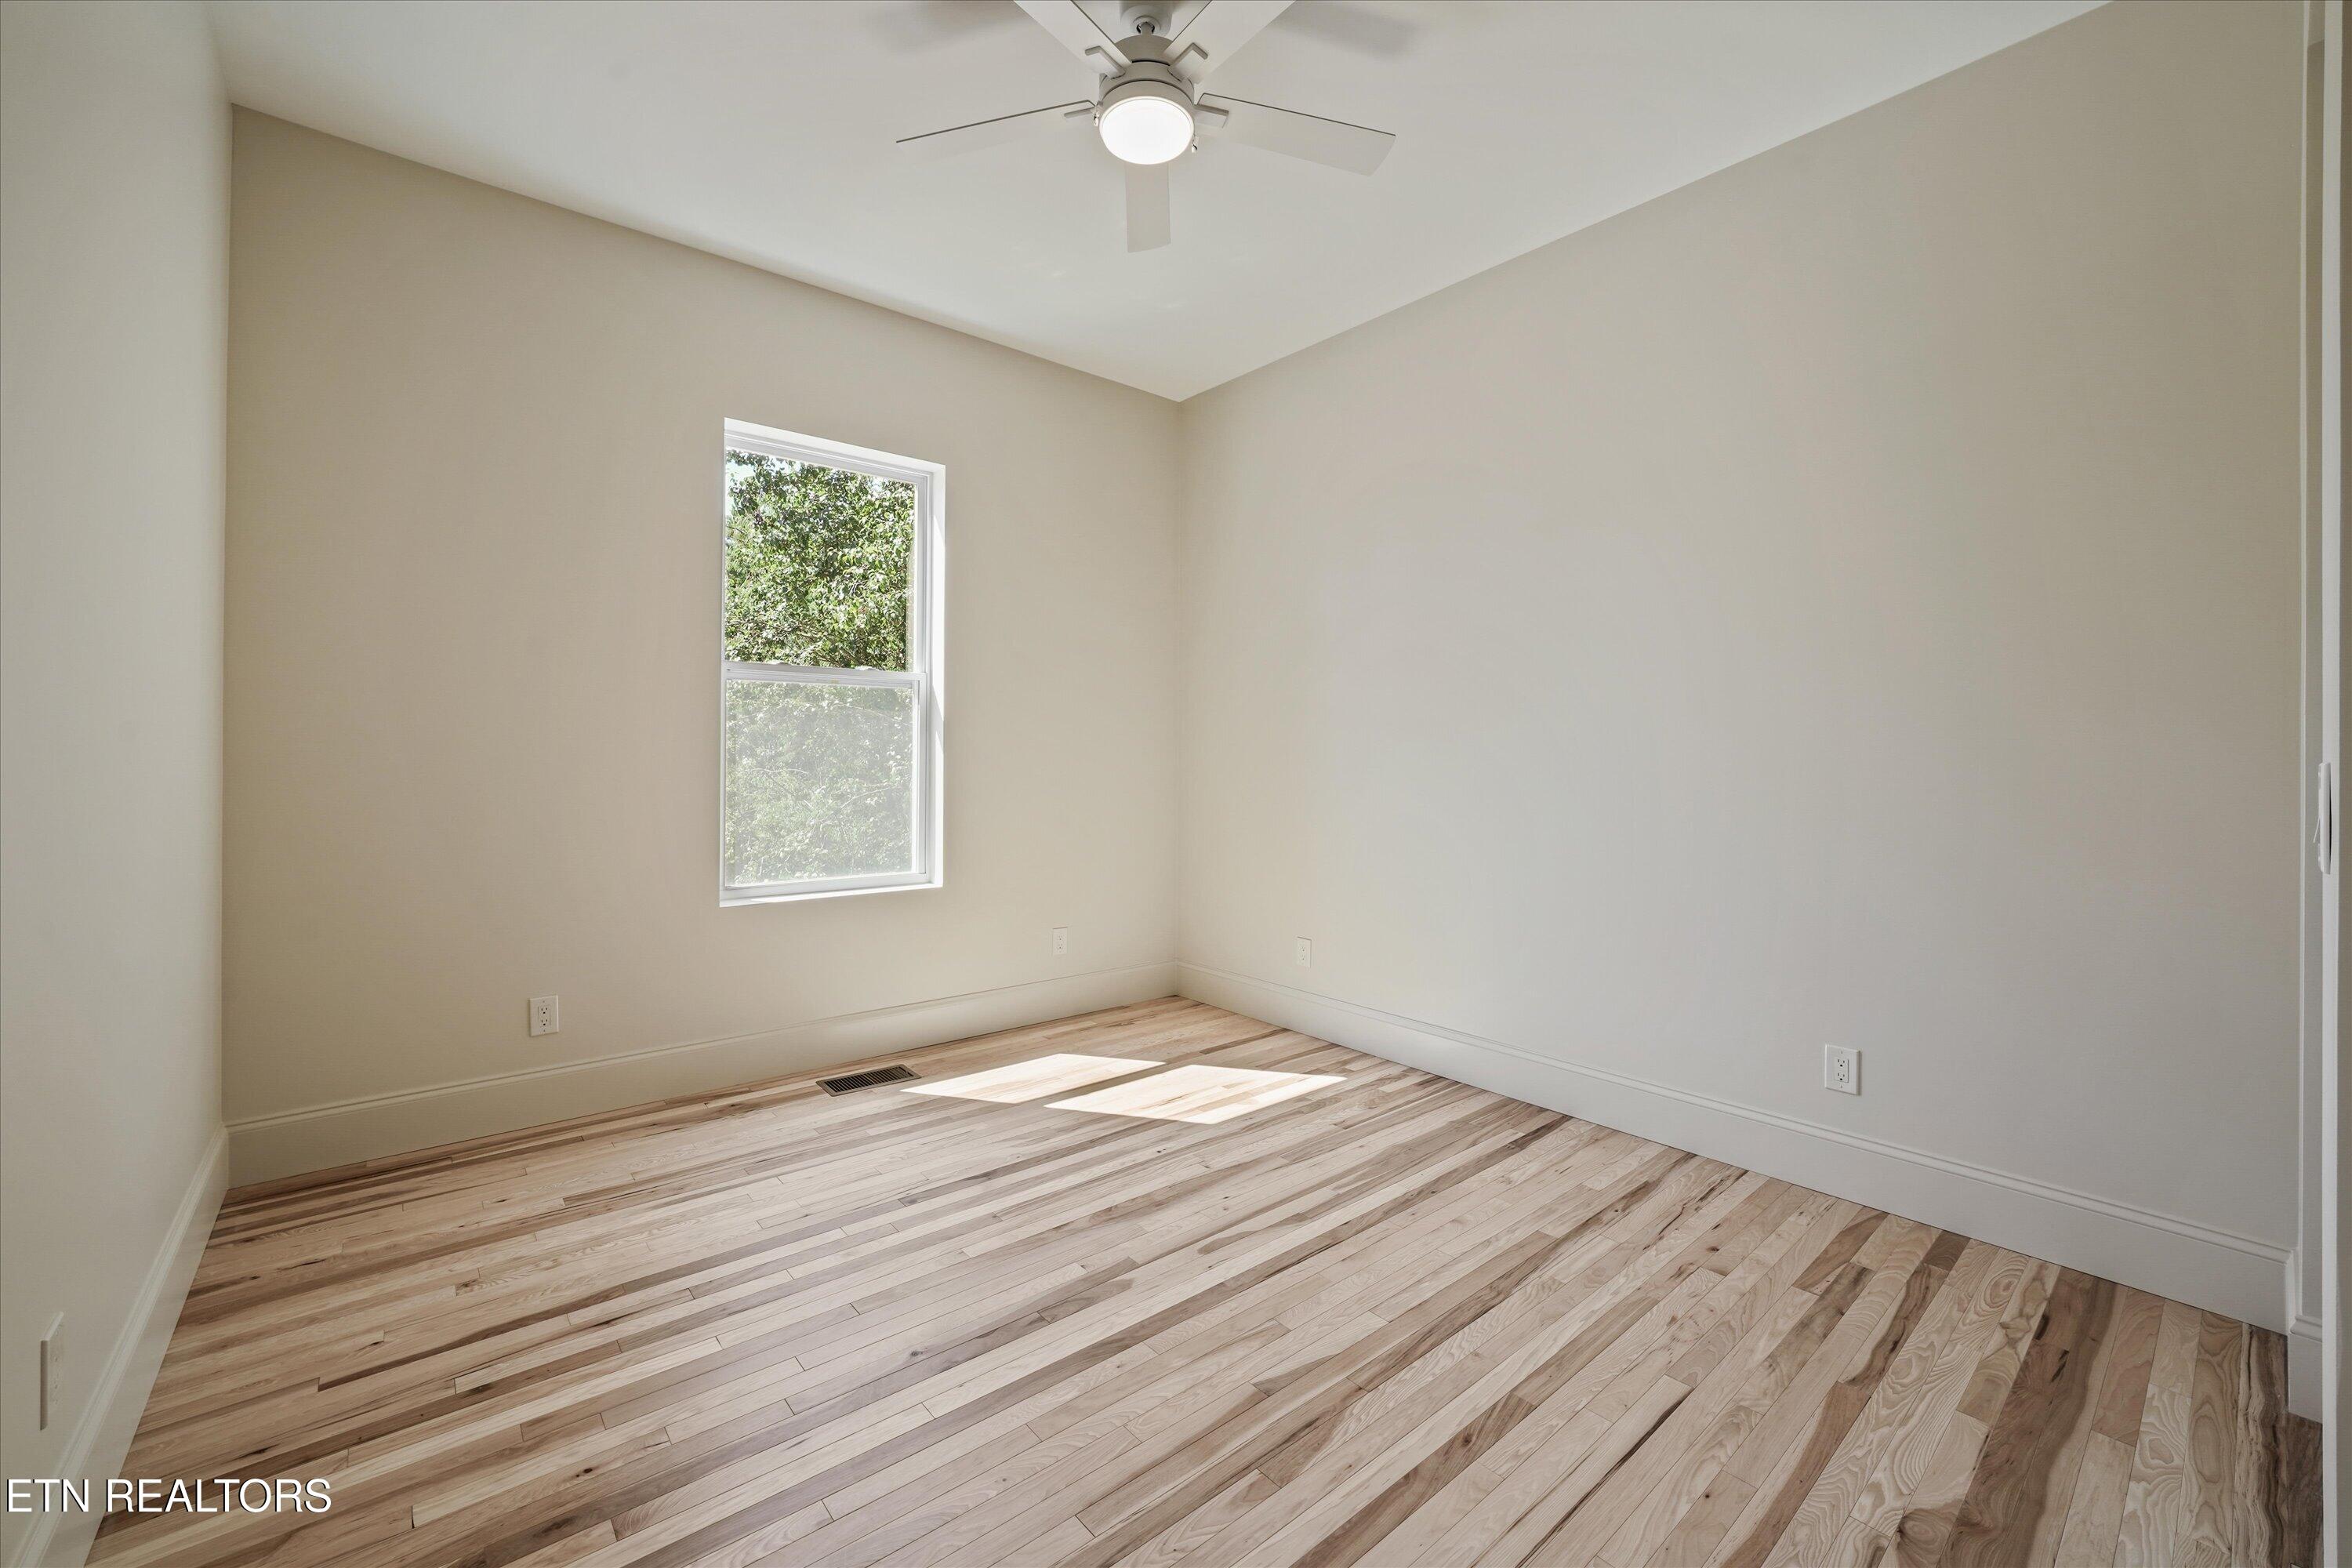
Empty room with varied-tone hardwood floors, a ceiling fan, and a window overlooking greenery.
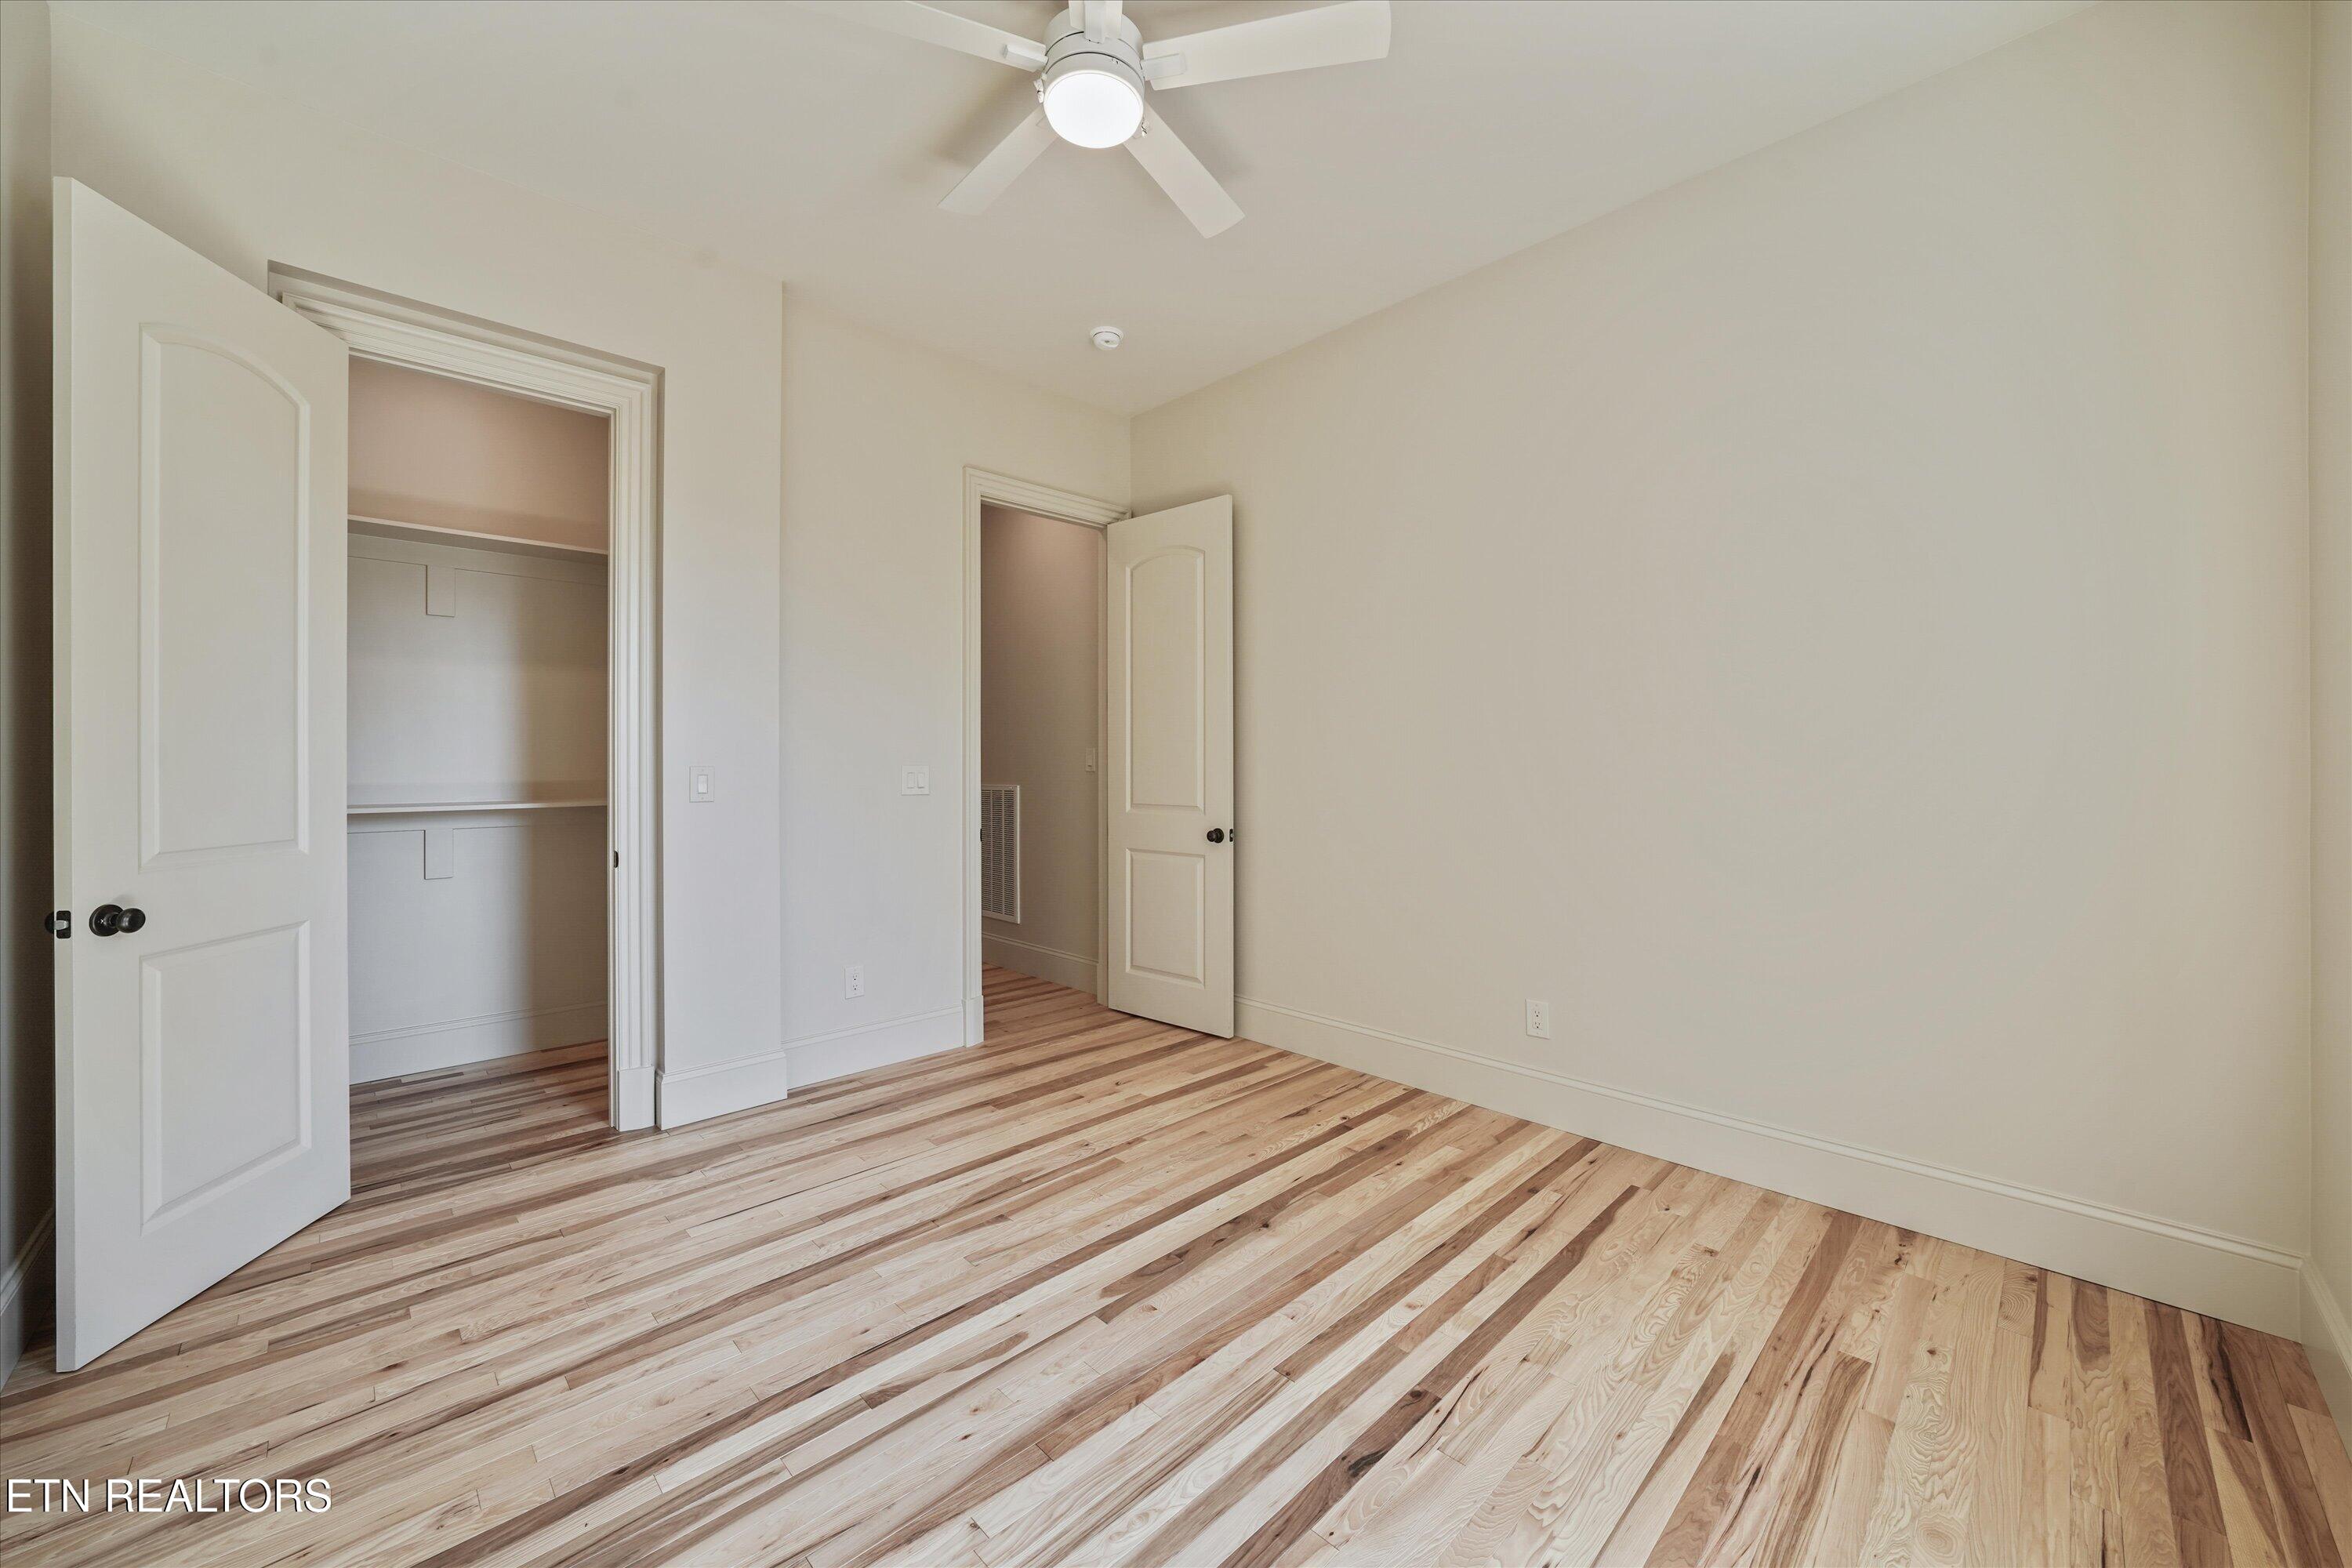
Empty bedroom with light hardwood floors, a ceiling fan, and an open closet.
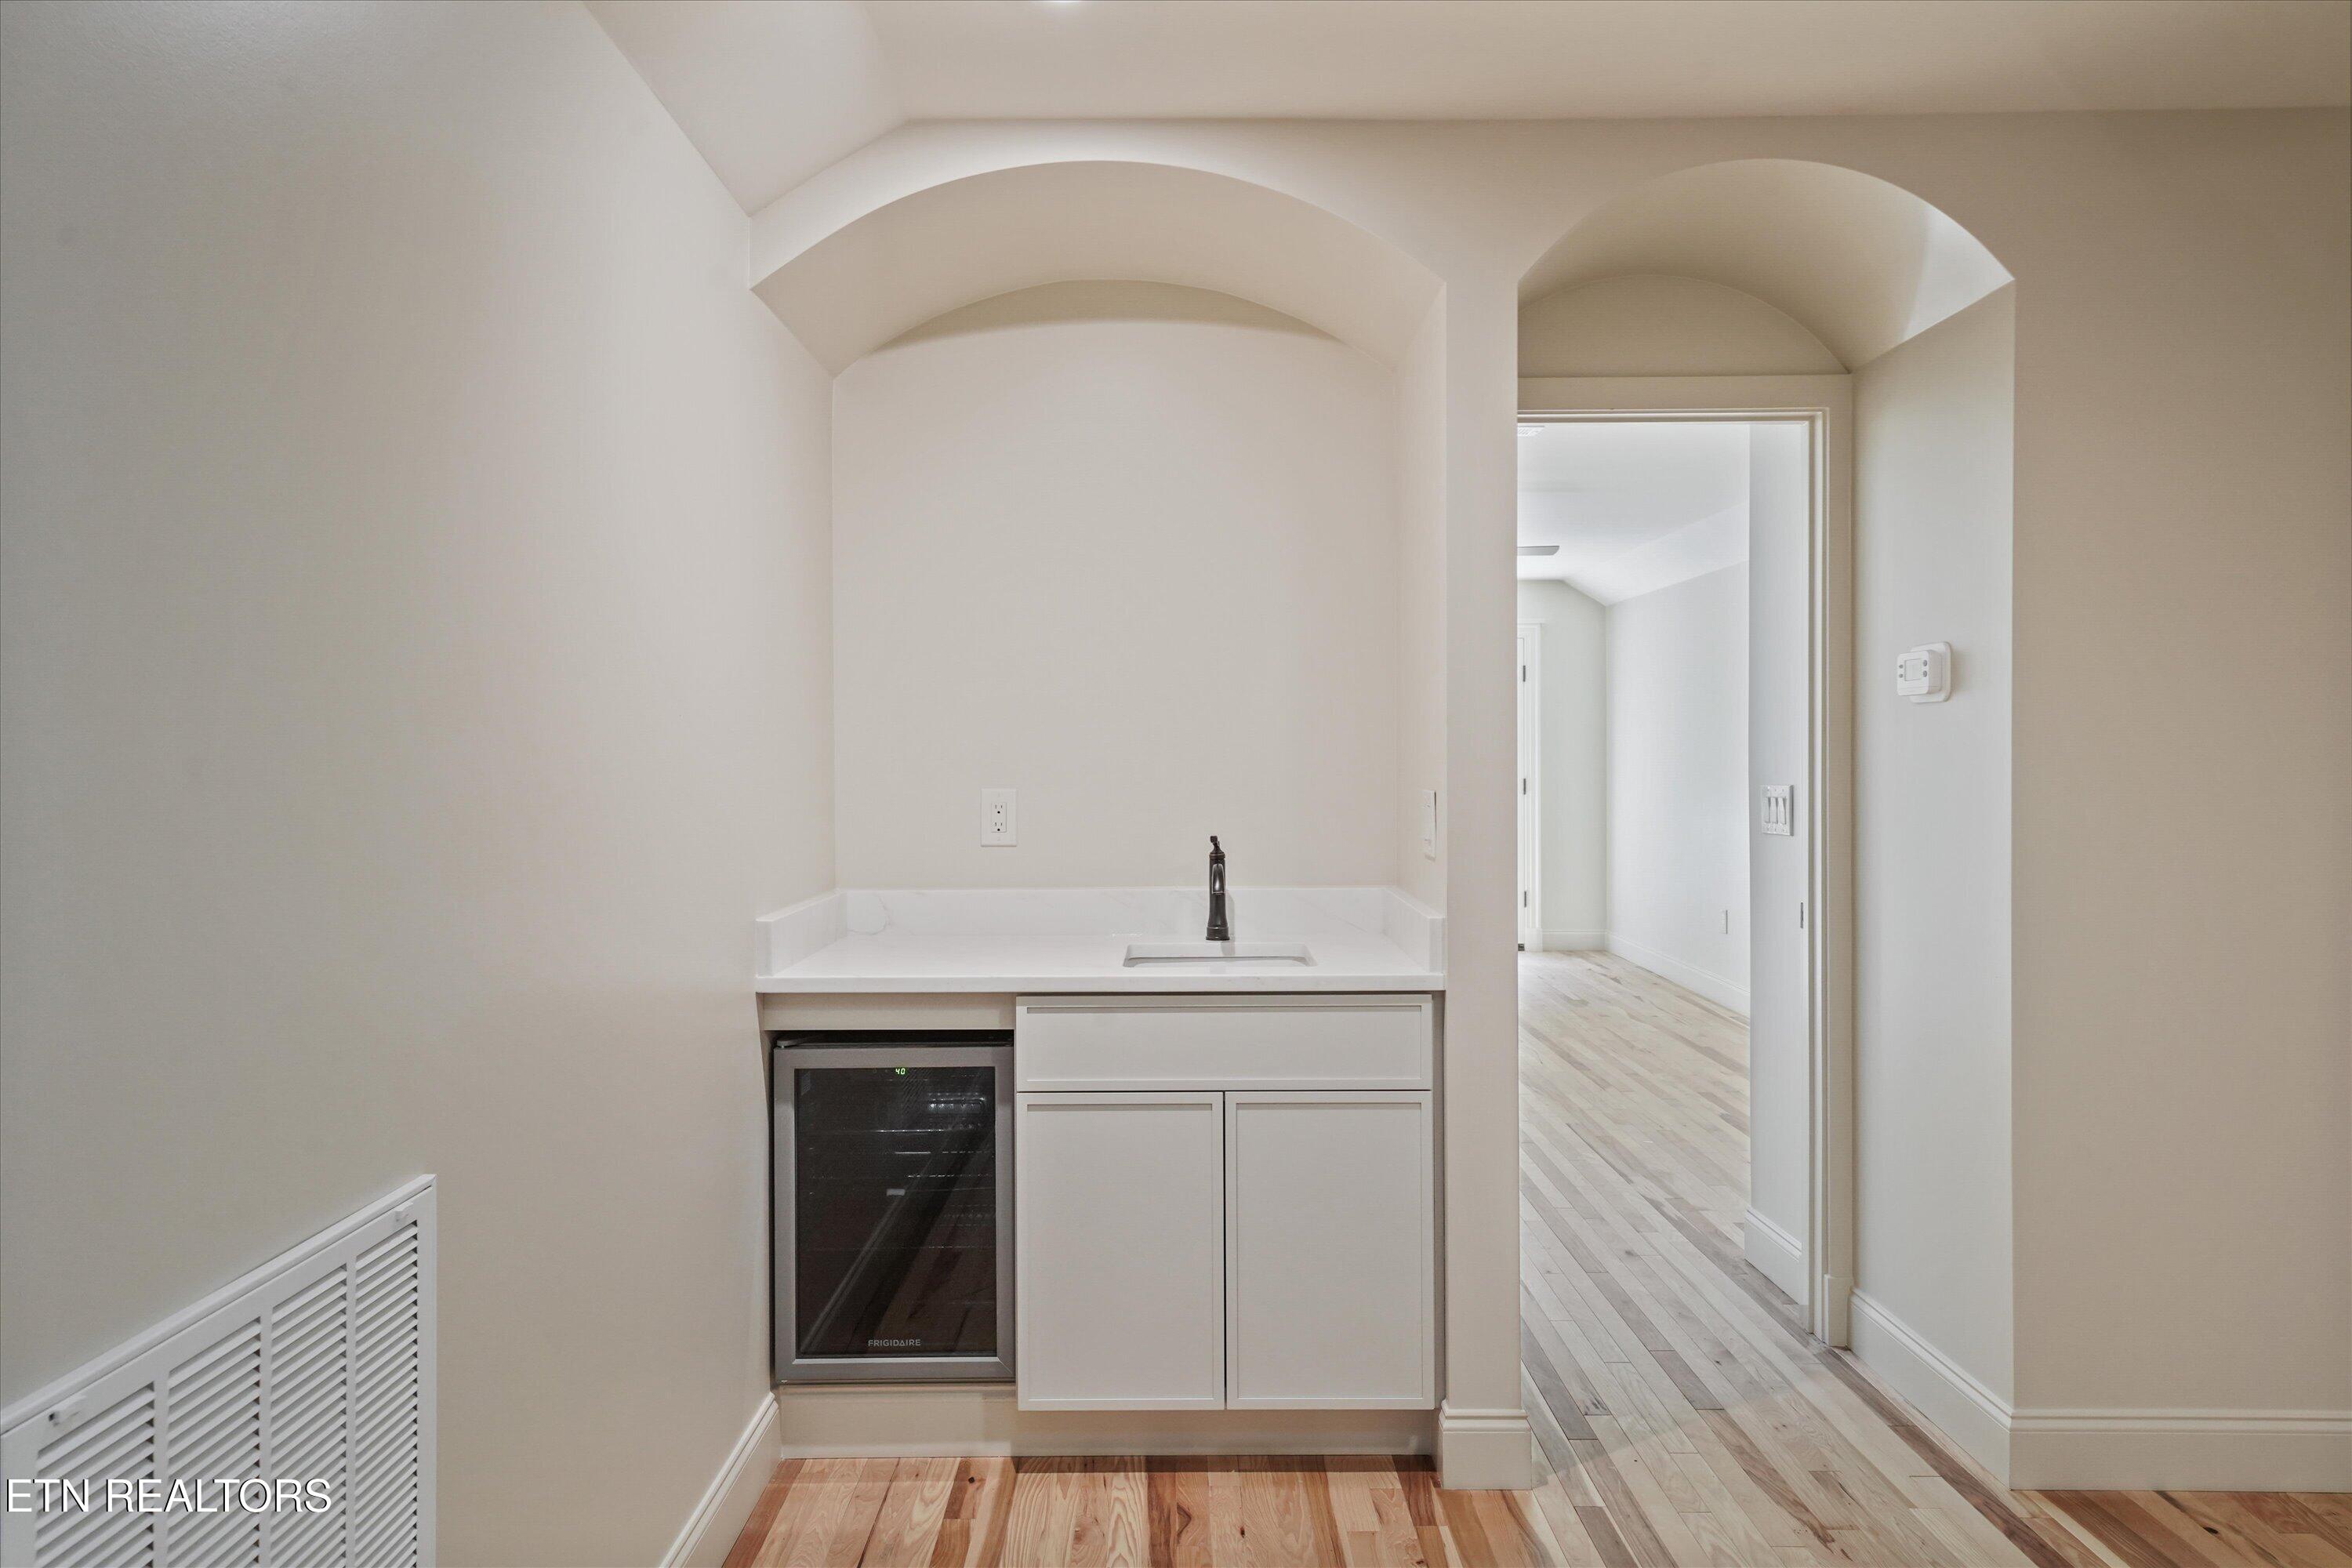
Built-in wet bar with a small sink, wine refrigerator, white cabinetry, and arched niche.
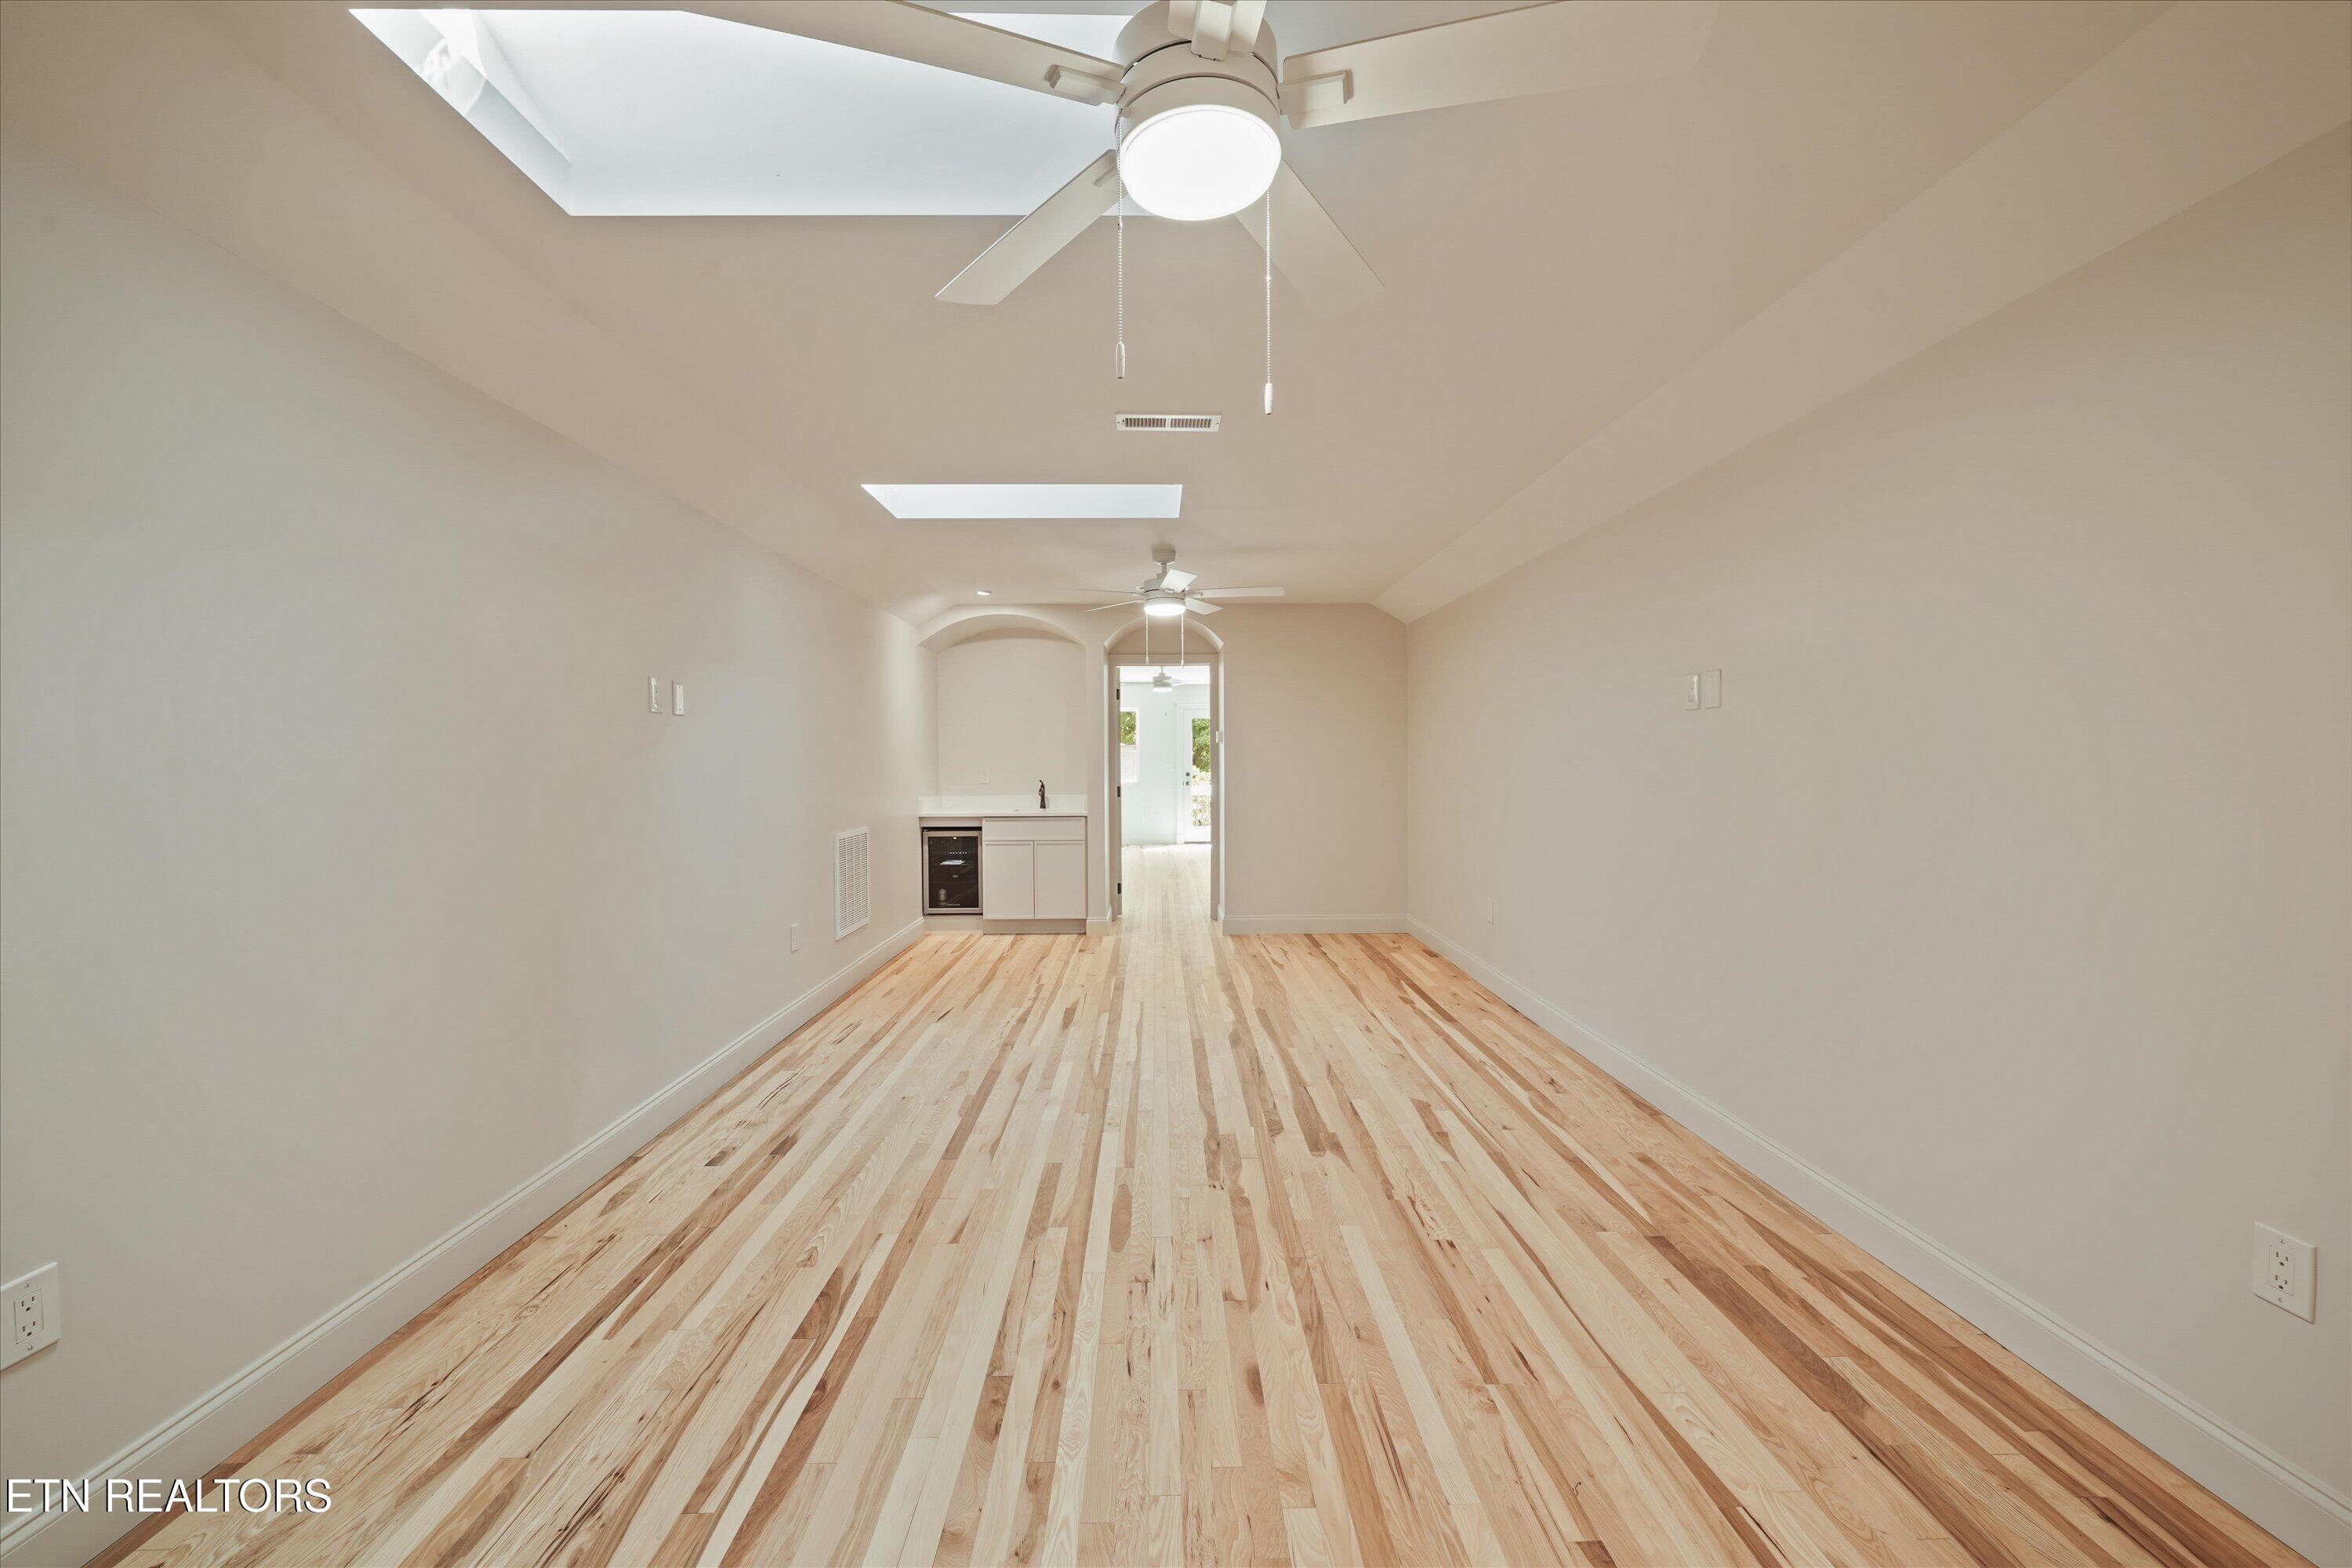
Vacant room with light hardwood floors, skylights, ceiling fans, and a small built-in counter.
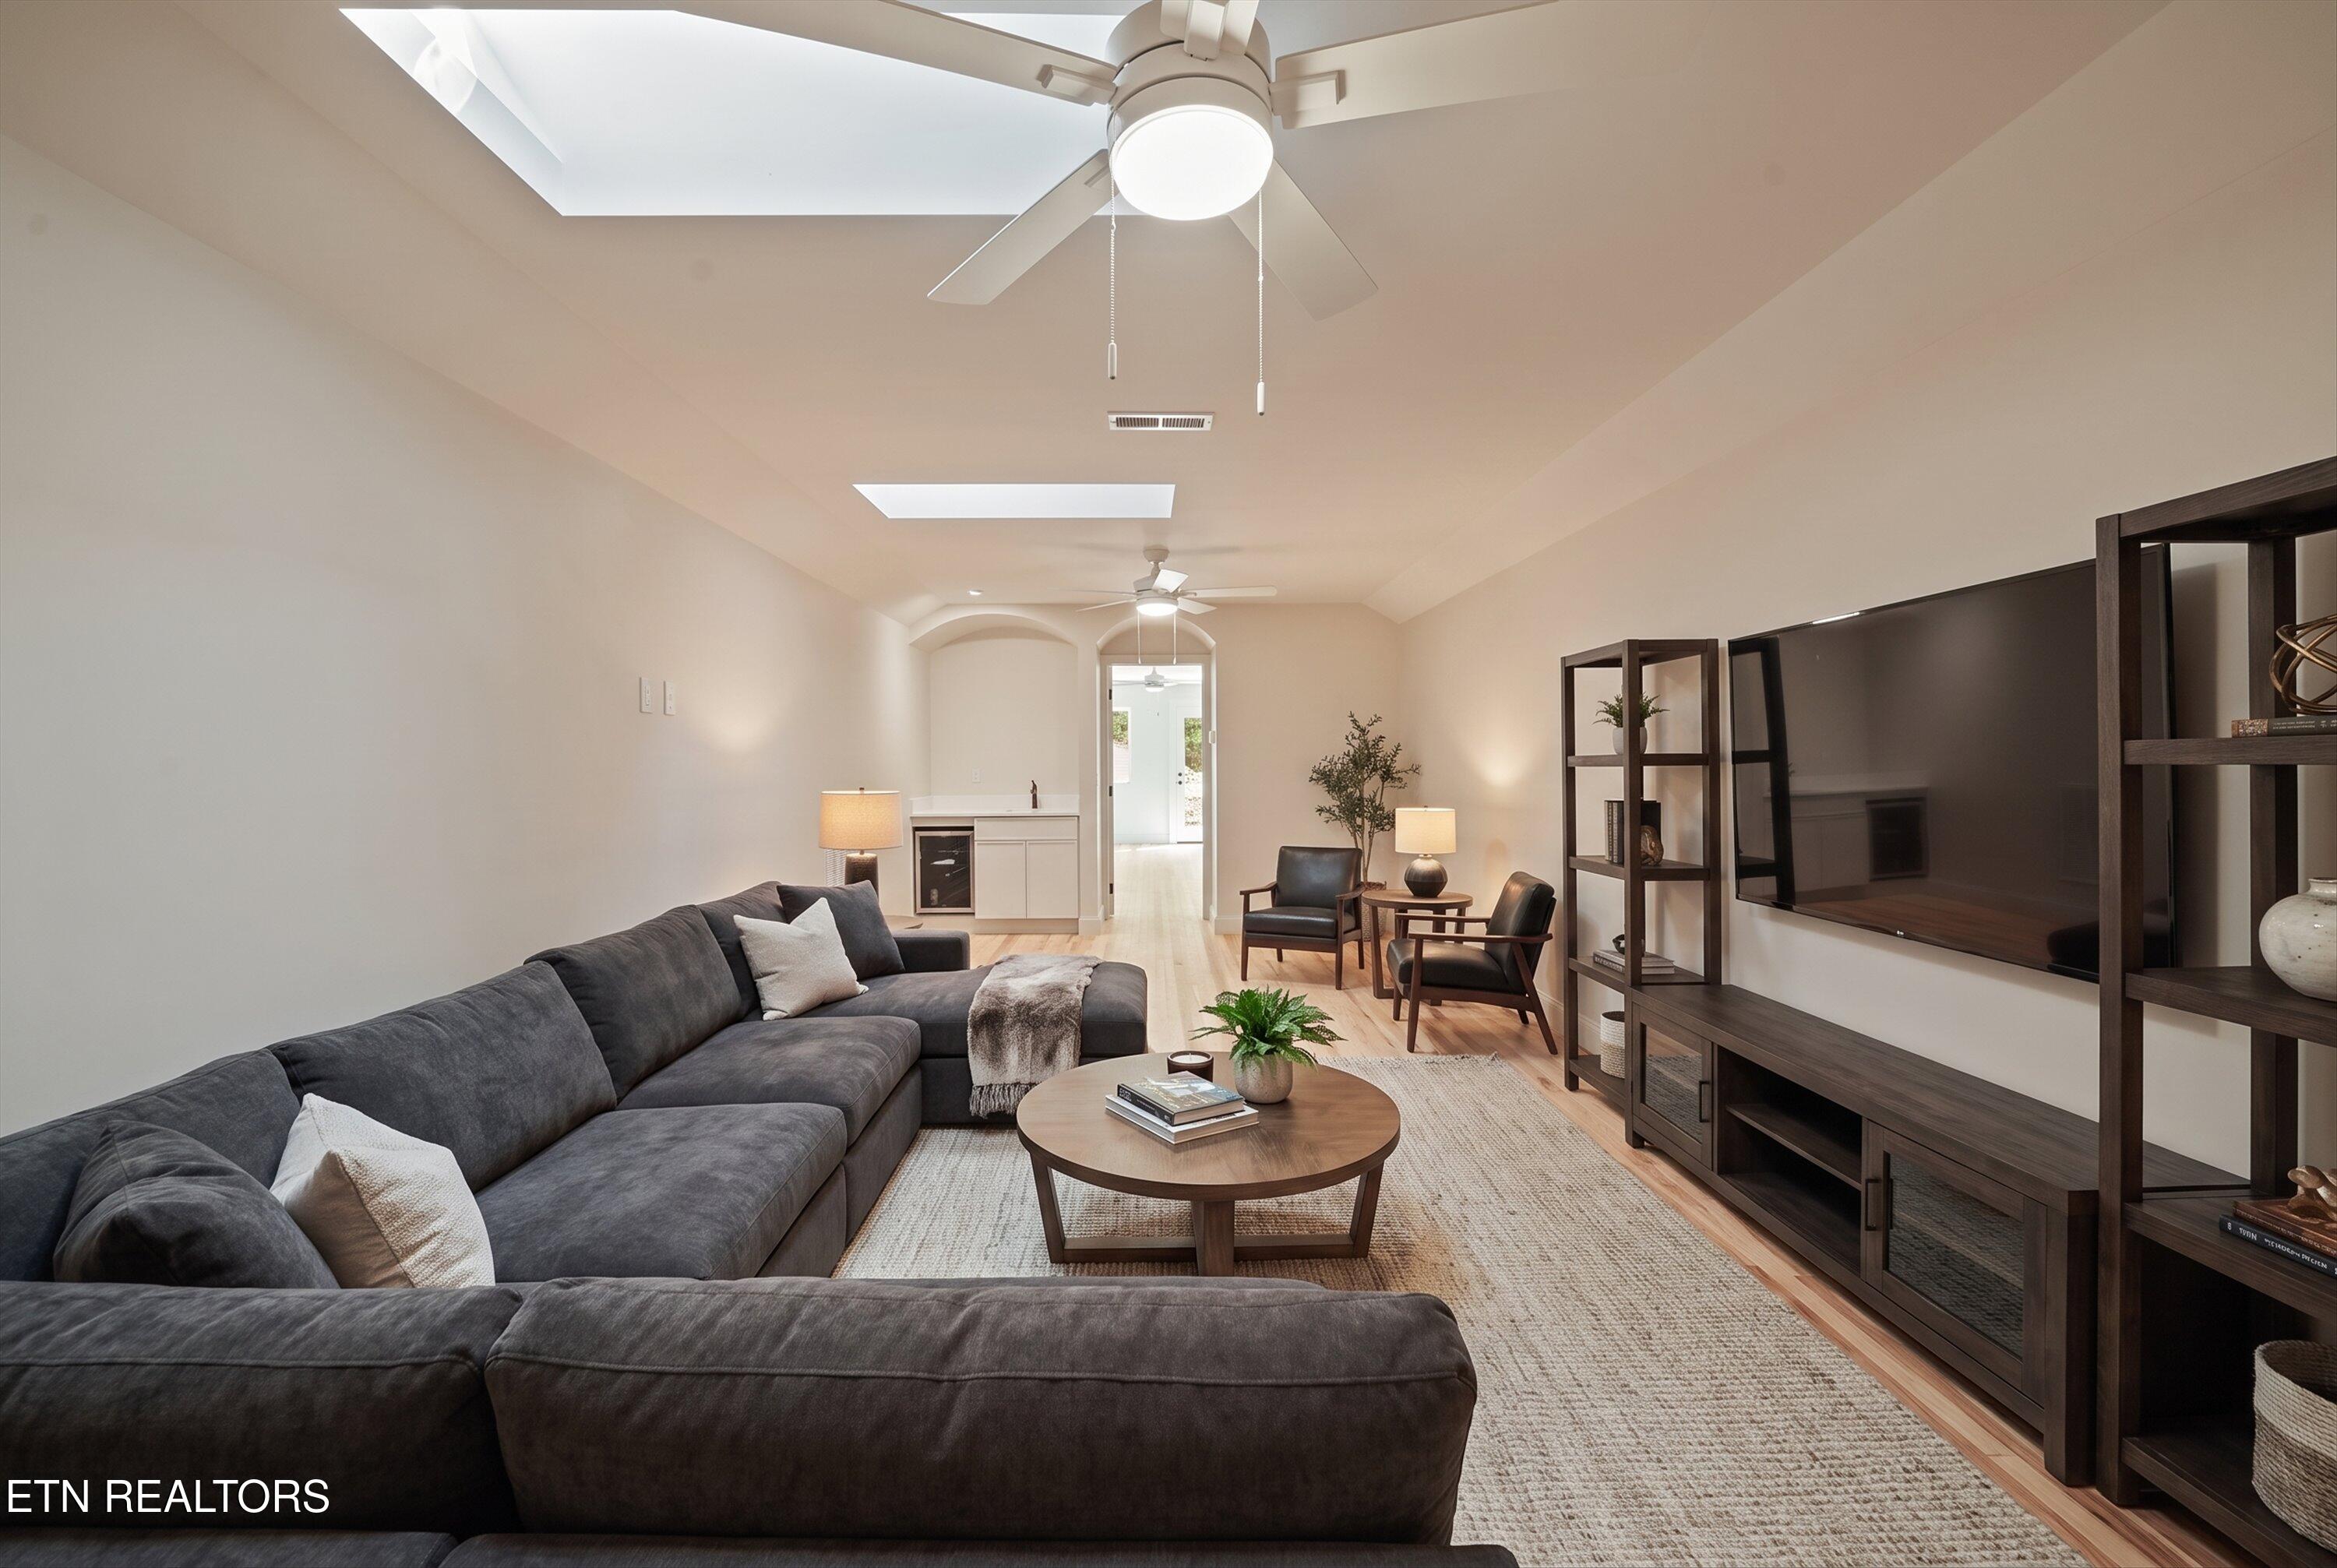
Staged living room with a gray sectional, skylights, ceiling fans, and a large television.
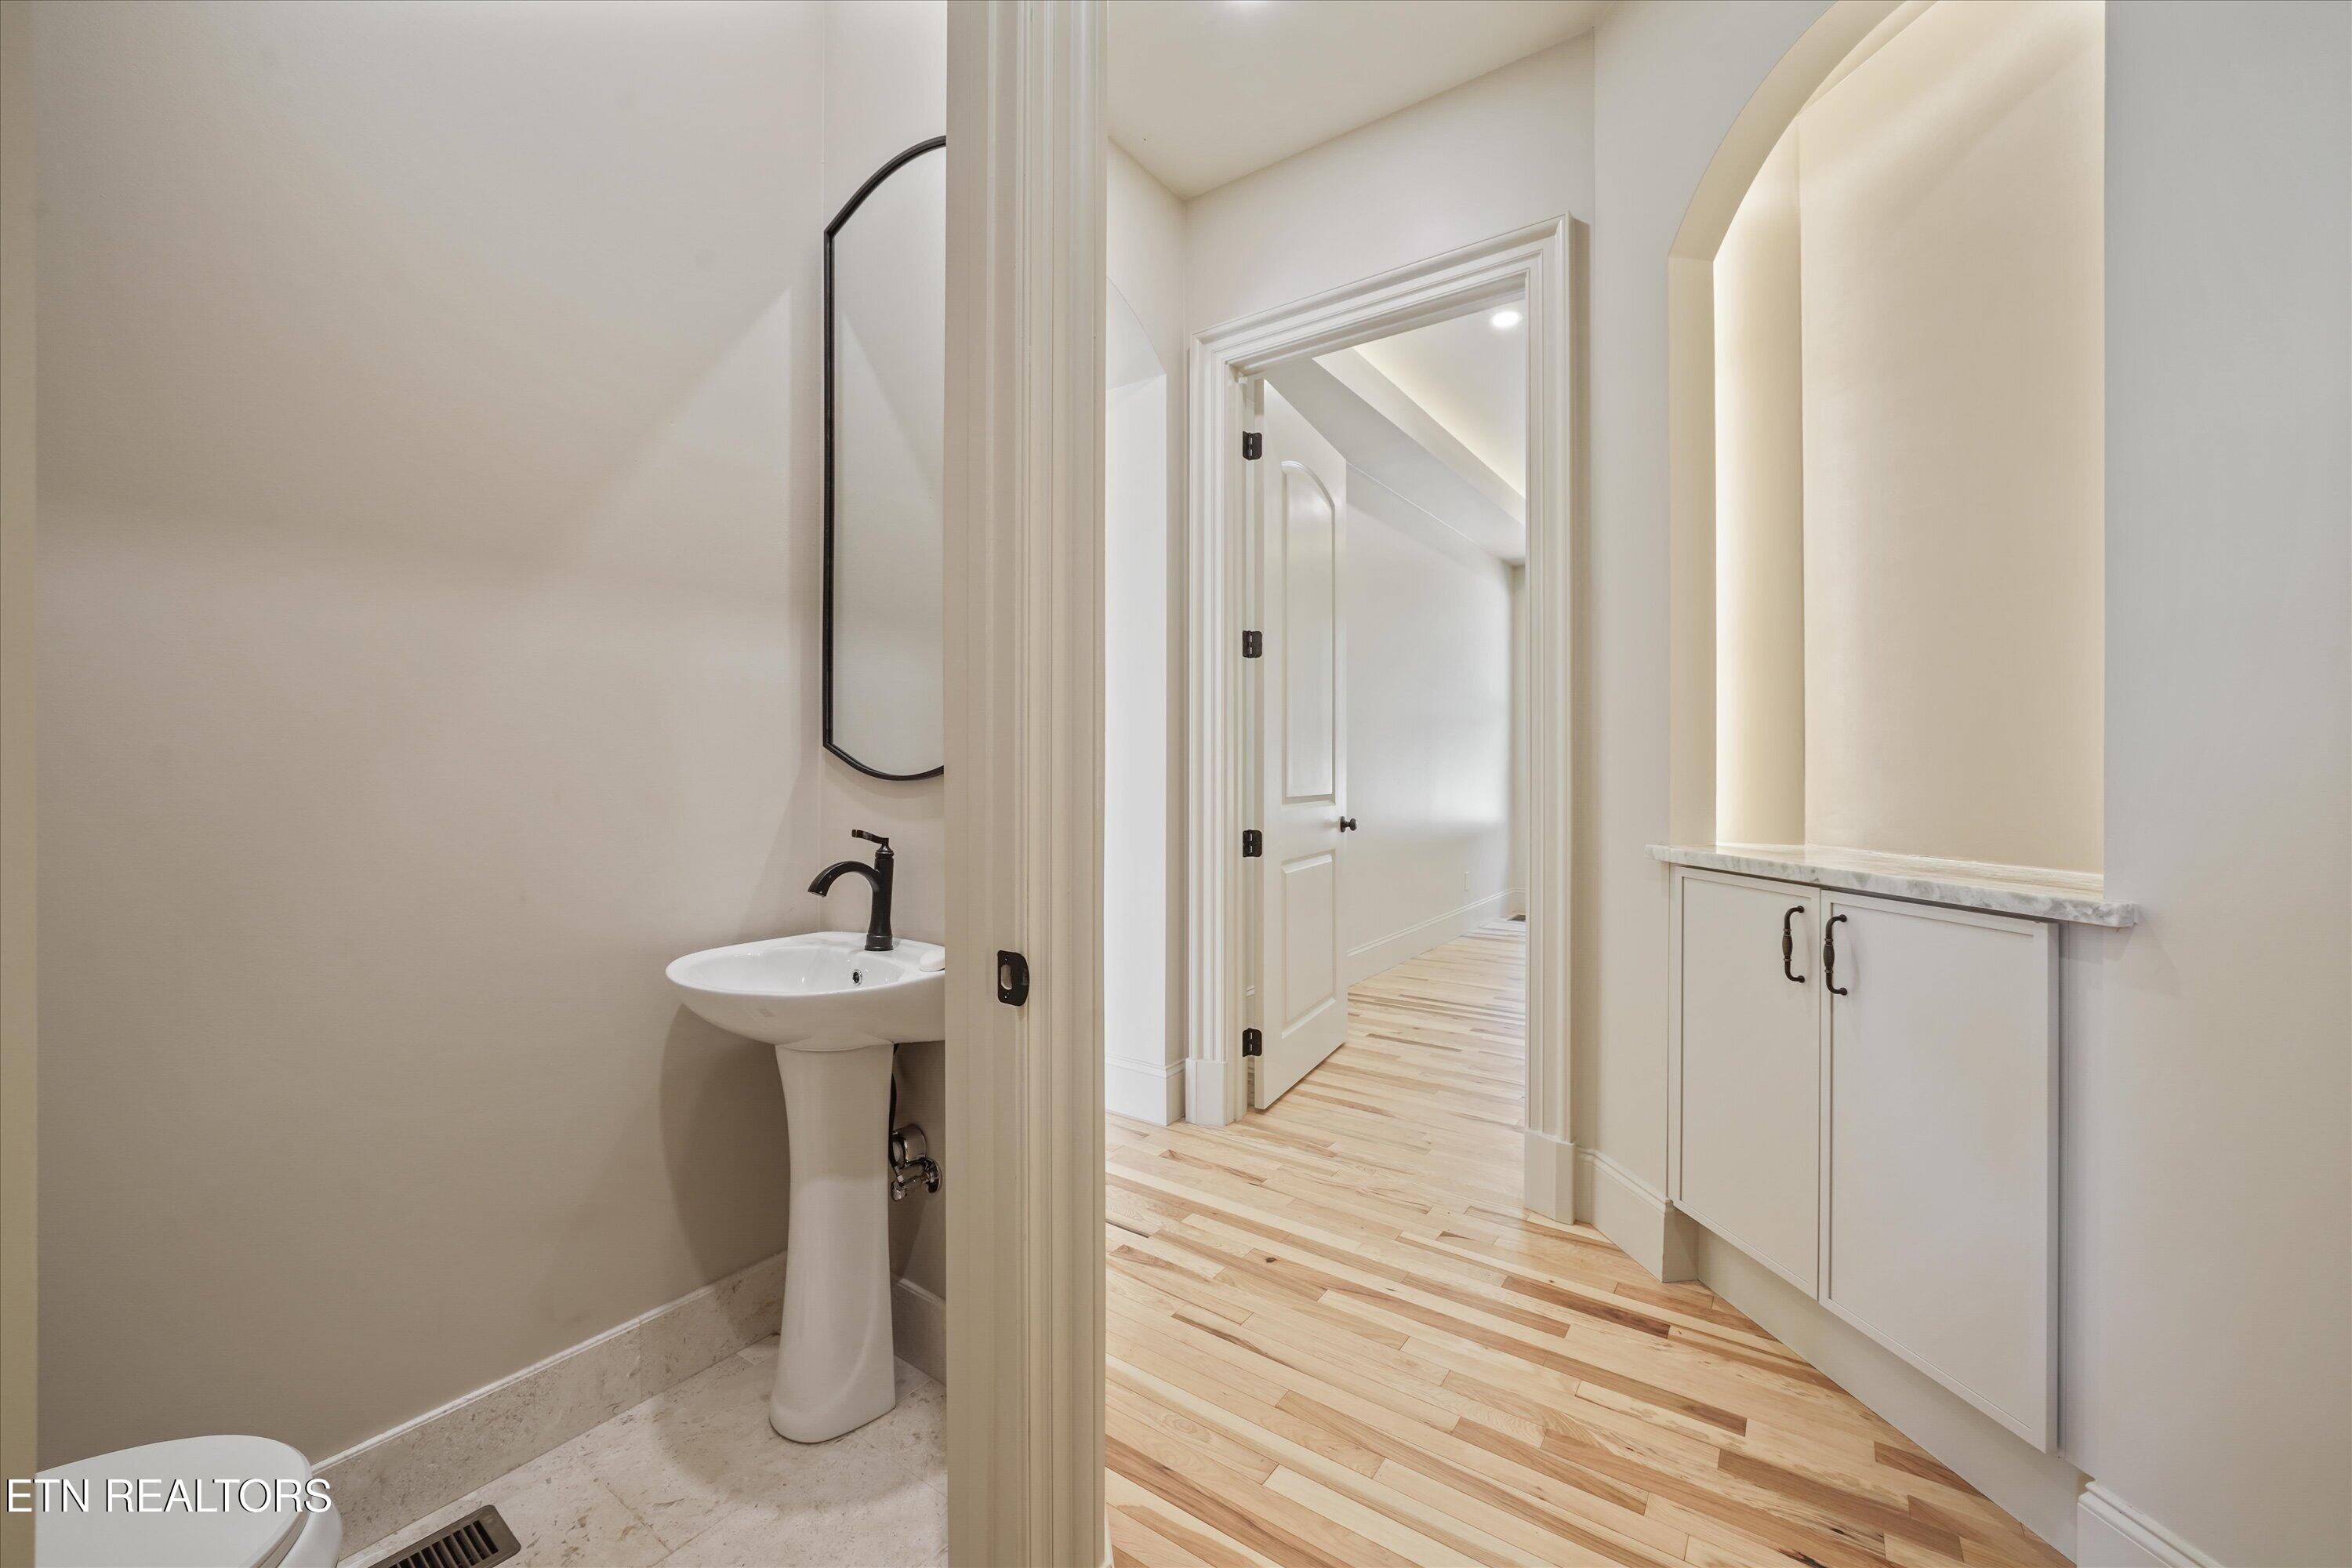
Powder room with a pedestal sink opening onto a light wood-floored hallway beside built-in cabinets.
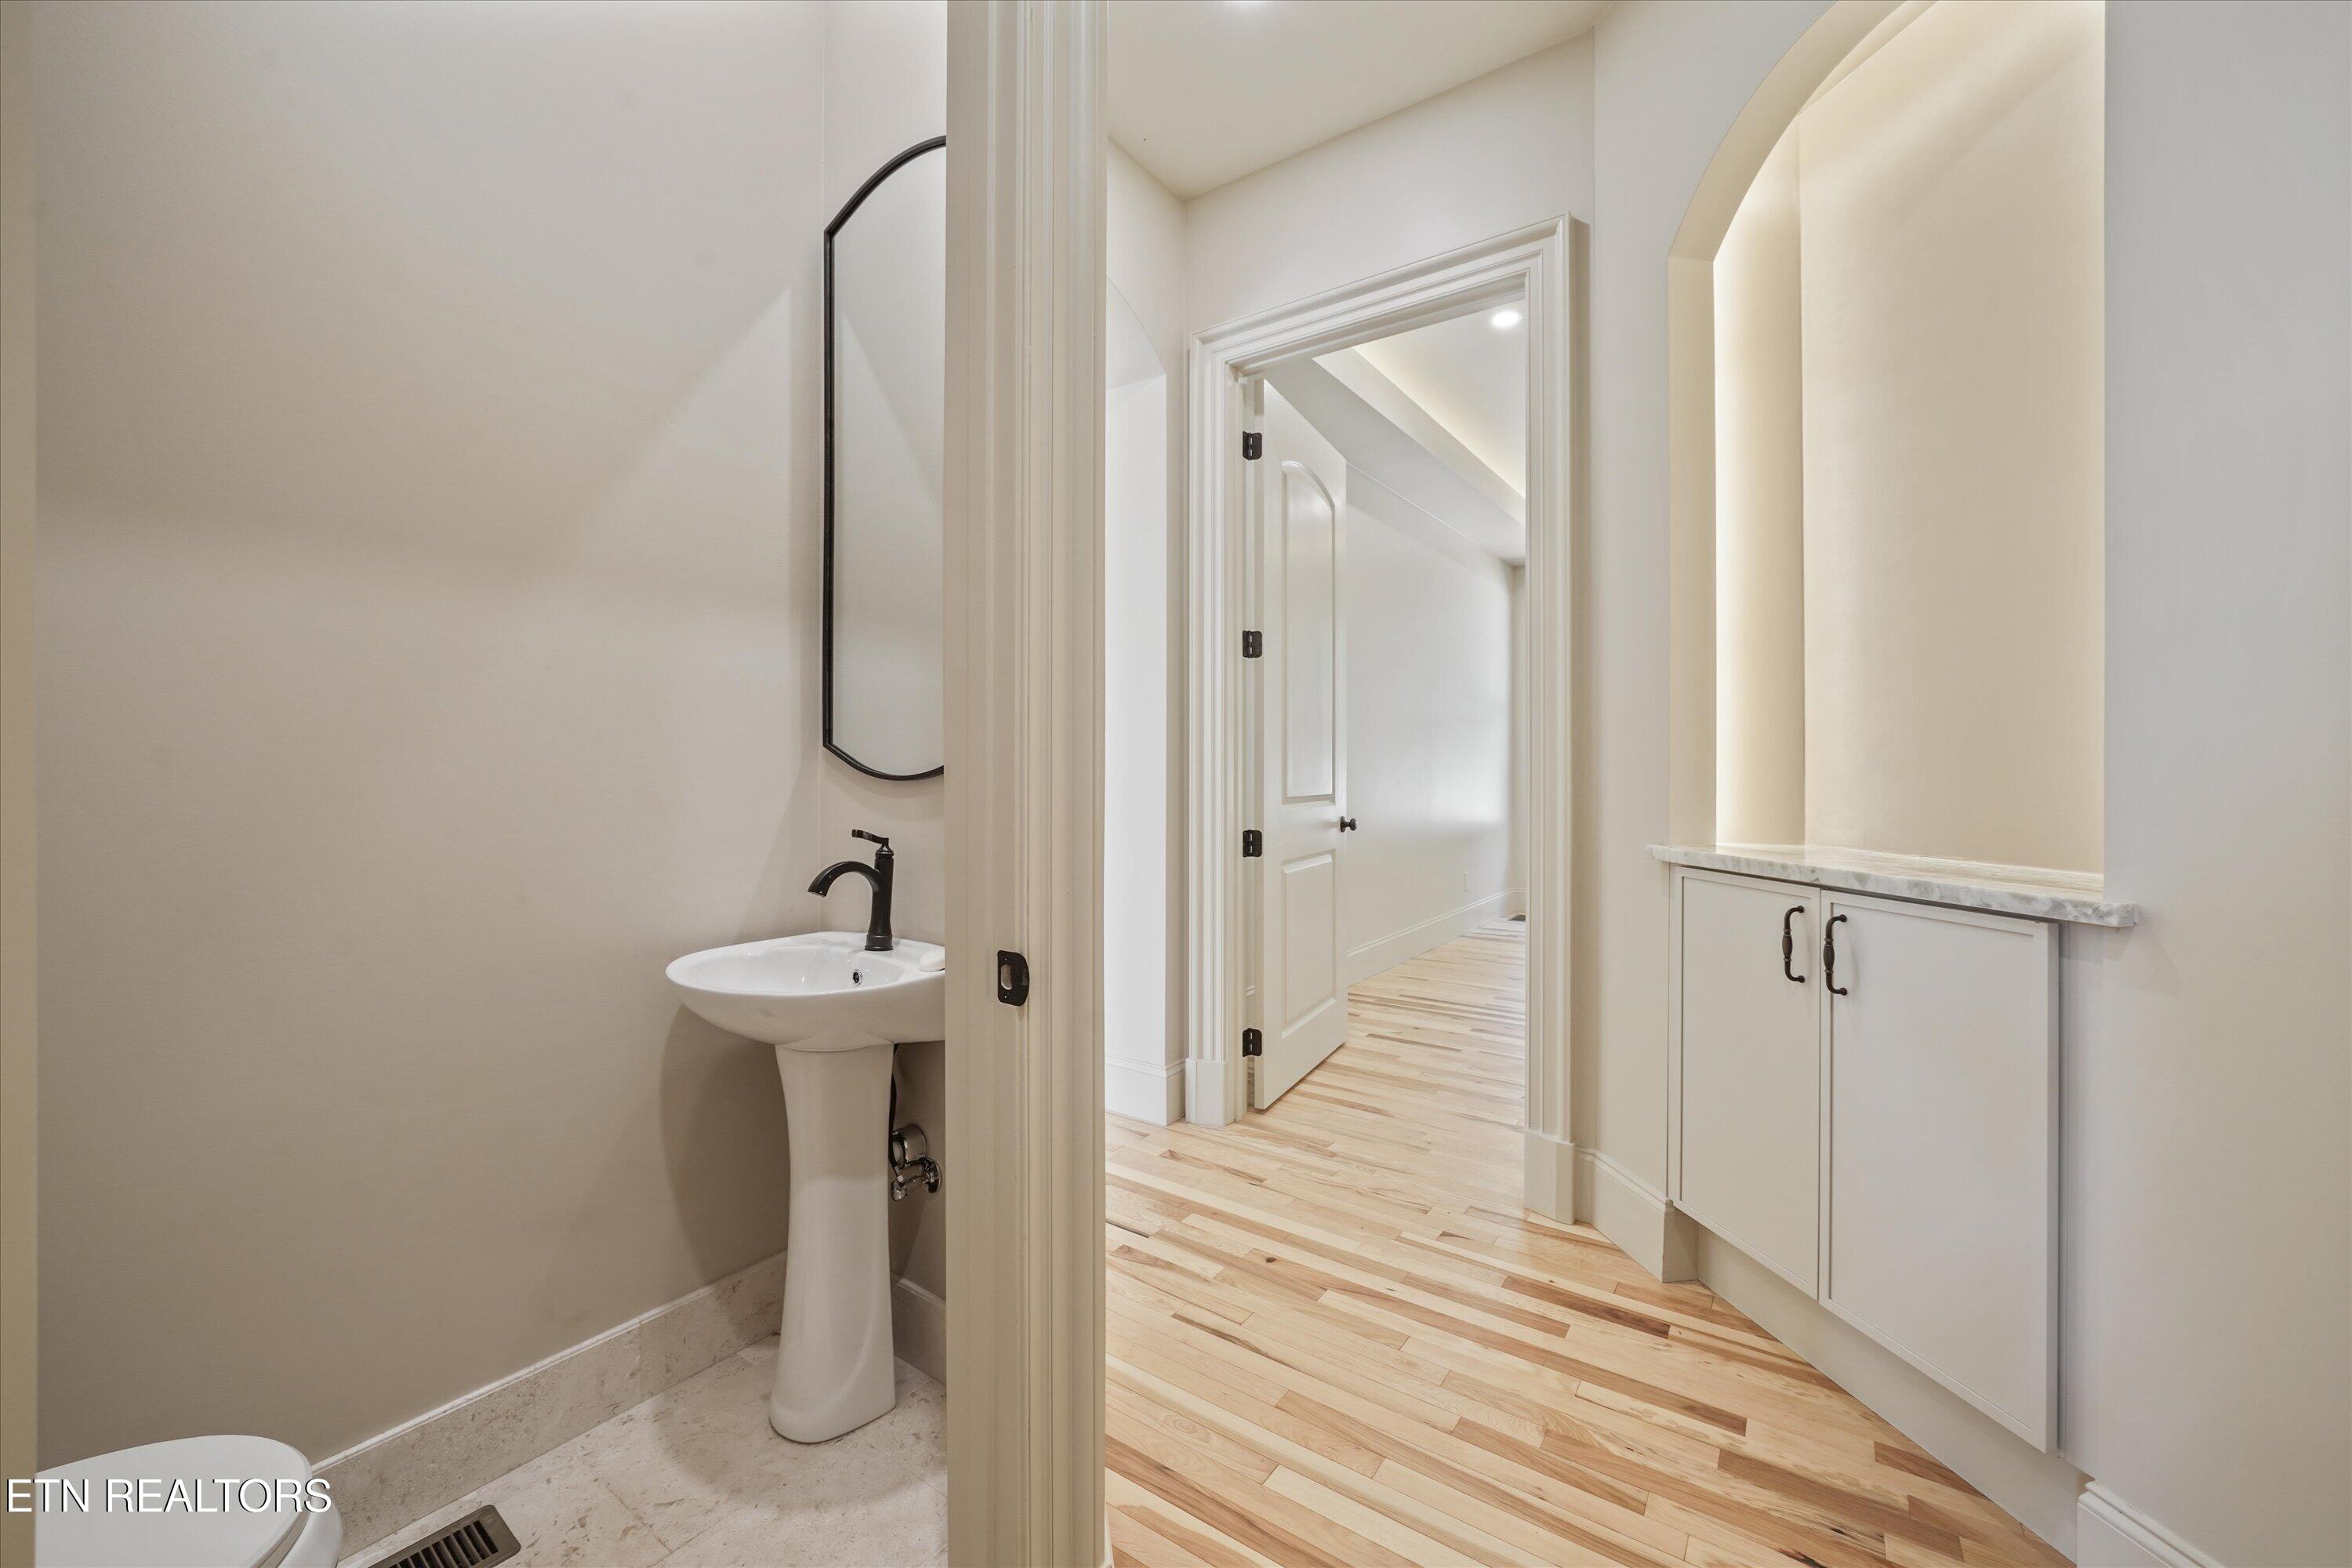
Bathroom with a pedestal sink beside an arched built-in cabinet and light wood hallway.
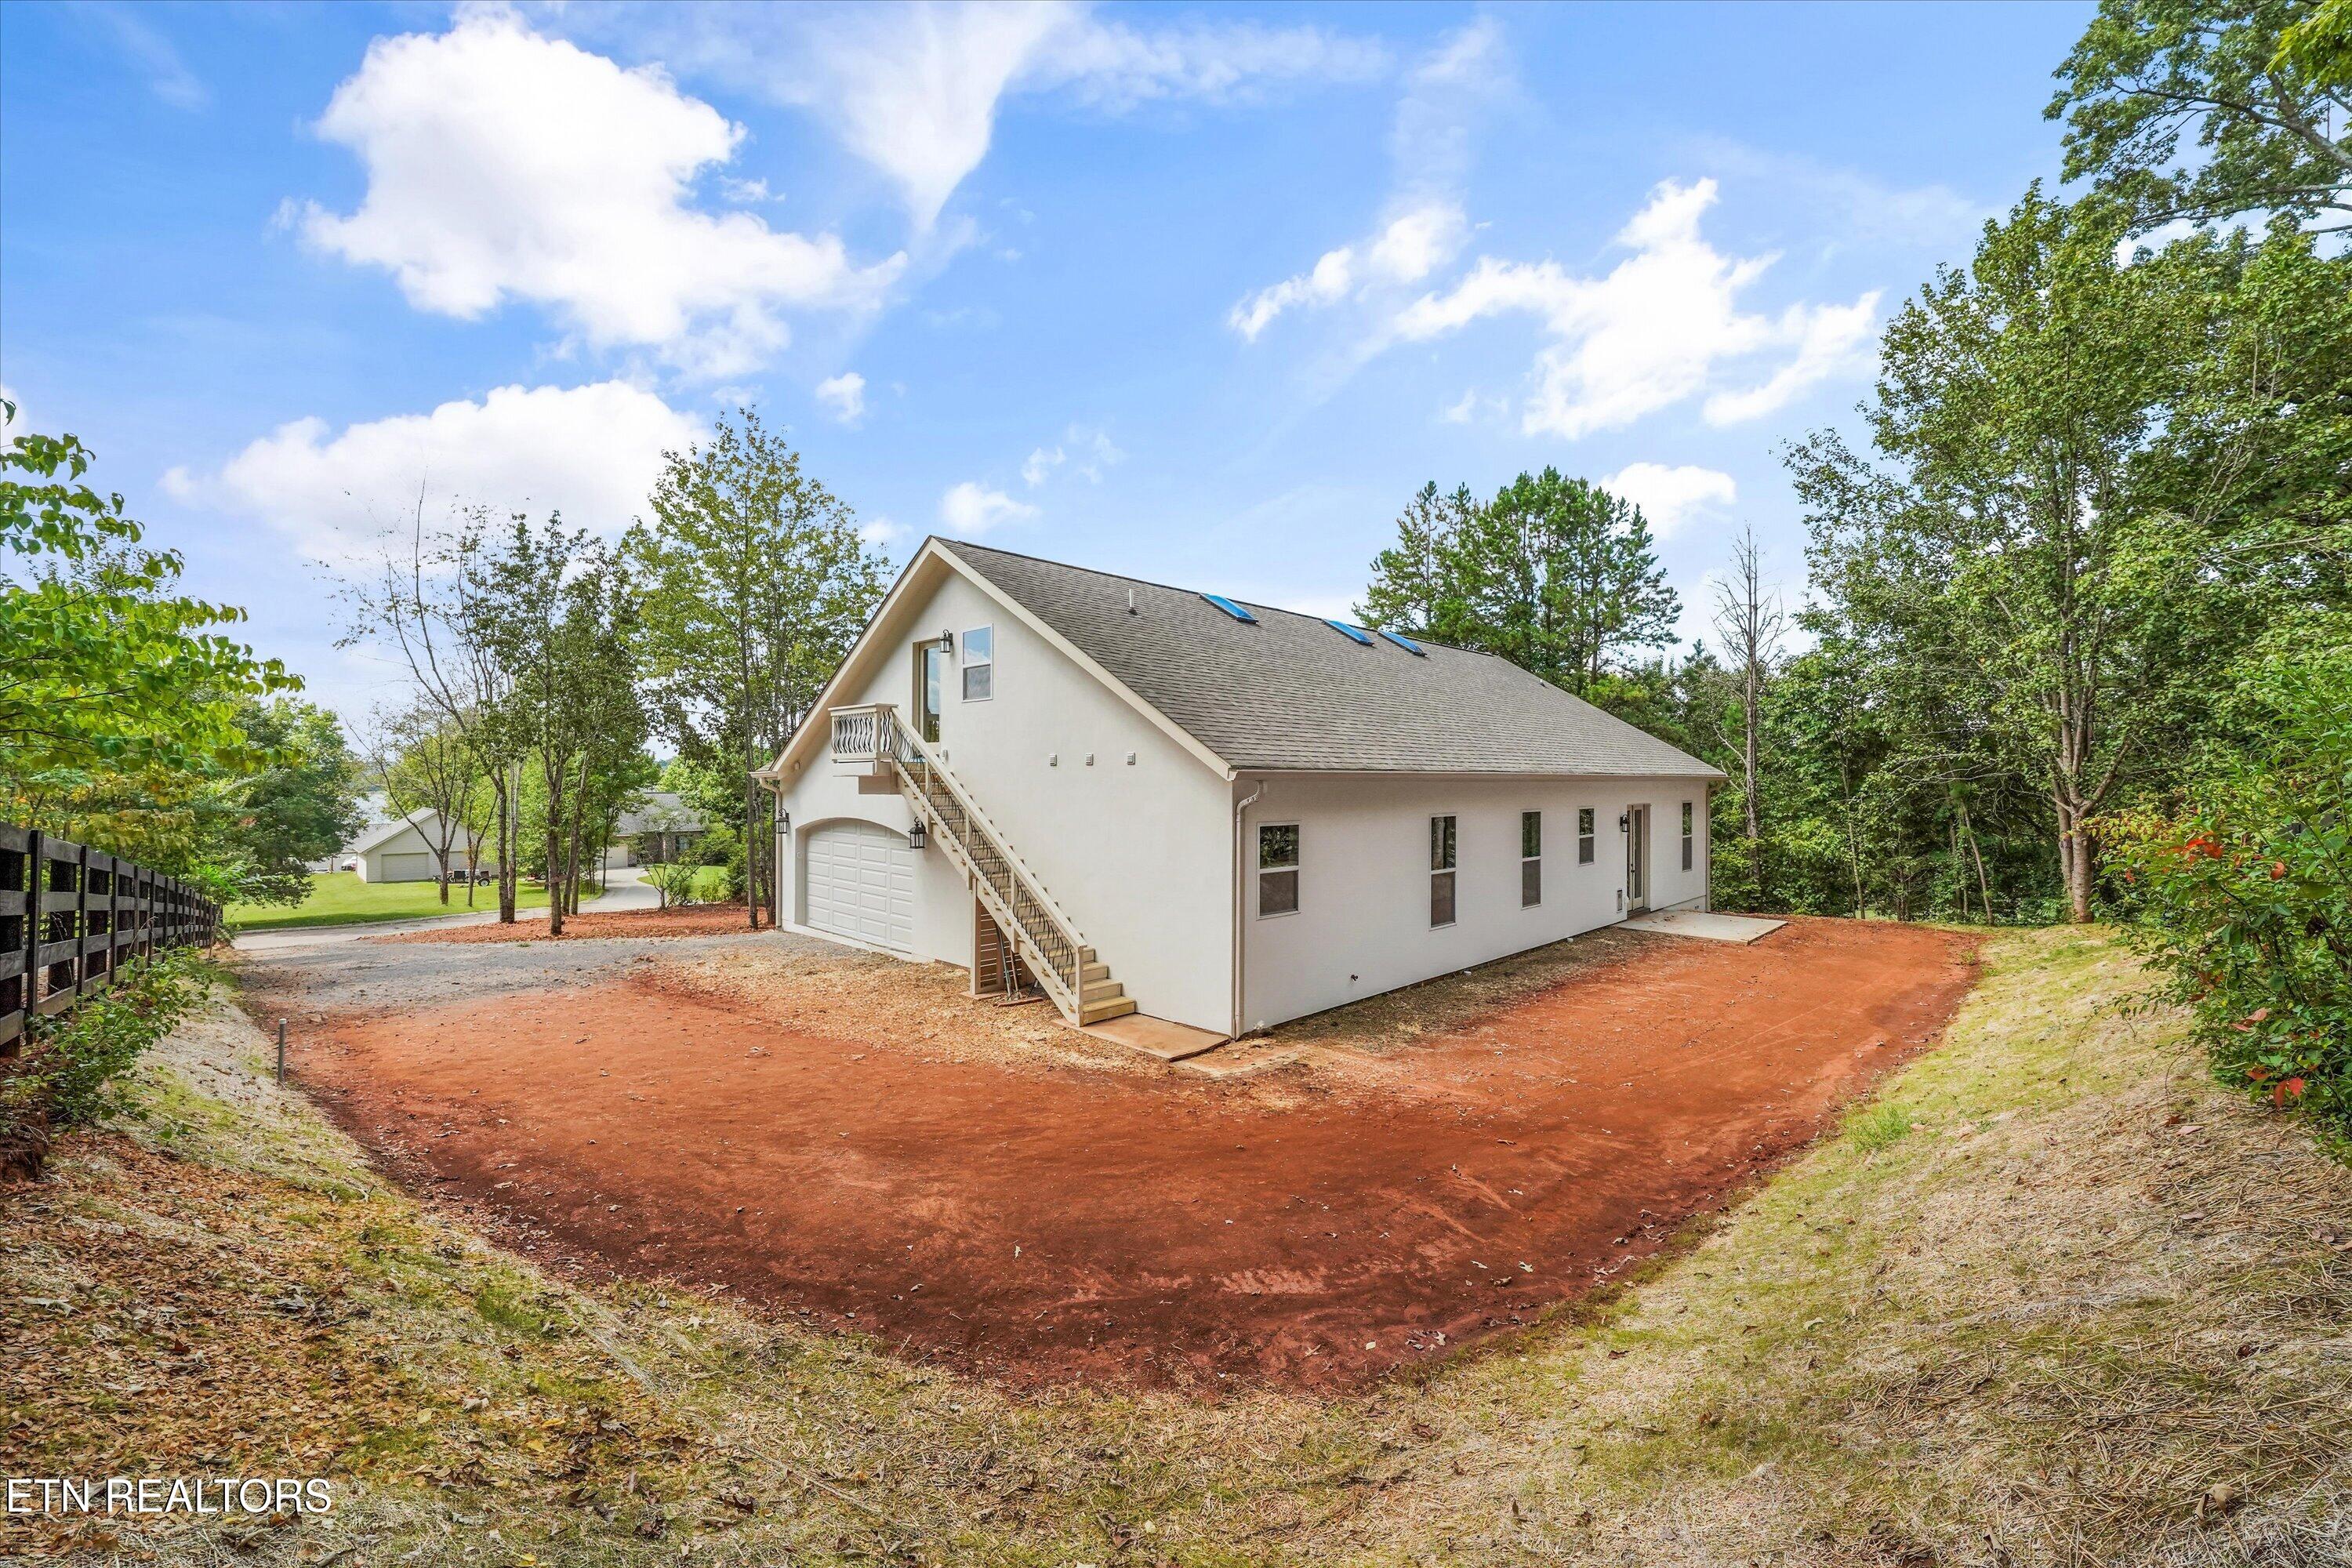
Light-colored home with exterior stairs, a garage, and a wide reddish dirt driveway.
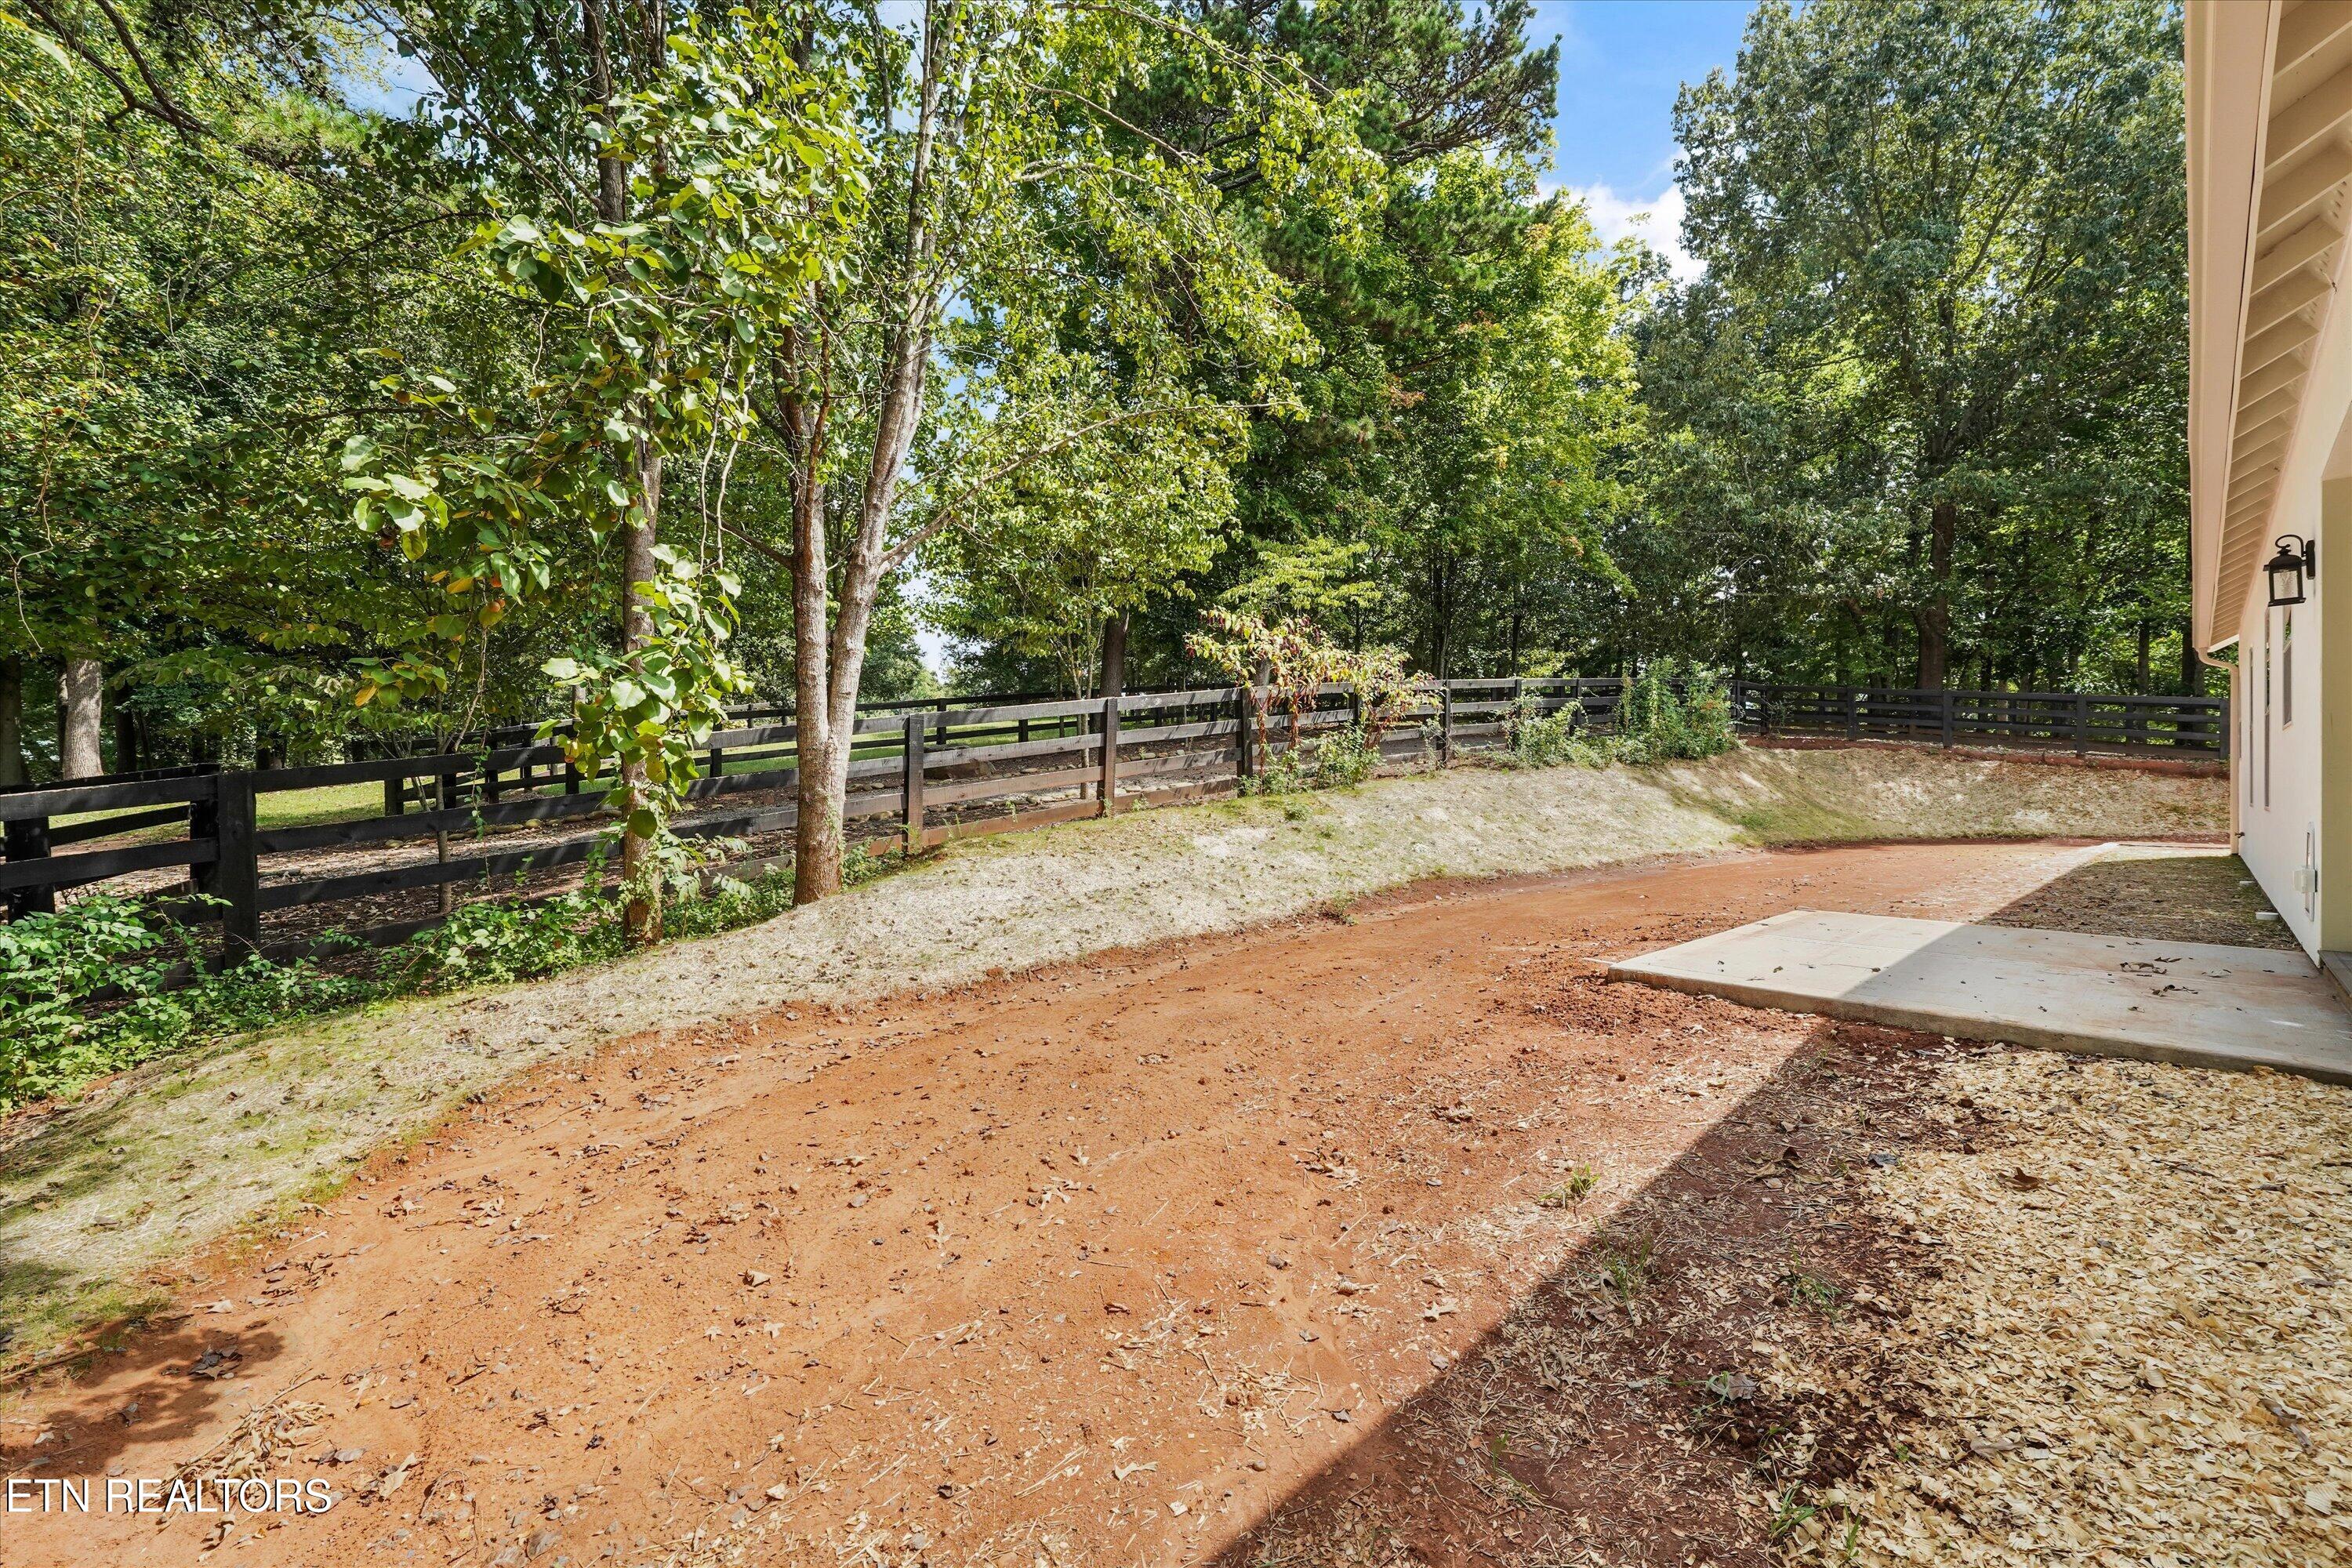
Wooded backyard with a black rail fence and broad reddish dirt area beside the house.
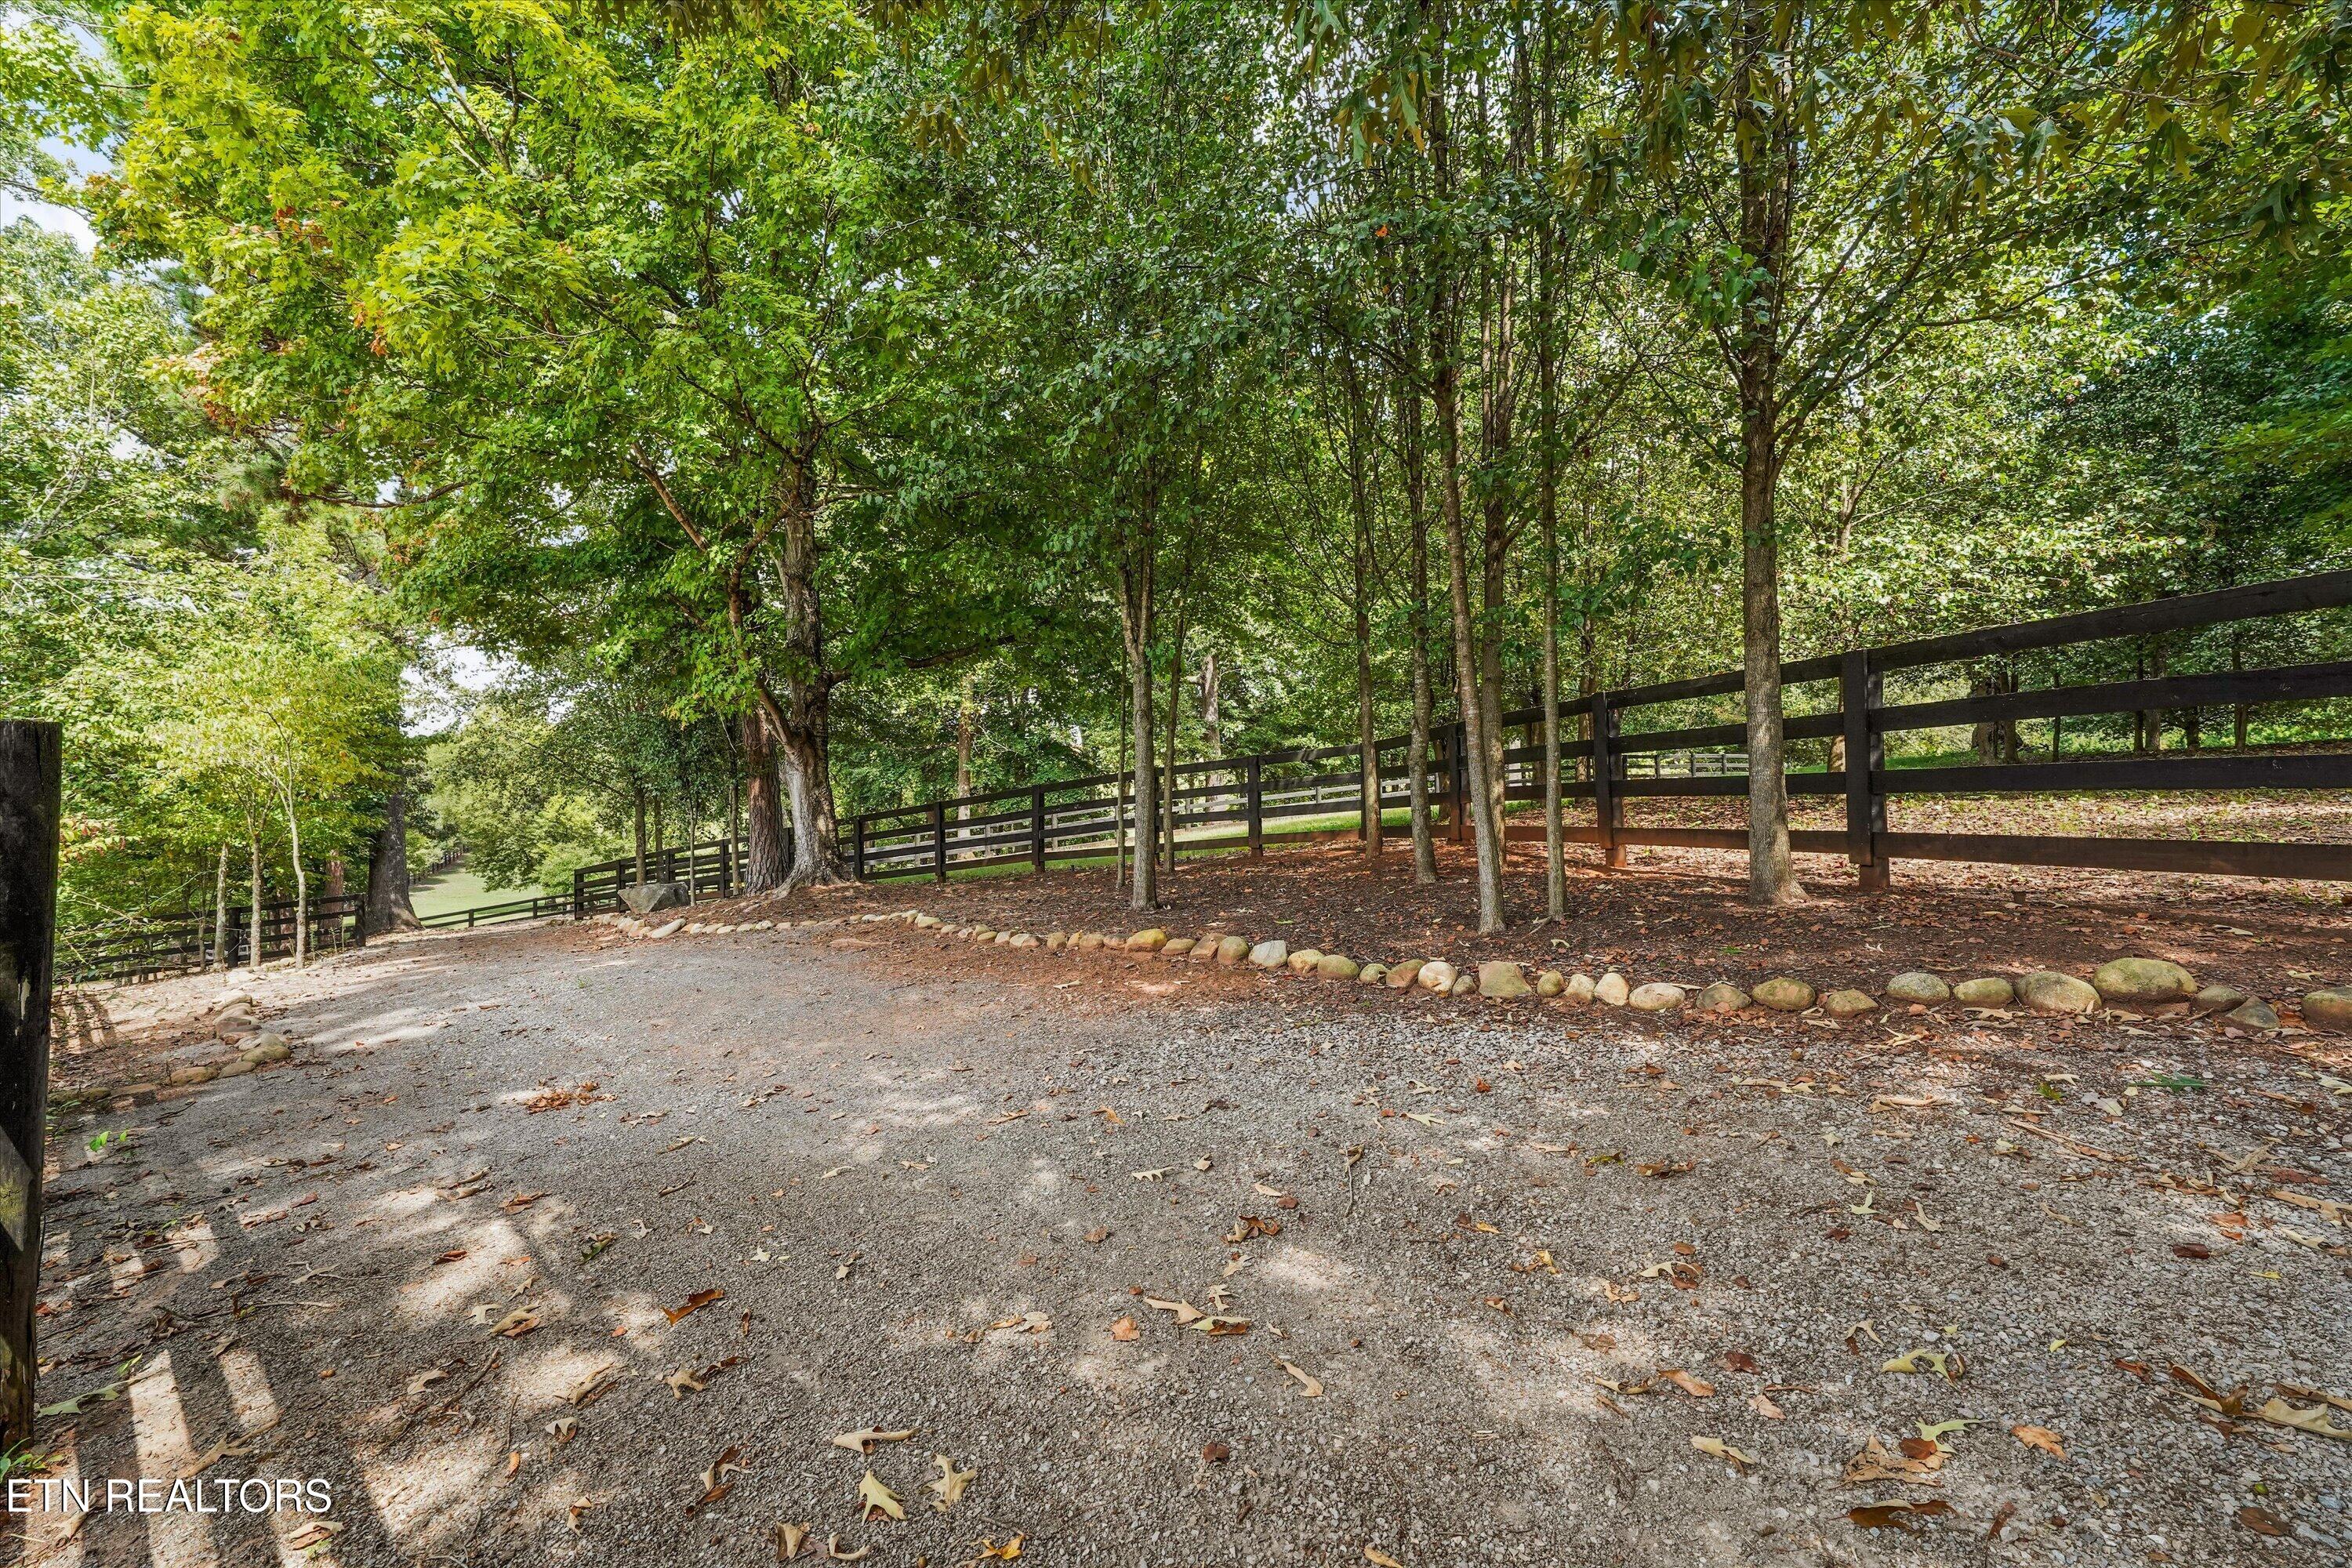
Gravel driveway winding past mature trees, a dark wooden fence, and a stone border.
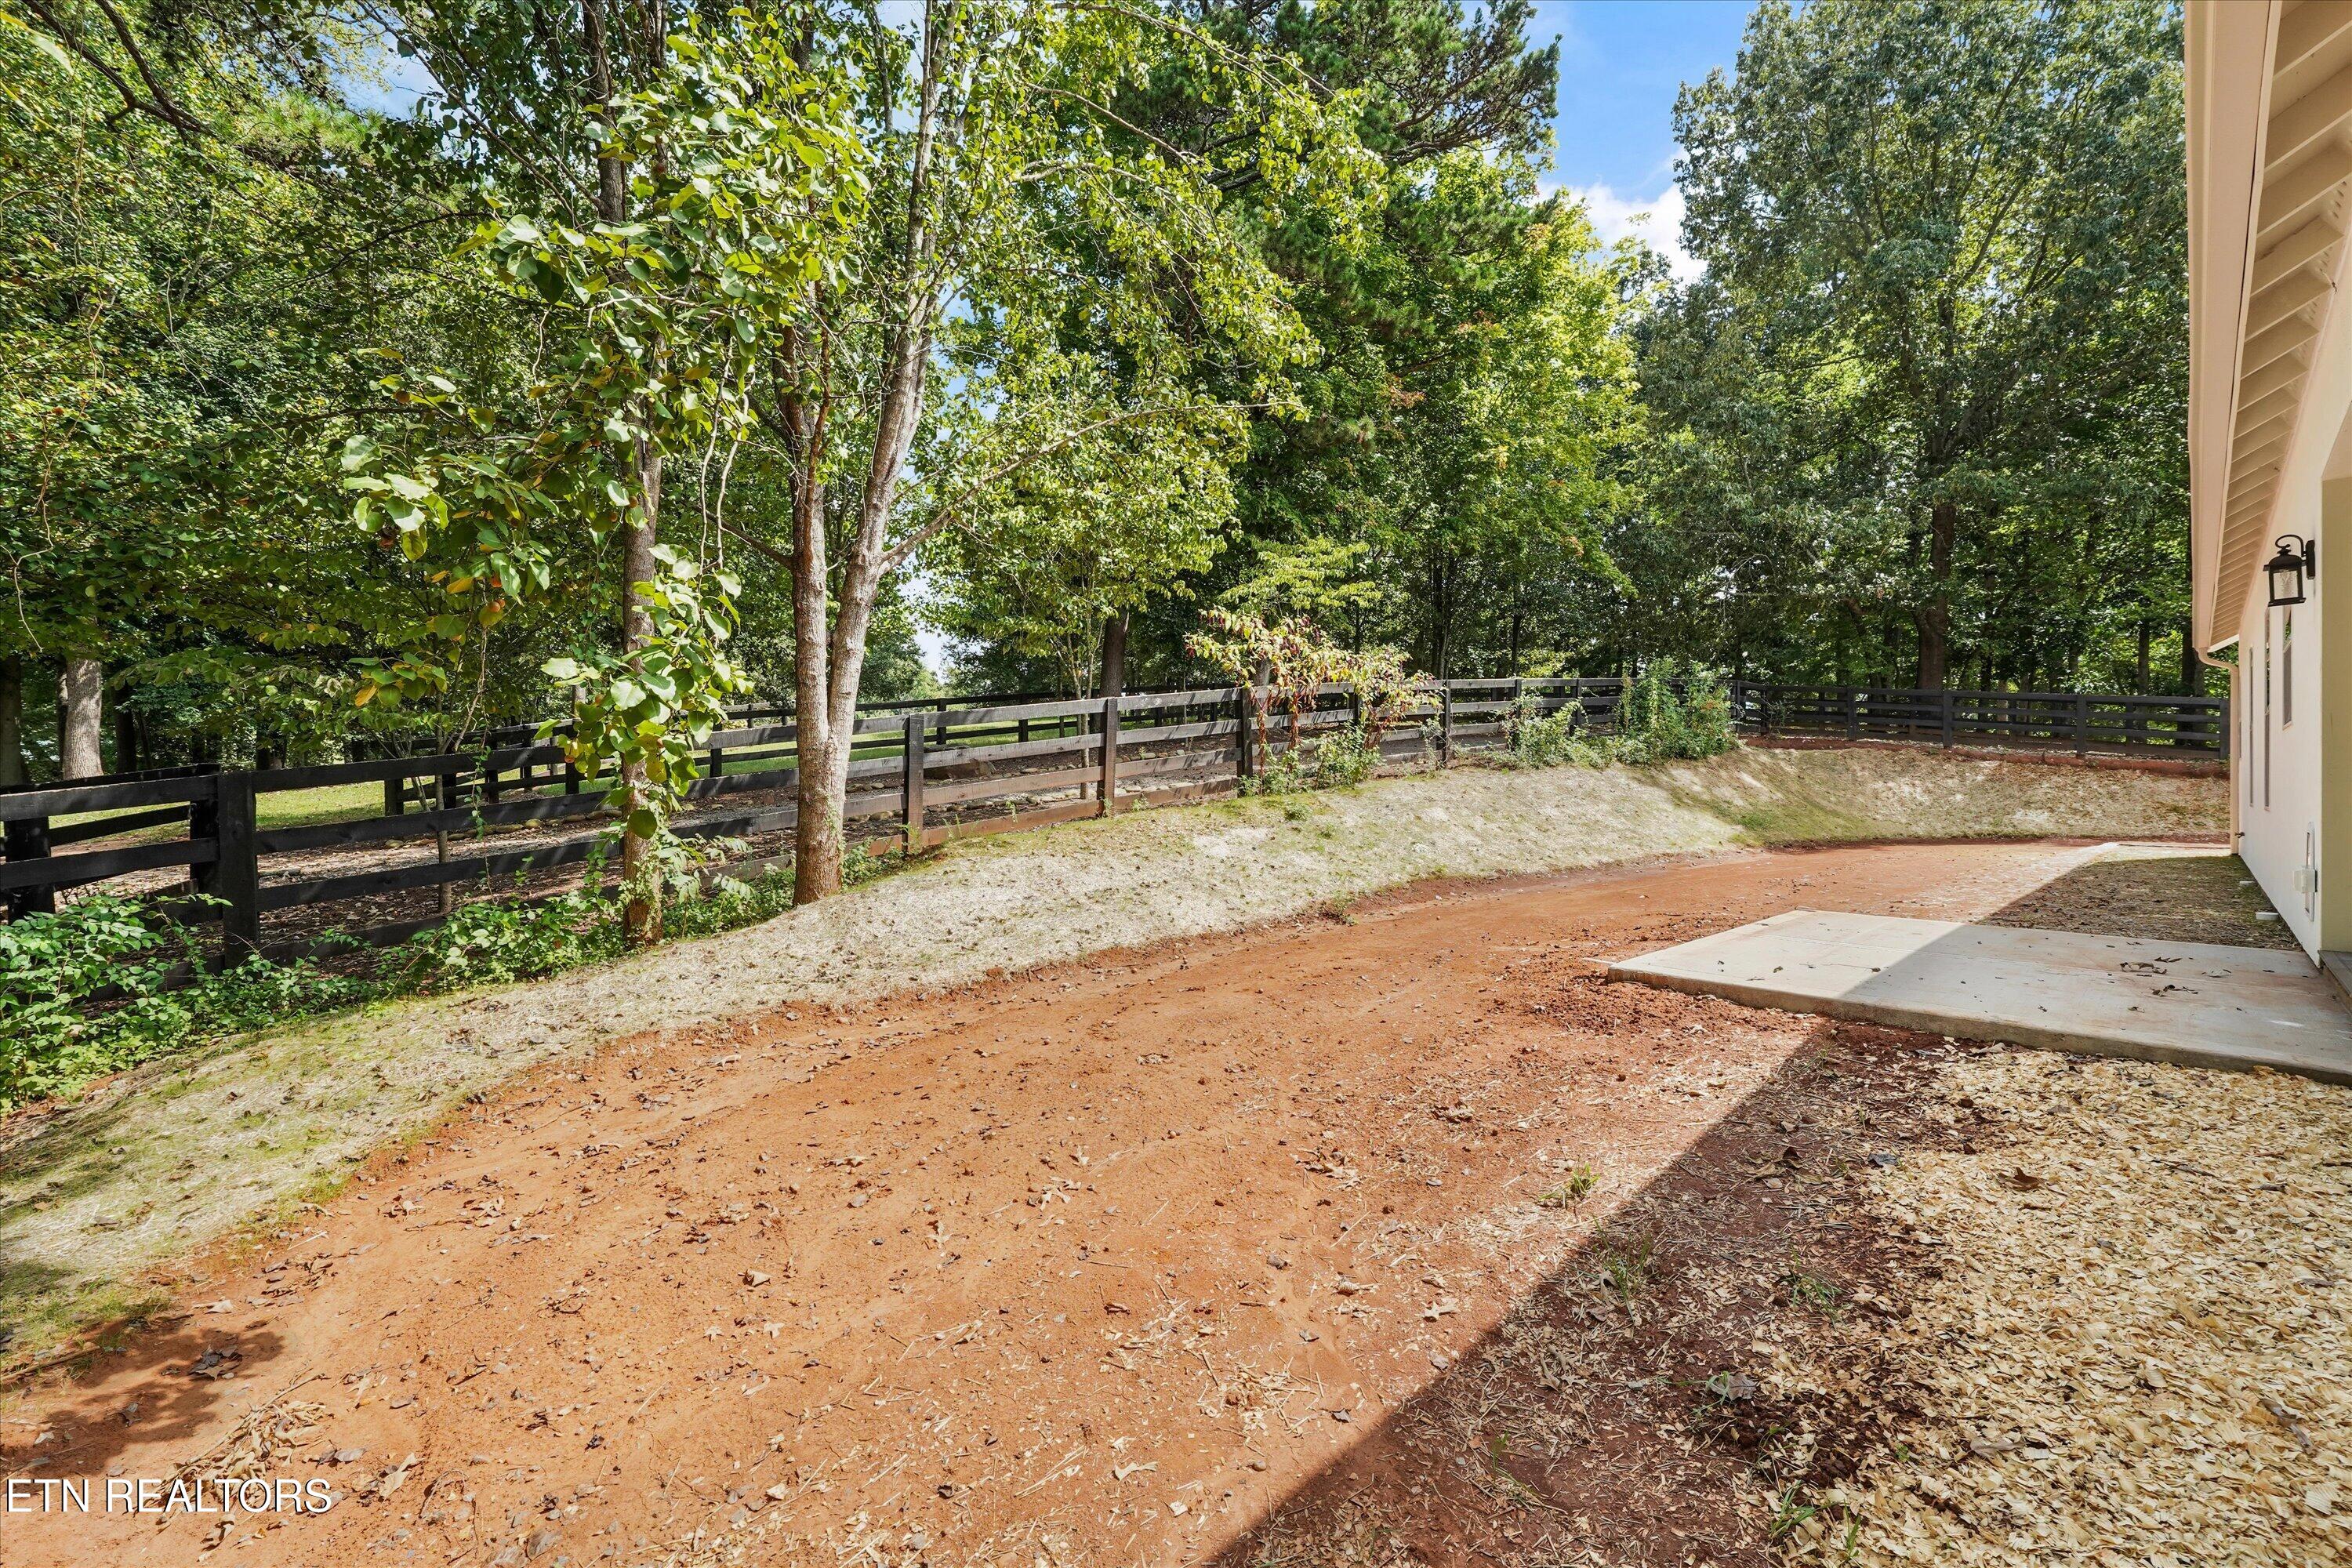
Side yard with a broad dirt area, black fence, mature trees, and concrete patio.
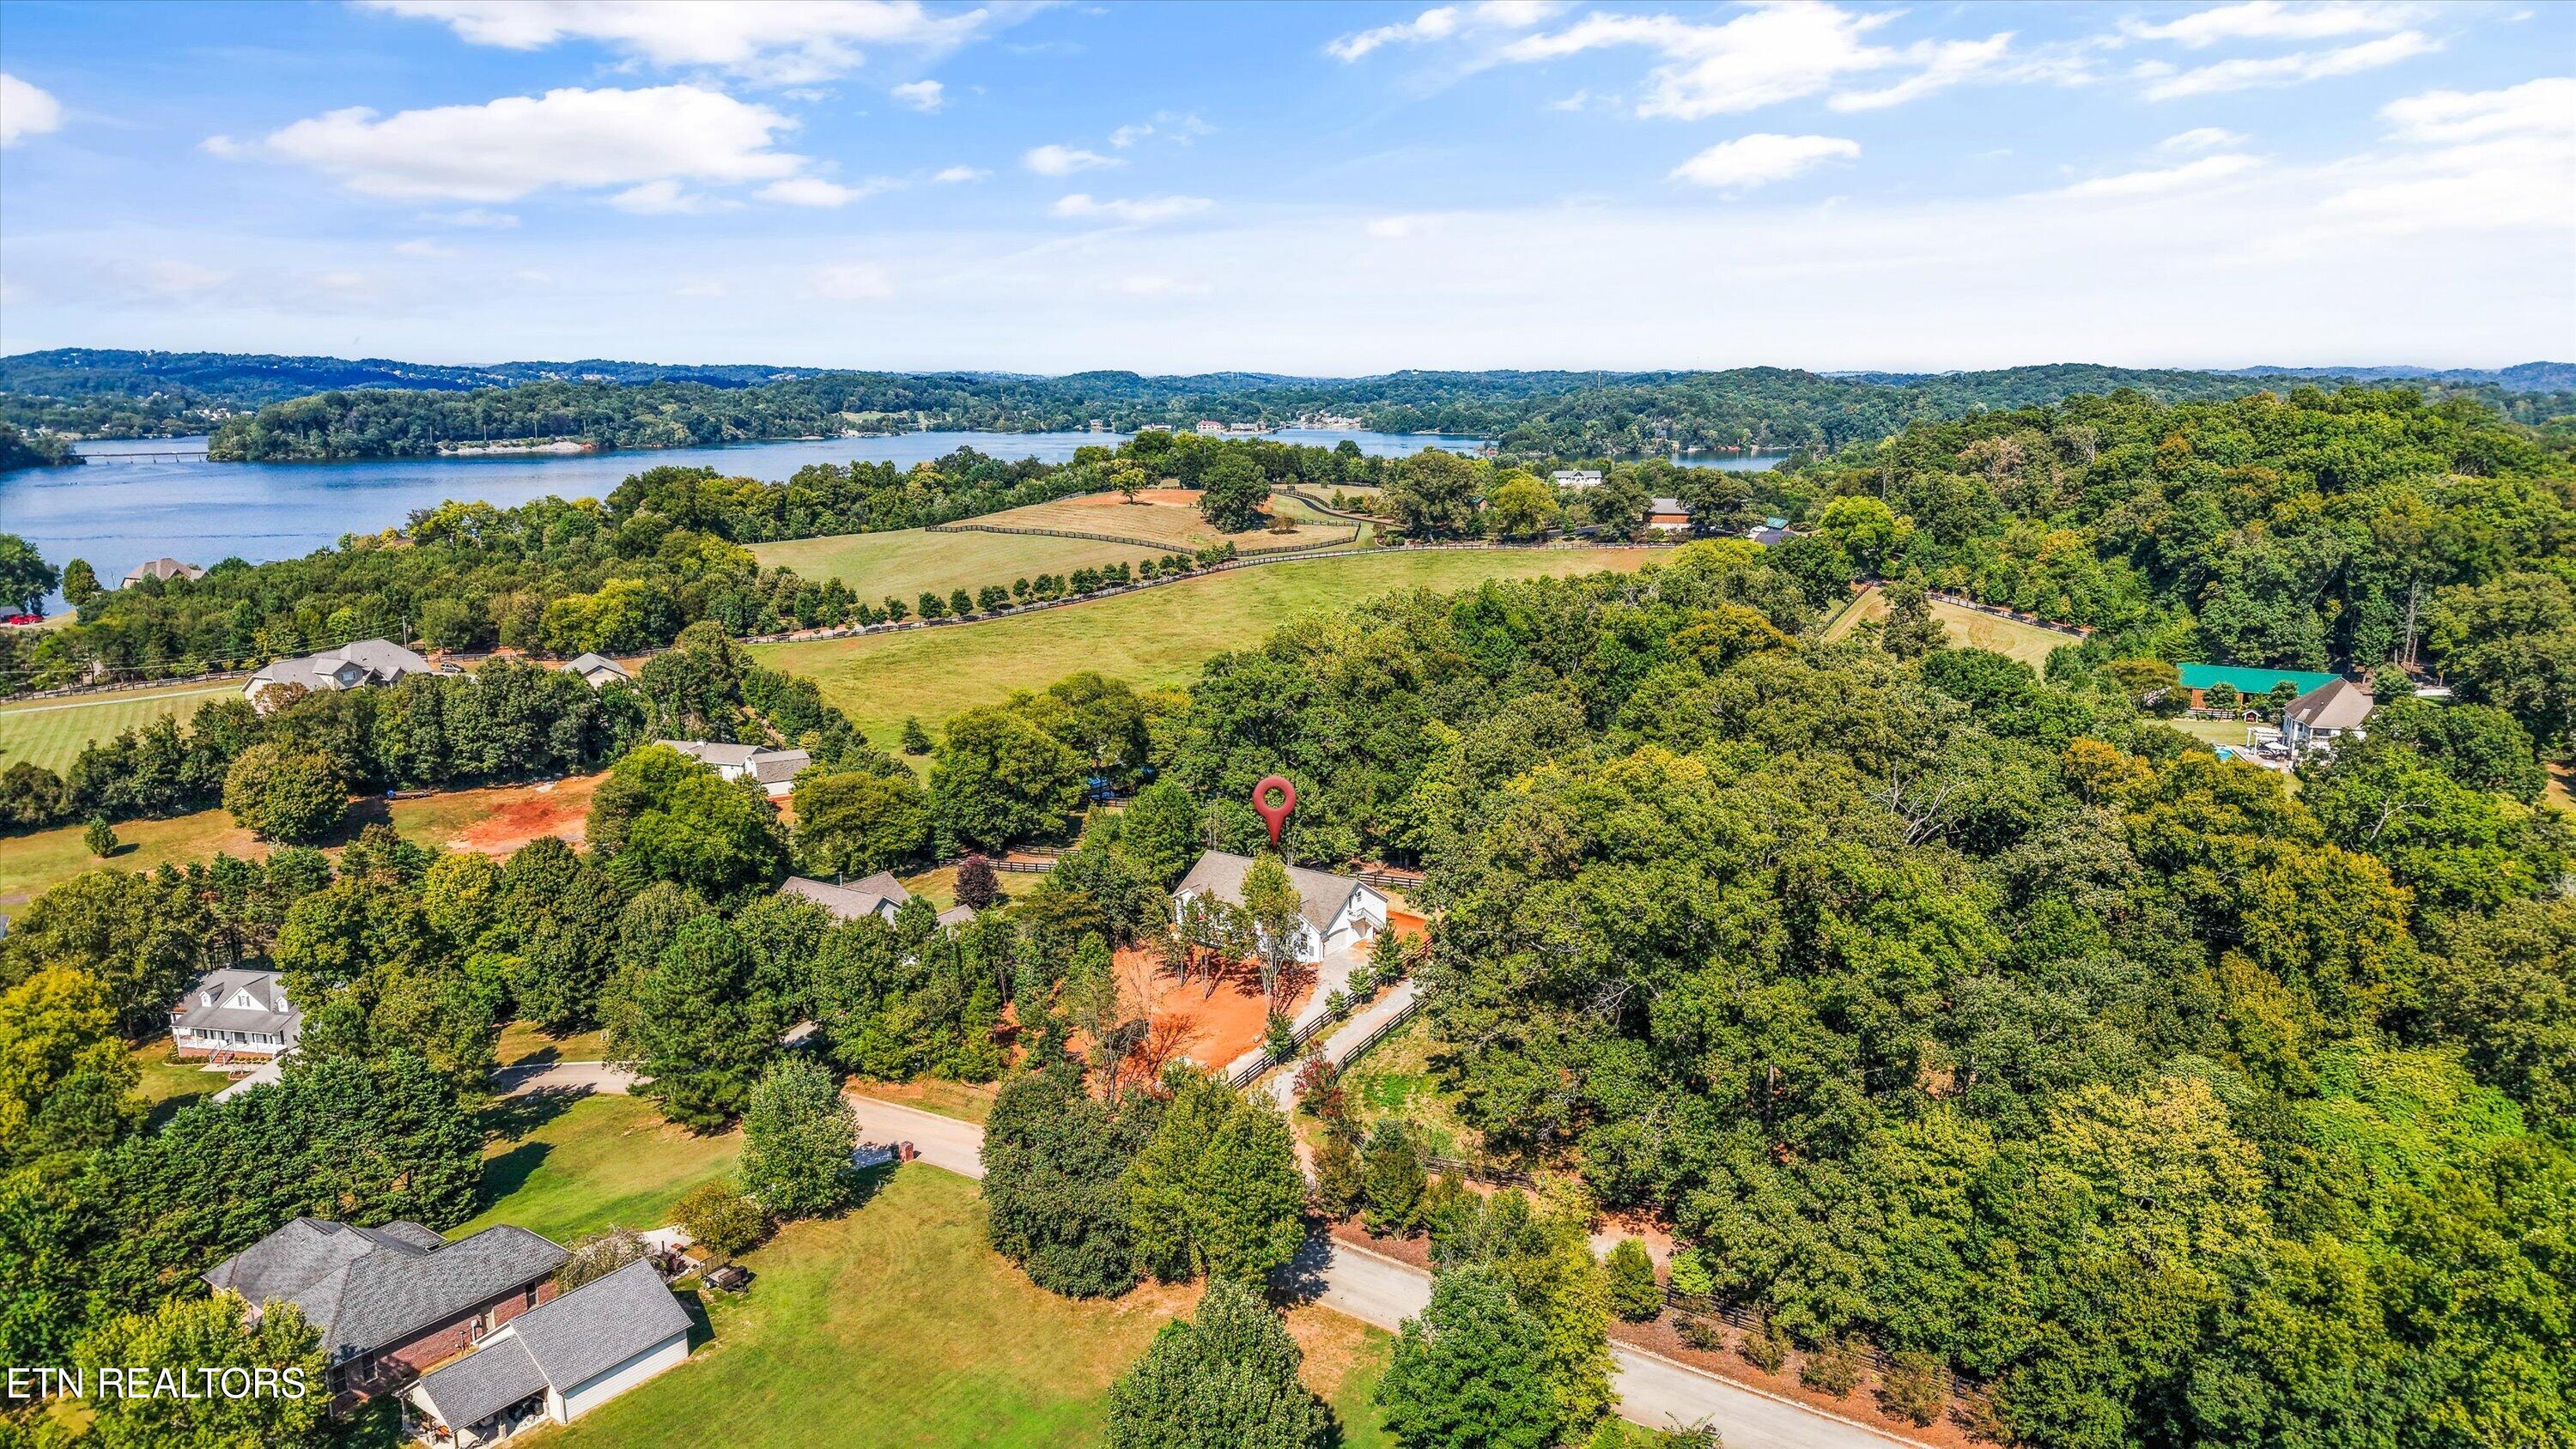
Aerial view of a wooded home and surrounding acreage, with a lake visible beyond the trees.
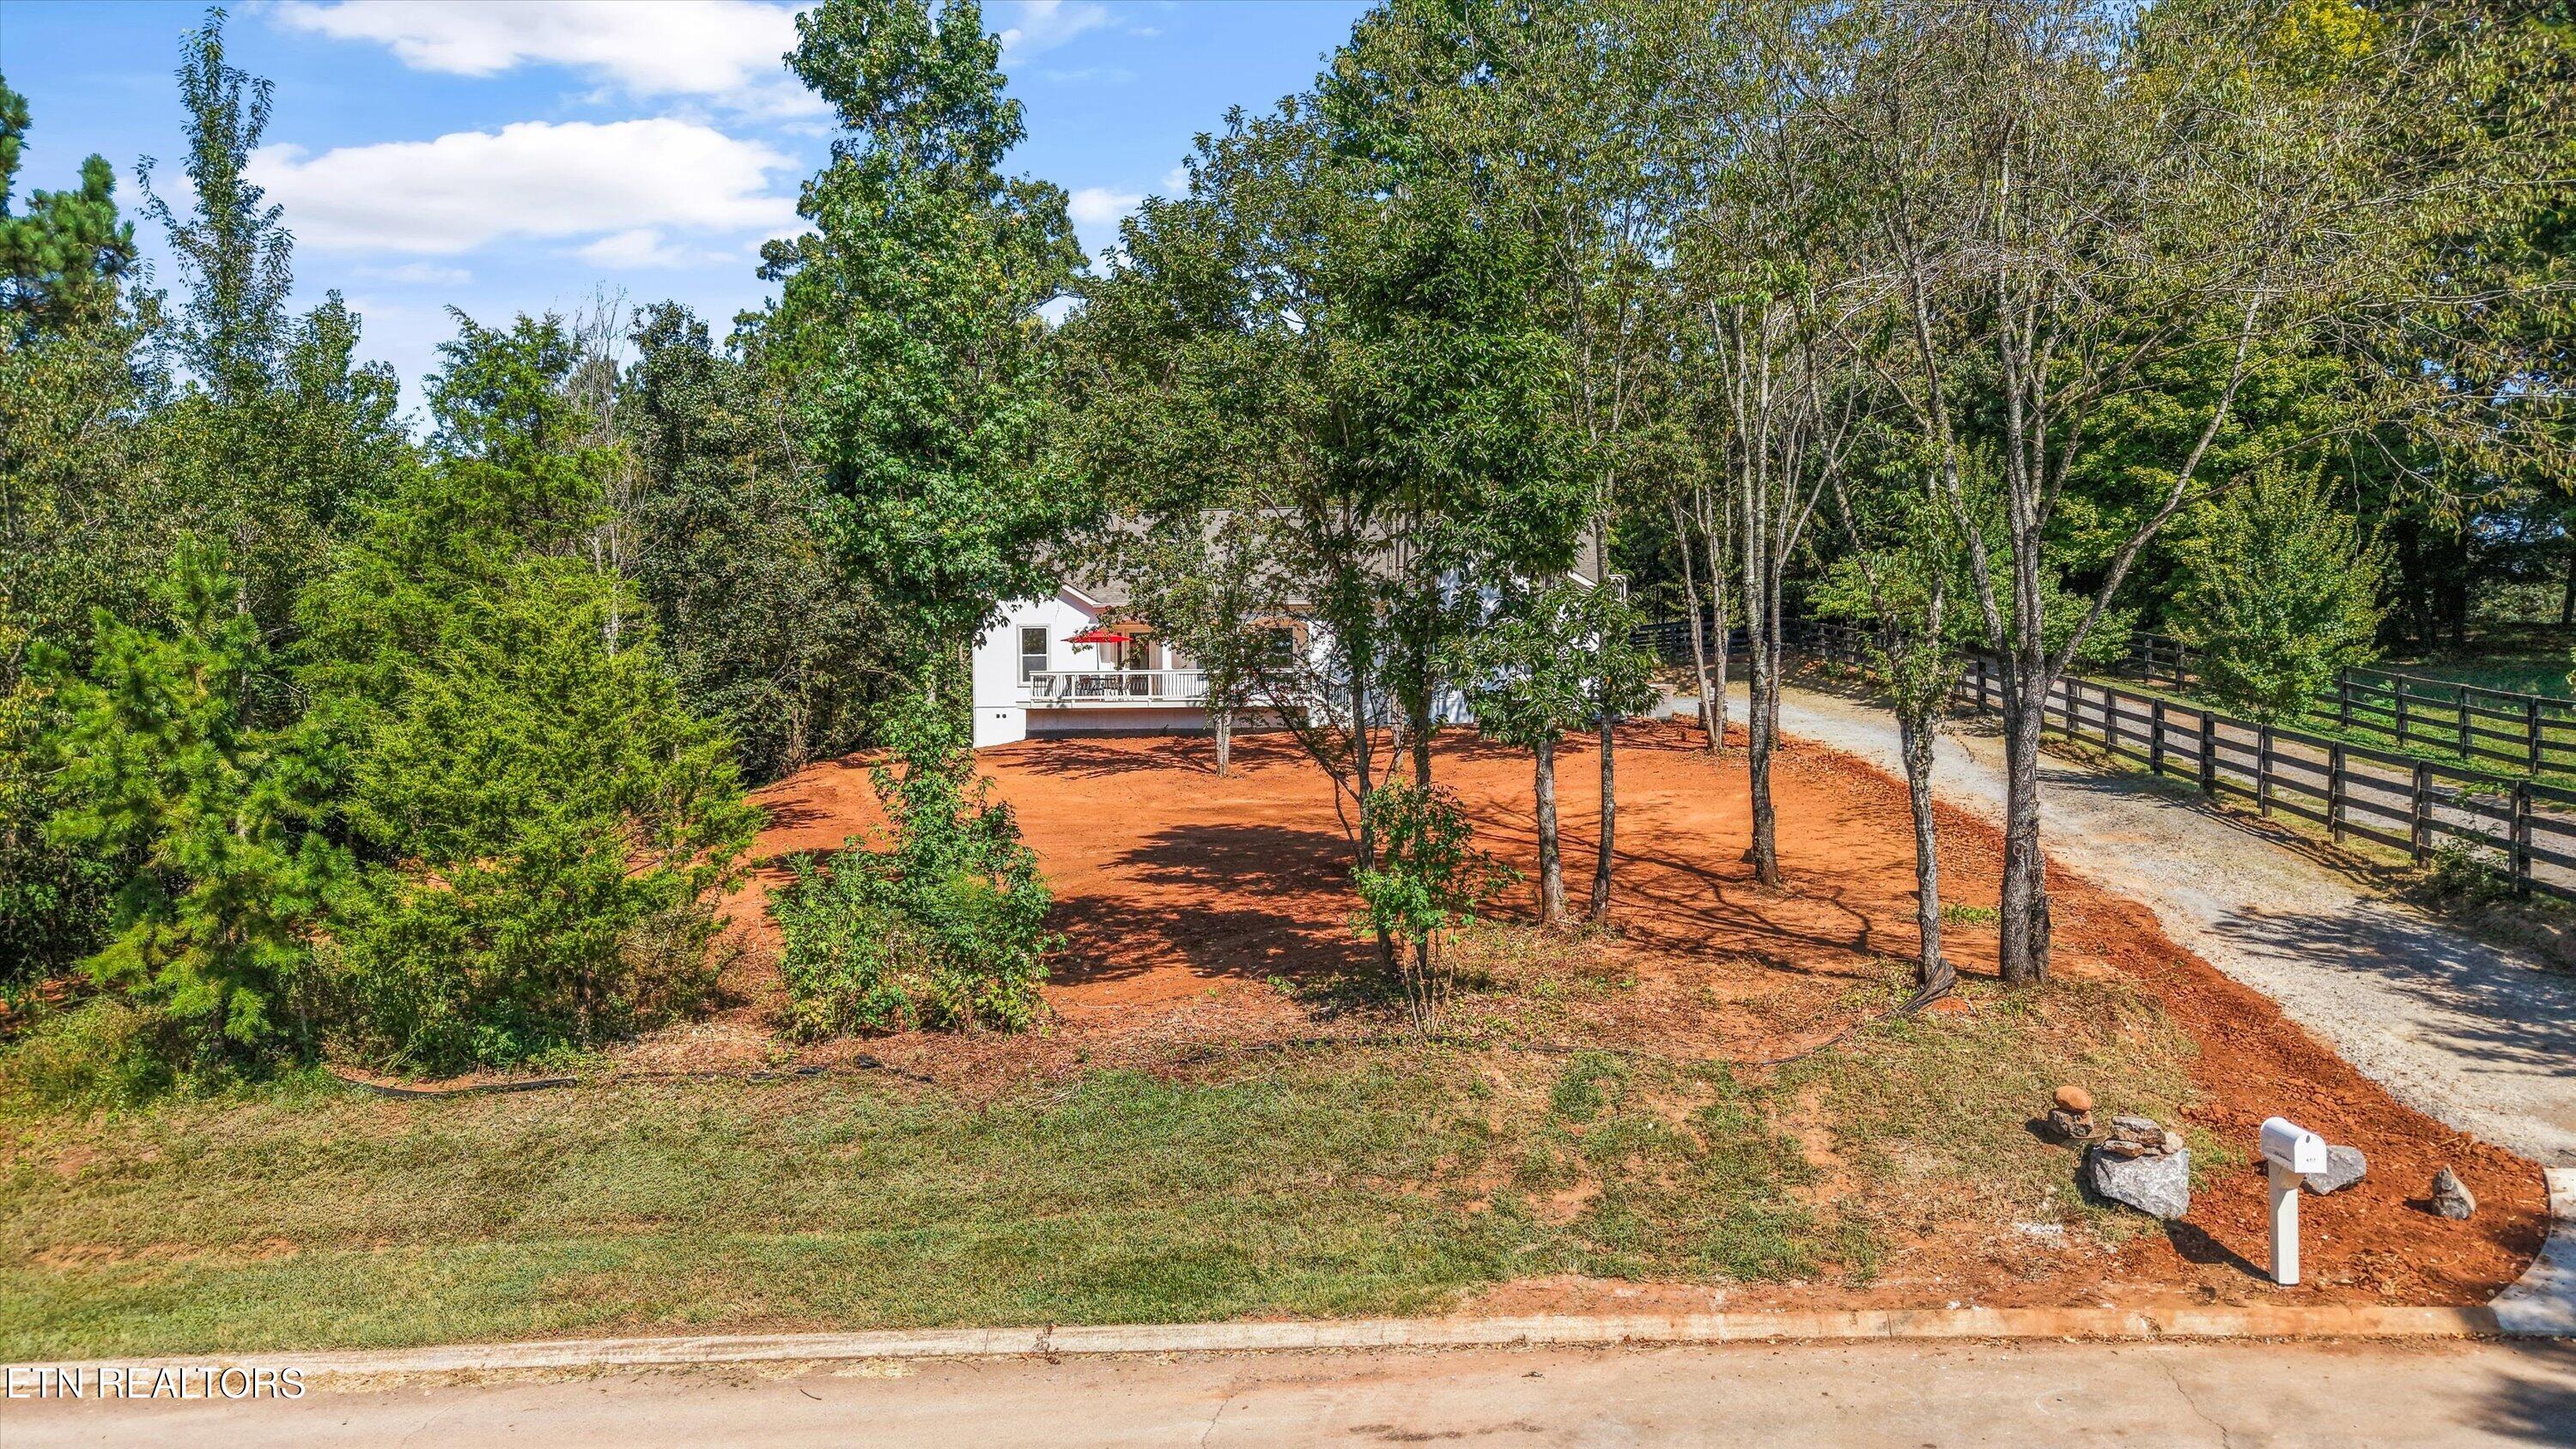
White house among mature trees, with a gravel driveway, fenced yard, and deck.
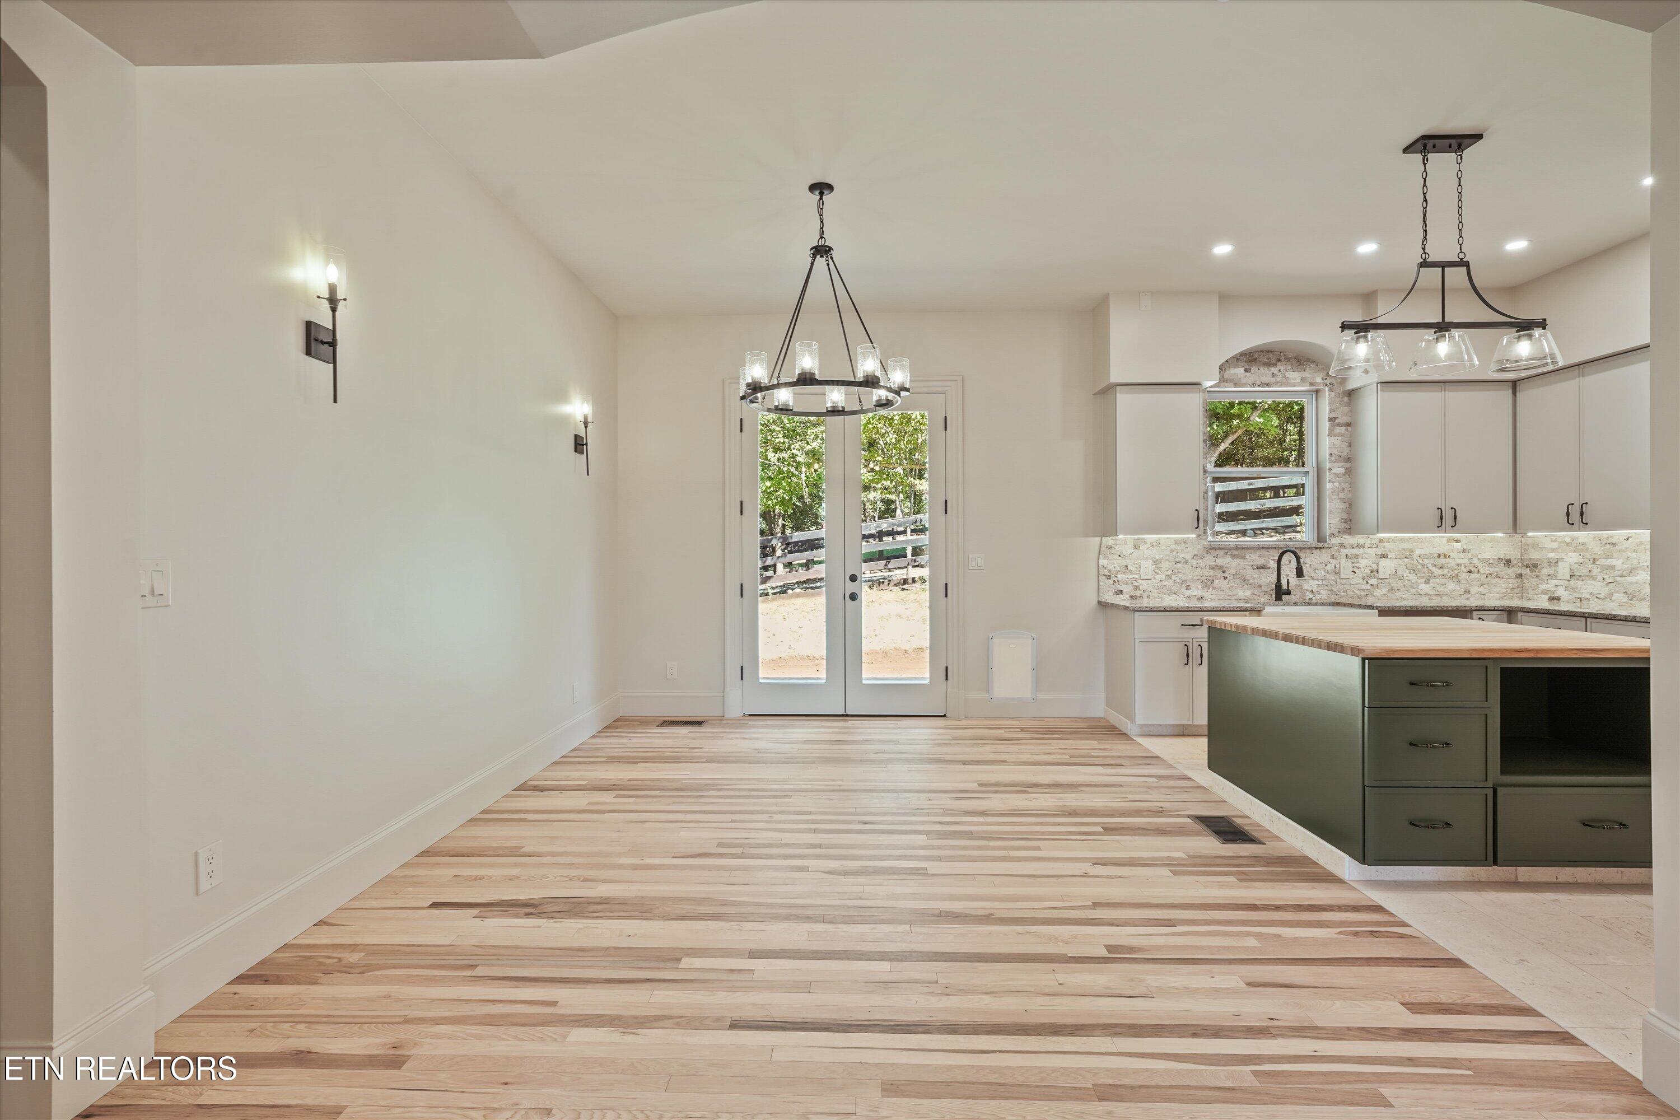
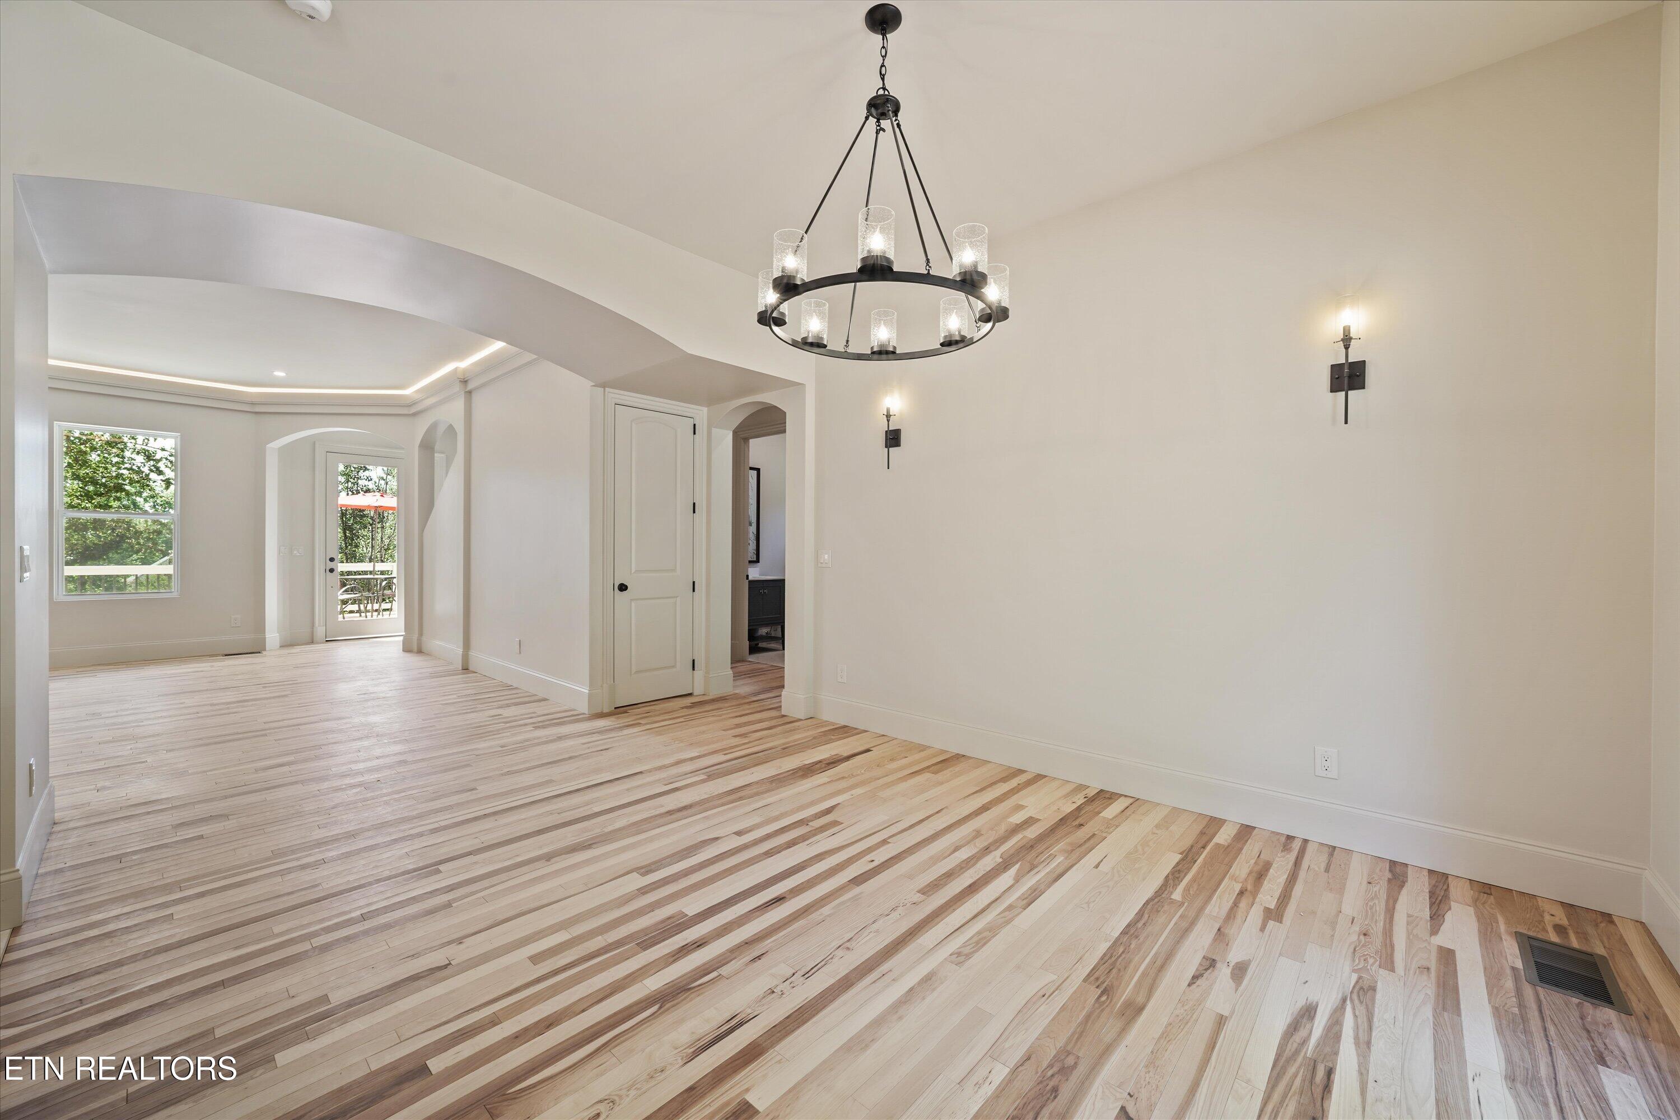
Empty dining room with multitone wood floors and a circular chandelier.
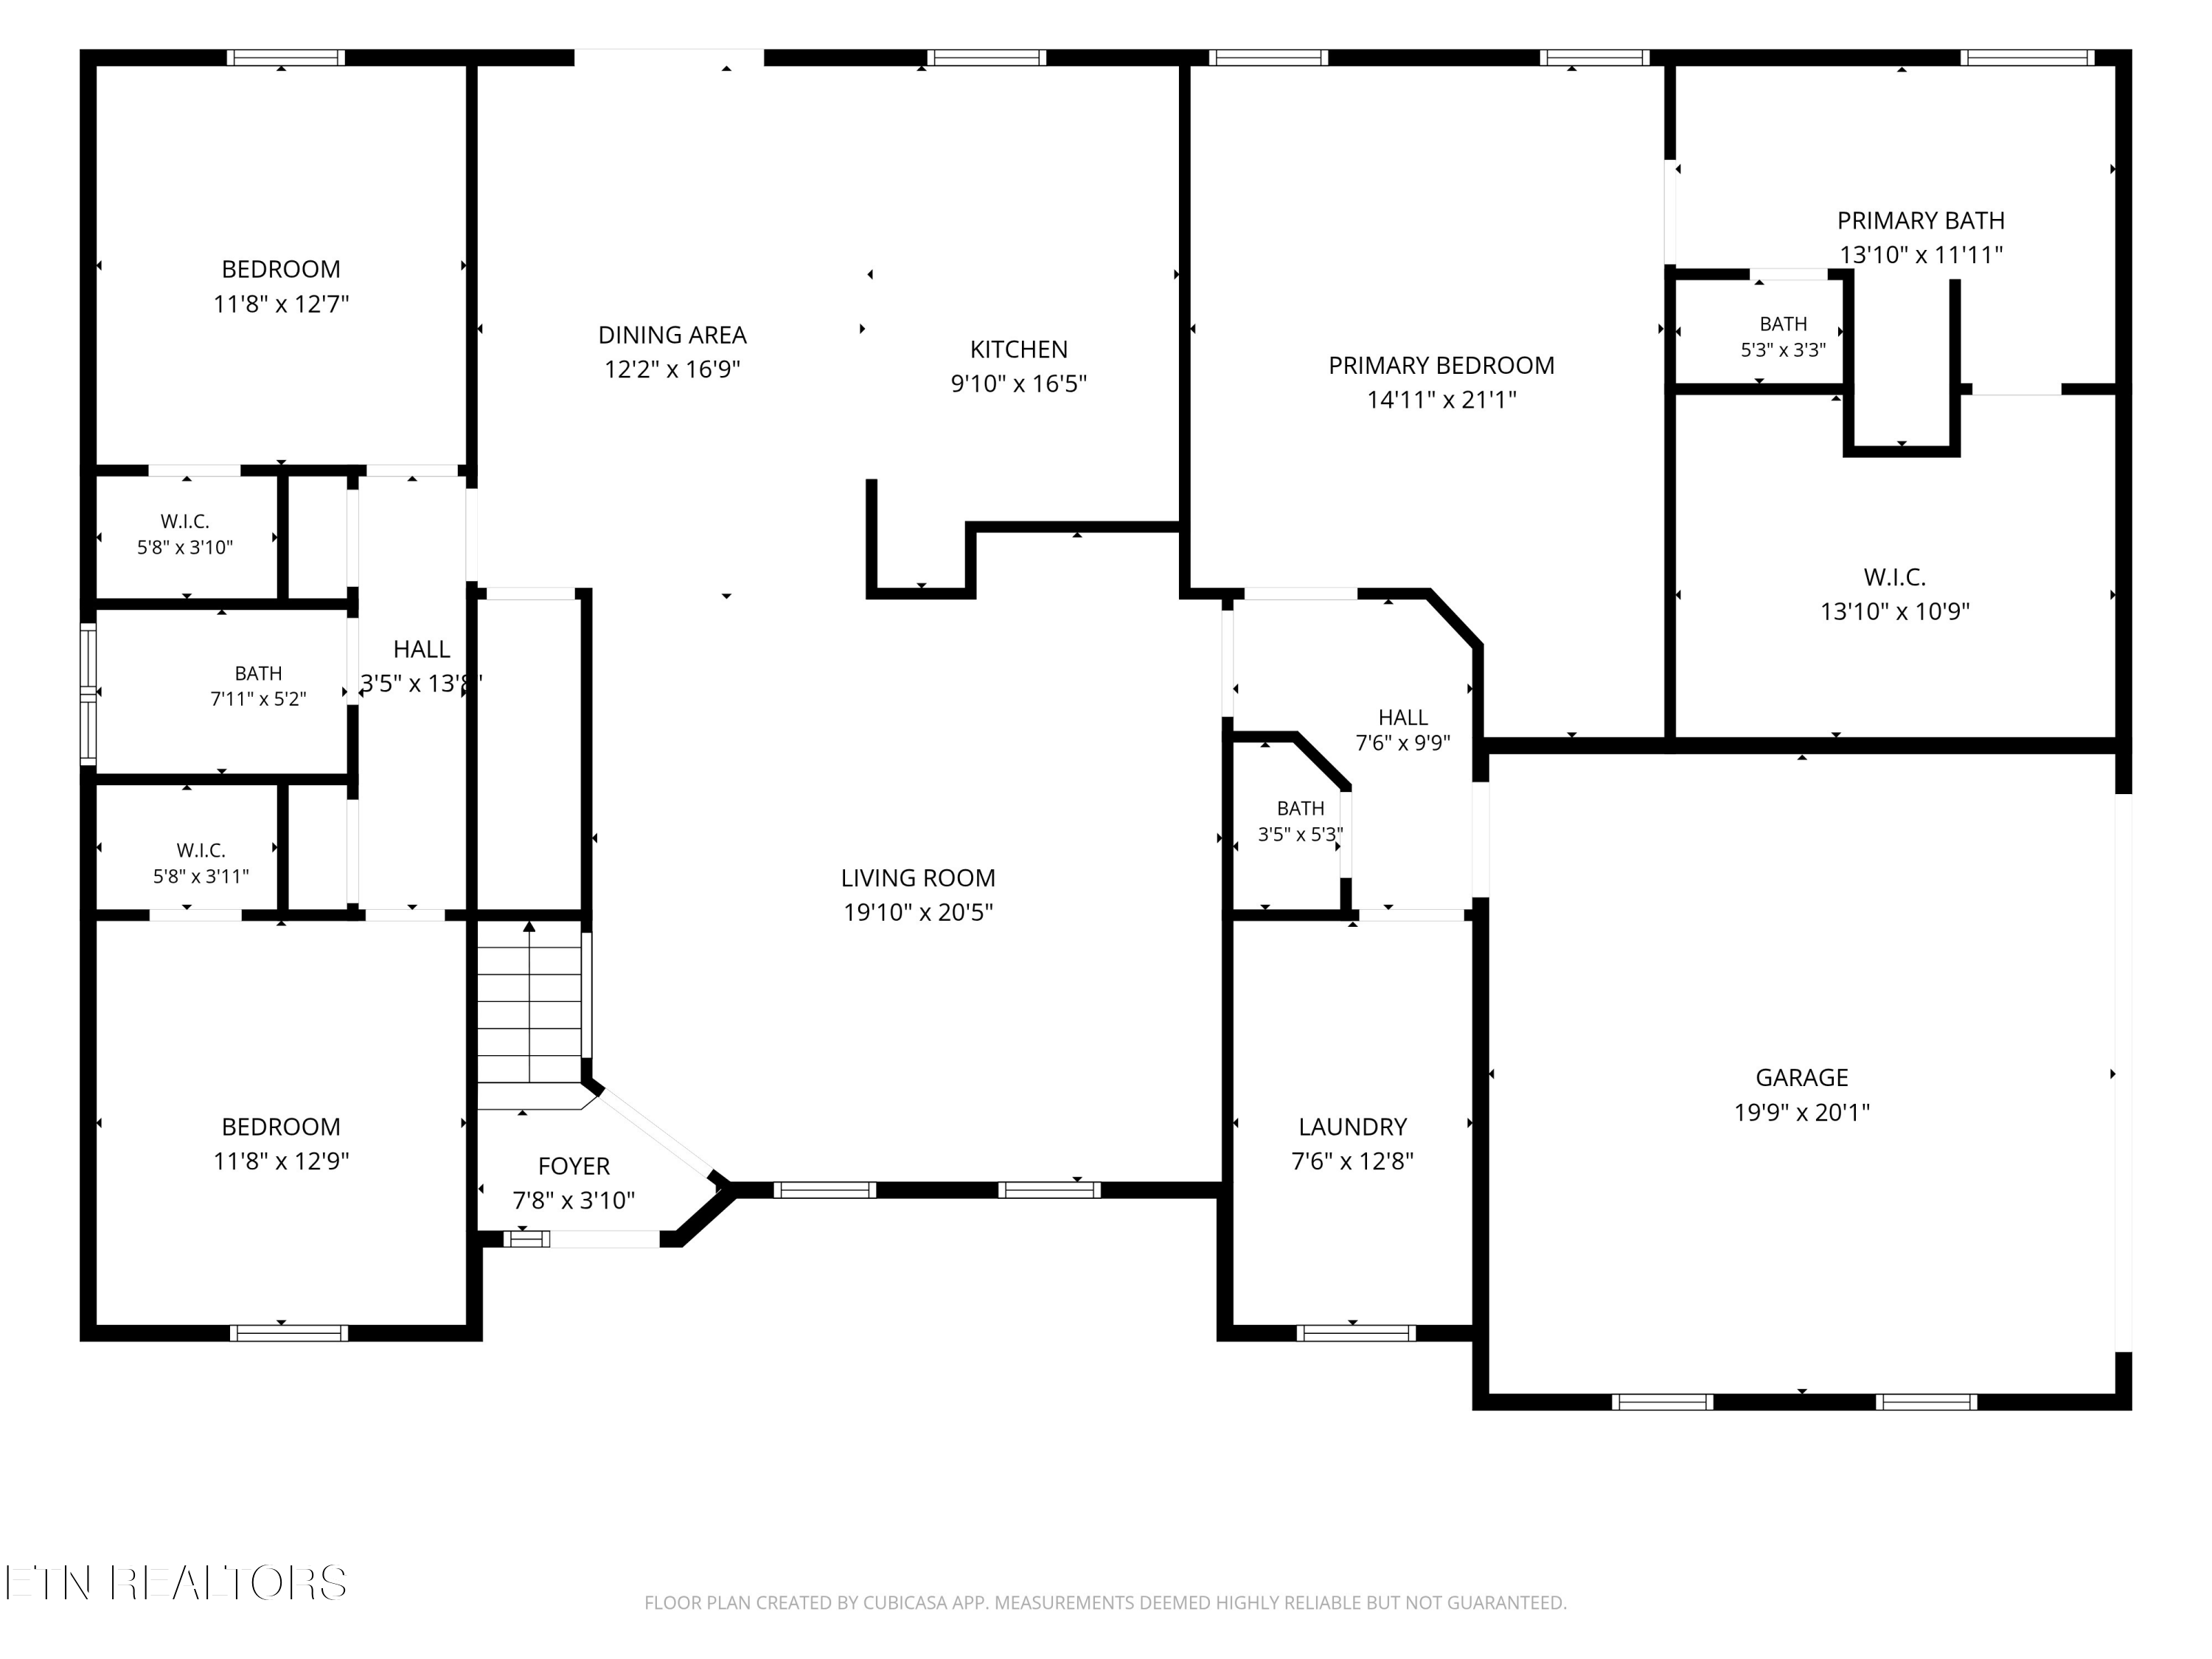
Floor plan with three bedrooms, living room, kitchen, dining area, laundry, and attached garage.
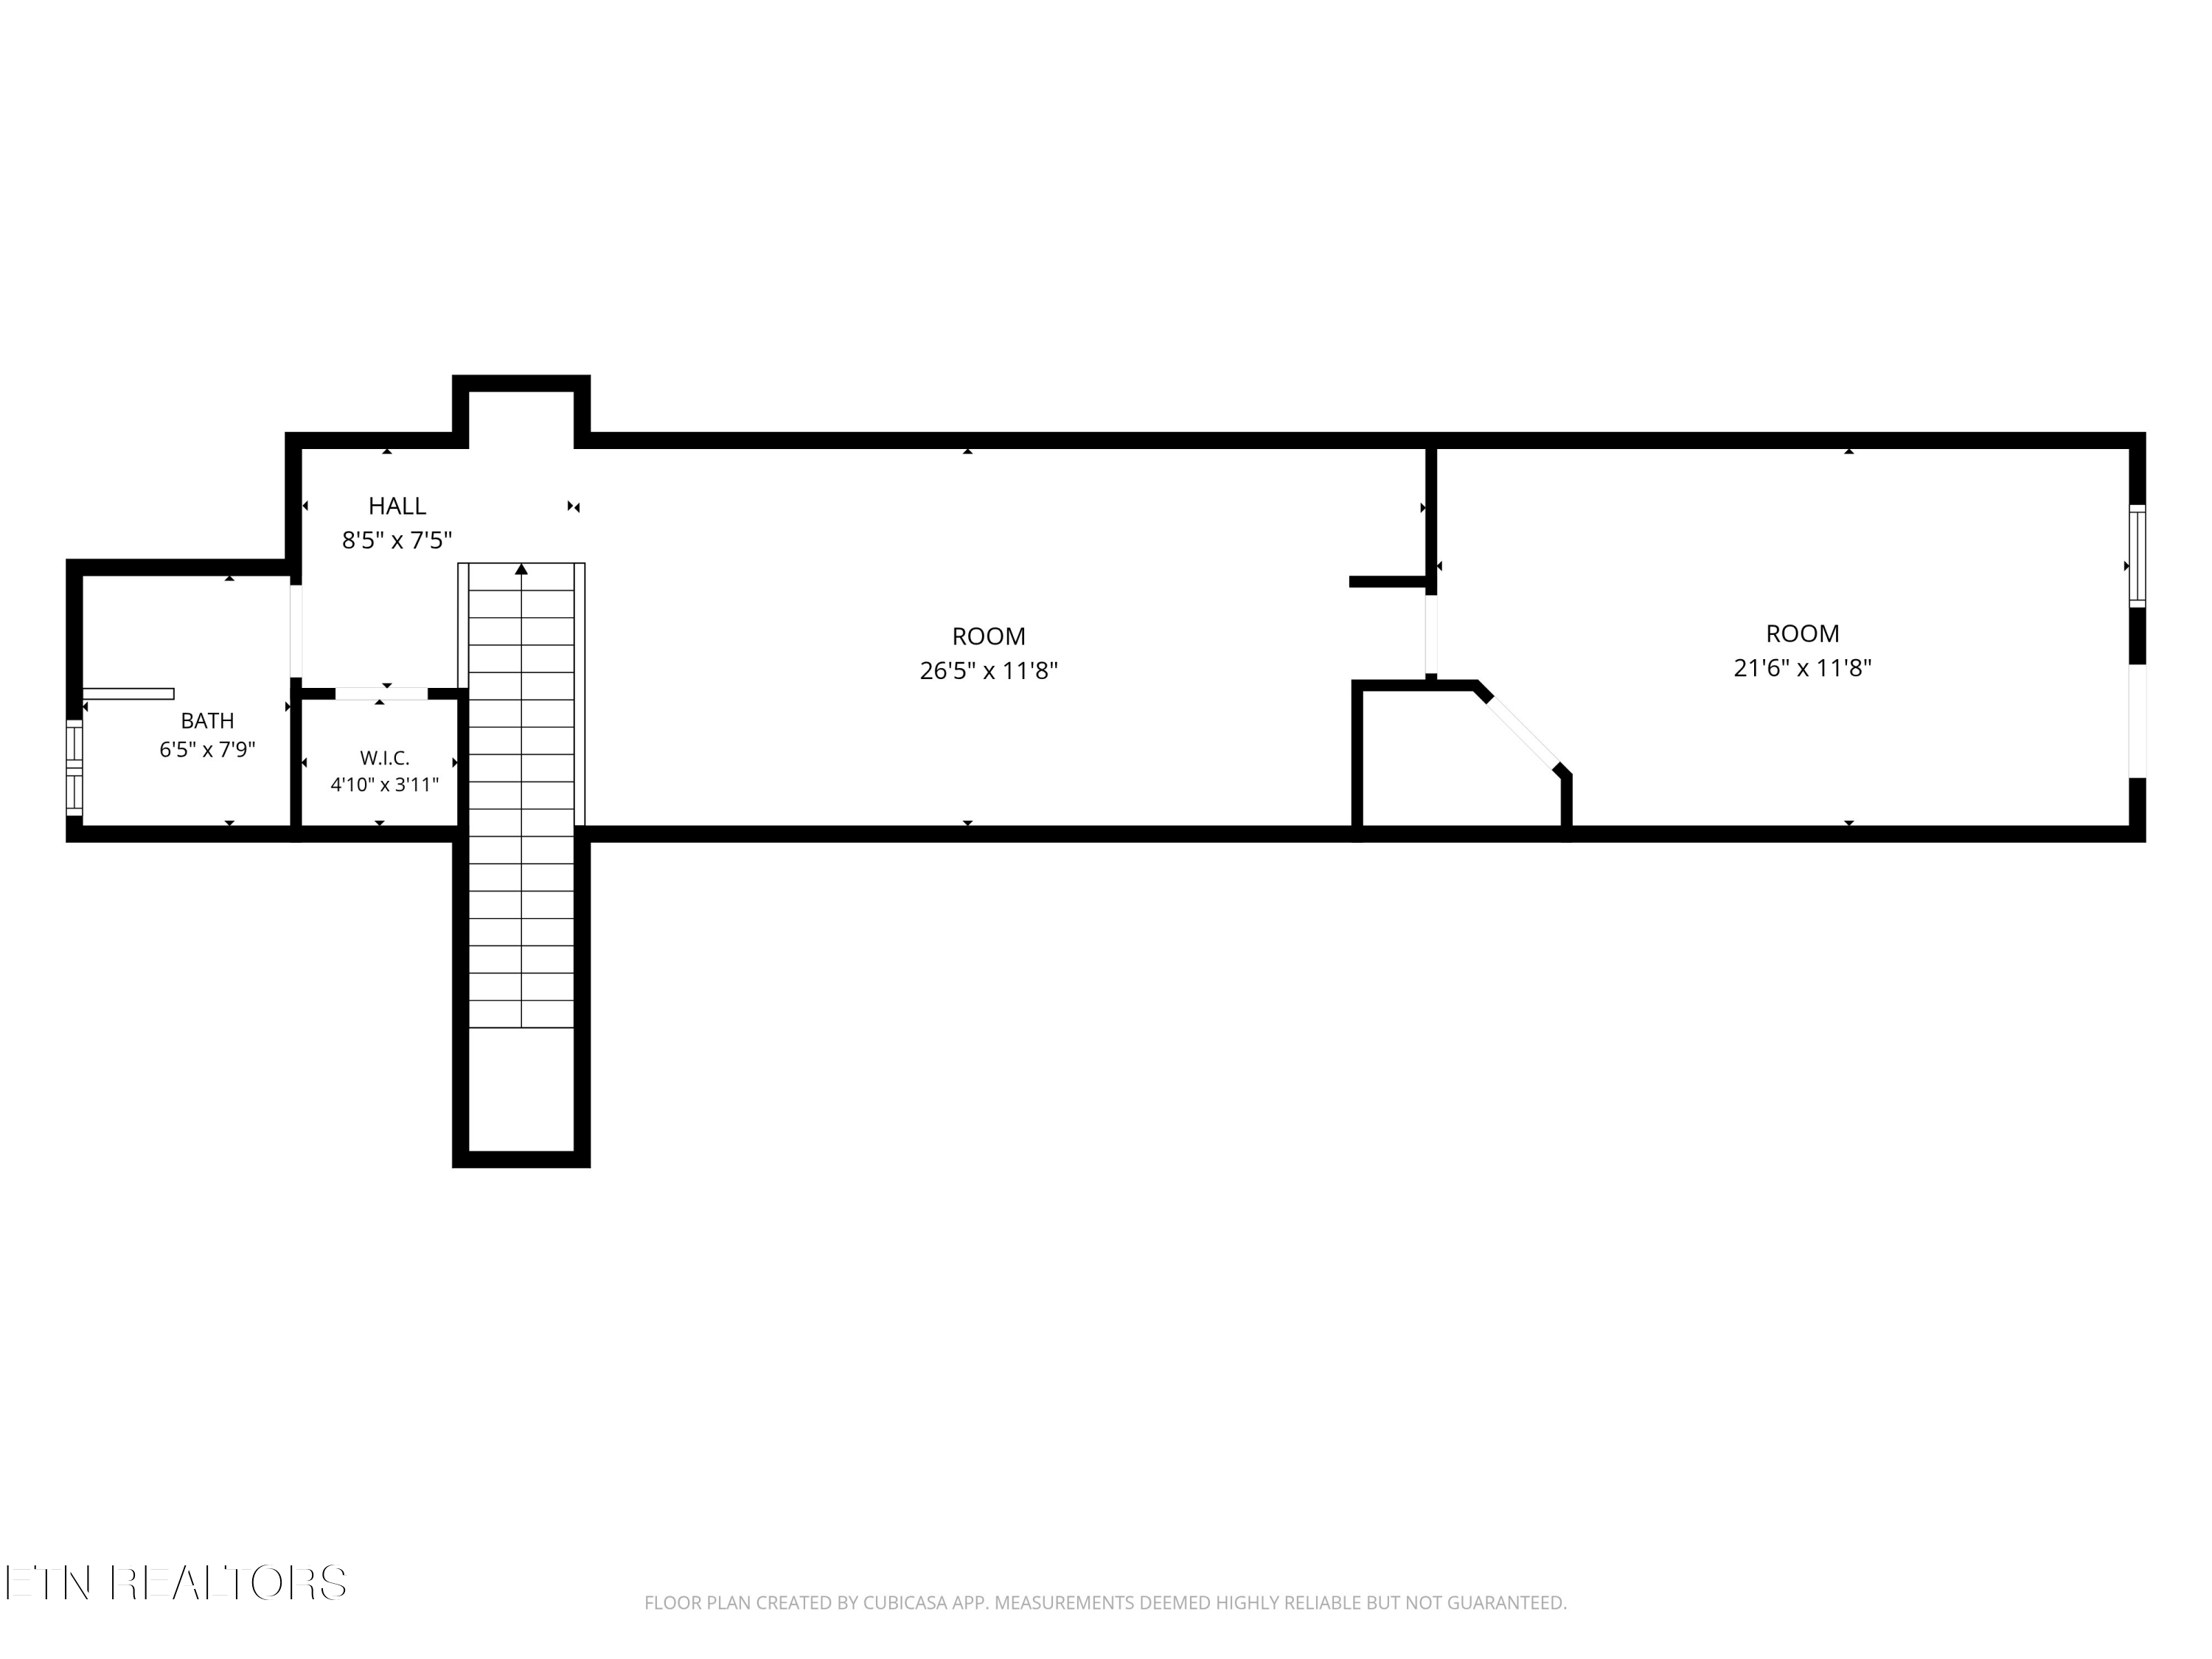
Floor plan with two rooms, a hall, bathroom, walk-in closet, and staircase.
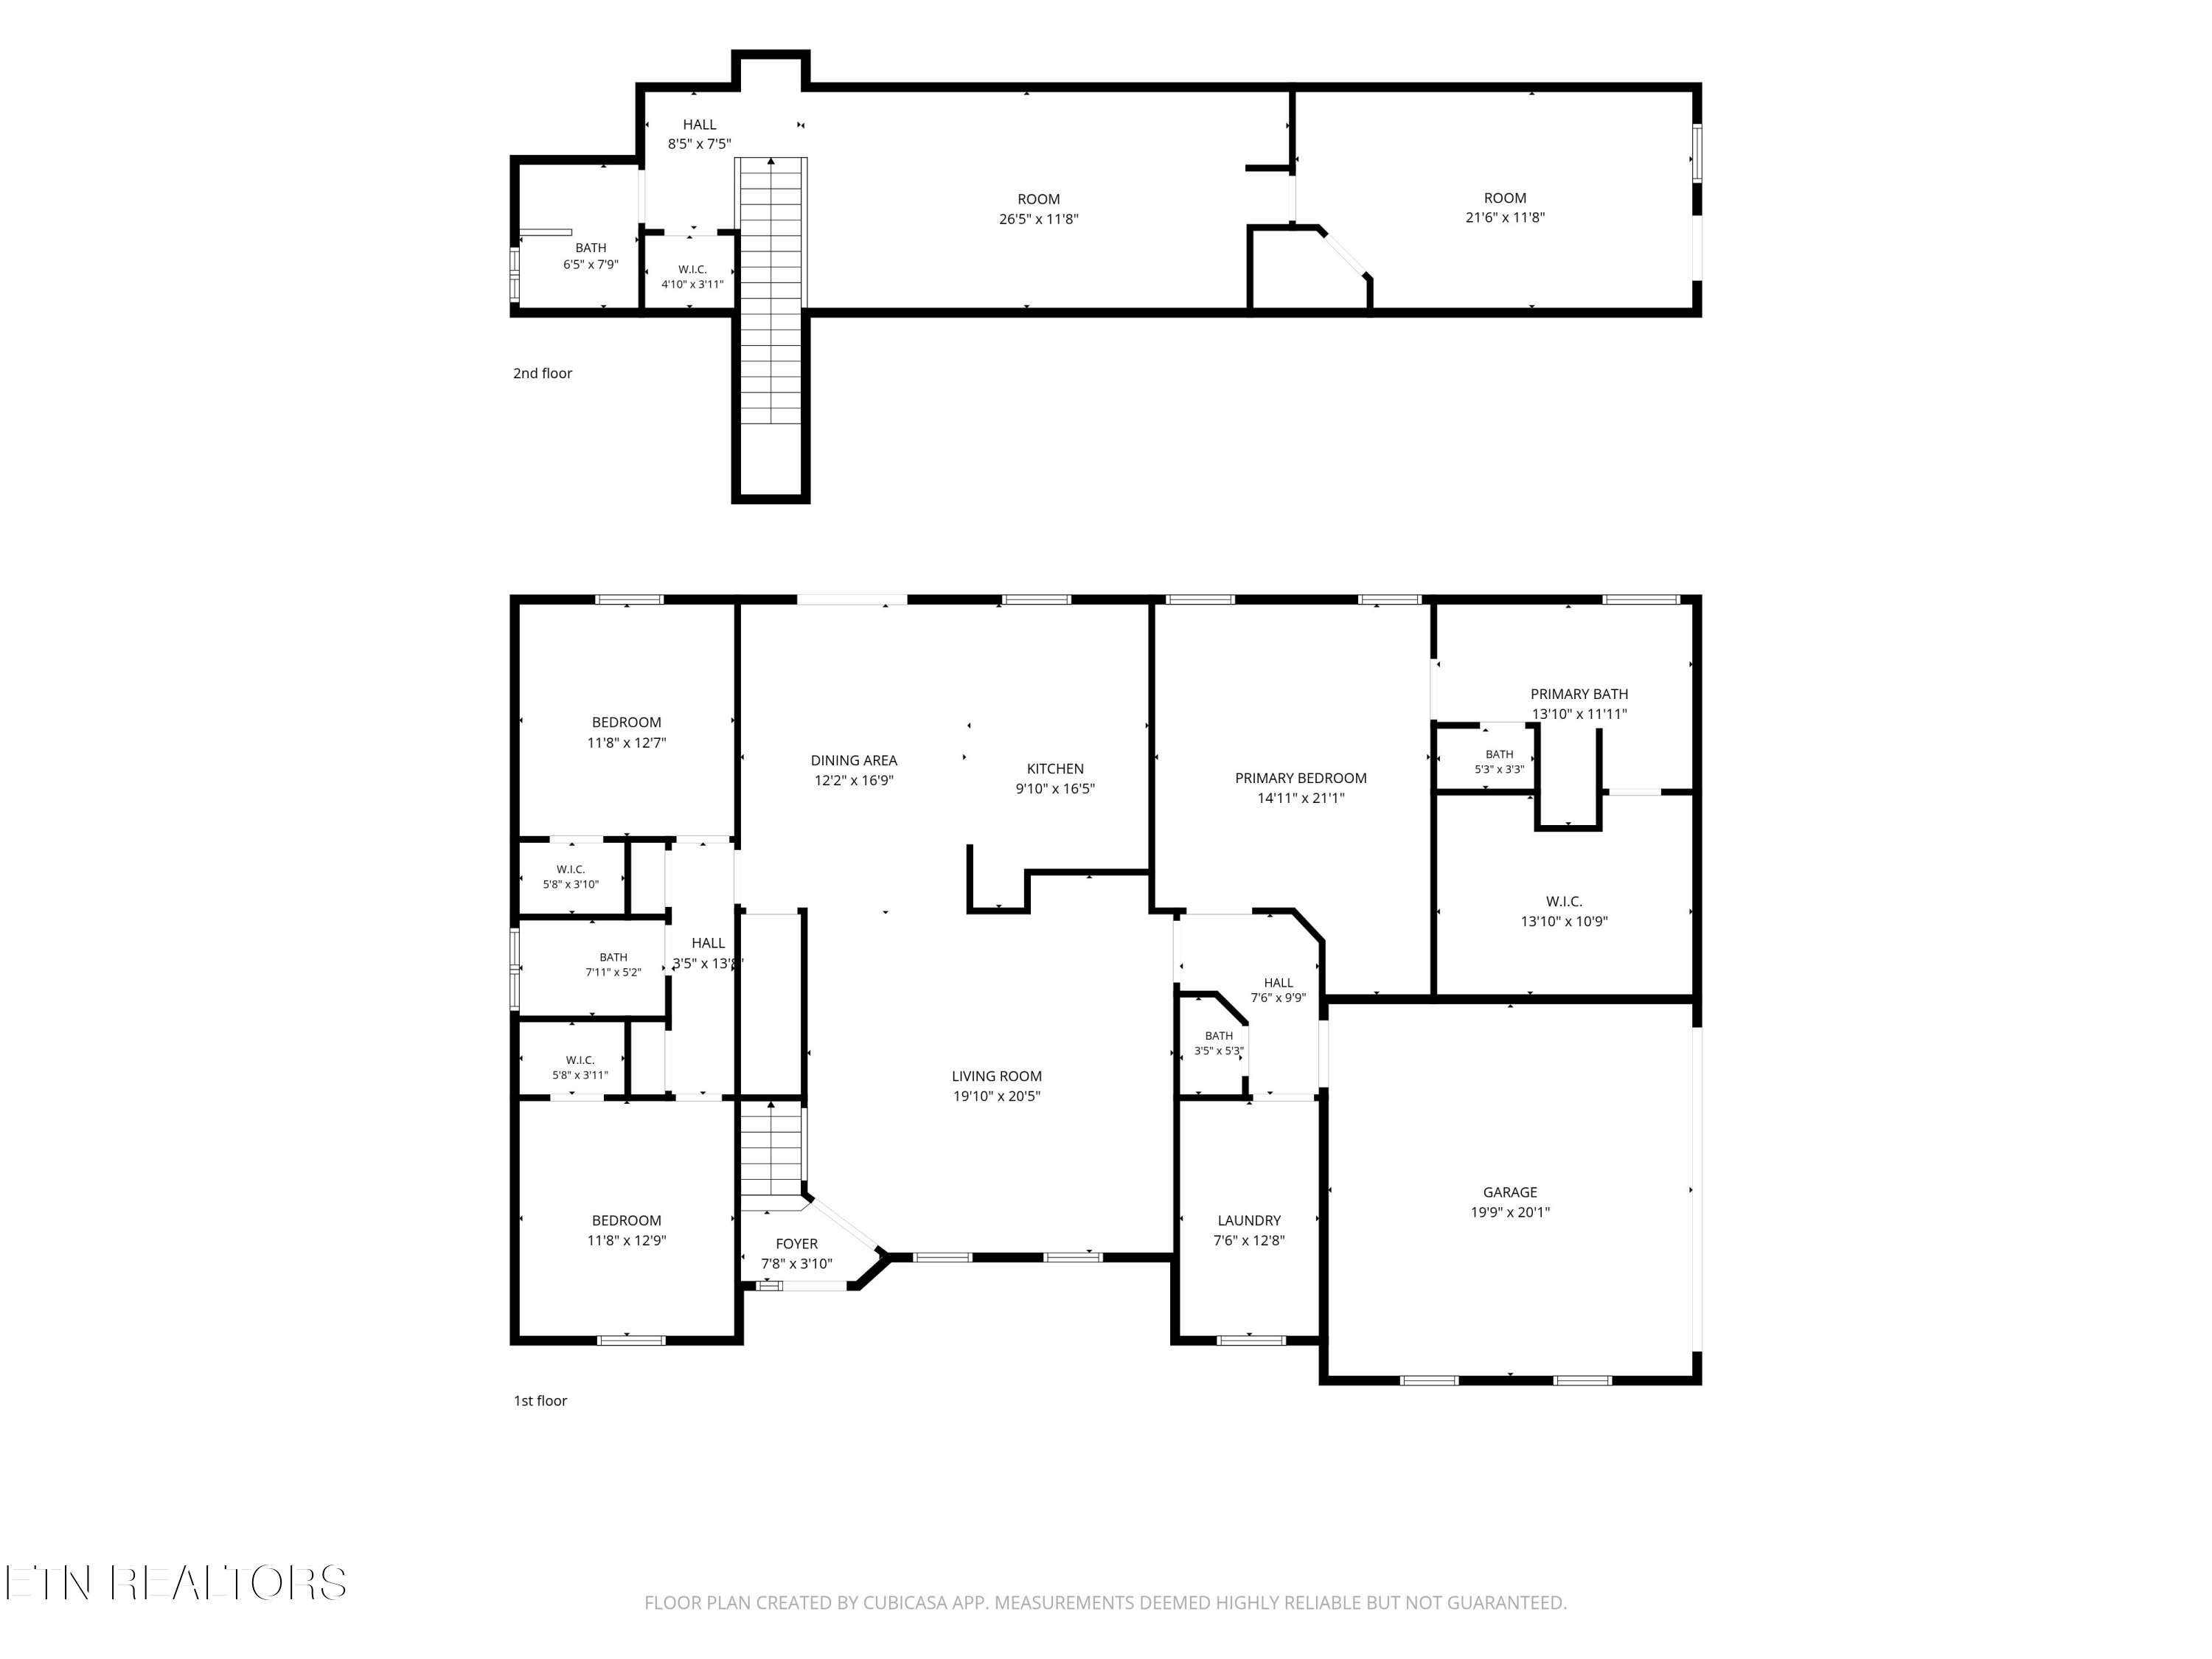
Floor plan showing first- and second-floor layouts, including bedrooms, kitchen, living room, and garage.
VIEW PHOTOS
Courtesy of Real Broker, Lainey Jones
$974,900

4717 Colonial Harbor Drive

3 Beds 4 Baths 2,920 Sq.Ft. 0.46 Acres

Description

NEW Custom built home with so many extra details. This one is a MUST SEE. The photos just do not do it justice -- this home is packed with custom touches from top to bottom. A show-stopping kitchen and living area anchor the home: a hickory butcher block island, fantasy brown marble counters, full travertine backsplash, and real limestone tile flooring open into a sweeping, arch-and-molding-trimmed great room with 10' ceilings and French doors off the dining area to the covered porch. The main-level primary suite offers a spa-style bath with a micro cement plaster shower, freestanding composite stone tub, marble counters, and a swoon worthy walk-in closet. Upstairs, a versatile bonus room brings skylights, a wet bar, and its own exterior stair access -- perfect as a guest suite, office, or media room. Built with true stucco exterior and solid hickory hardwood floors throughout, plus seasonal lake views and views of the horse trail bordering two sides of the property. There are so many extra details in both the home design and the overall construction from a laundry room with a dog-washing sink to spray foam insulation and the brick paver driveway being installed. This is truly a one-of-a-kind property.

Share Property

Location

4717 Colonial Harbor Drive, Louisville, TN 37777

Status

For Sale

Mortgage Calculator

Estimate your monthly mortgage payment, including the principal and interest, property taxes, and HOA. Adjust the values to generate a more accurate rate.


All estimates are provided for informational purposes only. Actual amounts may vary.
$0,000 Your Payment 20 15 65
$0,000 Your Payment
Lainey Jones

Lainey Jones

TITLE

Co-founder | Managing Broker

LICENSE

311640

Eleanor Cippel

Eleanor Cippel

TITLE

Co-founder | Affiliate Broker | CMO

LICENSE

338572

Property Amenities

Interior
Fireplace None
Flooring Hardwood, Tile
Total Bedrooms: 3
Half Bathrooms: 1
Full Bathrooms: 3
Other Interior Features Walk-In Closet(s), Kitchen Island, Pantry, Wet Bar
Area & Lot
Total area 2,920 Sq.Ft.
Lot Area 0.46 Acres
Living area 2,920 Sq.Ft.
MLS® ID 1354609
Year Built 2026
View Description Seasonal Lake View,Country Setting
Architecture Styles Traditional
Type Residential
Status For Sale
Exterior
Air conditioning Central Cooling, Ceiling Fan(s)
Heat type Central, Heat Pump, Electric
Water Source Public
Garage Space 2.0
Security Features Smoke Detector
Sewer Septic Tank
Parking Garage Faces Side, Garage Door Opener, Attached, Main Level
Lot Features Level, Rolling Slope
Utilities Cable Available (TV Only)
Finance
Sales Price $974,900
White single-story home with a covered deck, dark railing, and red patio umbrella.

Schedule a Showing

We would love to show you our beautiful property. Please select your preferred date and time below. An agent will be in touch shortly to confirm your appointment.

Schedule a Showing

We would love to show you our beautiful property. Please select your preferred date and time below. An agent will be in touch shortly to confirm your appointment.

Thank you for your interest in 4717 Colonial Harbor Drive, Louisville, TN 37777. We are reviewing your request and will be in touch shortly!

Louisville

A quickly growing Knoxville suburb that's ideally located on the beautiful banks.

Work With Eleanor

I'm totally committed to a better, more meaningful, collaborative and successful way to practice the great business of real estate! No matter your level of experience, you can take your business to the next level.